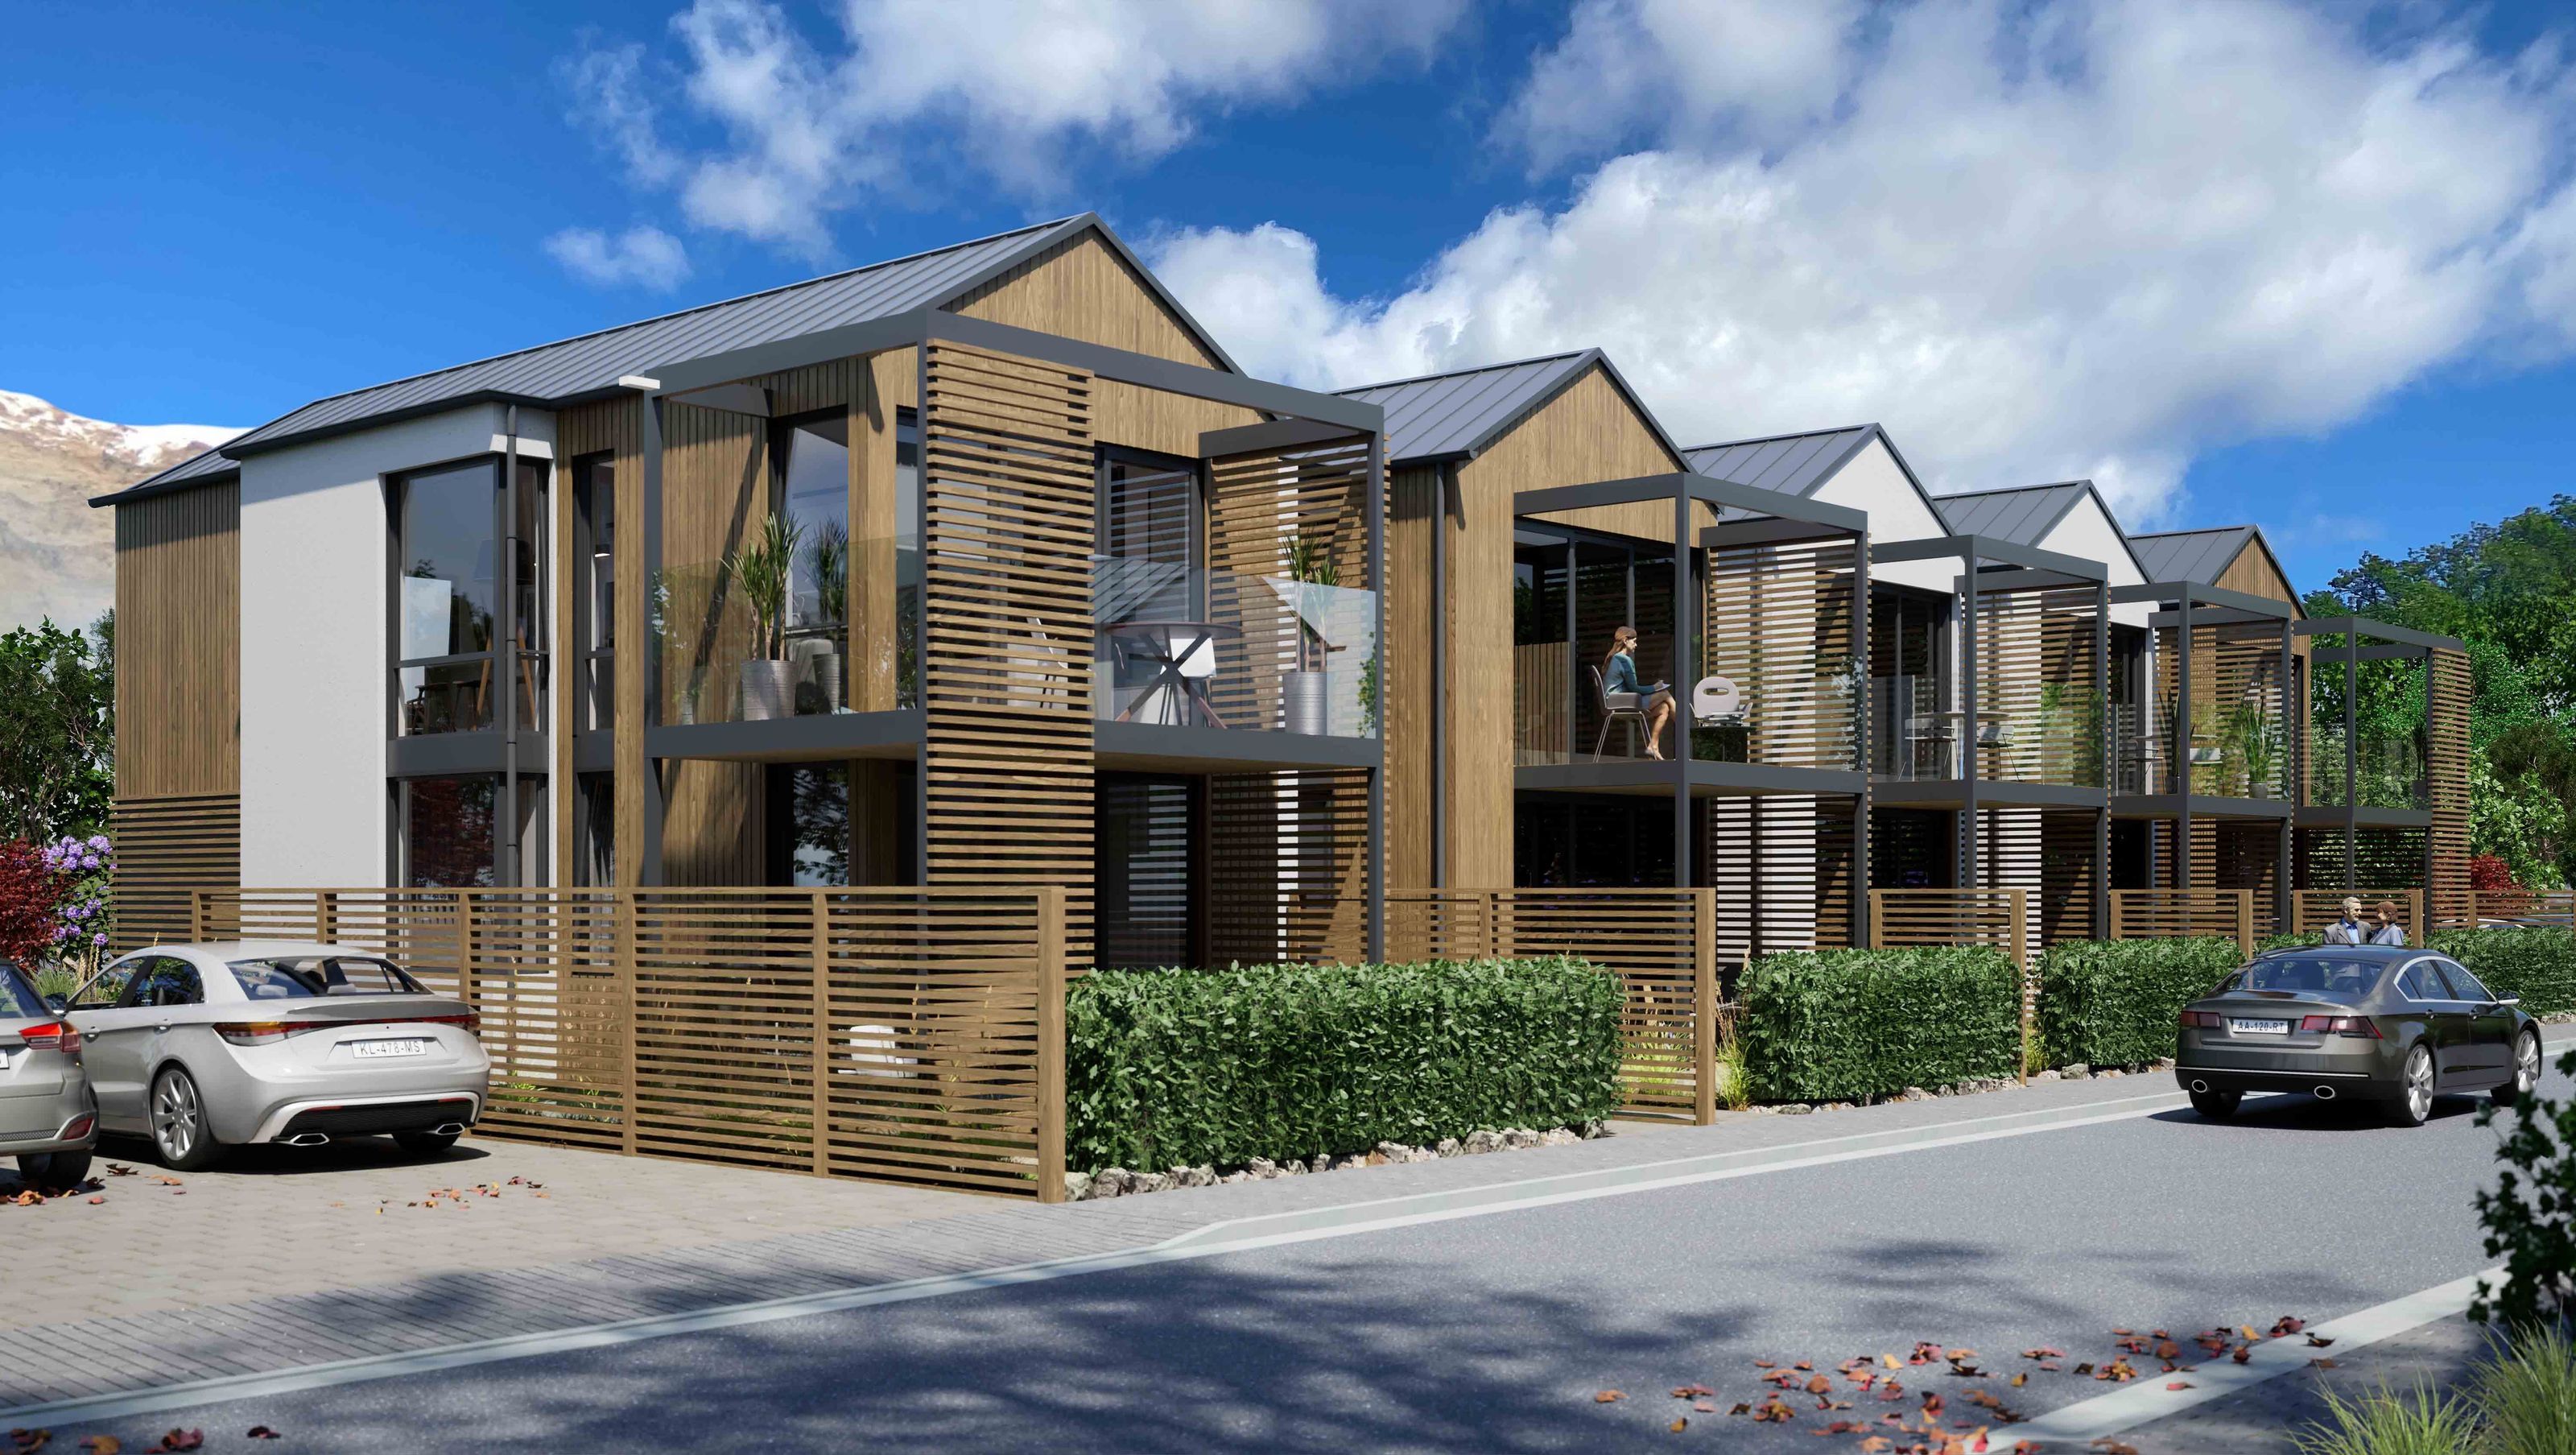

Stoney Creek Estate features 61 luxury villas and townhouses in Wanaka, offering breathtaking alpine views, high-end finishes, and a bespoke clubhouse, all within walking distance to local amenities and the stunning Lake Wanaka.
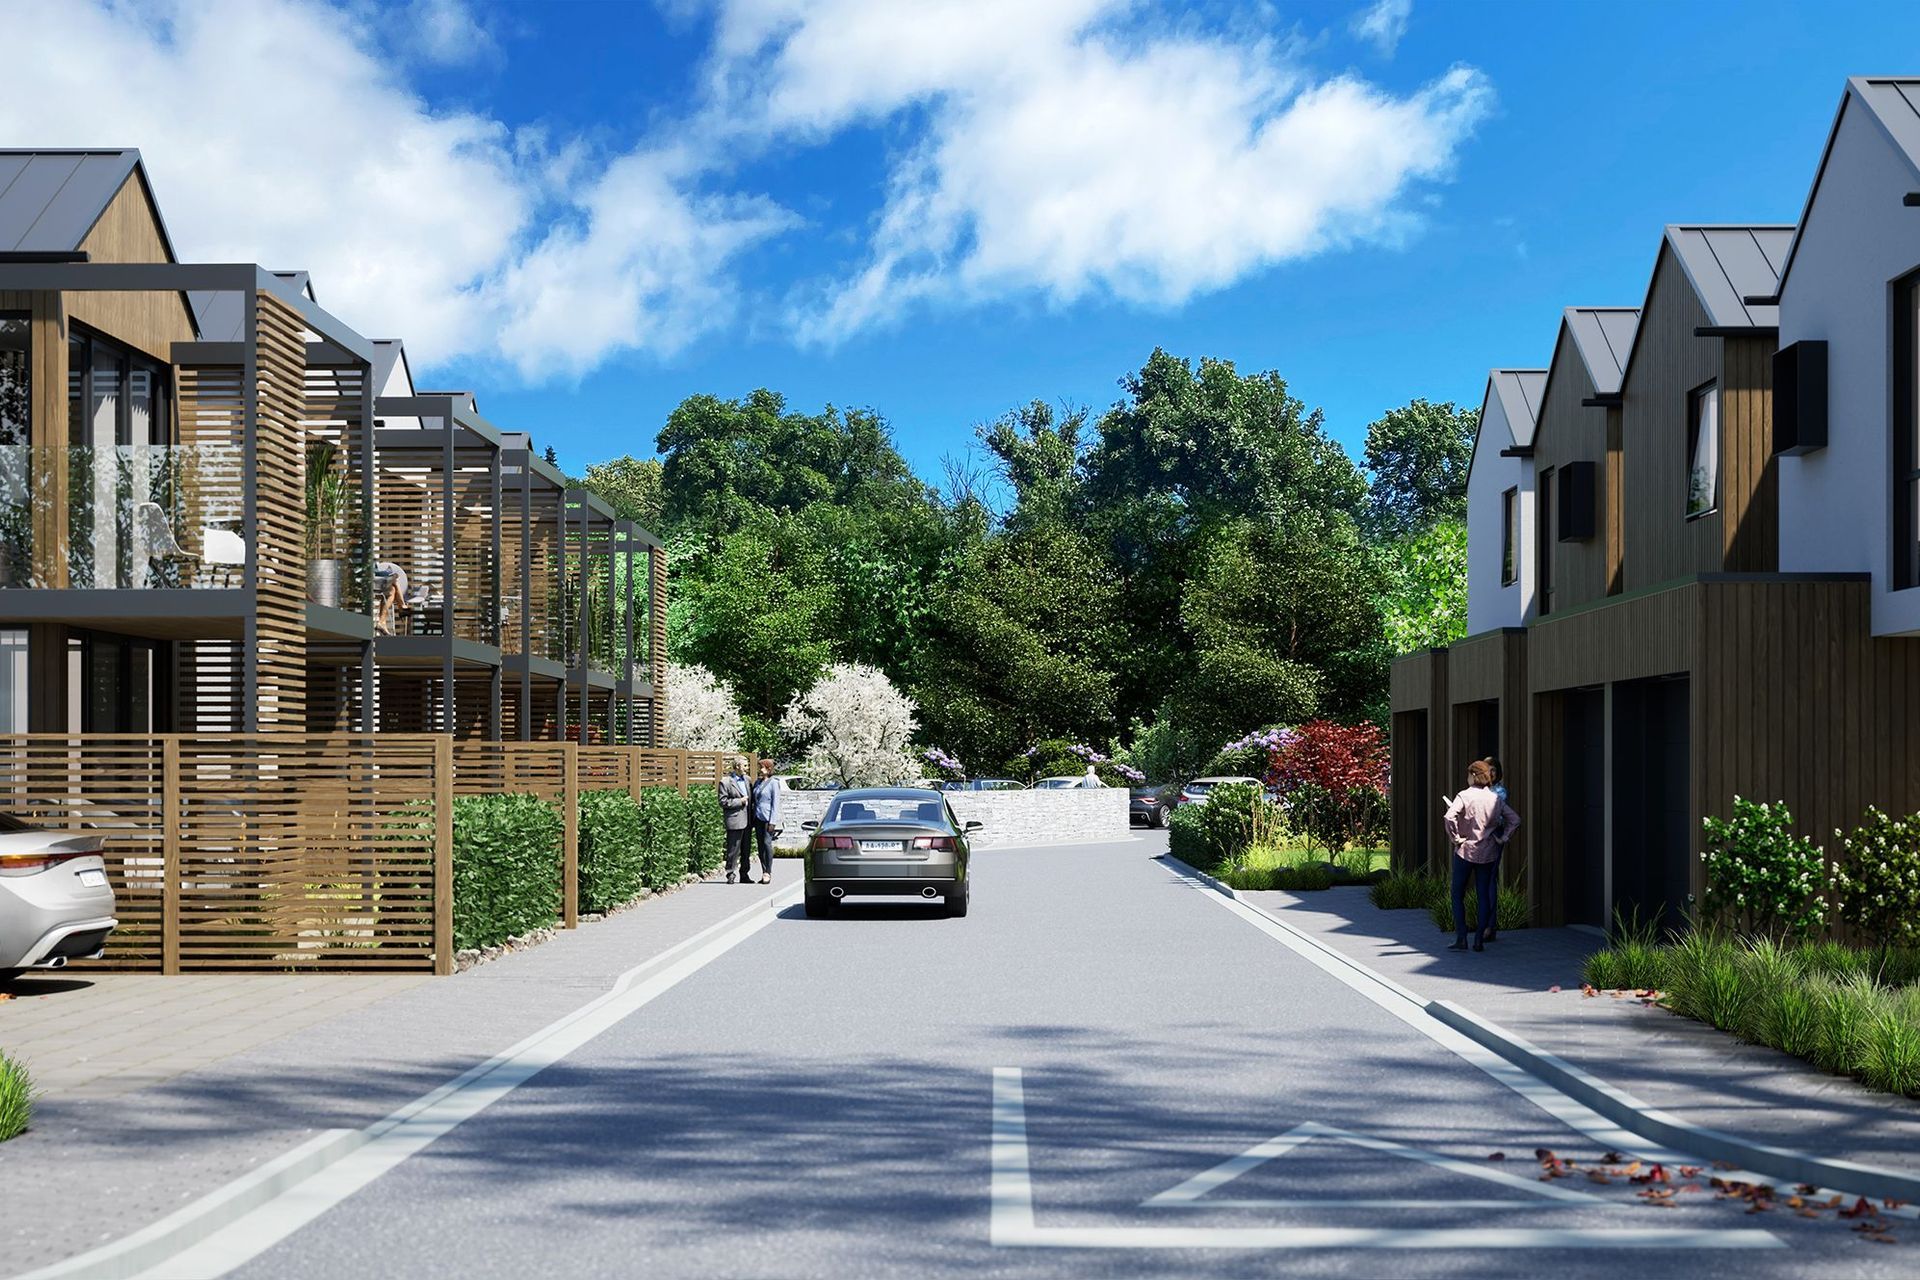
This boutique development consists of 61 luxury villas / townhouses, its alpine location adjacent to Lake Wanaka, taking in the breathtaking views to the lake, stream and surrounds. Only ten minutes walk to Wanaka township, this development will attract those who appreciate both the outdoor lifestyle and is within close proximity to local entertainment and fine dining.
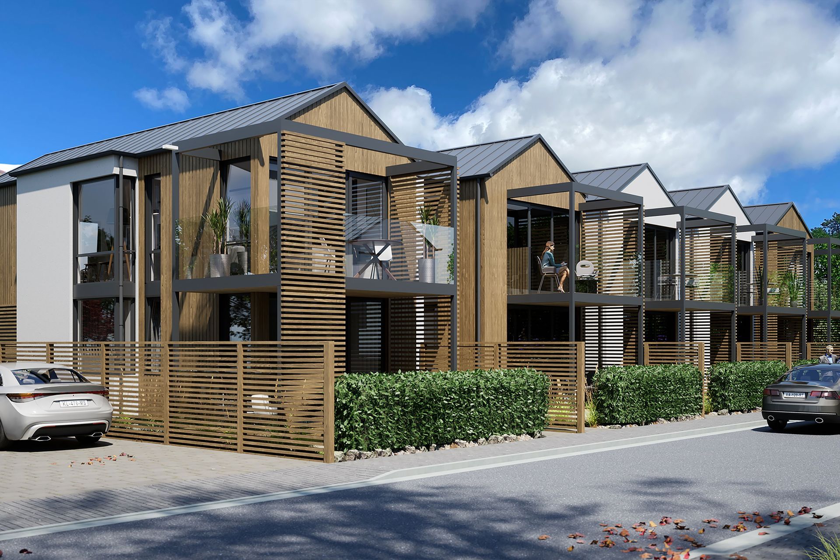
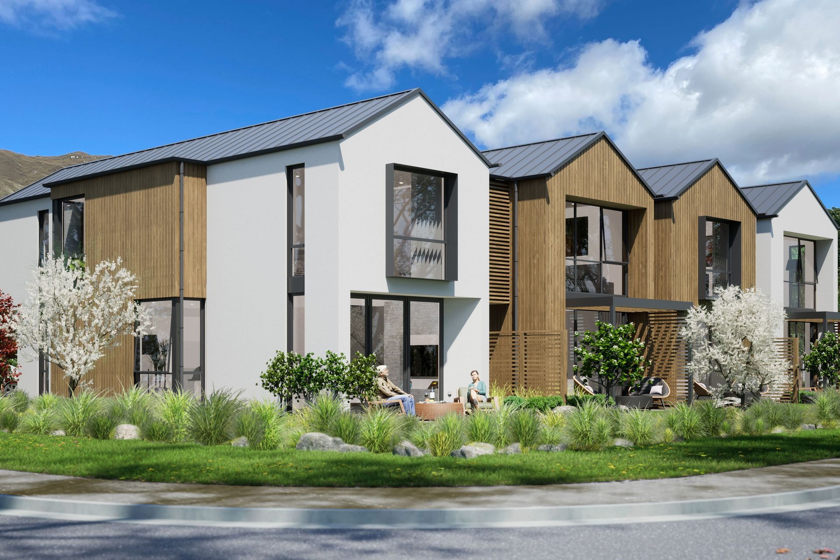
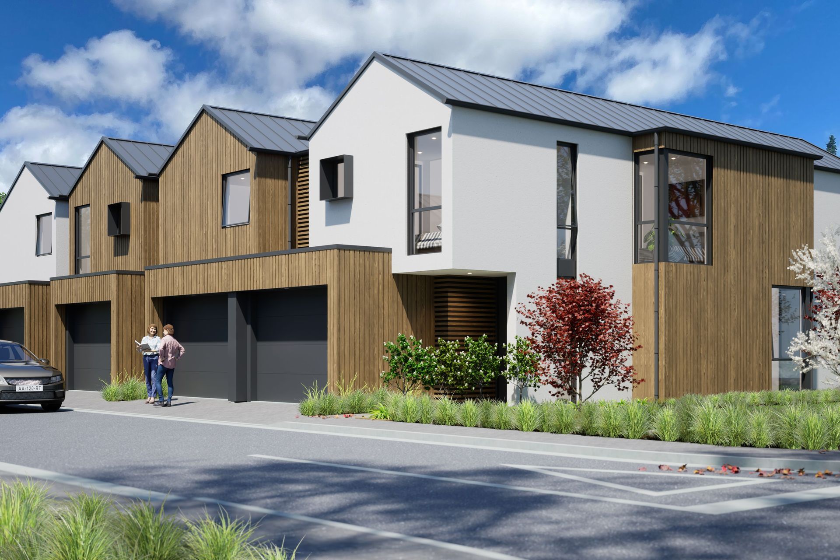
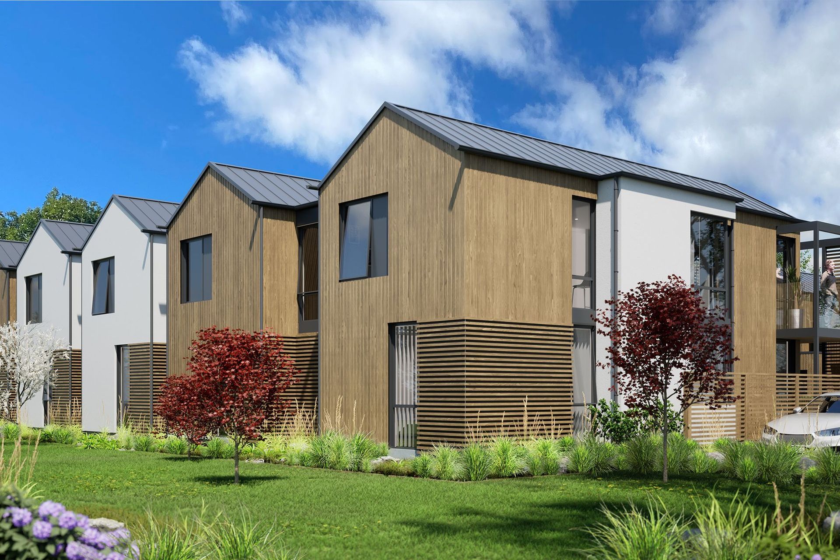
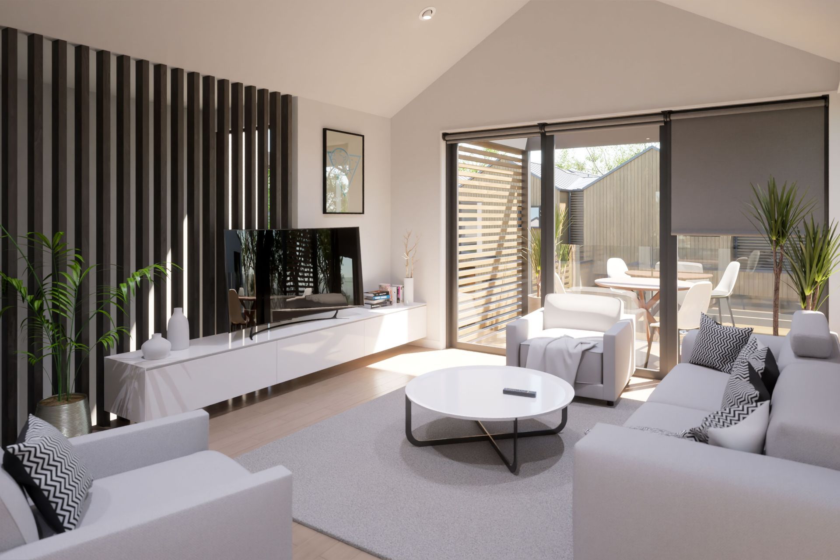

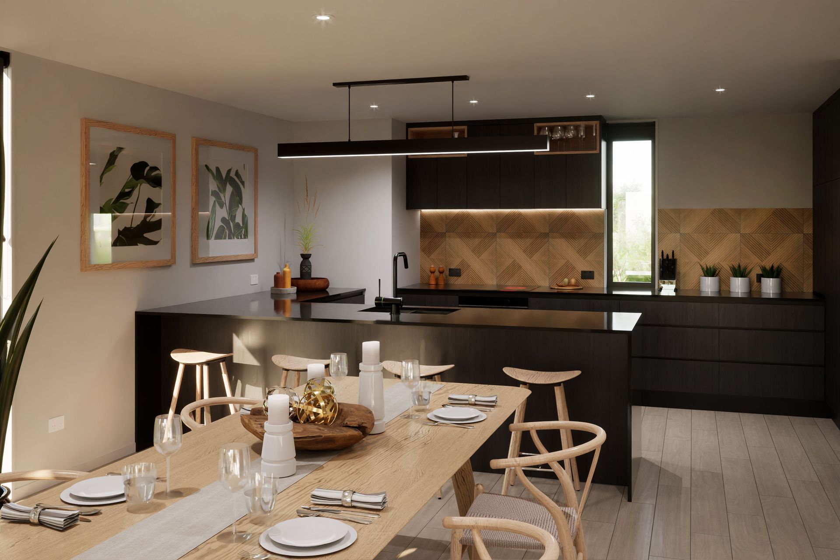
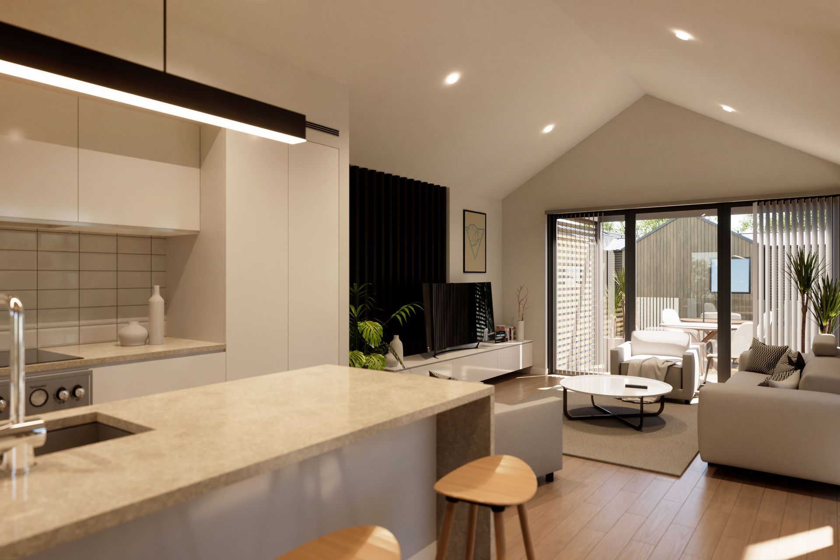
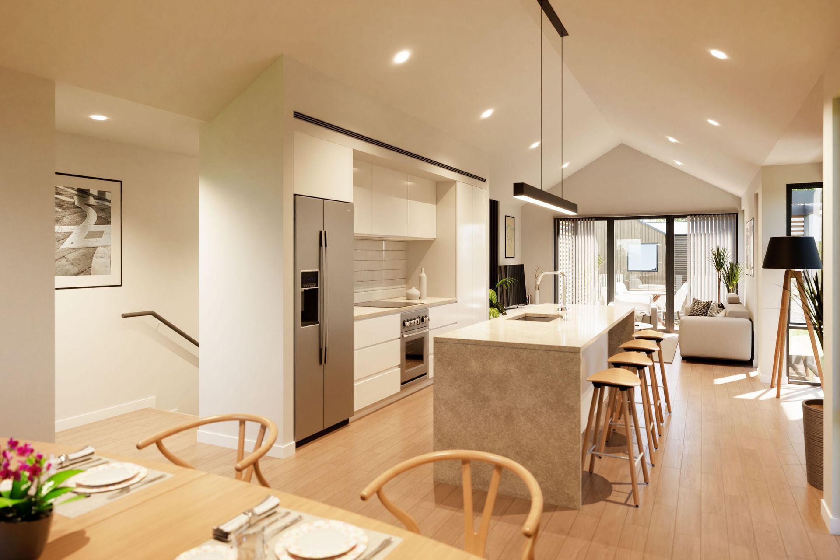
Materiality for the townhouses reflects its natural landscape. Well considered external cladding consists of local Schist and slatted Siberian Larch, with outdoor living patios and frameless balustrade balconies showcasing its architectural aesthetics. Internally, the superior high end finishes run through the design, with open plan living / dining areas, high ceilings (several skilion depending on roof form), feature walls, with a mixture of two to three bed dwellings, alongside garaging.
Currently all townhouses Building Consents have been submitted, the Client's aim to commence construction as soon as consents approved. A stand-out addition to this development contains a bespoke Clubhouse as well as a private communal area for family bbq's / gatherings. This provides a relaxed lakefront living for mixture of owners, from +55 to families to young professional couples. Stoney Creek Estate caters an enviable lifestyle for all walks of life.
Like this Project?
Hire Gravitas Consulting Ltd
Professionals used in
this project
The practices and trades credited on this project.

More projects from
Gravitas Consulting Ltd
Other work by Gravitas Consulting Ltd, across every category they build in.


More in
Multi-unit Dwelling
Everything else in Multi-unit Dwelling, from every practice on ArchiPro.


Next Project
Keep scrolling