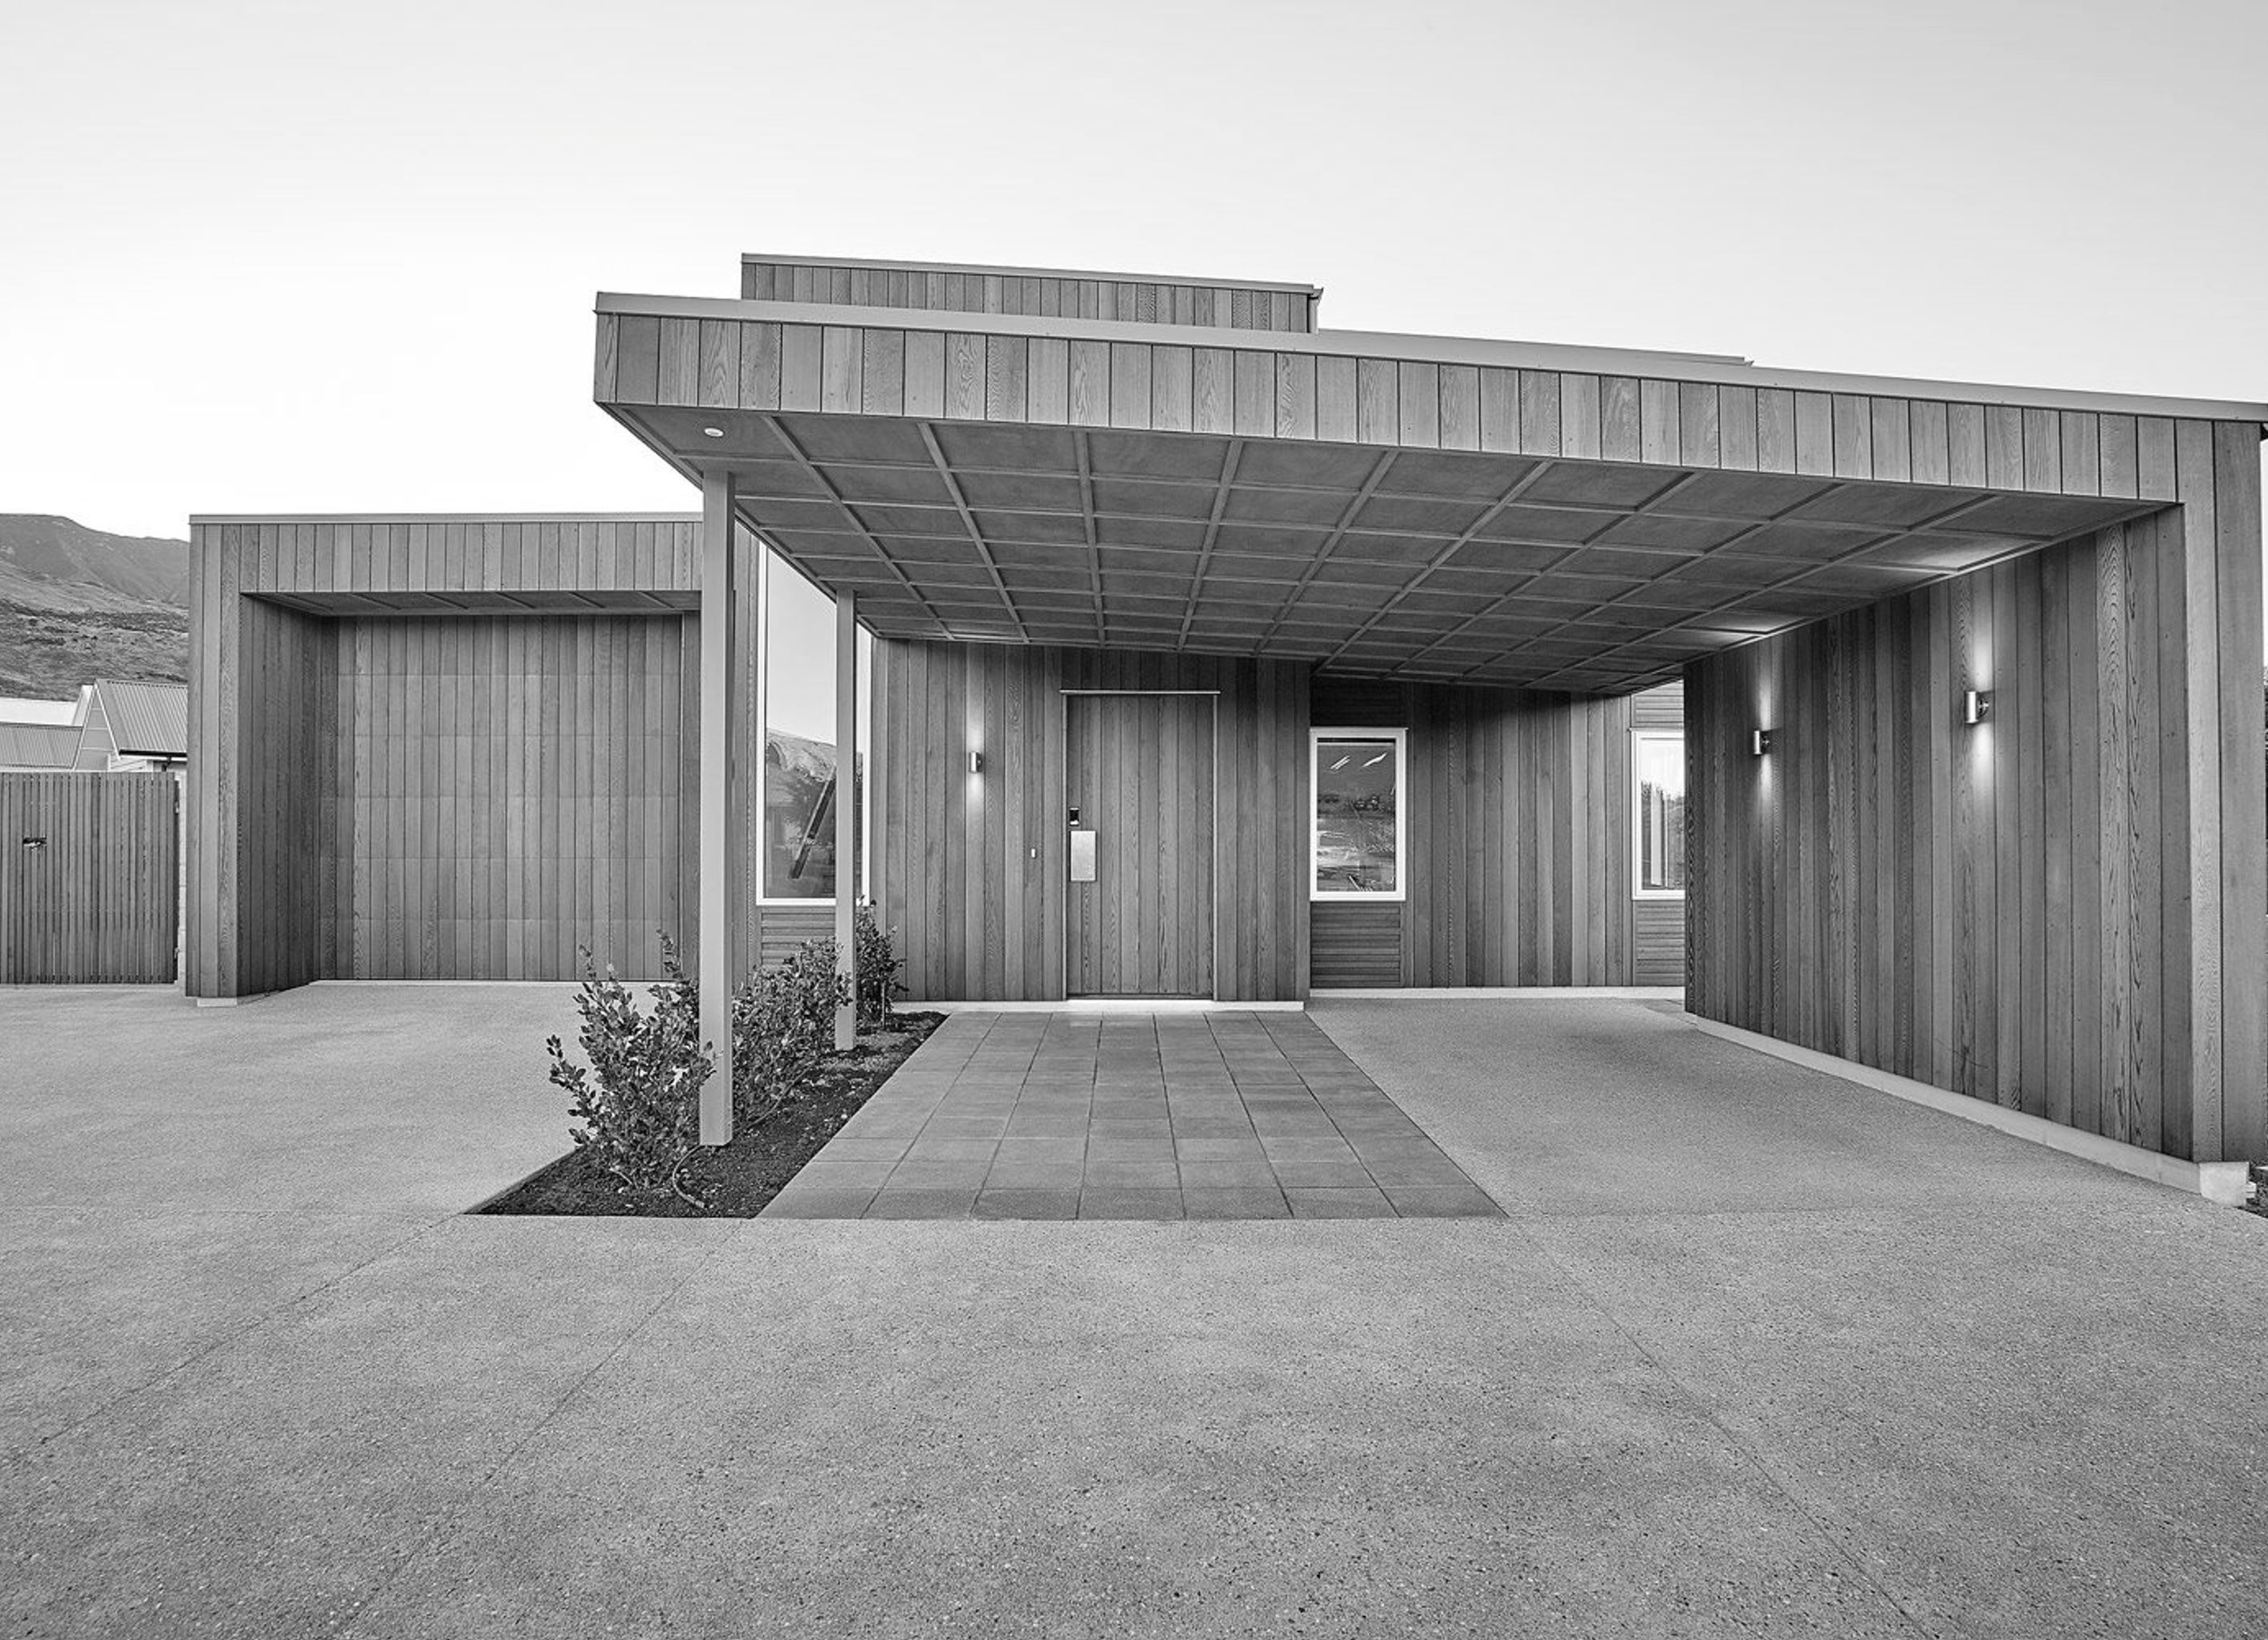
The Wanaka House features a modern design with wood, composite materials, and concrete, showcasing a unique Brutalist style that harmonizes with its natural surroundings.
ArchiPro Description - The Wanaka House is a stunning example of modern architecture that harmoniously blends with its natural surroundings. Utilizing a combination of wood, composite materials, and concrete, this residence showcases a unique Brutalist design. The use of hardwood planks and plywood adds warmth and texture, while the carefully chosen wood stains enhance the aesthetic appeal. This project exemplifies sustainable building practices, creating a comfortable living space that respects the environment and offers breathtaking views of the Wanaka landscape.
15.4K5h 7m


Professionals used in
this project
The practices and trades credited on this project.


Fraser Cameron ArchitectsArchitects


Dunlop BuildersBuilders
More projects from
Fraser Cameron Architects
Other work by Fraser Cameron Architects, across every category they build in.


More in
Alpine House
Everything else in Alpine House, from every practice on ArchiPro.


Next Project
Keep scrolling