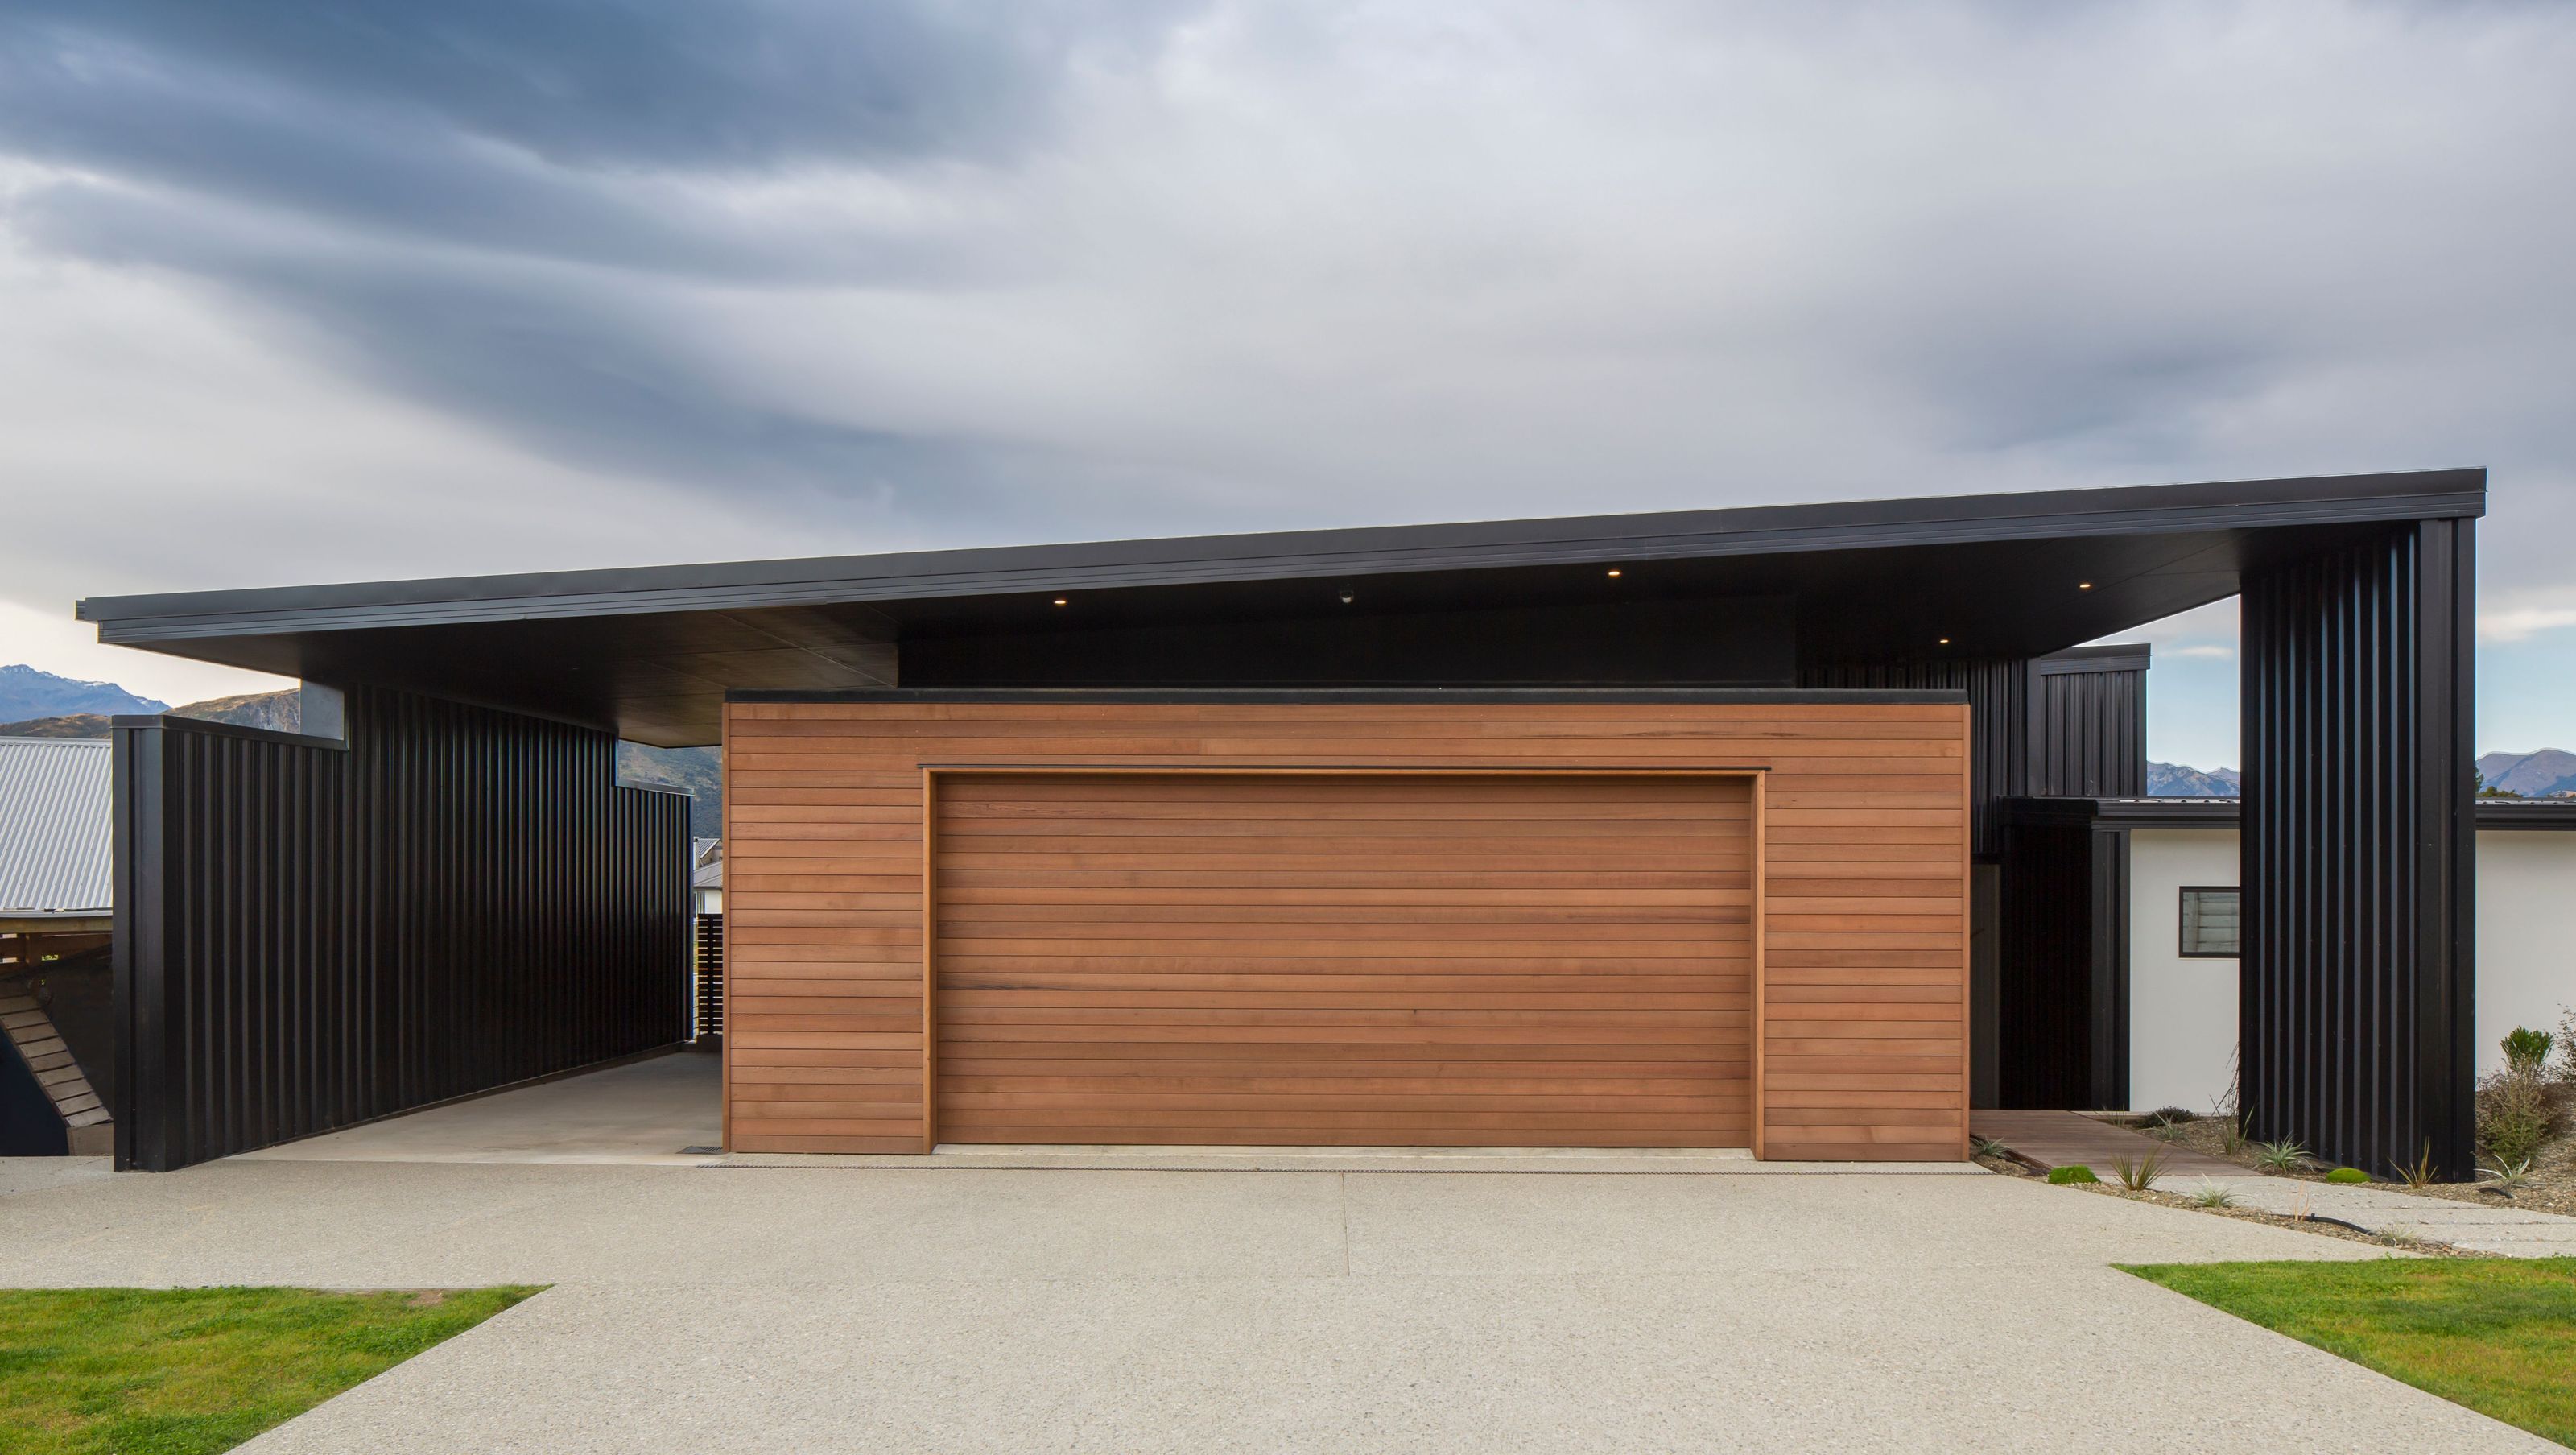

A striking modern home in Wanaka featuring a unique floating roof design, energy-efficient elements, and stunning views, seamlessly integrating with the hillside landscape and providing versatile outdoor living spaces.
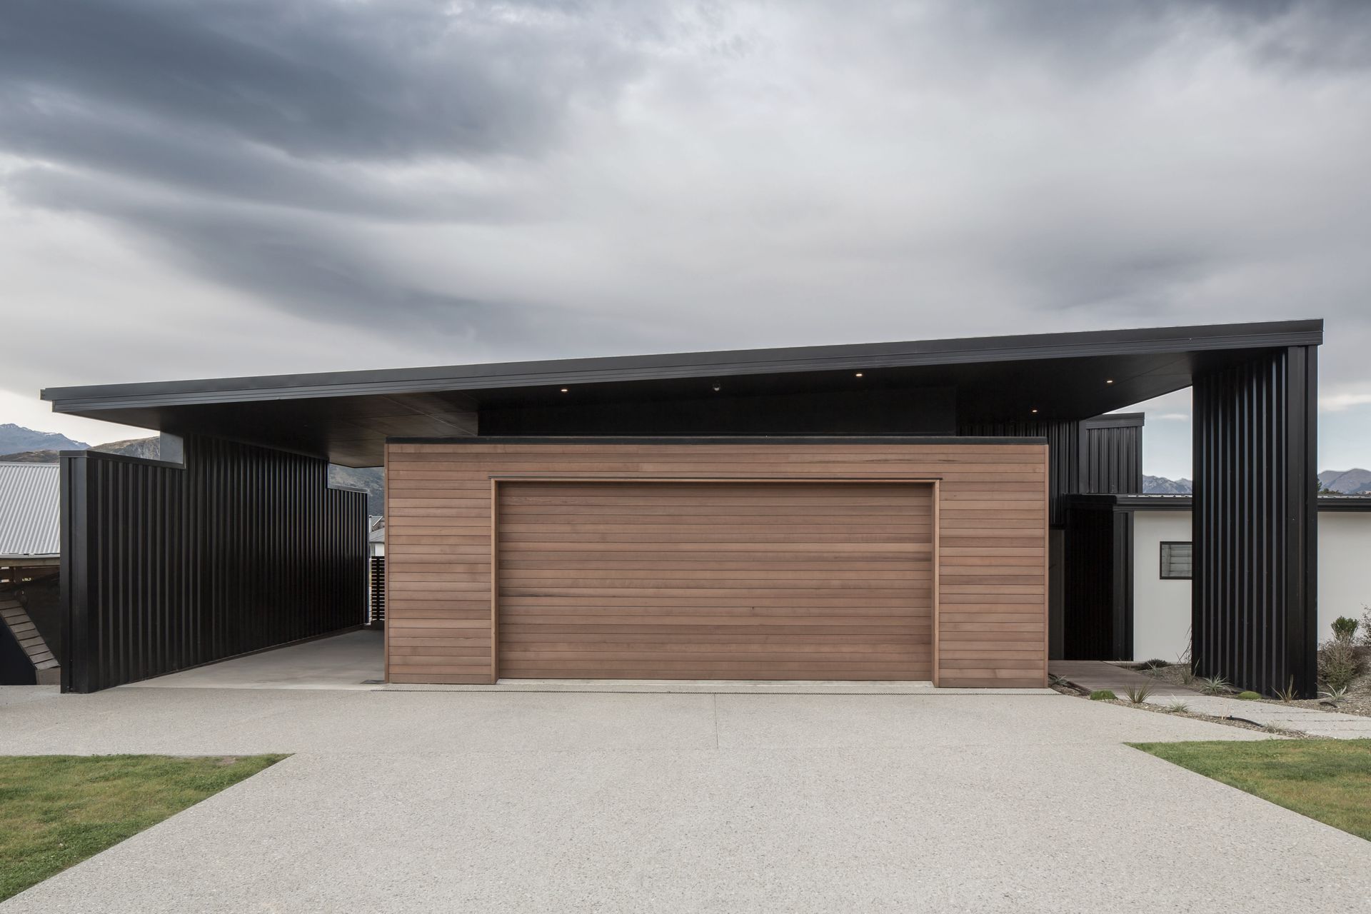
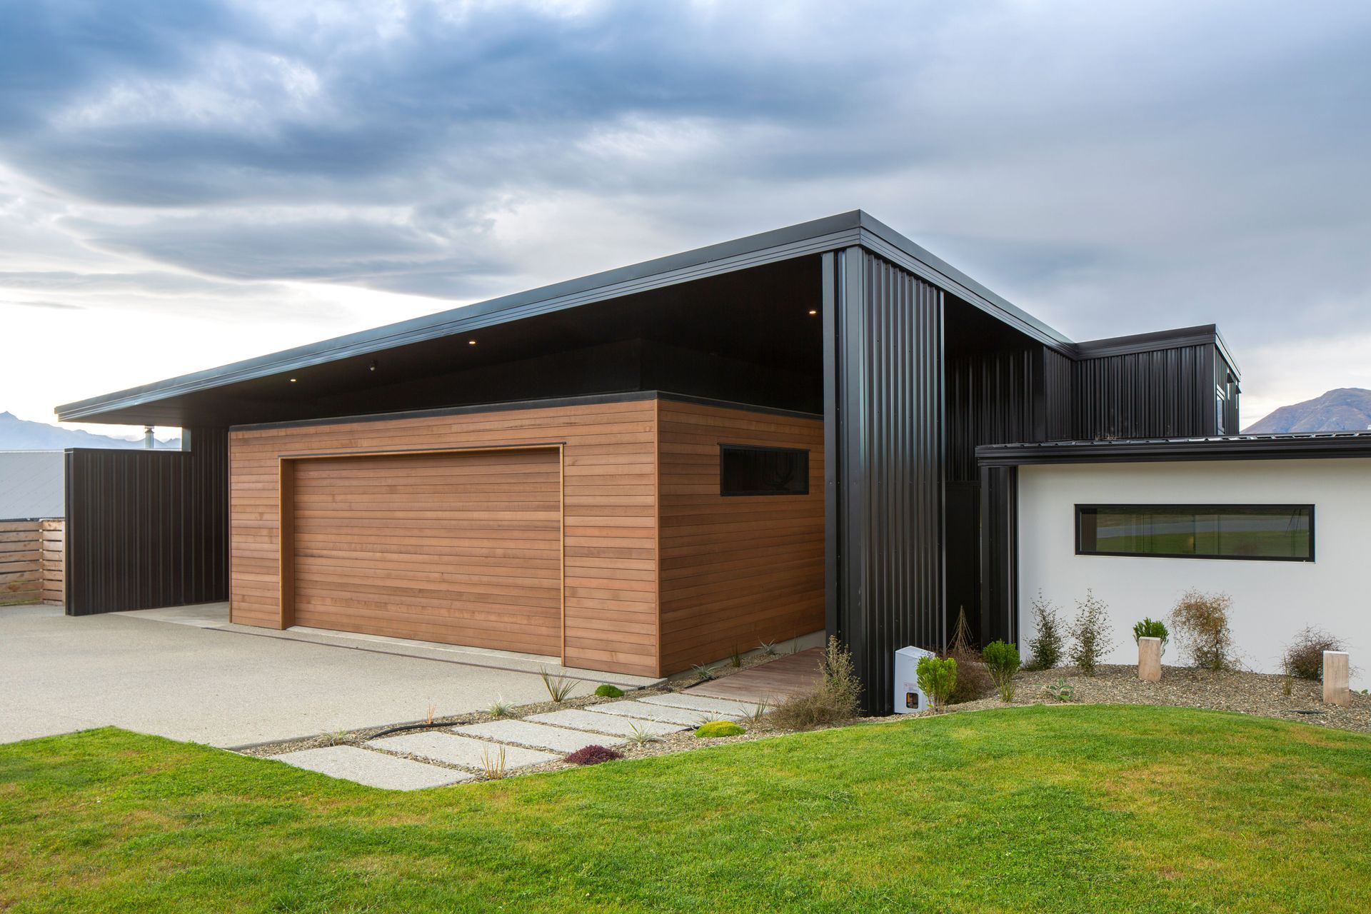

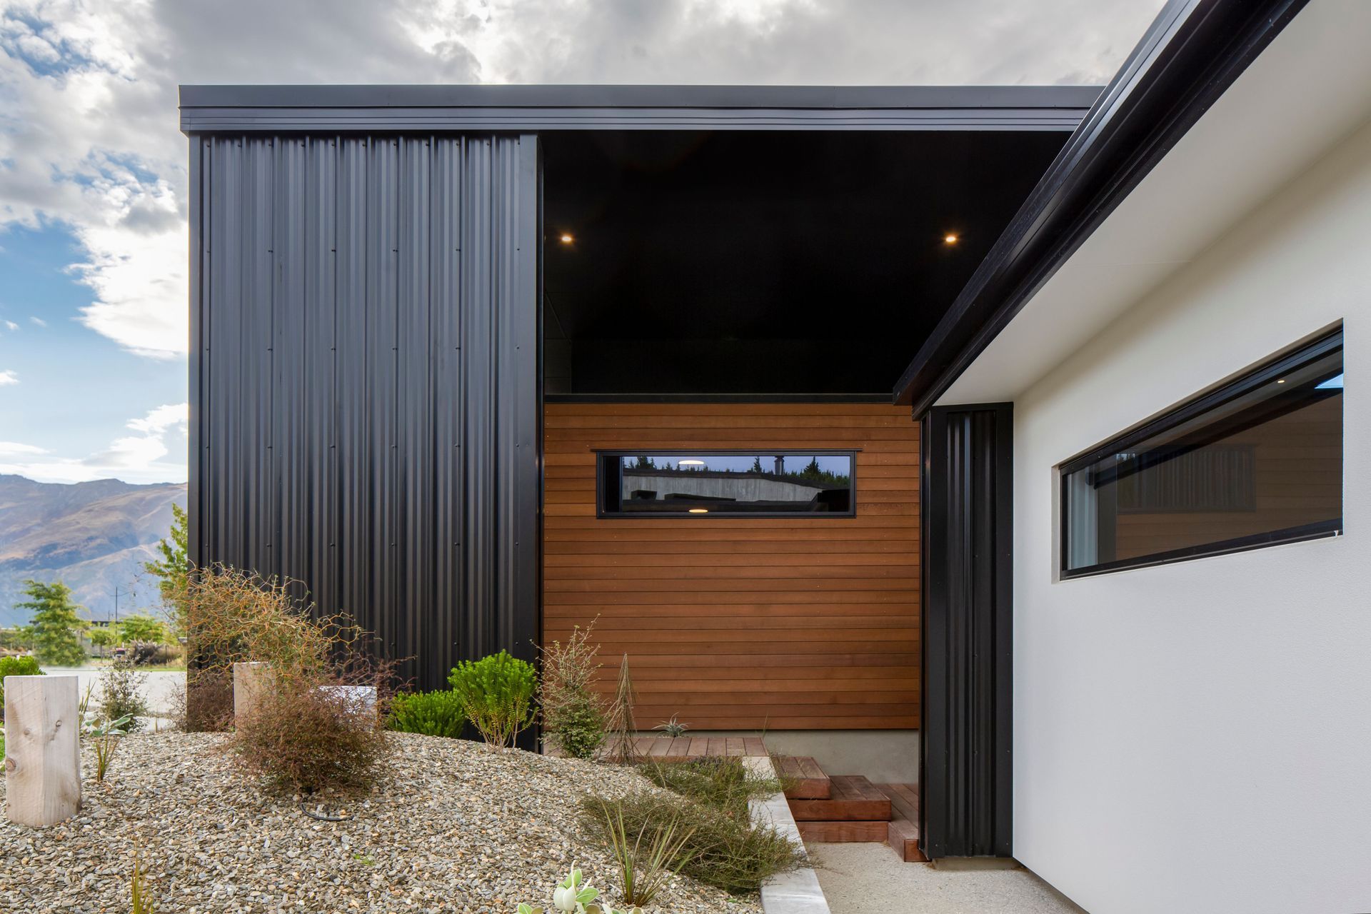
Carports are often an unsightly afterthought, but in this new home, the client’s request for inclusion of a carport (for their boat) sparked an inspiring design response that informed the aesthetic for the entire road frontage. The dramatic ‘floating’ roof forms shelter not only for the carport, but also the garage and entrance walkway.
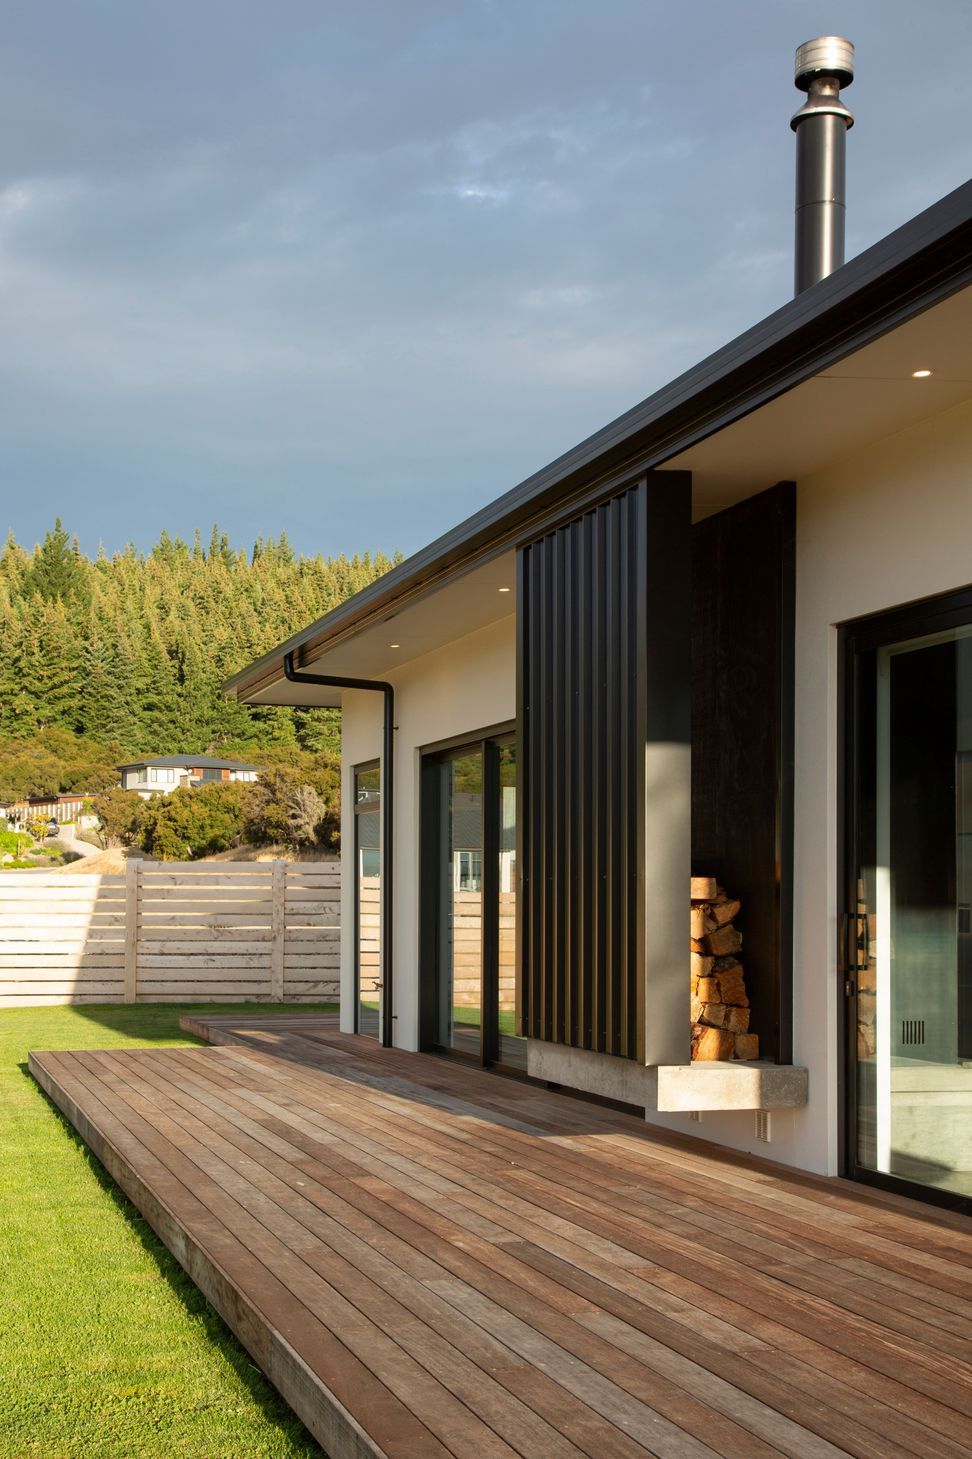
Partnered with horizontal cedar weatherboards below and white plaster beside, the black profiled metal roof wraps down to form wing walls for an overall visually striking result that captured the client’s desire for something different; a home that would be uniquely modern and refreshing.
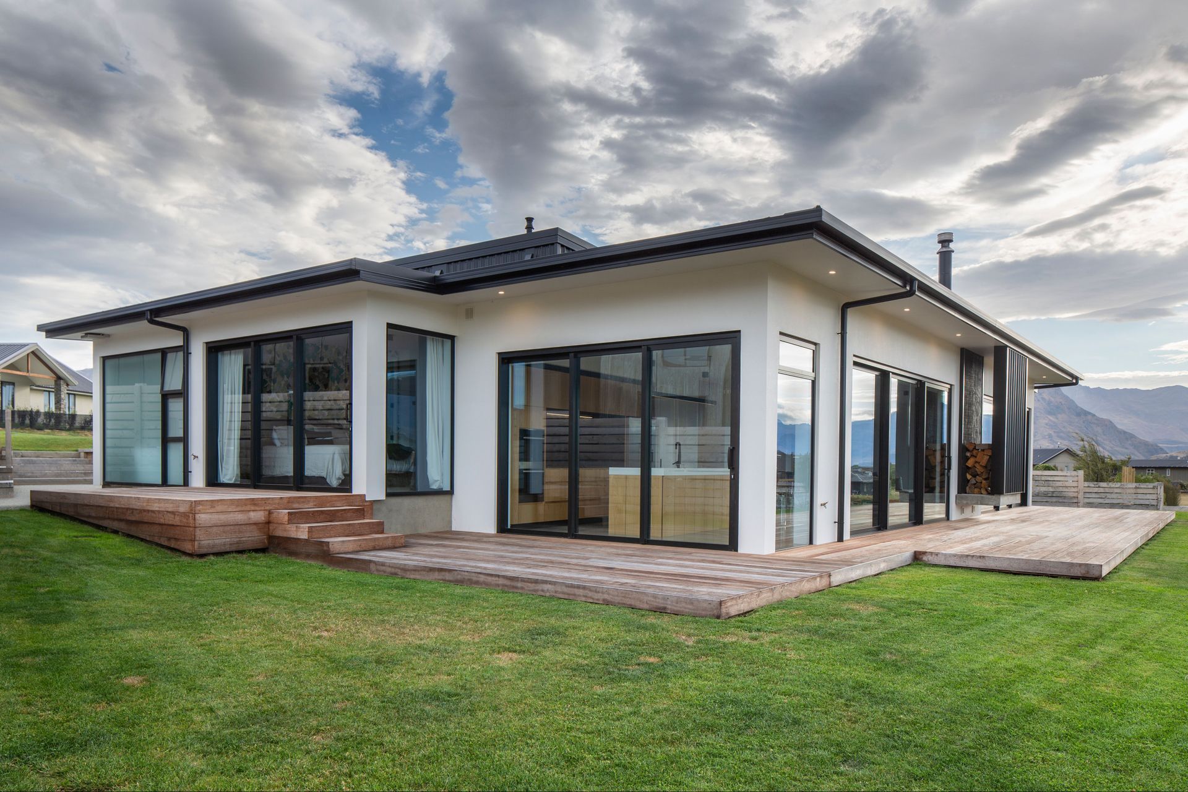
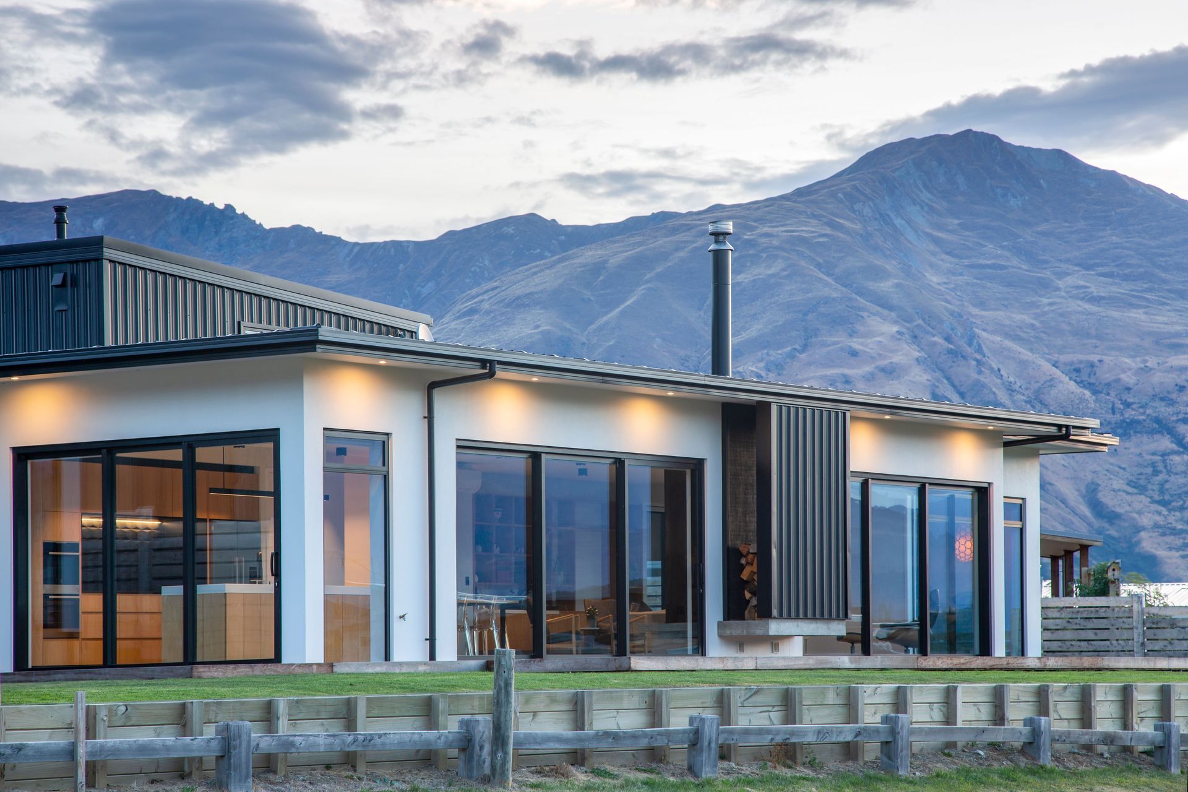
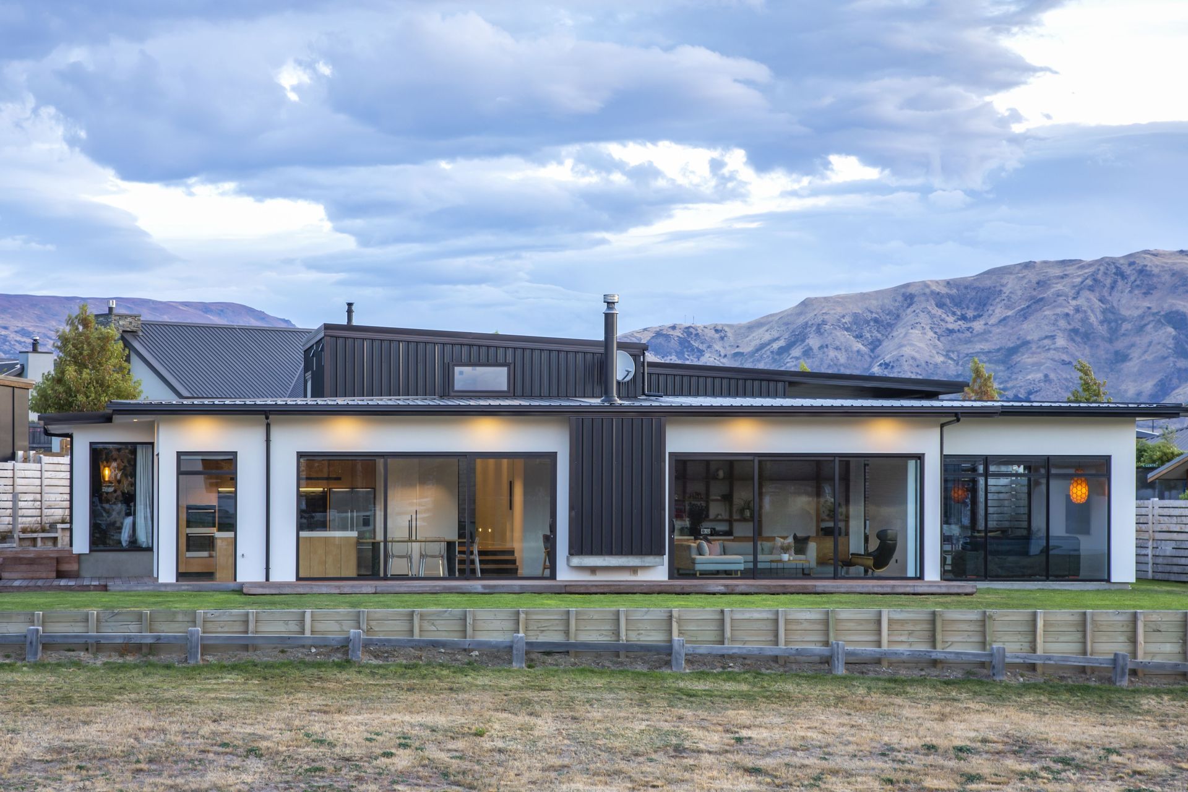
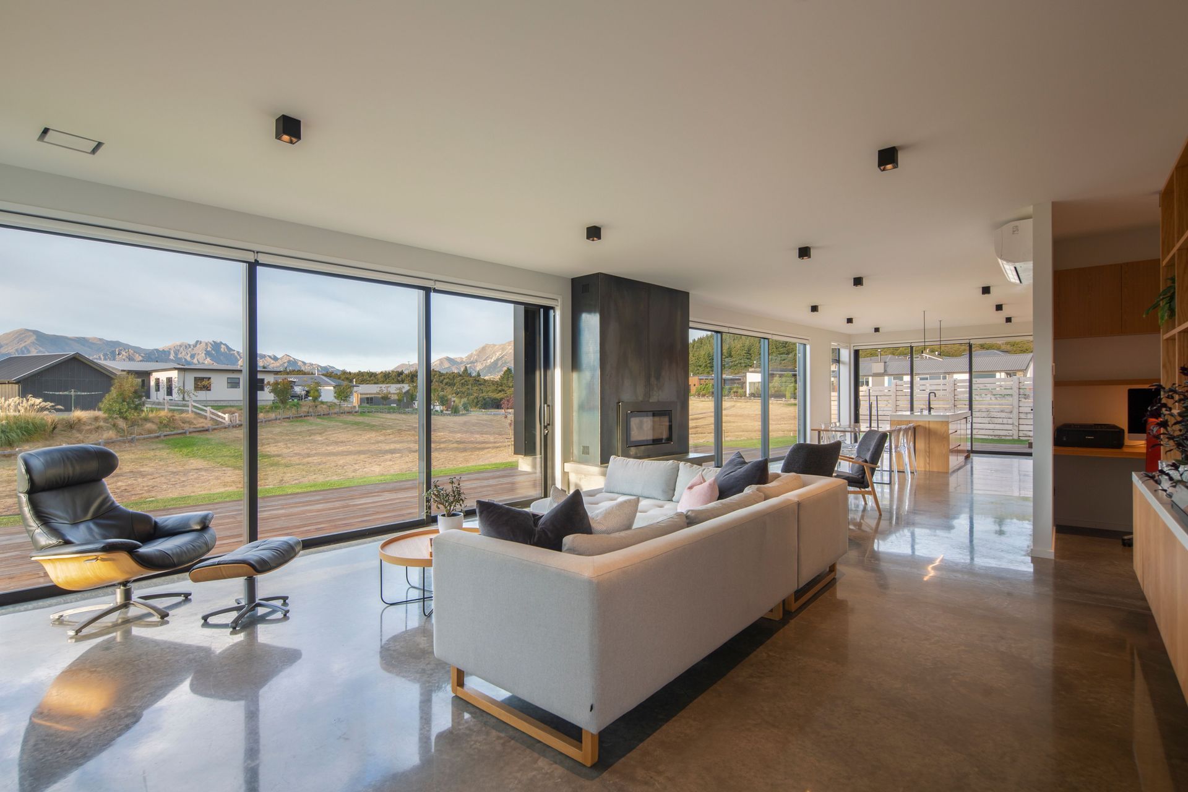
Situated near the shores of Lake Wanaka and with picturesque mountainous backdrops all around, the hillside site presented several challenges. A series of stepped floor levels were employed to flow down the slope, providing a close connection with the land, along with a heightened sense of southerly weather shelter and roadside privacy for the lower bedroom and living levels. Meanwhile, a large swathe of public reserve land on the low northern boundary ensured wide open views would be possible across the entire living level, but also necessitated the creation of several outdoor living areas to give options during the strong winds regularly passing through the reserve.
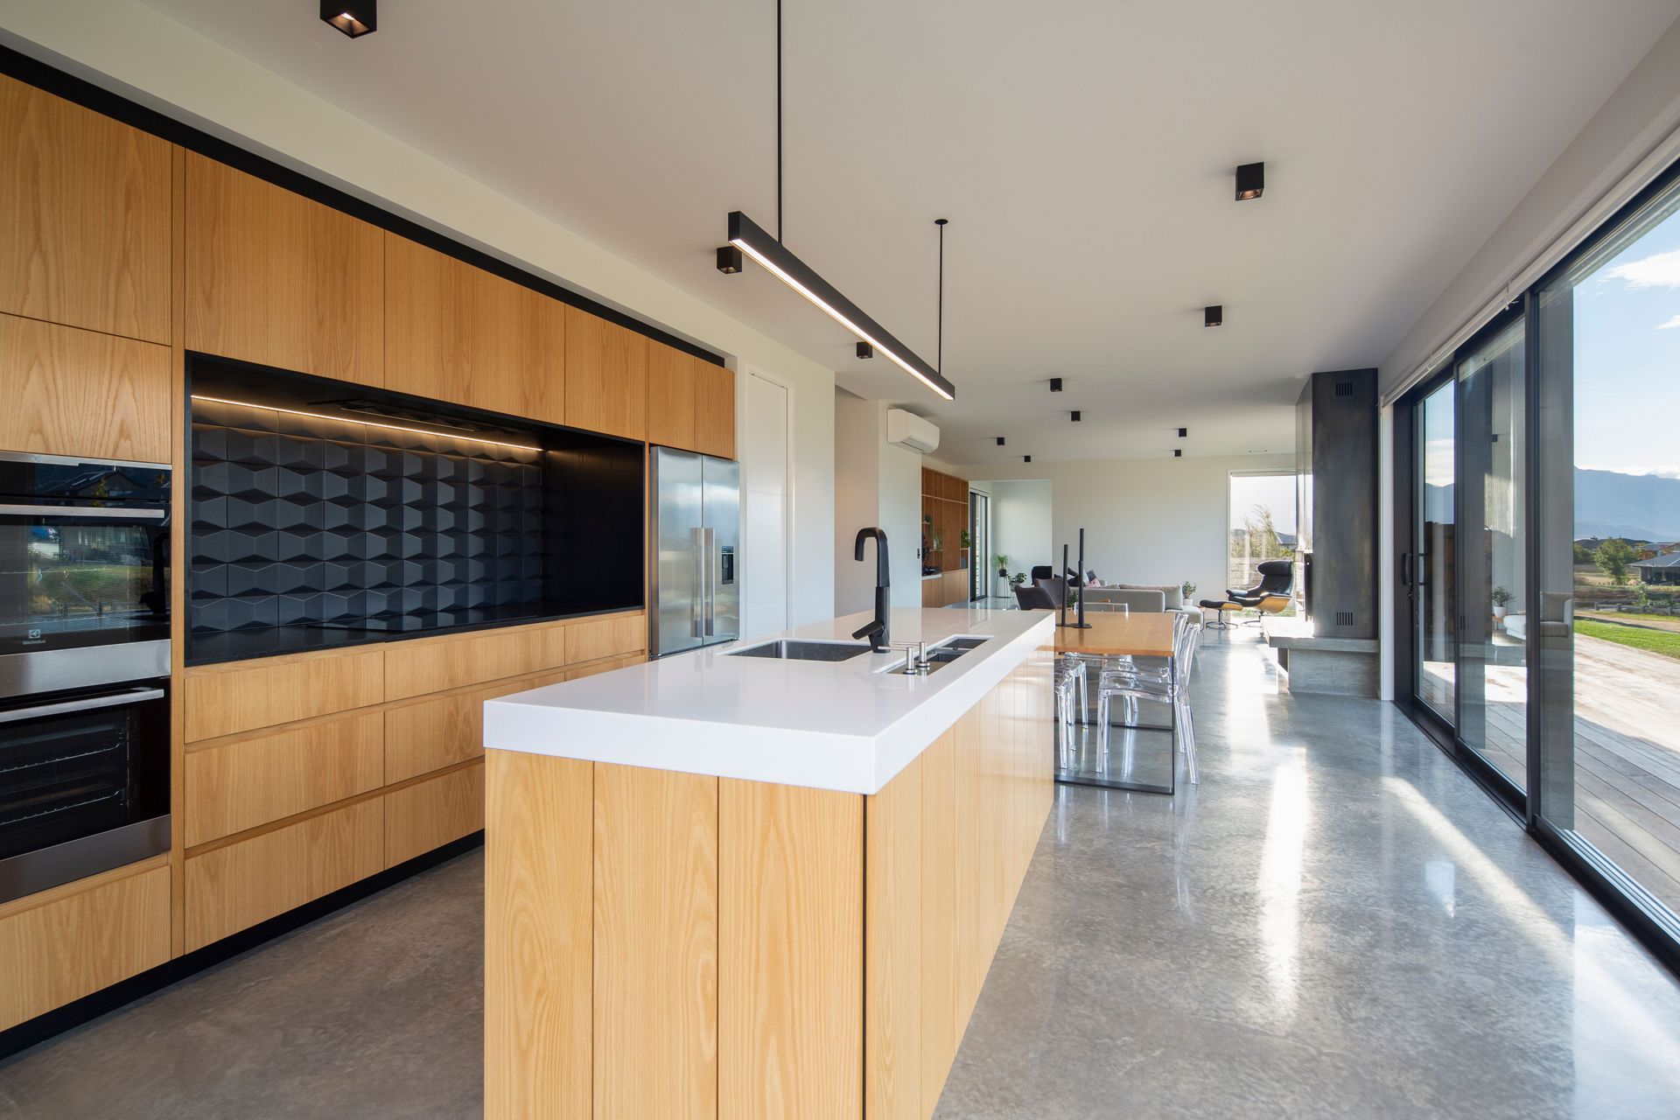
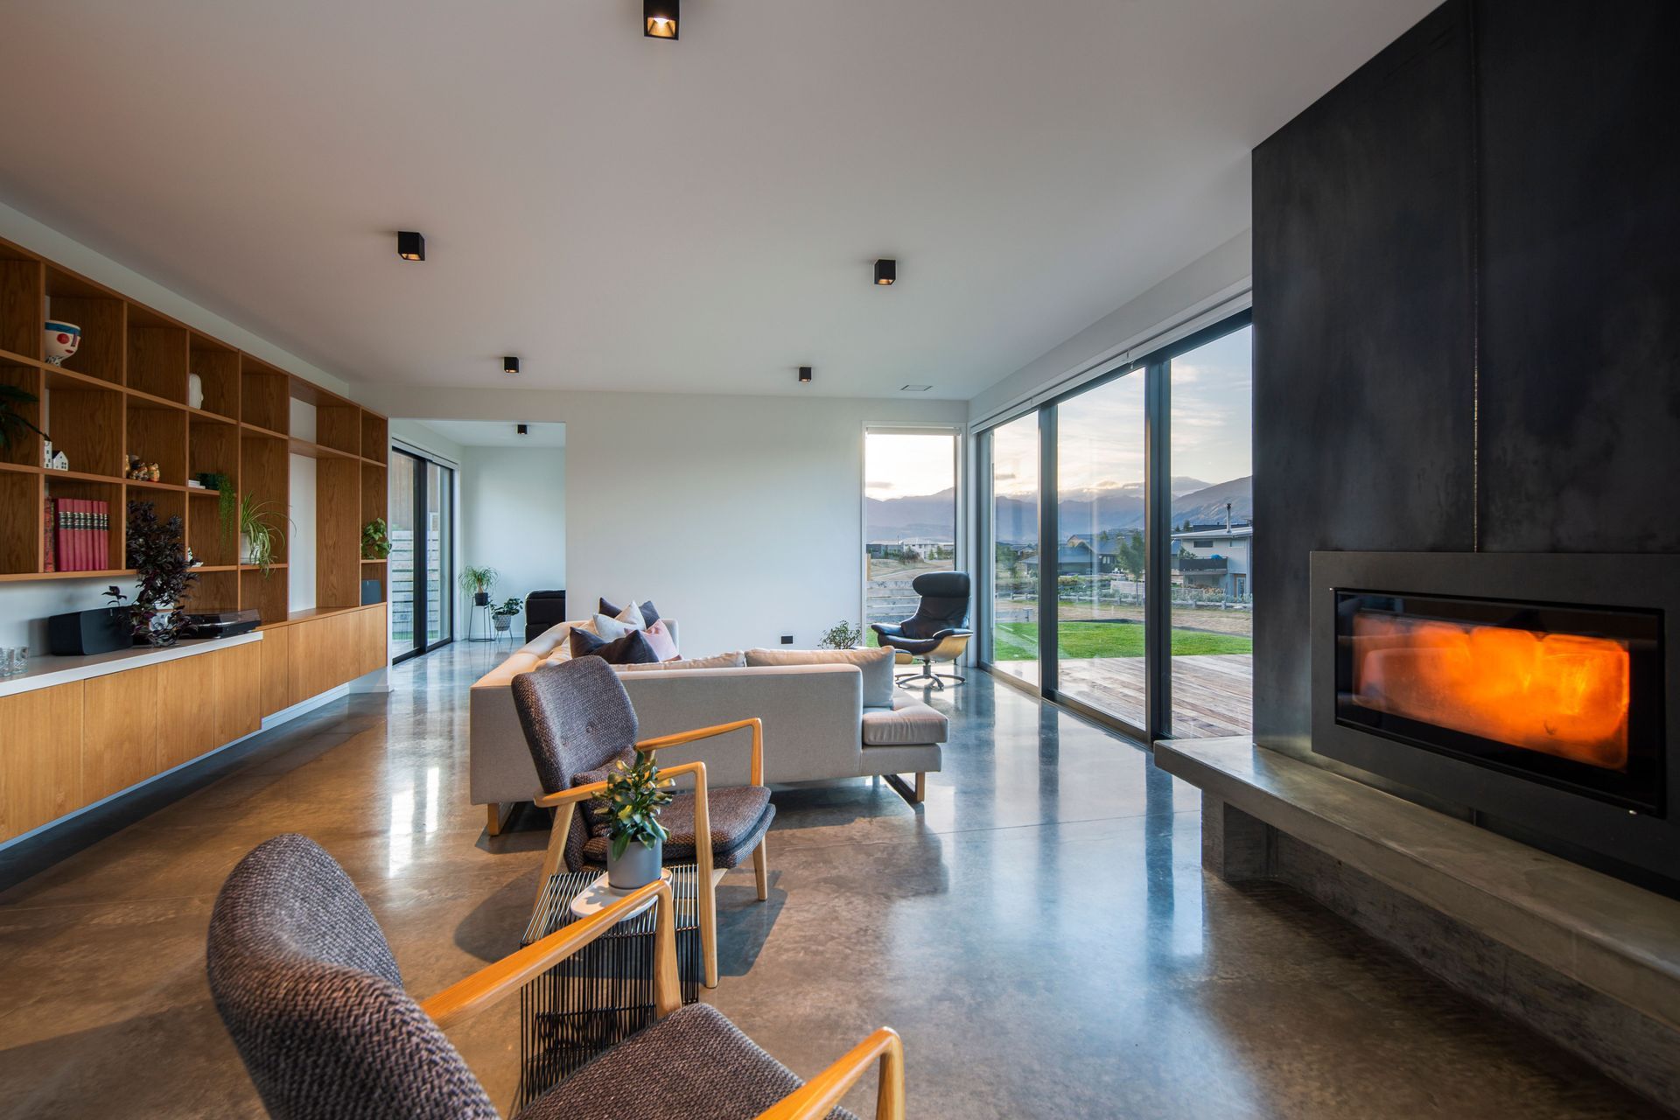
An eye on thermal comfort and energy efficiency during design paired the large expanses of high-performance glazing with increased insulation elsewhere and polished concrete floors to culminate in a home that the owners report as being both the most naturally warm and naturally cool house they’ve ever lived in!
The open-plan living spaces are enriched with beautiful built-in joinery, including a discretely placed study nook that is perfect for the clients home office needs. A built-in log fire also features, complete with its own unique cantilevered firewood storage ‘chimney’ on the exterior.
Photography:
- Marina Matthews
- Dale Wowk from Wowk Media Limited
Like this Project?
Hire Higham Architecture
Professional Reviews
The products behind the project
Three products specified into this build from three suppliers, verified ArchiPro members. Tap through to specifications, suppliers and lead times.


Professionals used in
this project
The practices and trades credited on this project.









More projects from
Higham Architecture
Other work by Higham Architecture, across every category they build in.


More in
Single House
Everything else in Single House, from every practice on ArchiPro.


Next Project
Keep scrolling