
Project team
Product Suppliers
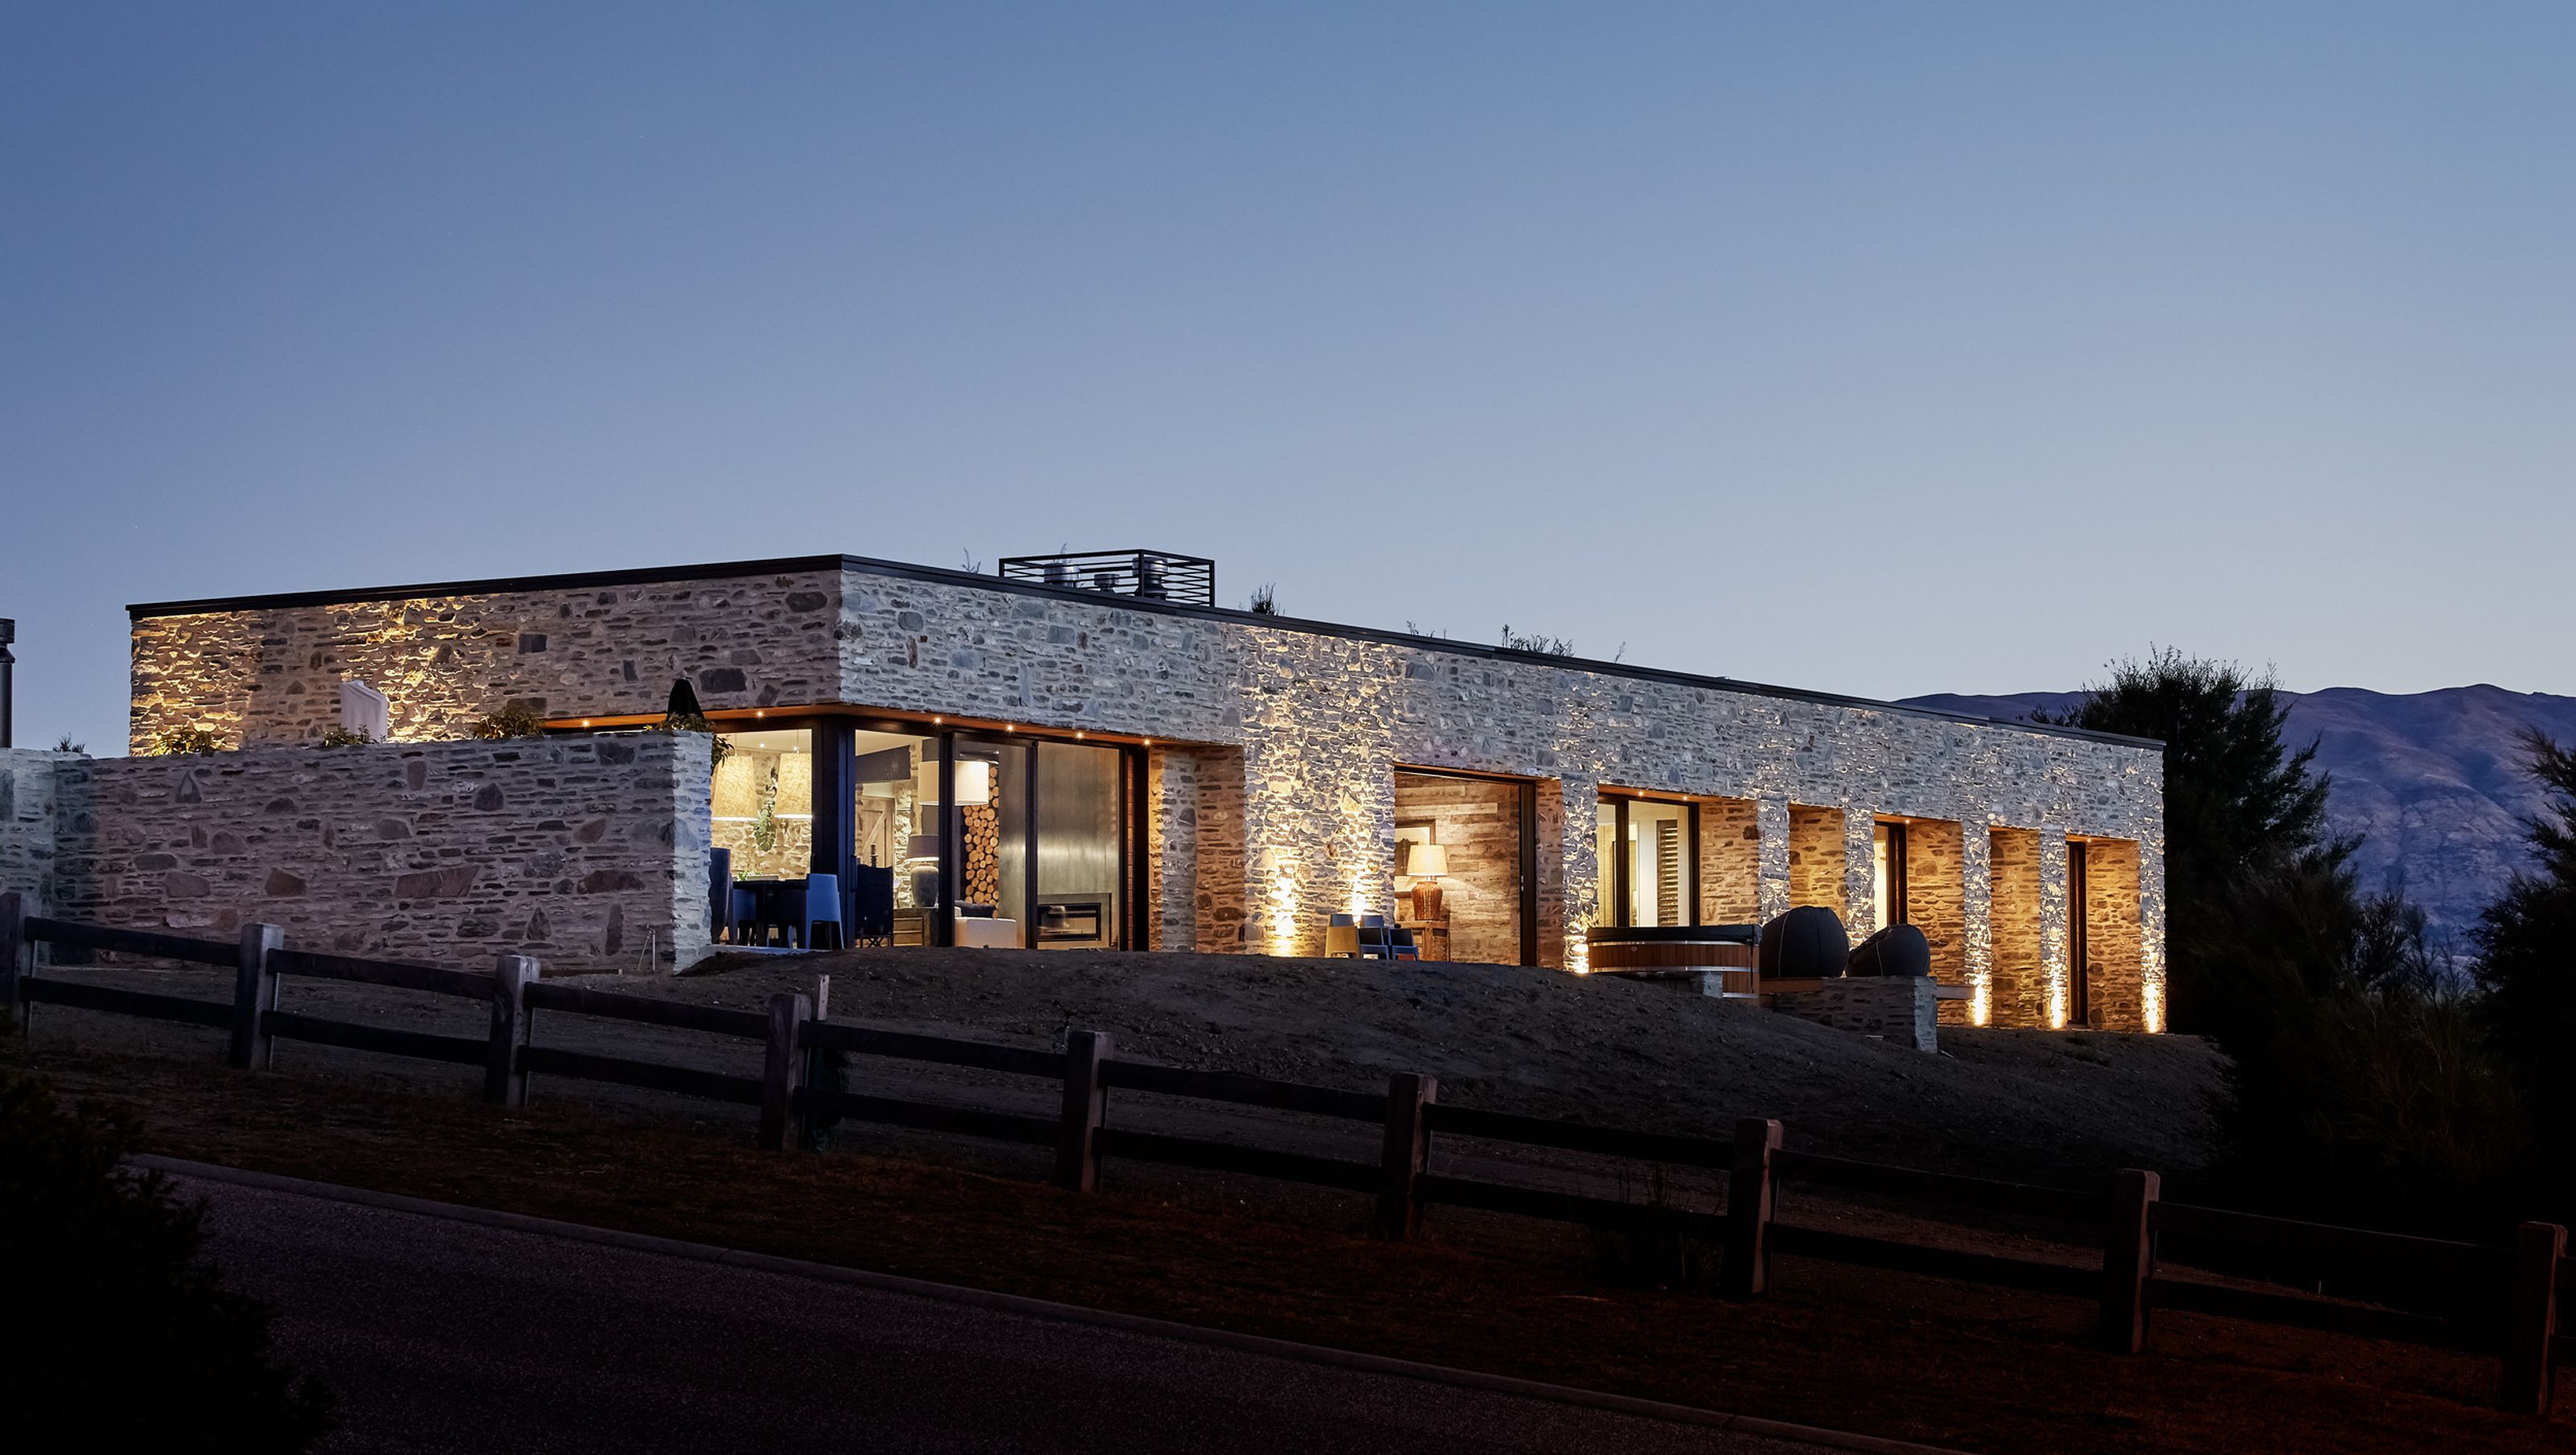
A stunning holiday residence in Wanaka, featuring local stone cladding, an open-plan living area, and seamless indoor-outdoor flow, all set against the breathtaking backdrop of Lake Wanaka and the surrounding mountains.
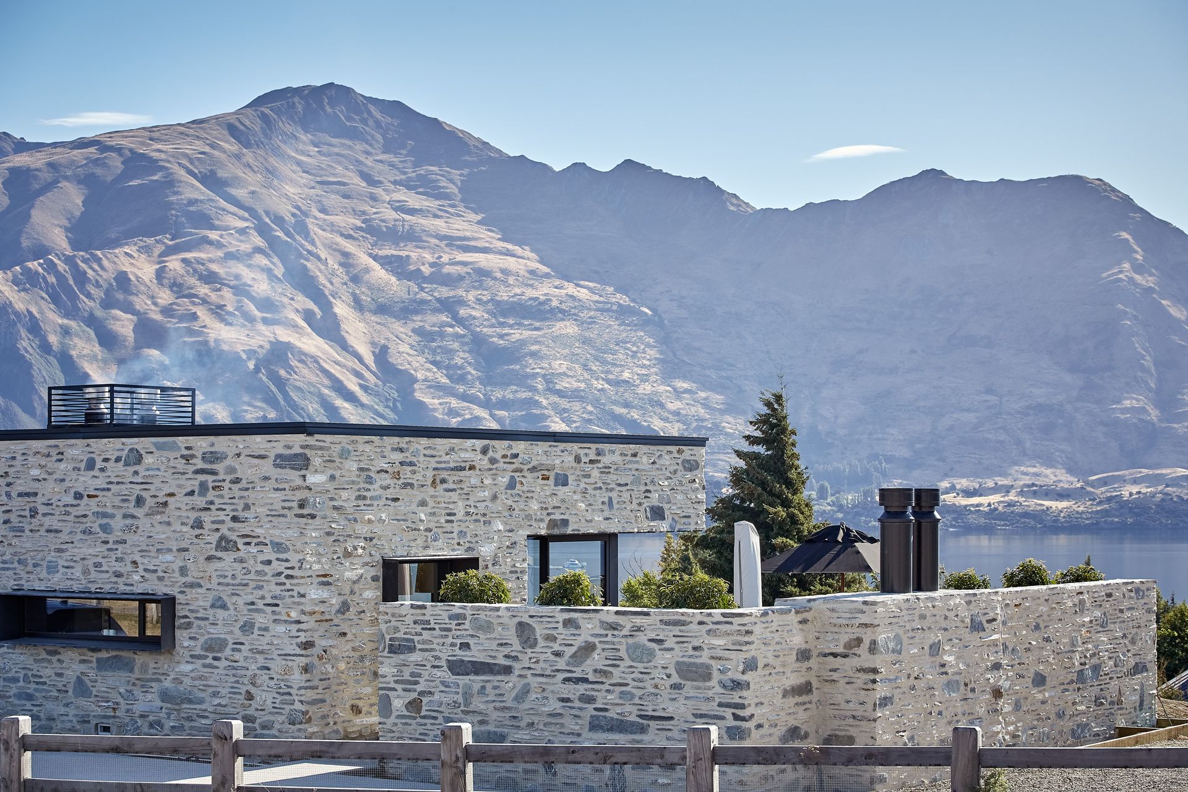
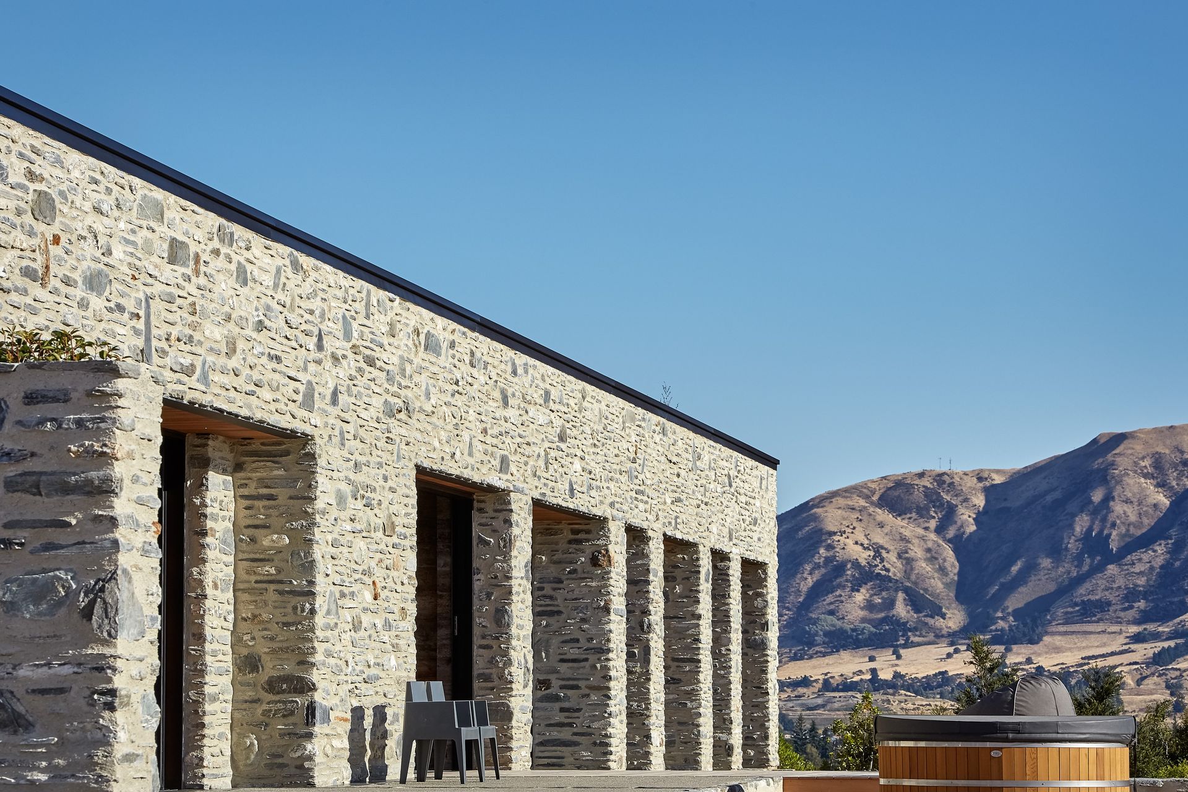
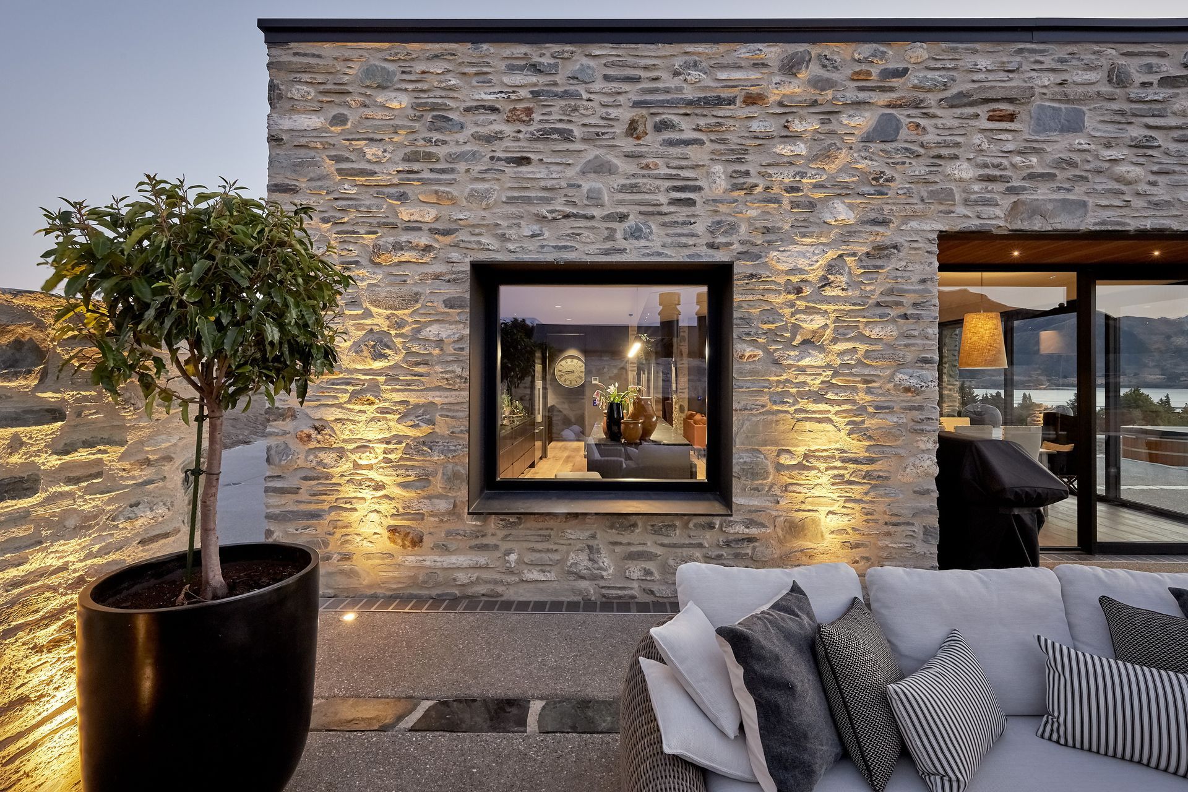
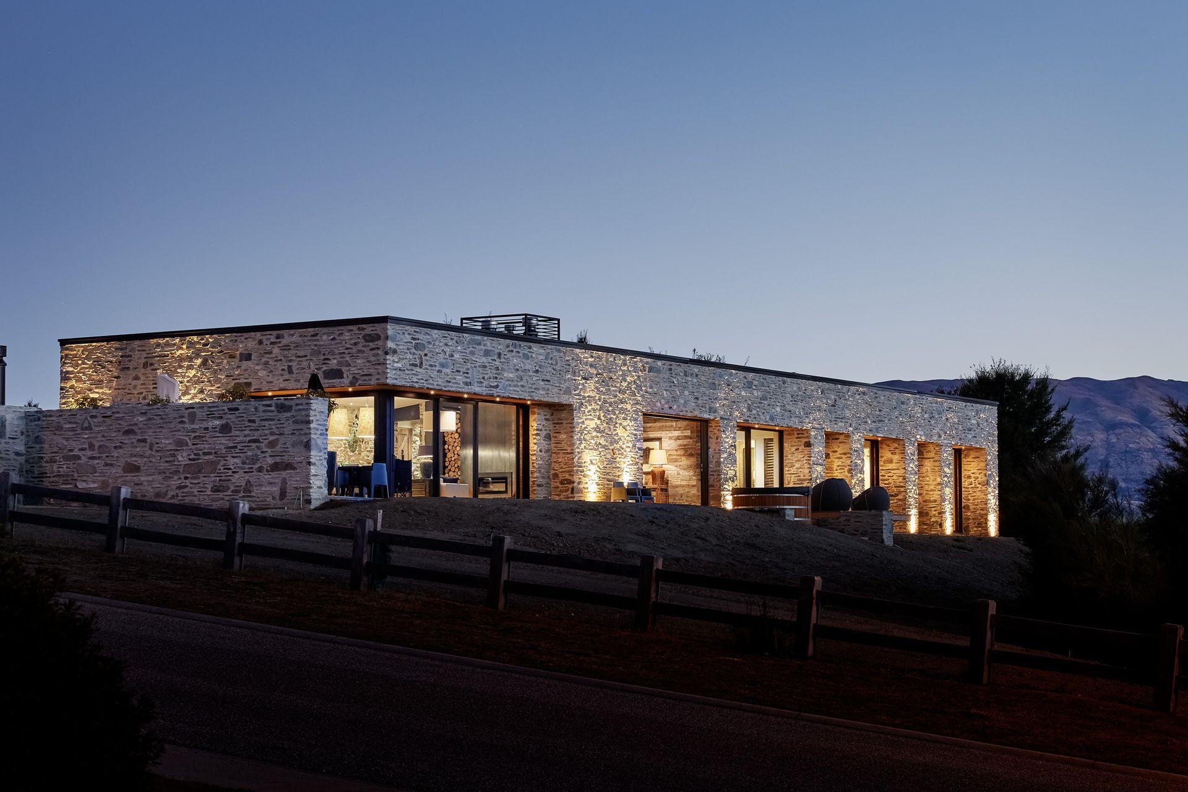
This Wanaka house is a holiday residence for the owners who are based in Dunedin. Clad in local stone with strong simple lines, the house sits on a ridge overlooking Lake Wanaka and the surrounding mountains.
The house is designed as a stone box articulated with recesses on the northwest elevation, and black metal projections around windows on other elevations. The garage cladding is black standing seam long-run metal and cedar has been used for reveals.
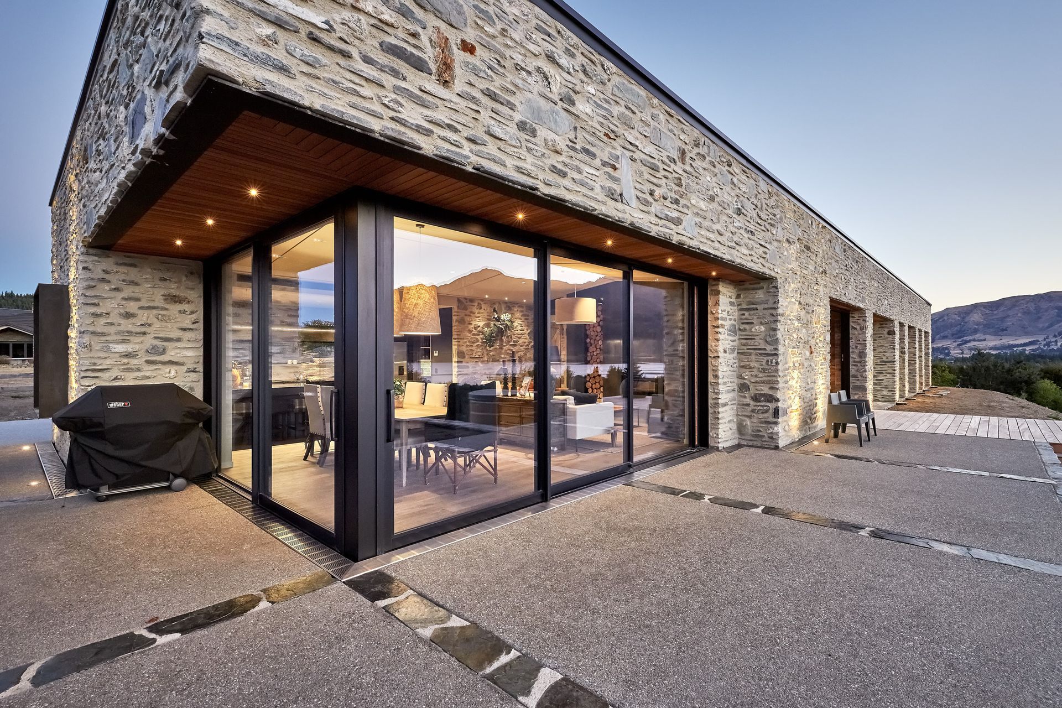
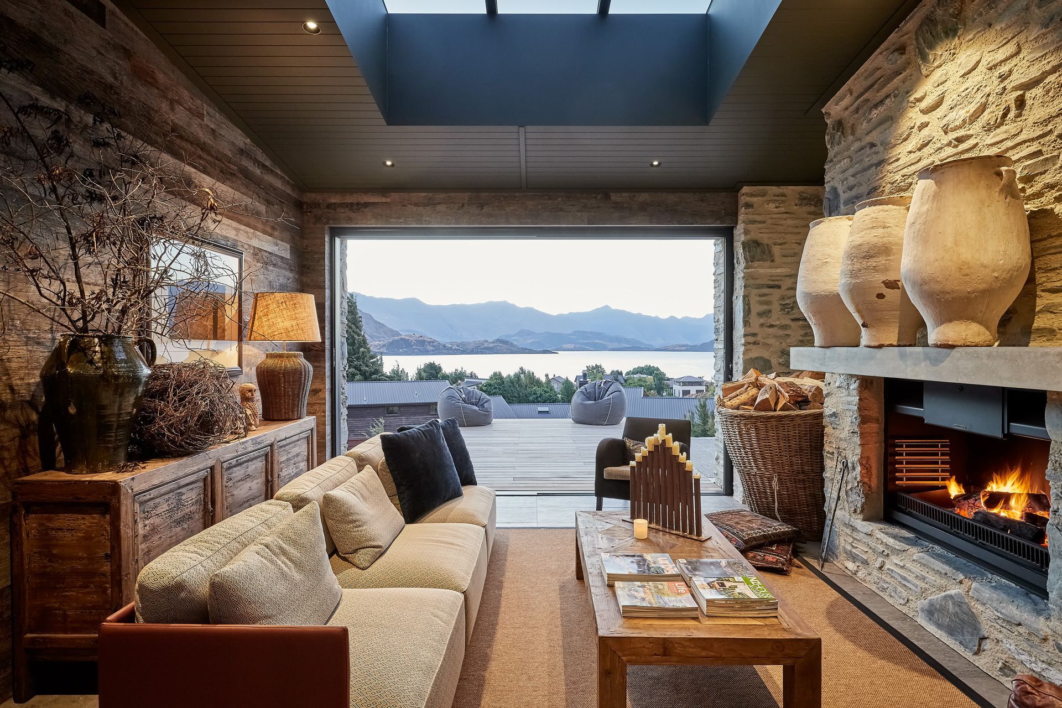
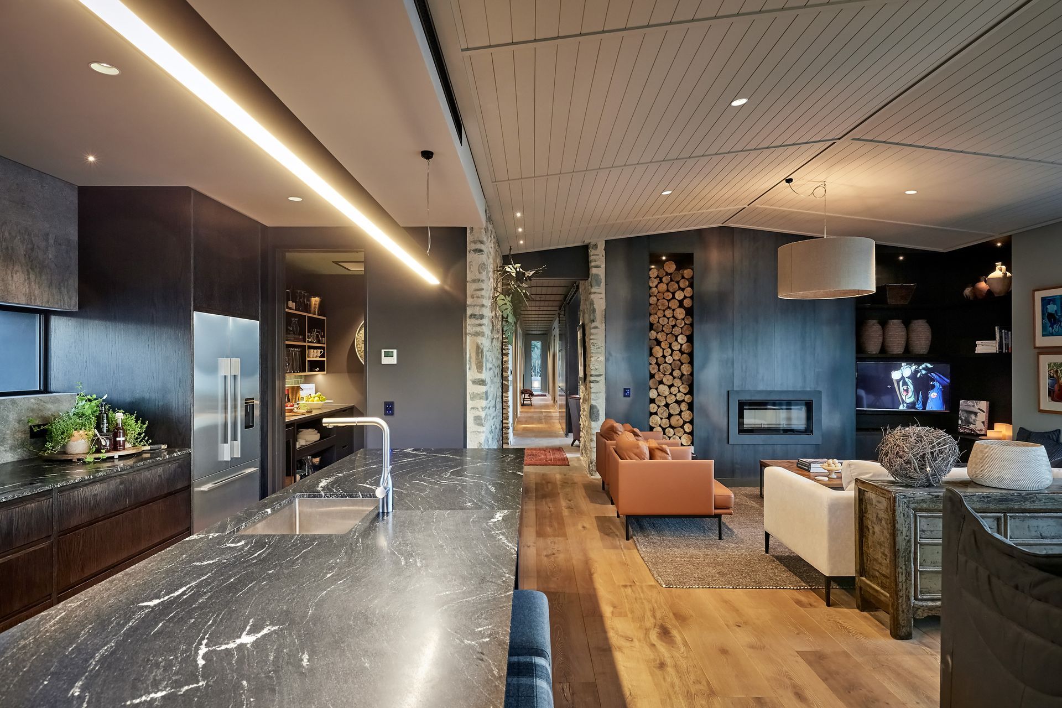
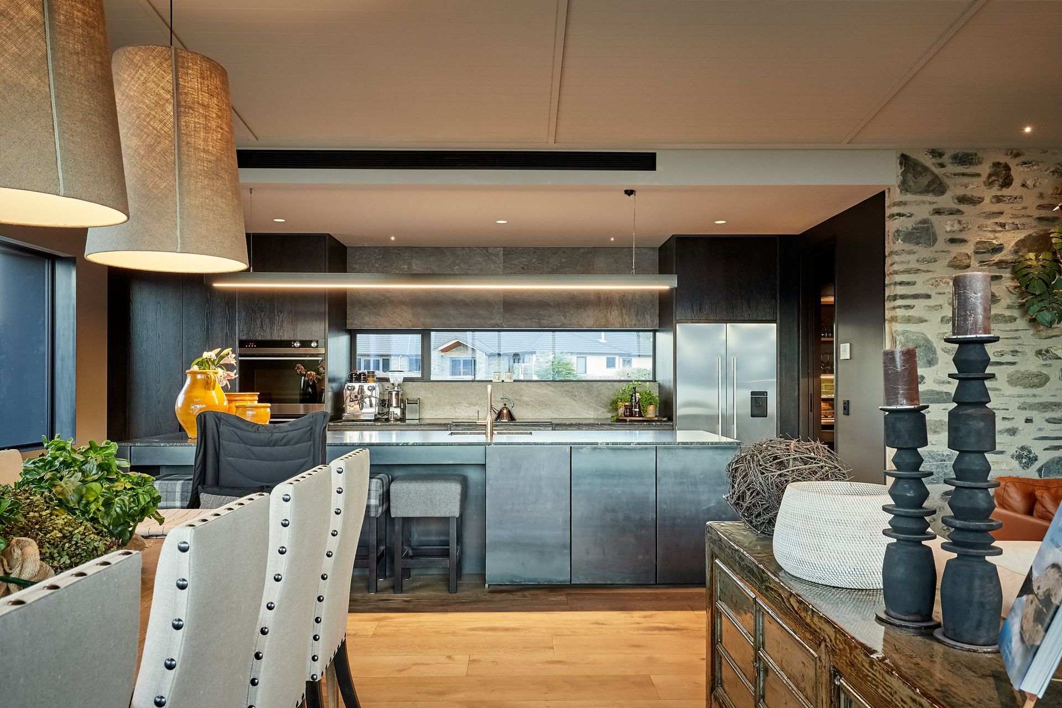
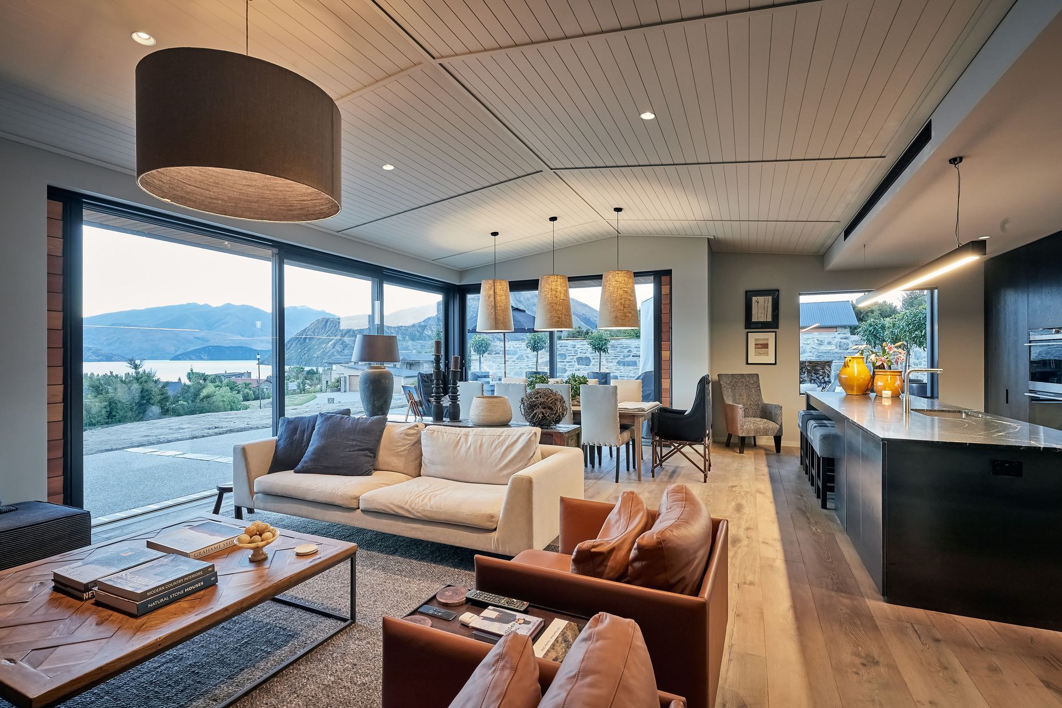
The four-bedroom house incorporates an open plan living dining kitchen area with an indoor- outdoor room which can be opened up to the view. The exterior doors slide into the wall and a skylight adds to the feeling of being outside. This room provides shelter from any wind.
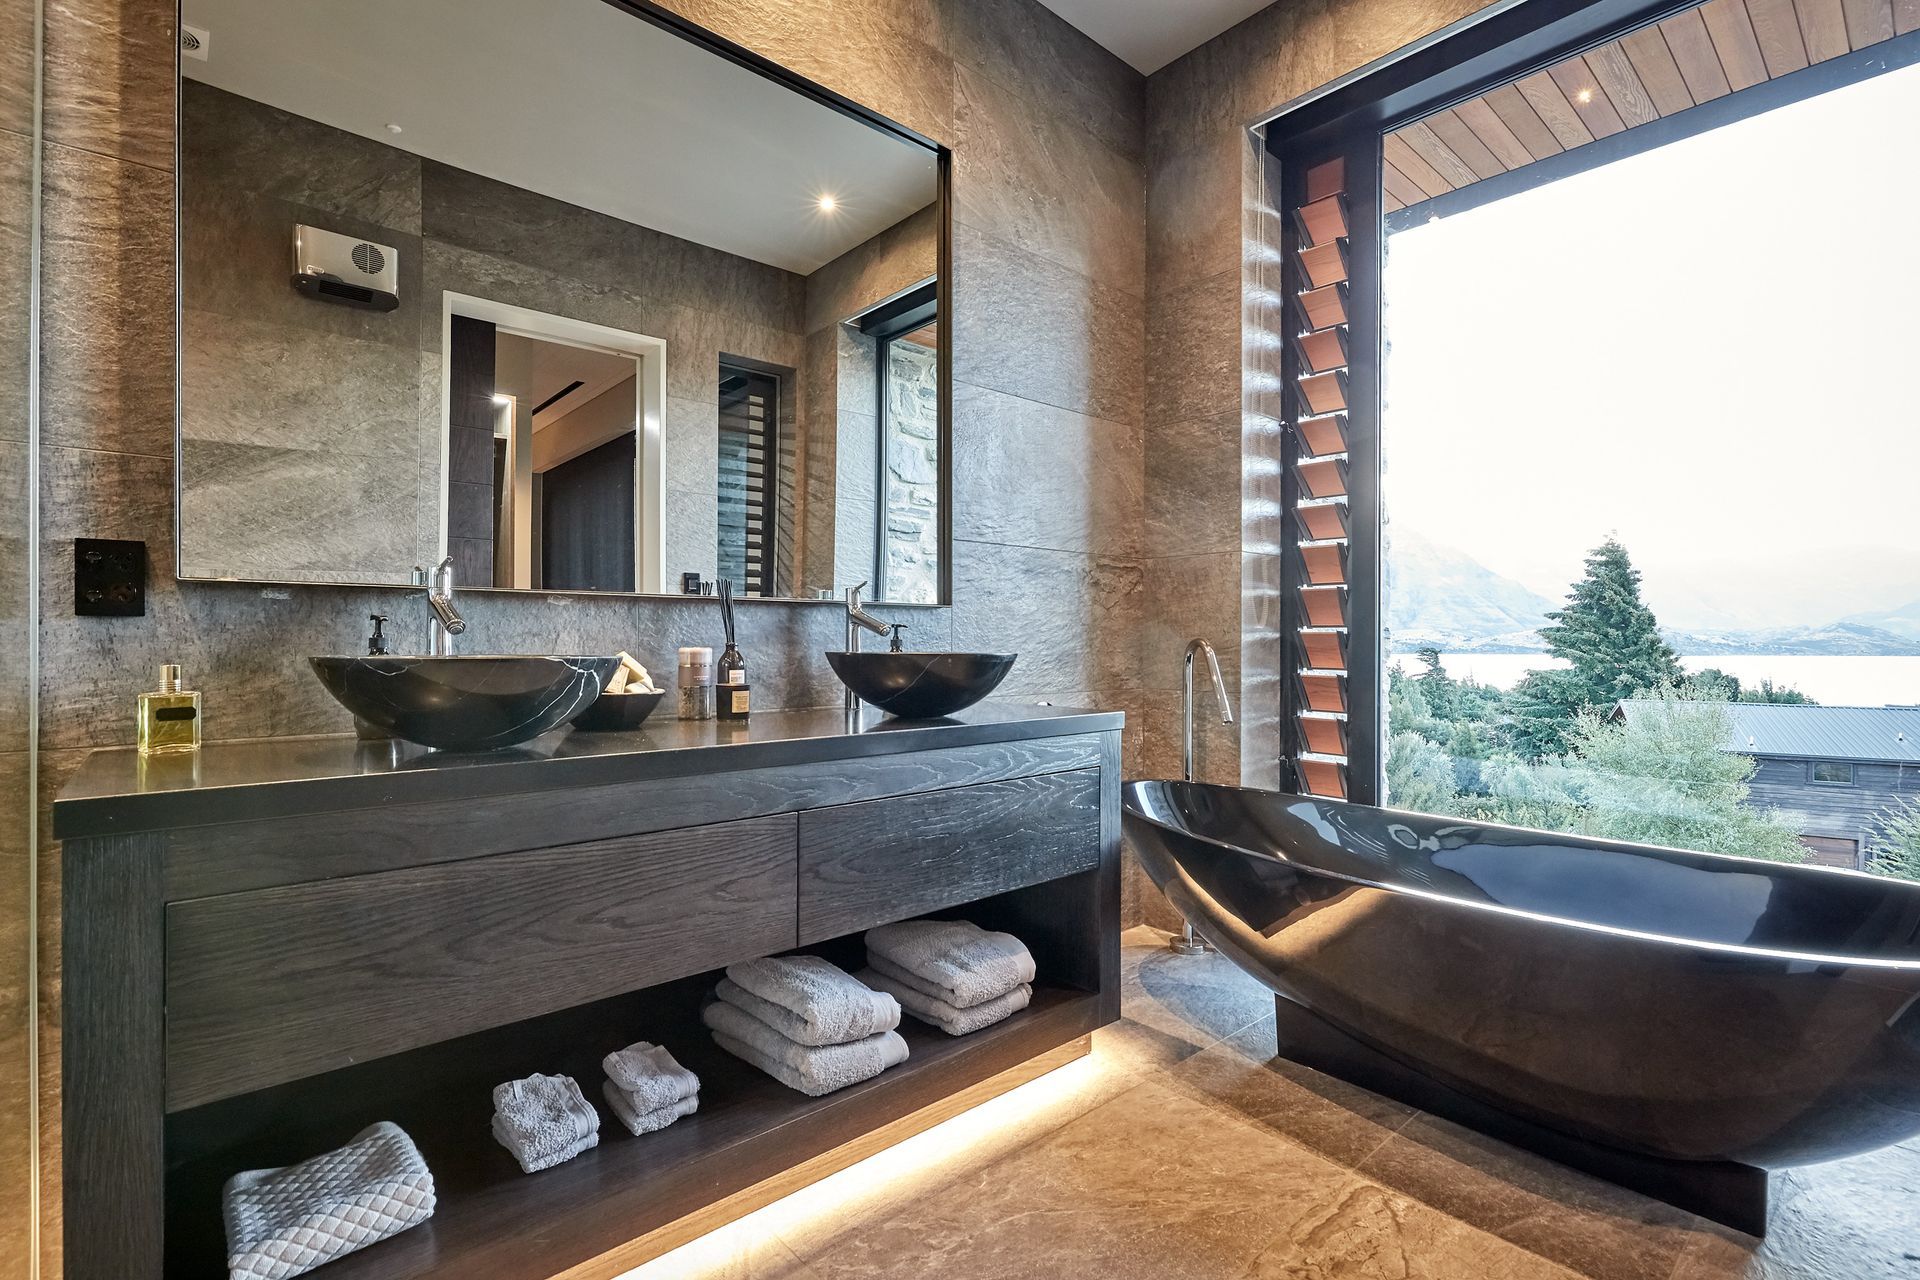
The interior also showcases the schist work along with a combination of materials including blackened steel and American Oak.
A courtyard defined by a stone wall on the north end of the residence provides the main outdoor living.
Landscaping is simple and allows for the house to sit comfortably in the environment.
Like this Project?
Hire McCoy Wixon Architects
The products behind the project
One product specified into this build from one supplier, a verified ArchiPro member. Tap through to specifications, suppliers and lead times.

Professionals used in
this project
The practices and trades credited on this project.


More projects from
McCoy Wixon Architects
Other work by McCoy Wixon Architects, across every category they build in.


More in
Beach House
Everything else in Beach House, from every practice on ArchiPro.


Next Project
Keep scrolling