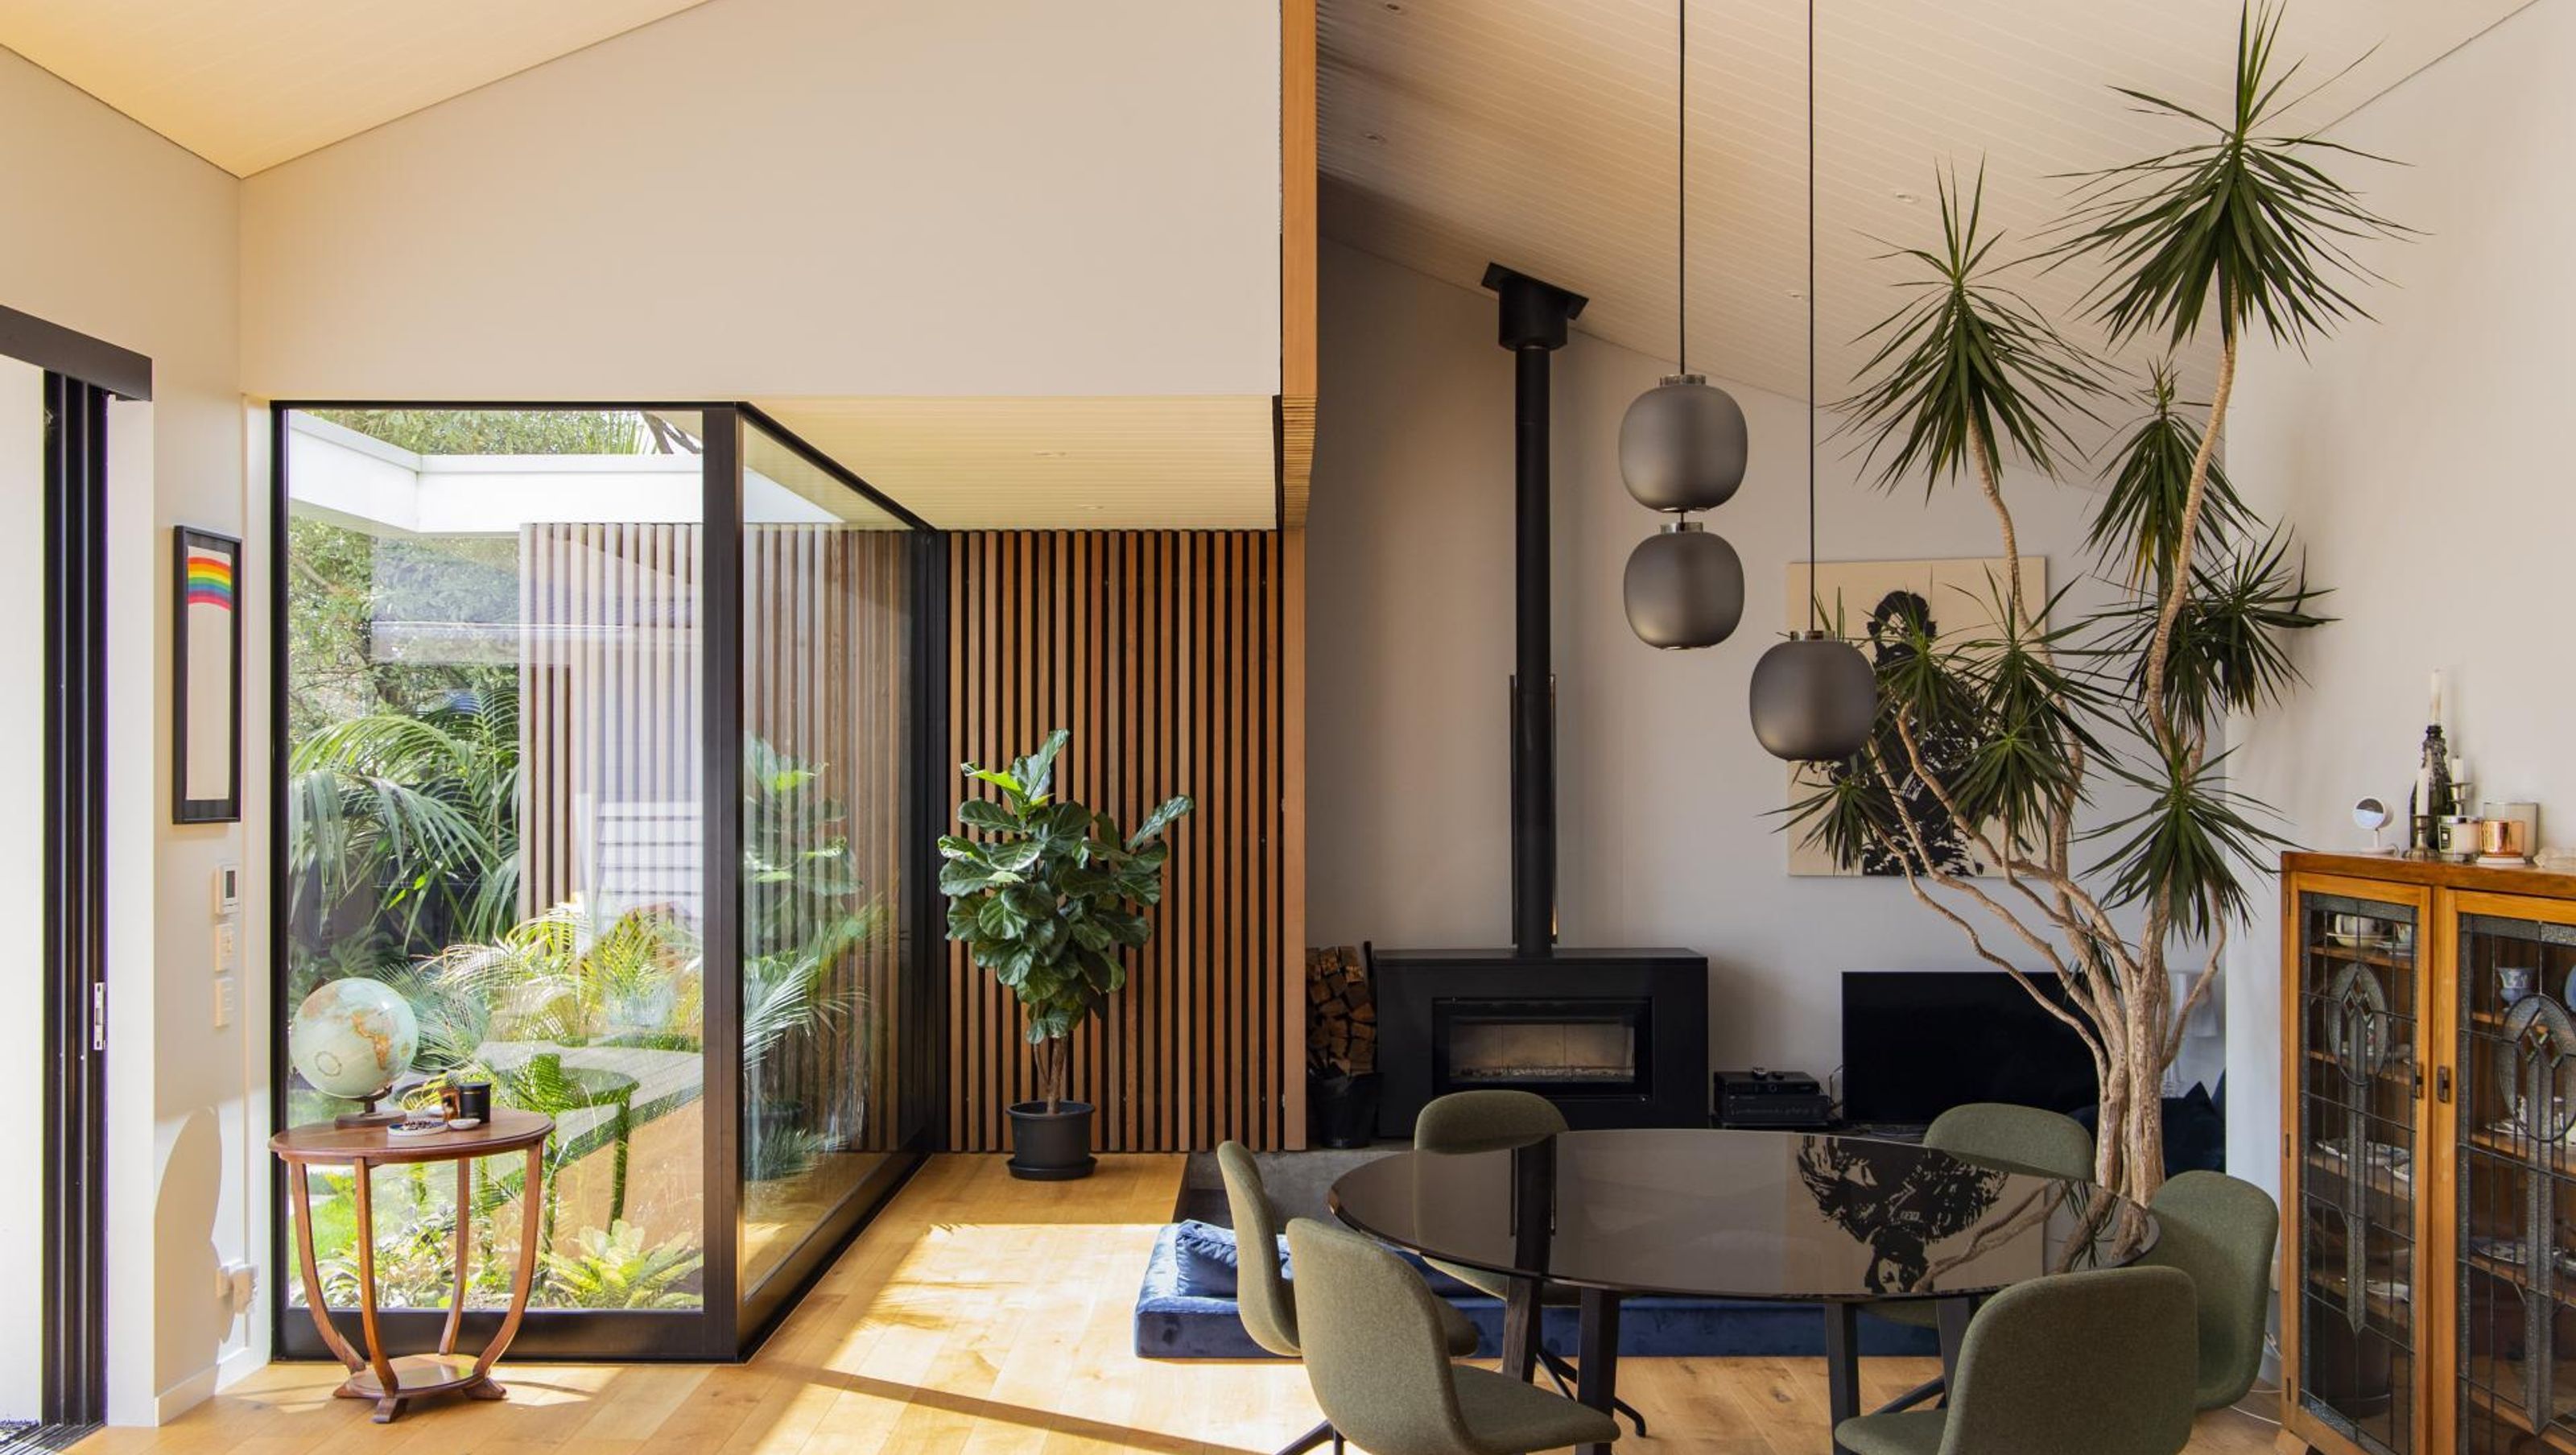
A harmonious blend of heritage charm and modern design featuring a light-filled open gable extension, innovative use of space, and exquisite detailing throughout.
Jose Gutierrez
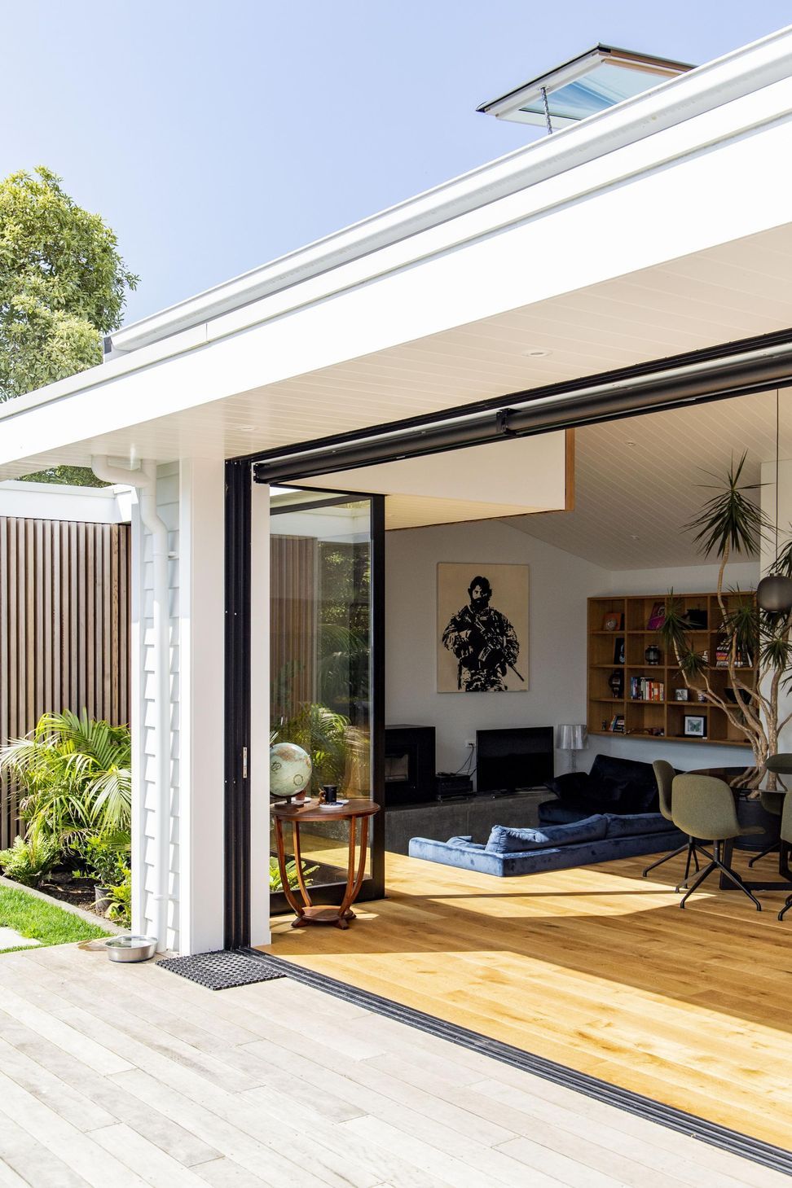
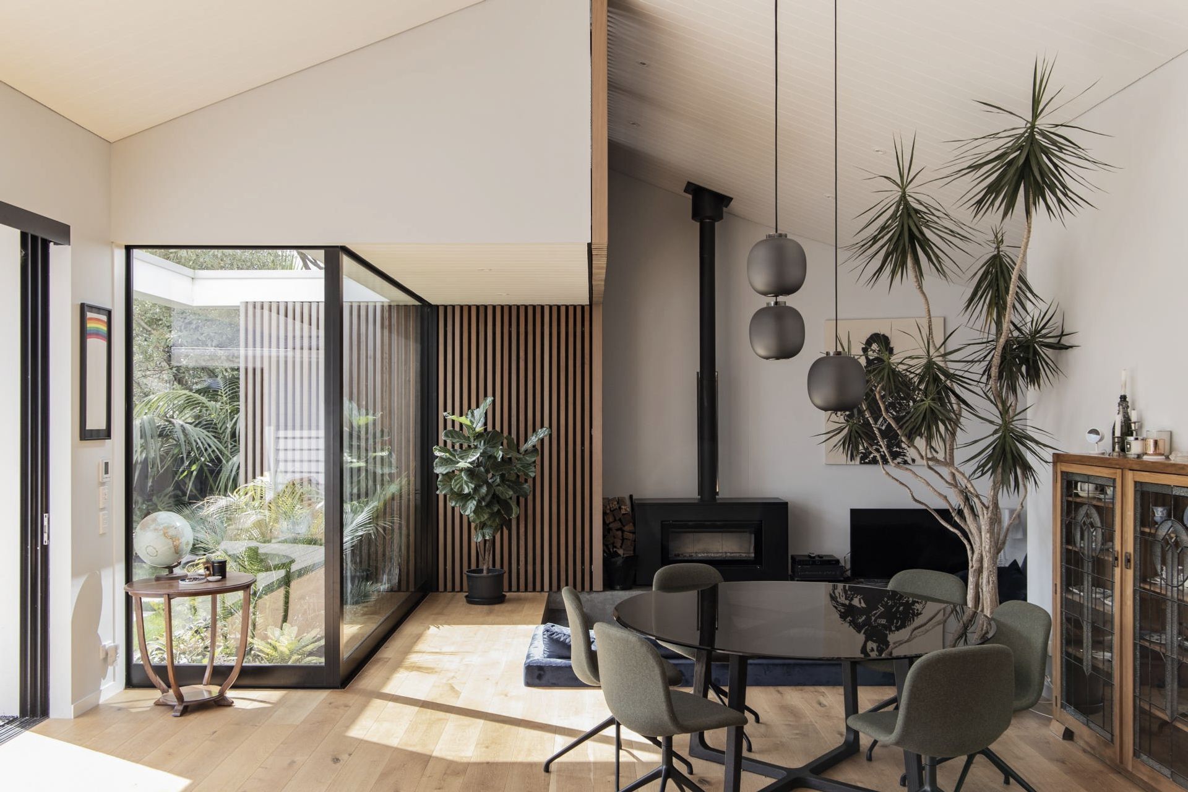
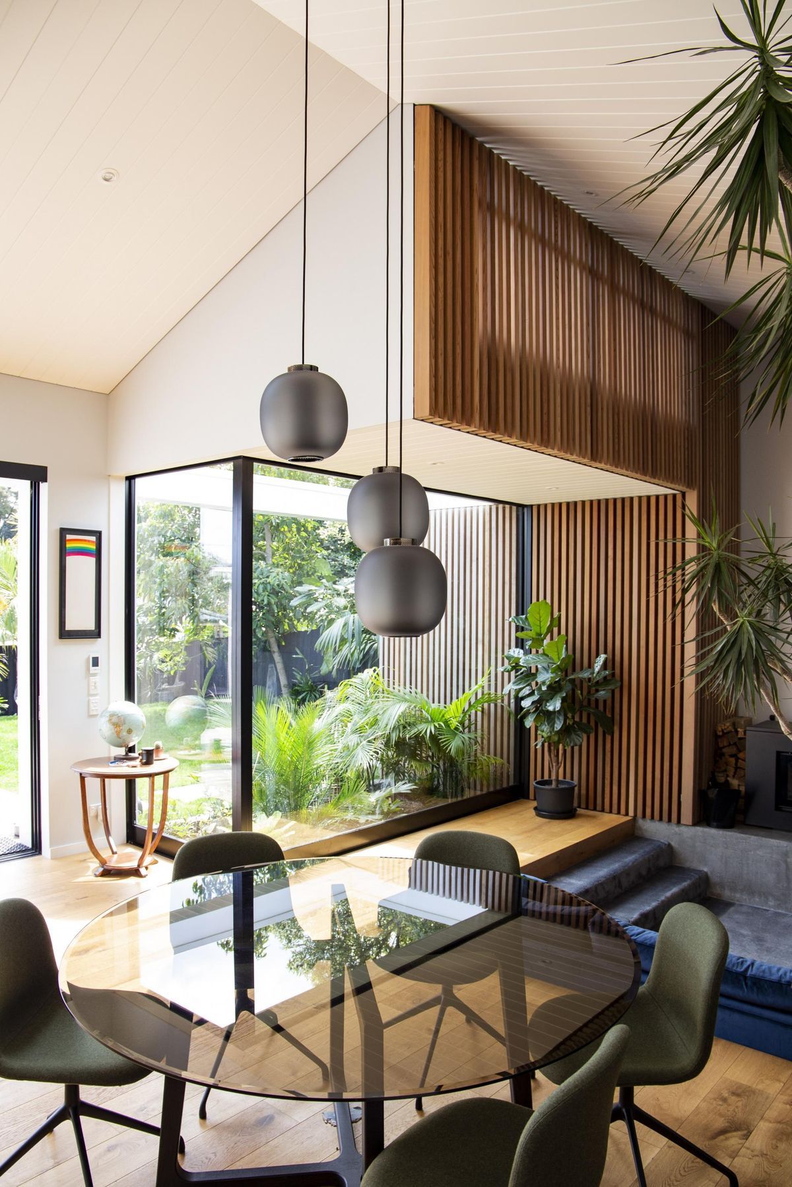
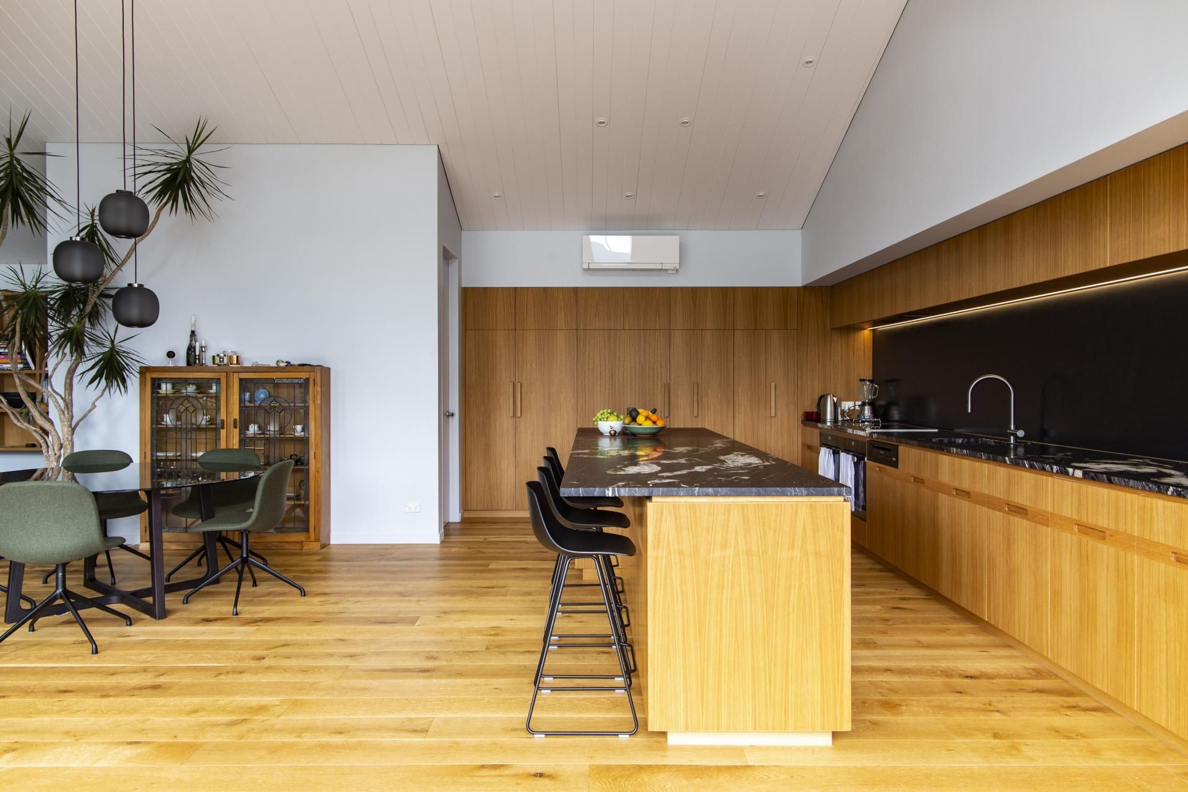
This house has retained the timeless character of a heritage cottage and added a modern open gable to the rear of the property. The design makes great use of natural light and space, thanks to the vision of Jose Guiterrez (Jose Gutierrez Architects). We love the combination of old and new in the building overall. The light filled spaces within the high gabled extension, combined with the homes unique details and styling will take your breath away.
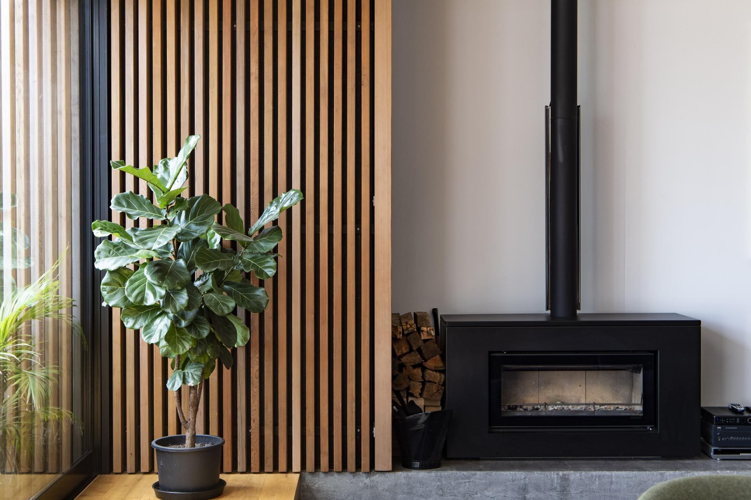

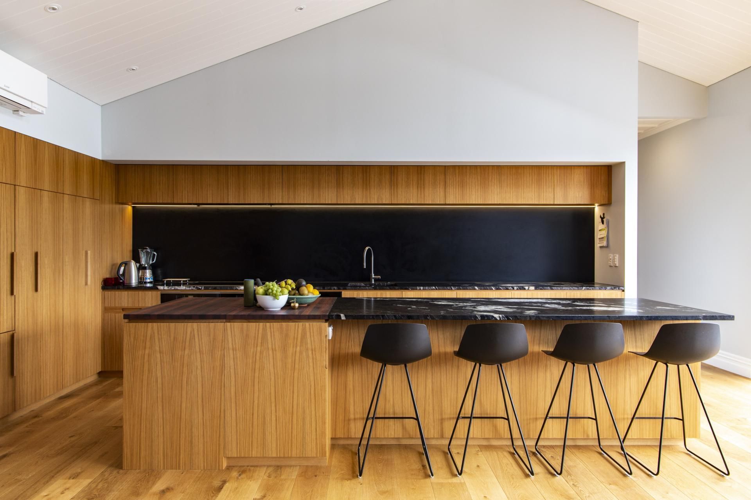
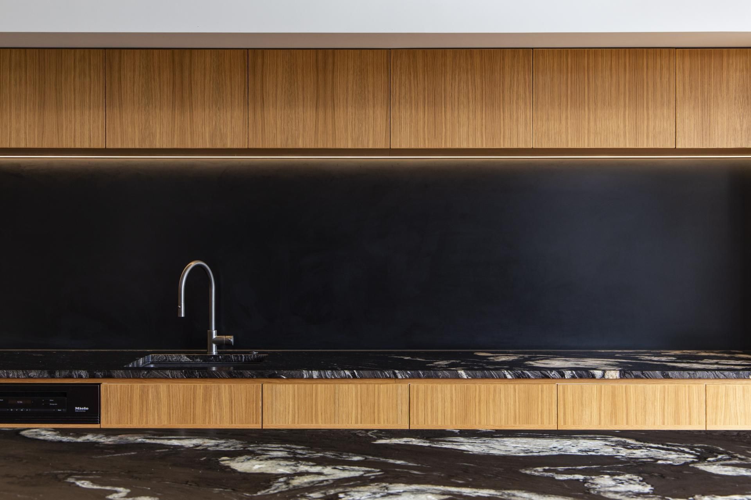
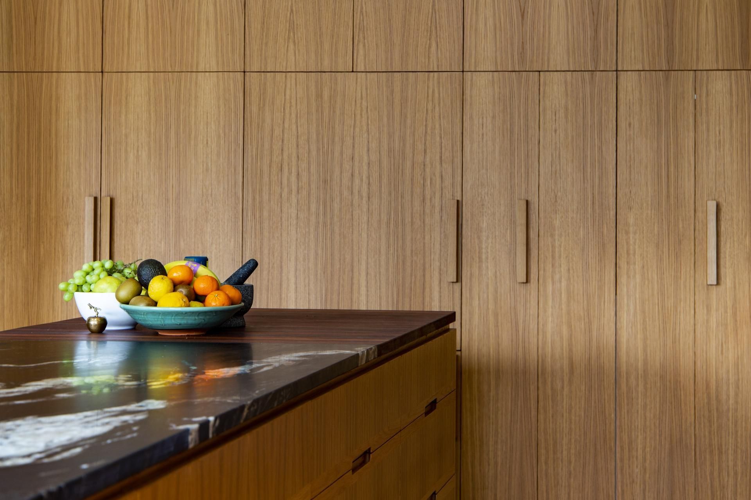
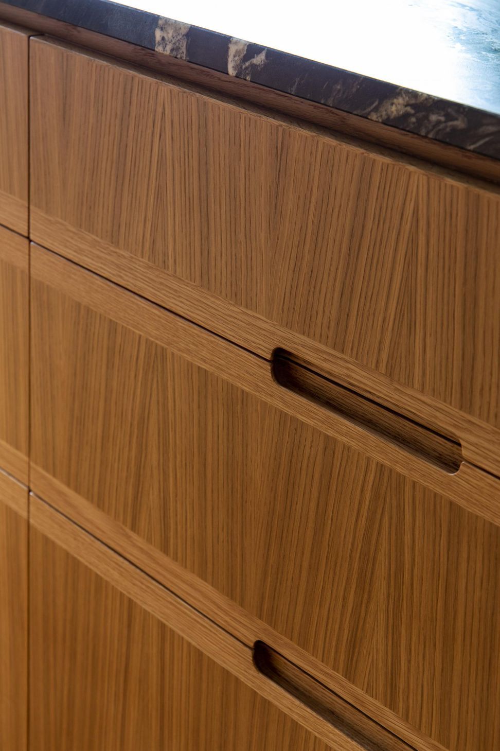
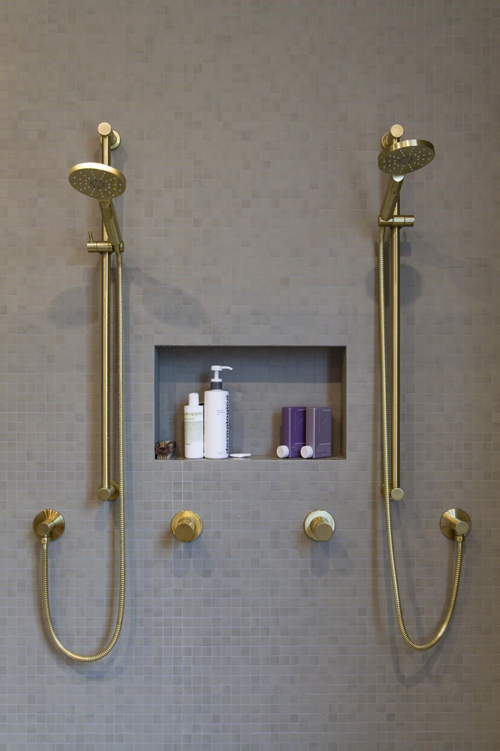
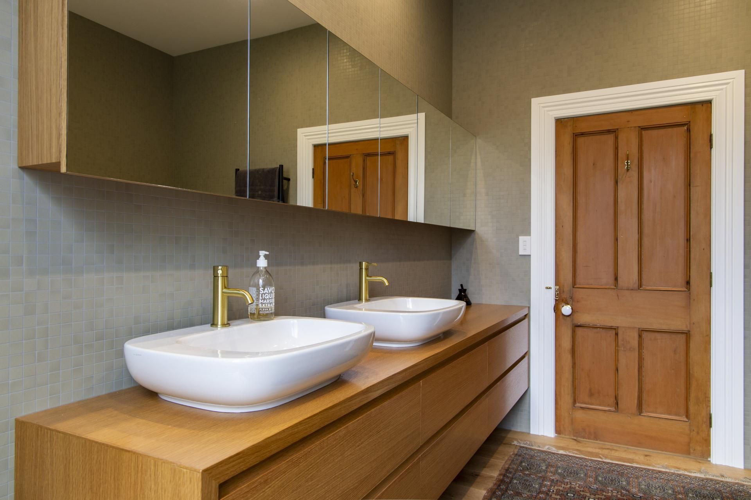
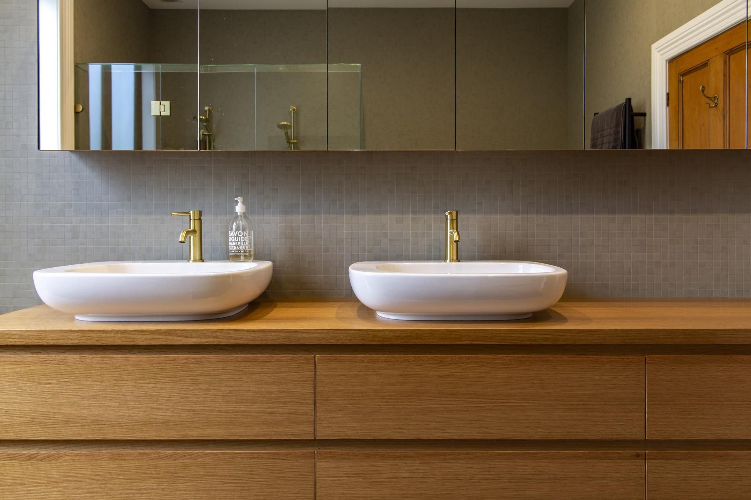
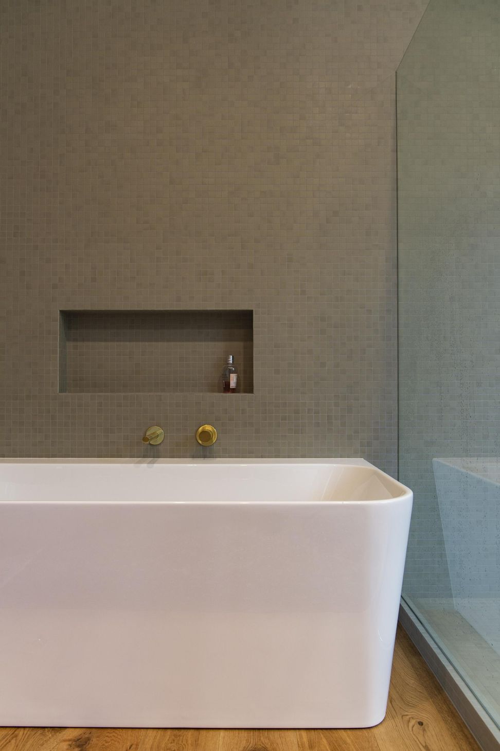
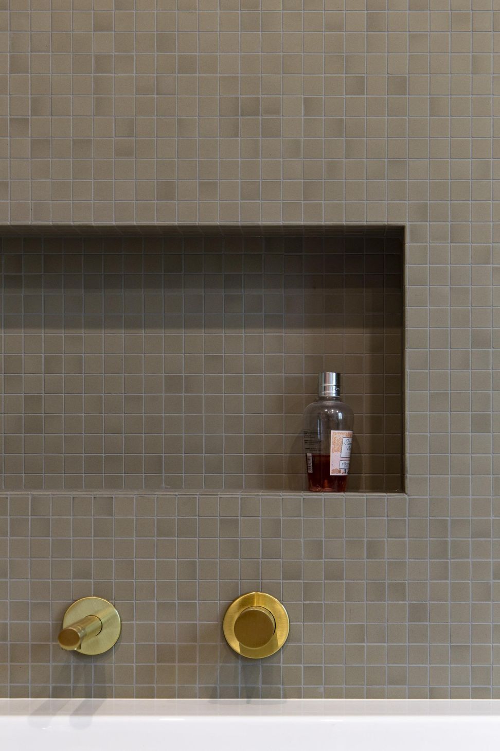
Building features: open gable roof created with steel portals and lined with tongue and groove panelling, large sliding doors hidden in a wall, and opening onto the deck, a sunken lounge space with a concrete hearth, fire and cedar screens, oak kitchen, mosaic tiled bathroom with brass fittings.



Like this Project?
Hire Crate
The products behind the project
One product specified into this build from one supplier, a verified ArchiPro member. Tap through to specifications, suppliers and lead times.

Professionals used in
this project
The practices and trades credited on this project.





More projects from
Crate
Other work by Crate, across every category they build in.


More in
Single House
Everything else in Single House, from every practice on ArchiPro.


Next Project
Keep scrolling