
Waverley Place Renovation
Waverley Place Renovation

- 4.8K profile views
- 5 saves
Comprehensive renovation of Waverley Place, featuring an open-concept kitchen and dining area, transformed bathrooms, an additional bedroom, and an enhanced outdoor deck, completed in 2021 with a budget of $100,000.
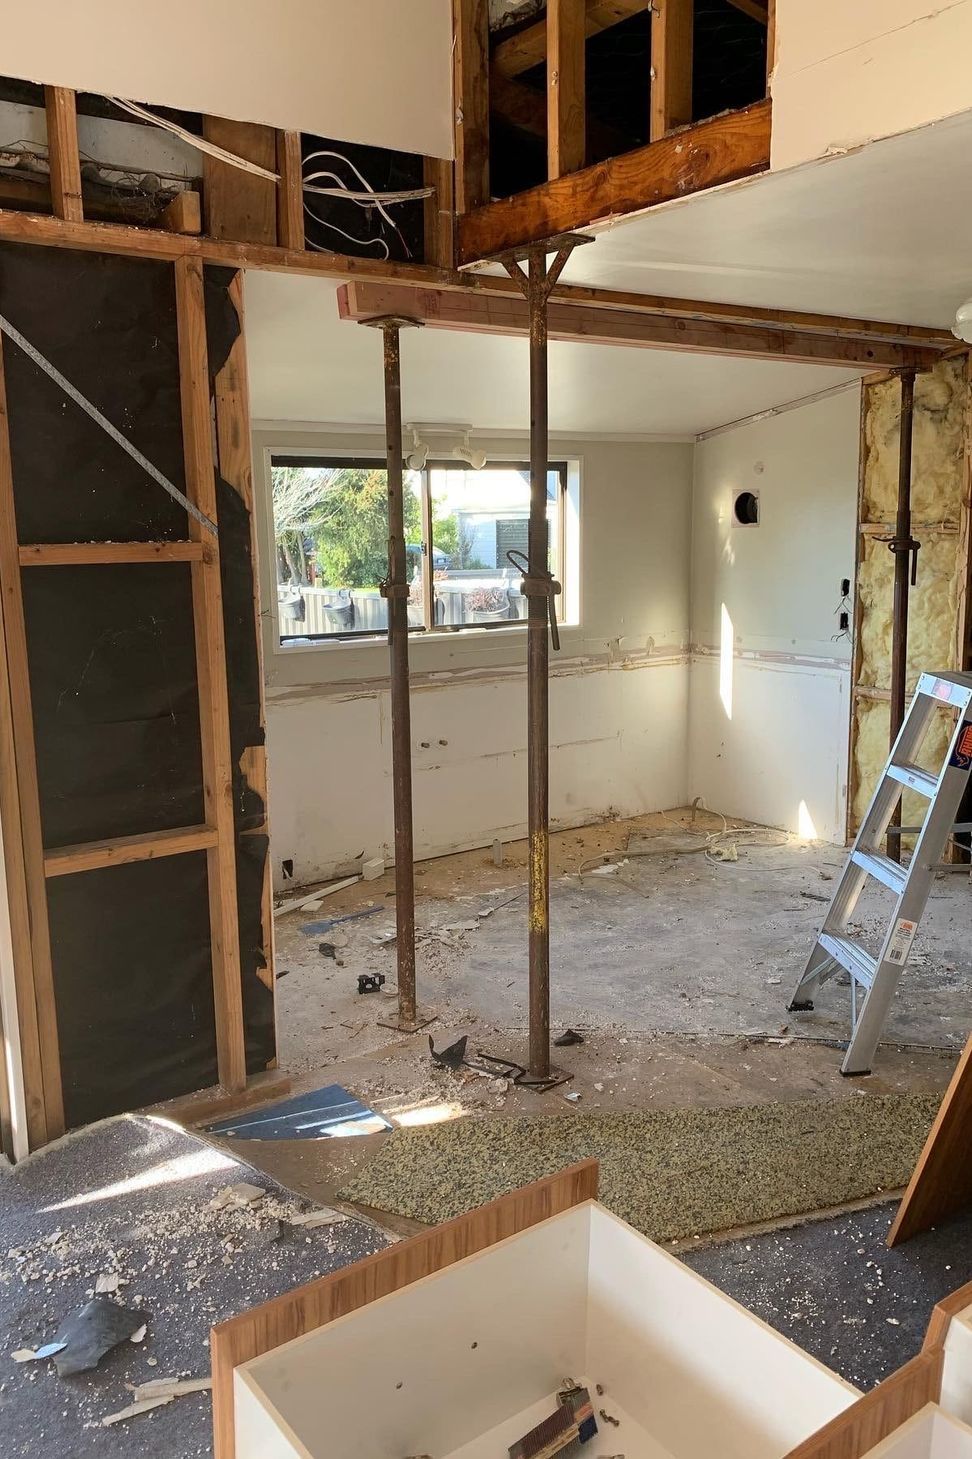
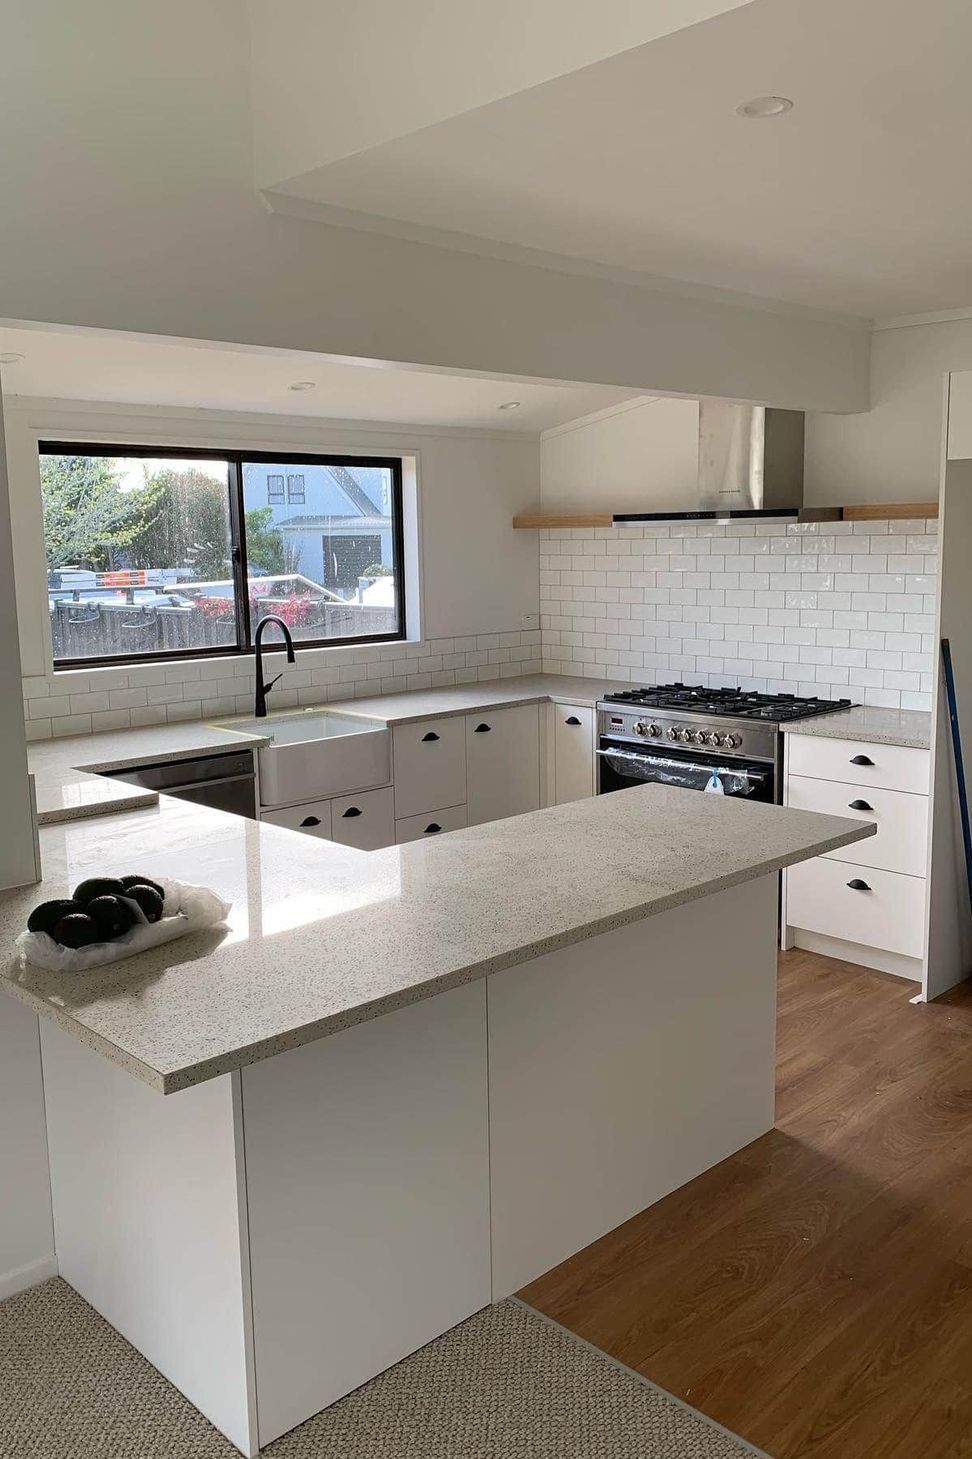
Our skilled team was approached by the client with a desire to renovate their home and make several interior changes. We began by removing a load-bearing wall and expertly installing a beam in the kitchen, effortlessly creating an expansive and open space that seamlessly connects the kitchen and dining areas. In addition, we undertook the renovation of two existing bathrooms, meticulously transforming them into stunning spaces that perfectly blend functionality with elegance.
To optimize the functionality of the home, our team constructed a new wall to create an additional bedroom, ensuring that every aspect of the client's vision was brought to life. Furthermore, we took on the task of removing the existing kitchen and installing a brand-new one, tailored to meet the client's specific needs and preferences.
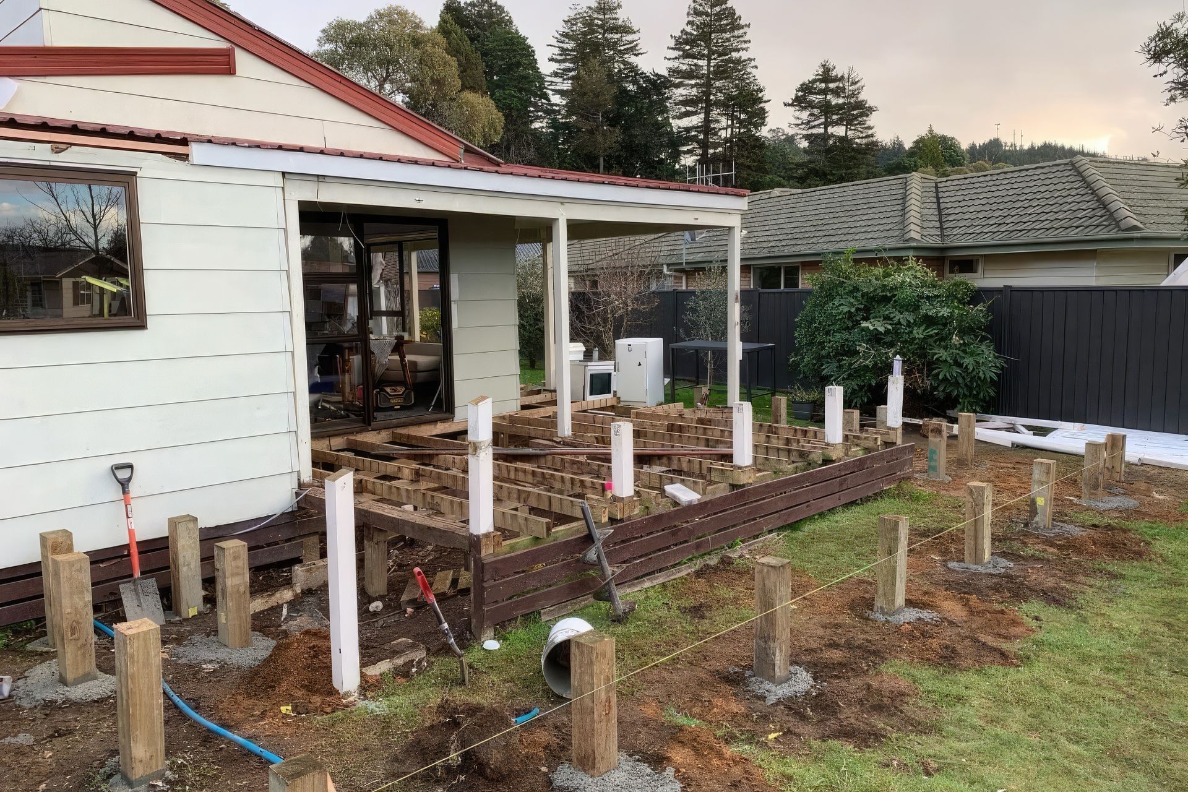
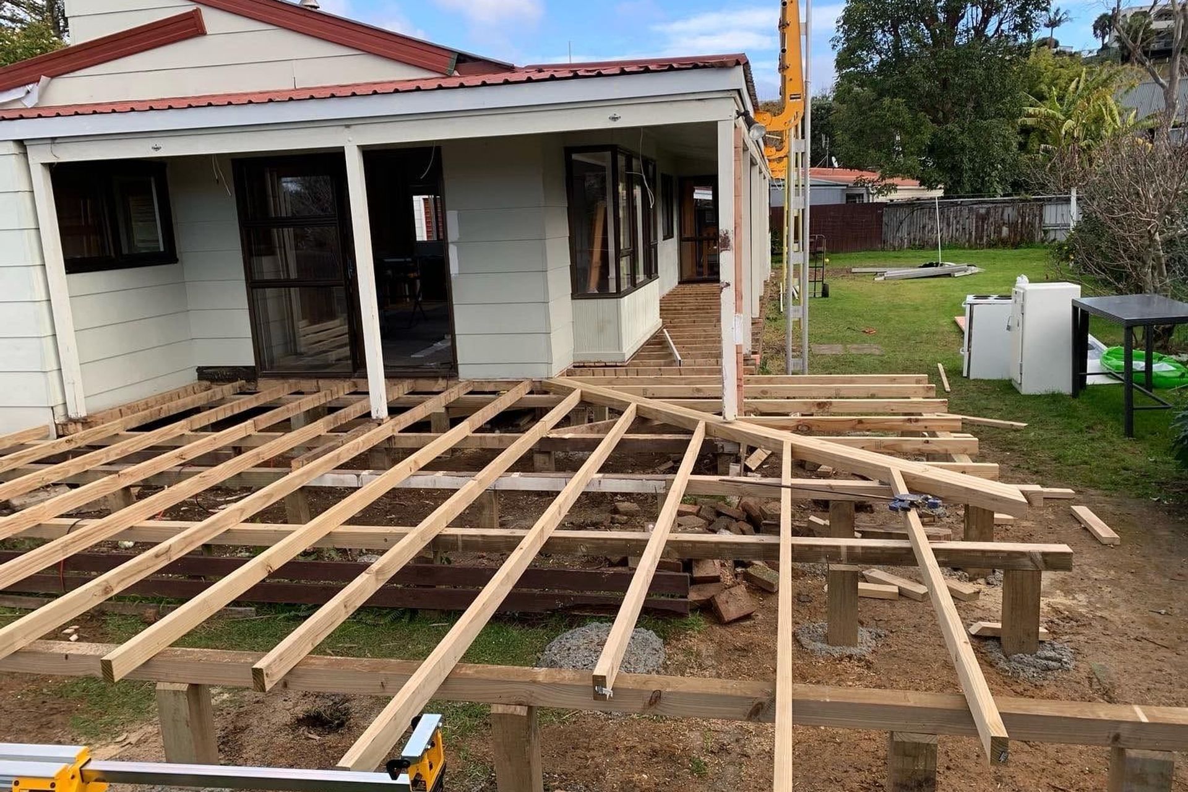
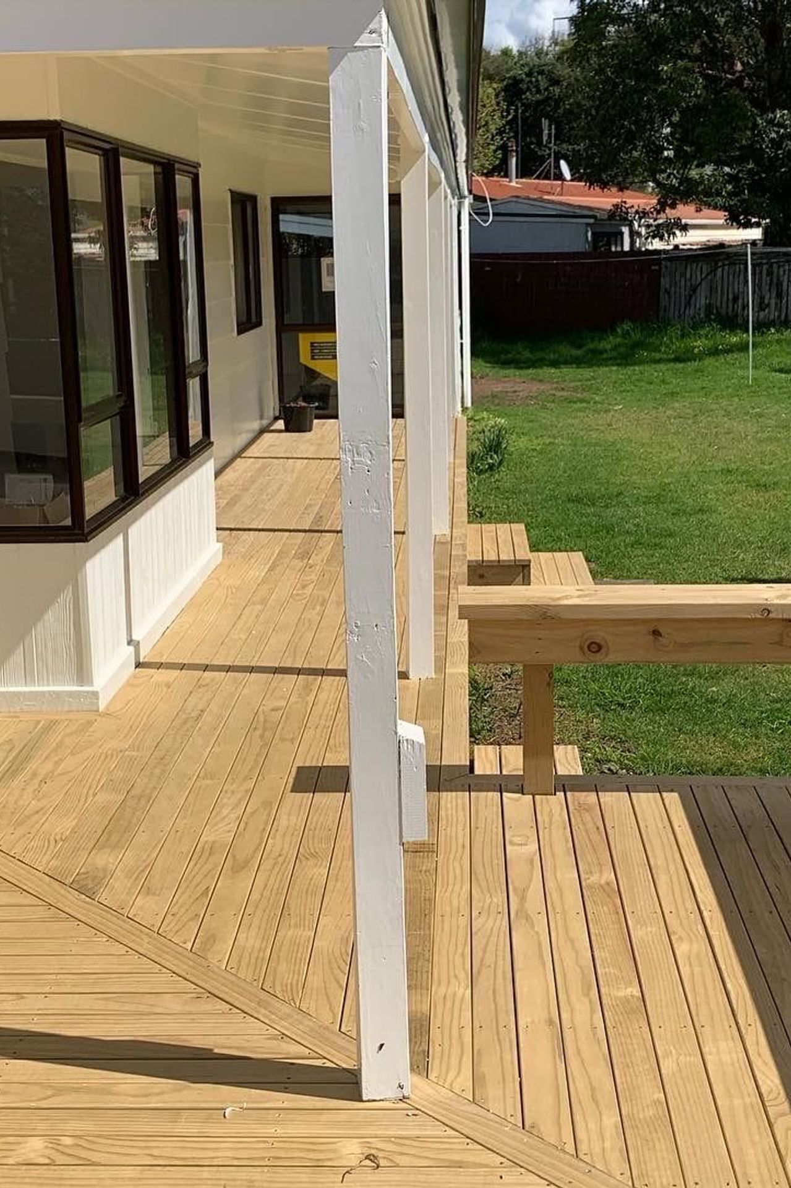
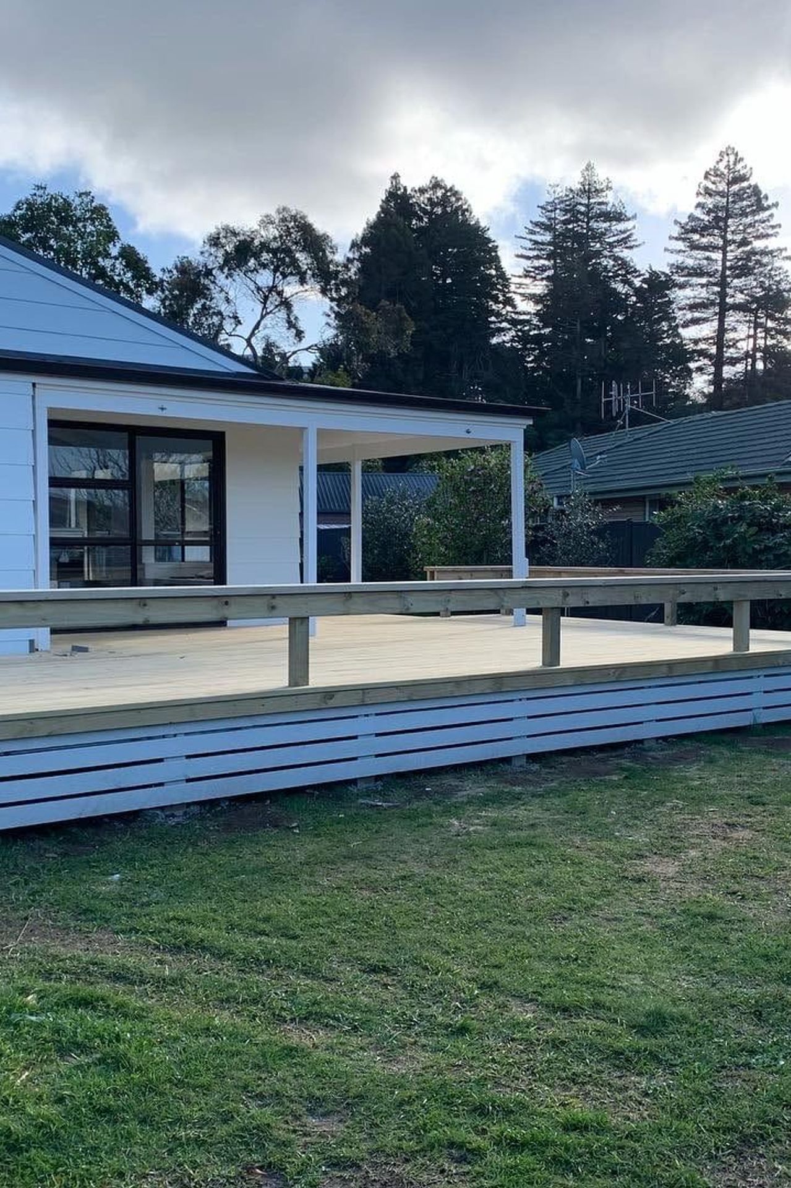
Our commitment to excellence extended beyond the interior of the home. We extended and reinforced the deck, using additional piles to ensure its solidity, and replaced the existing decking with new, high-quality materials. The entire house was skillfully repainted, rejuvenating its appearance and creating a cohesive aesthetic throughout.
Project Length: 3 Months
Budget: $100,000
- Completed
- 2021
- Price range
- $0 - $0.25m
Like this Project?
Hire Taylor Projects & Solutions
Professional Reviews
Professionals used in
this project
The practices and trades credited on this project.

More projects from
Taylor Projects & Solutions
Other work by Taylor Projects & Solutions, across every category they build in.


More in
Renovations
Everything else in Renovations, from every practice on ArchiPro.


Next Project
Keep scrolling