

A premium butchery experience in Milford featuring a striking glass wall, engaging customer interactions, and a modern layout that reflects high-end quality and service.
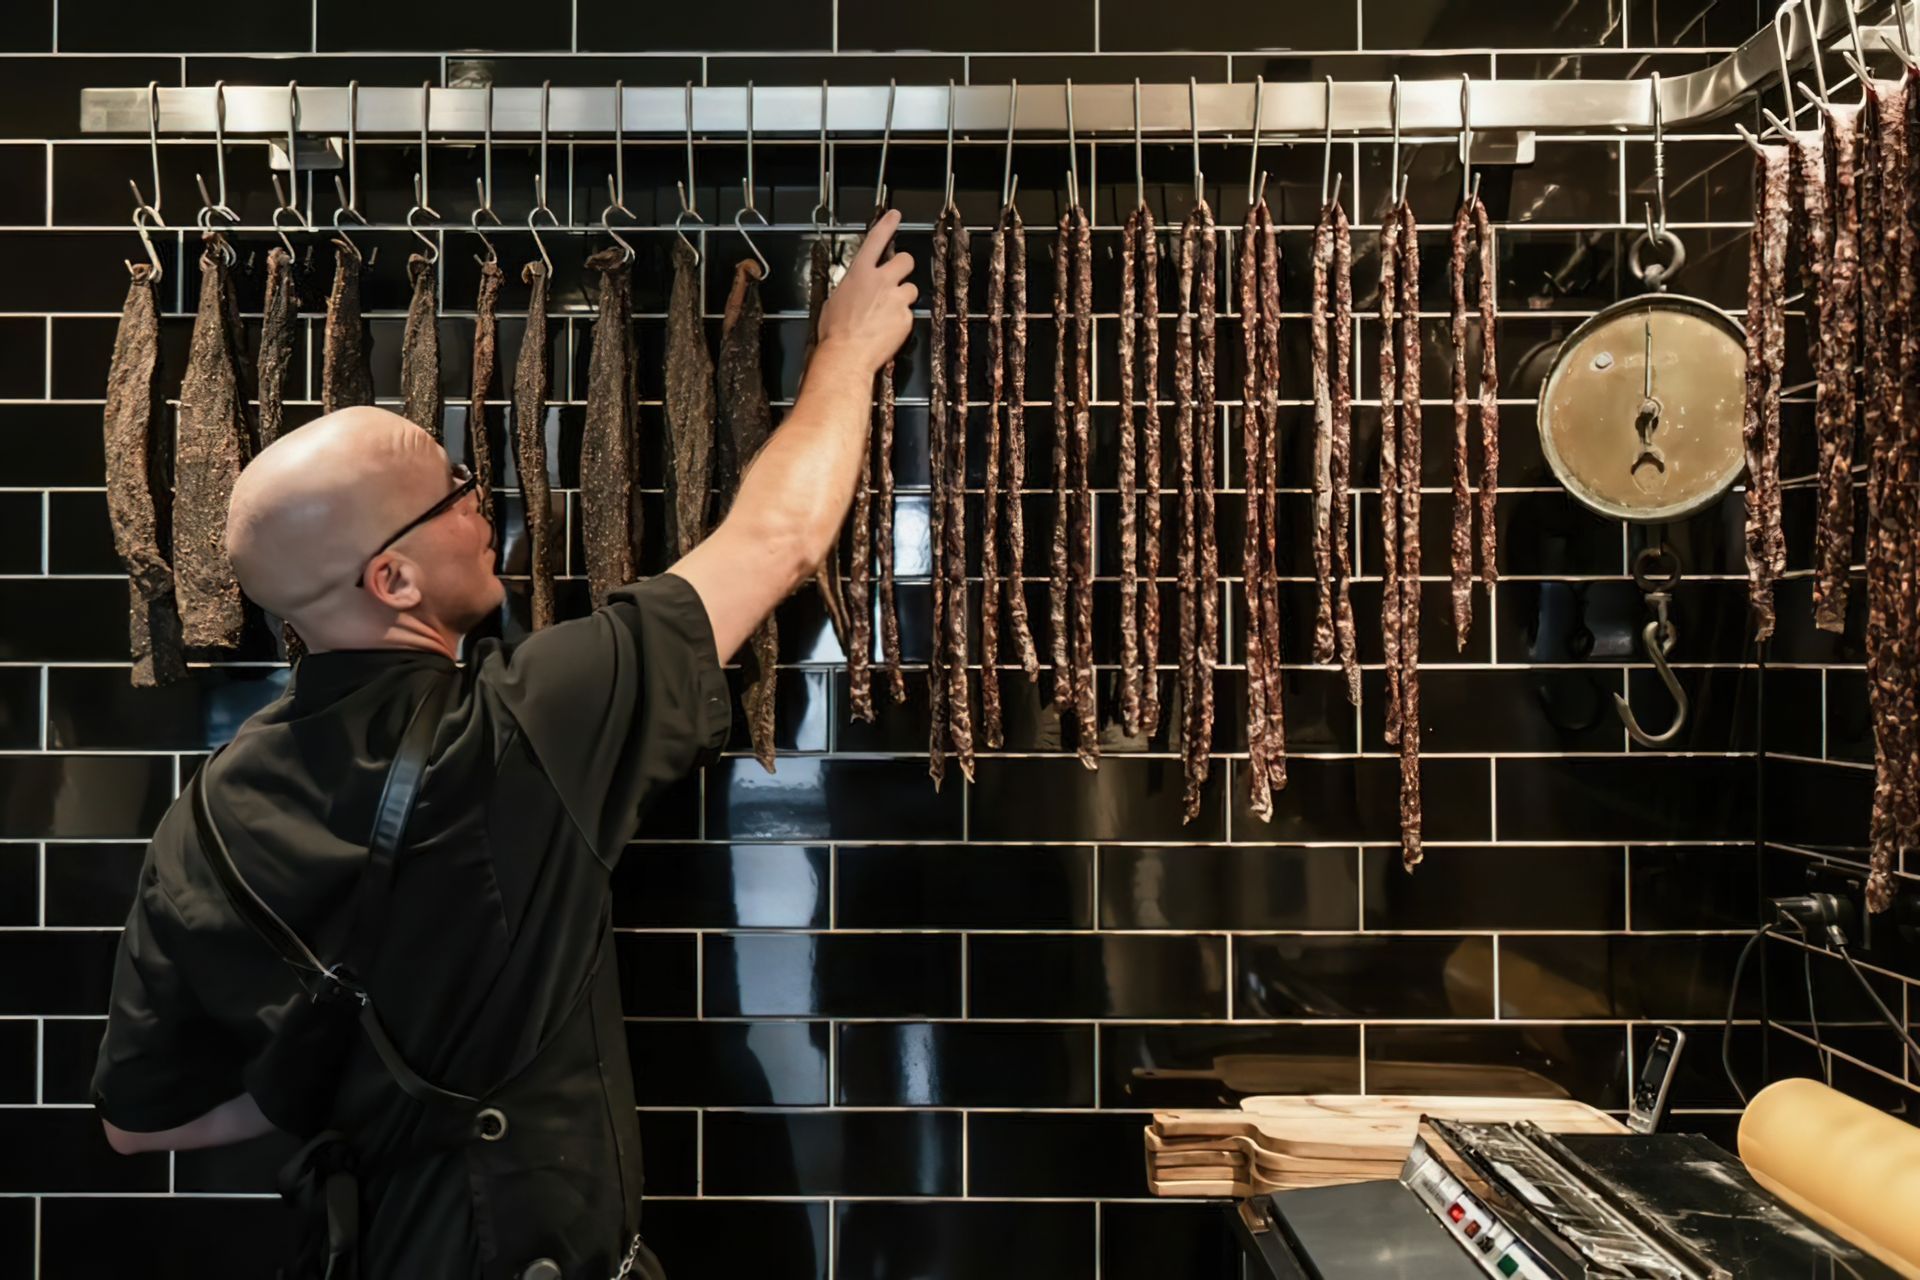
A glass wall that demystifies the butchery process creates compelling retail theatre in a premium, customer-centric environment.
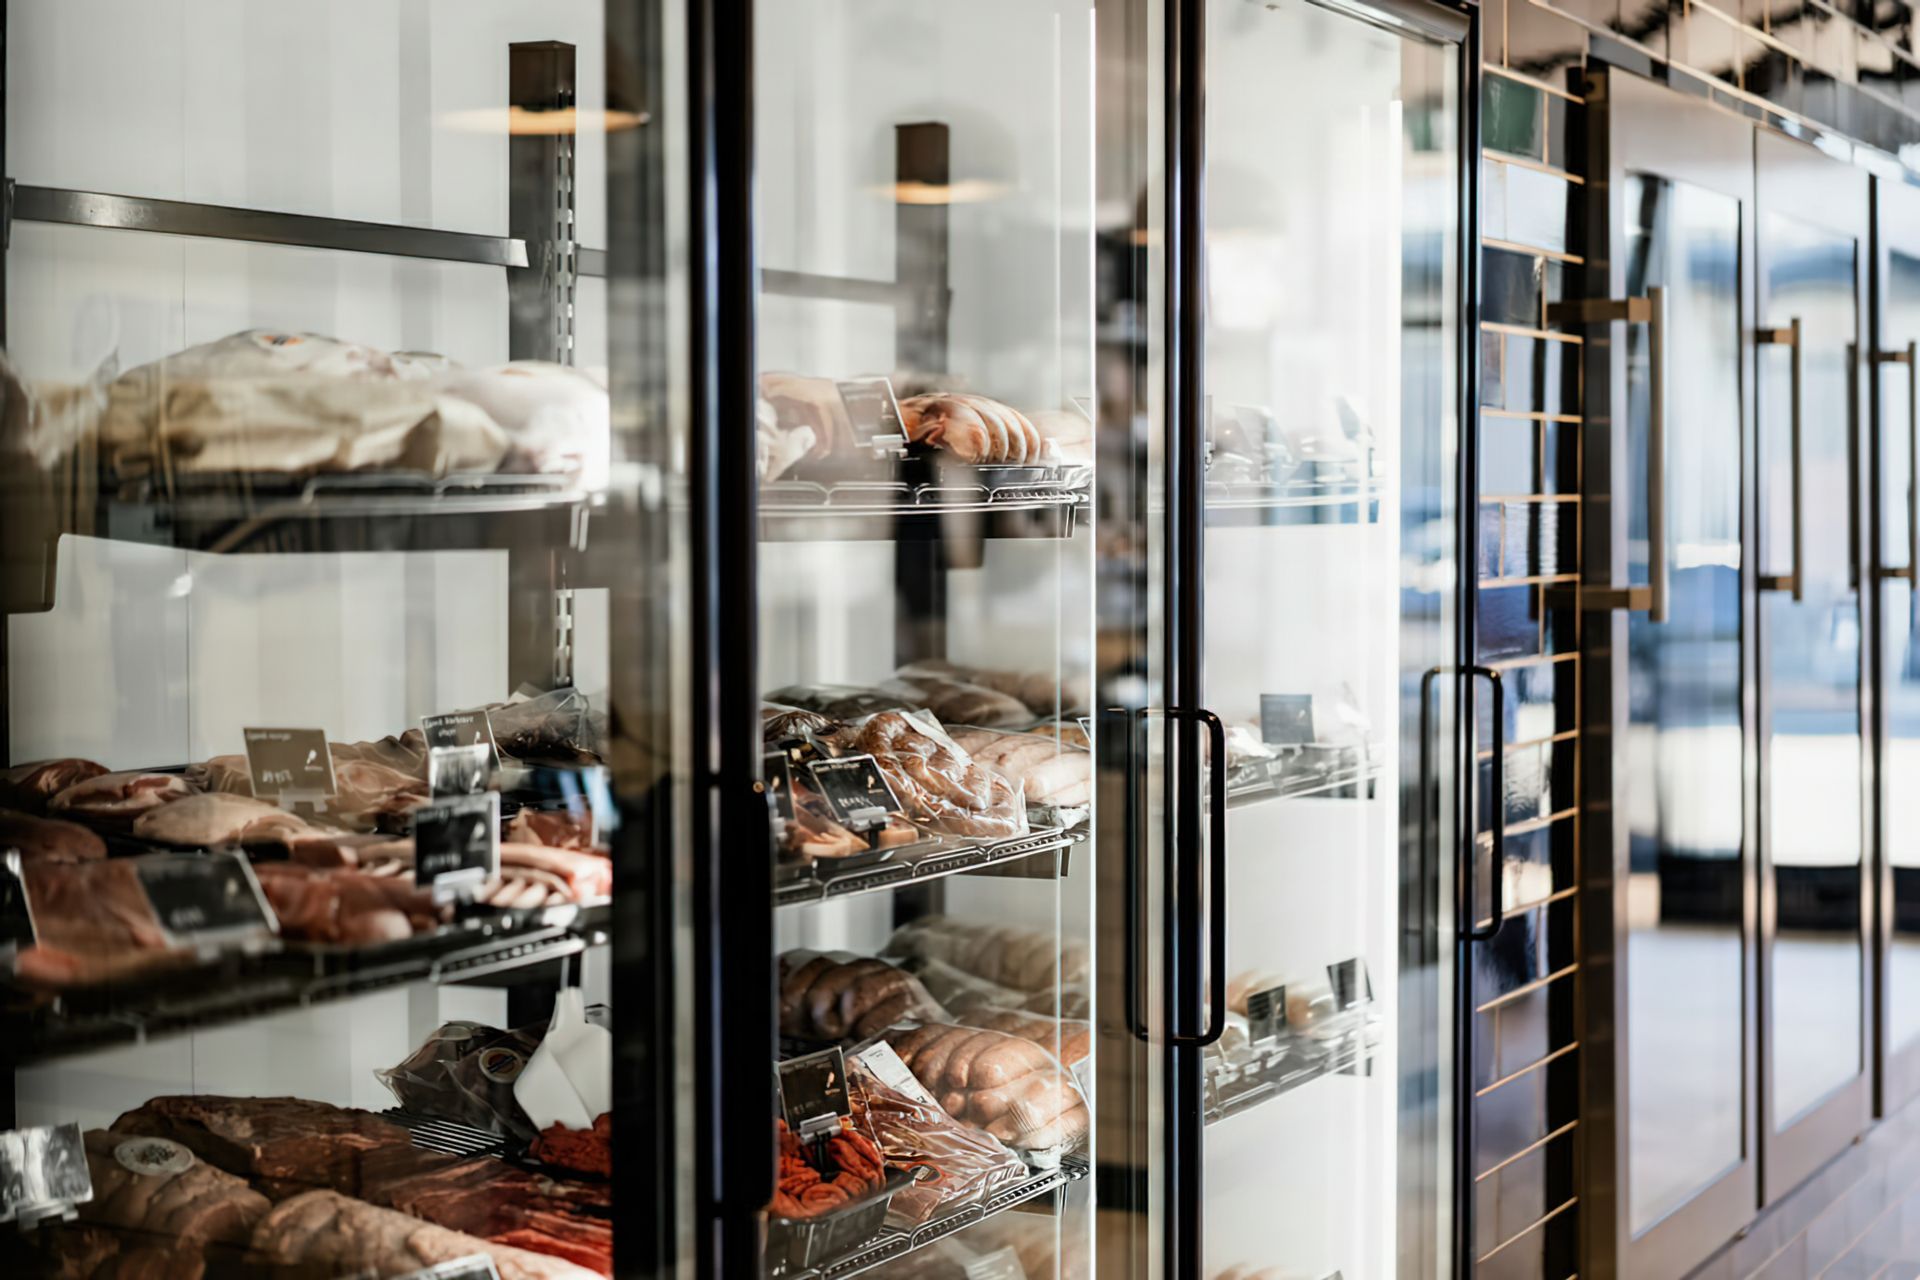
For Well Hung’s flagship butchery concept store, providing the best quality aged meats, we wanted a design that centred the customer, overhauling the traditional butcher shop experience and creating a layout that was modern, striking and reflective of high end value. The resulting store has a premium feel, matching the quality of the product and the knowledgeable service on offer. This store is particularly striking from the outside visually, framed with a simple black shopfront that allows passersby to see inside, view the retail theatre unfolding inside, and be drawn in to experience more.
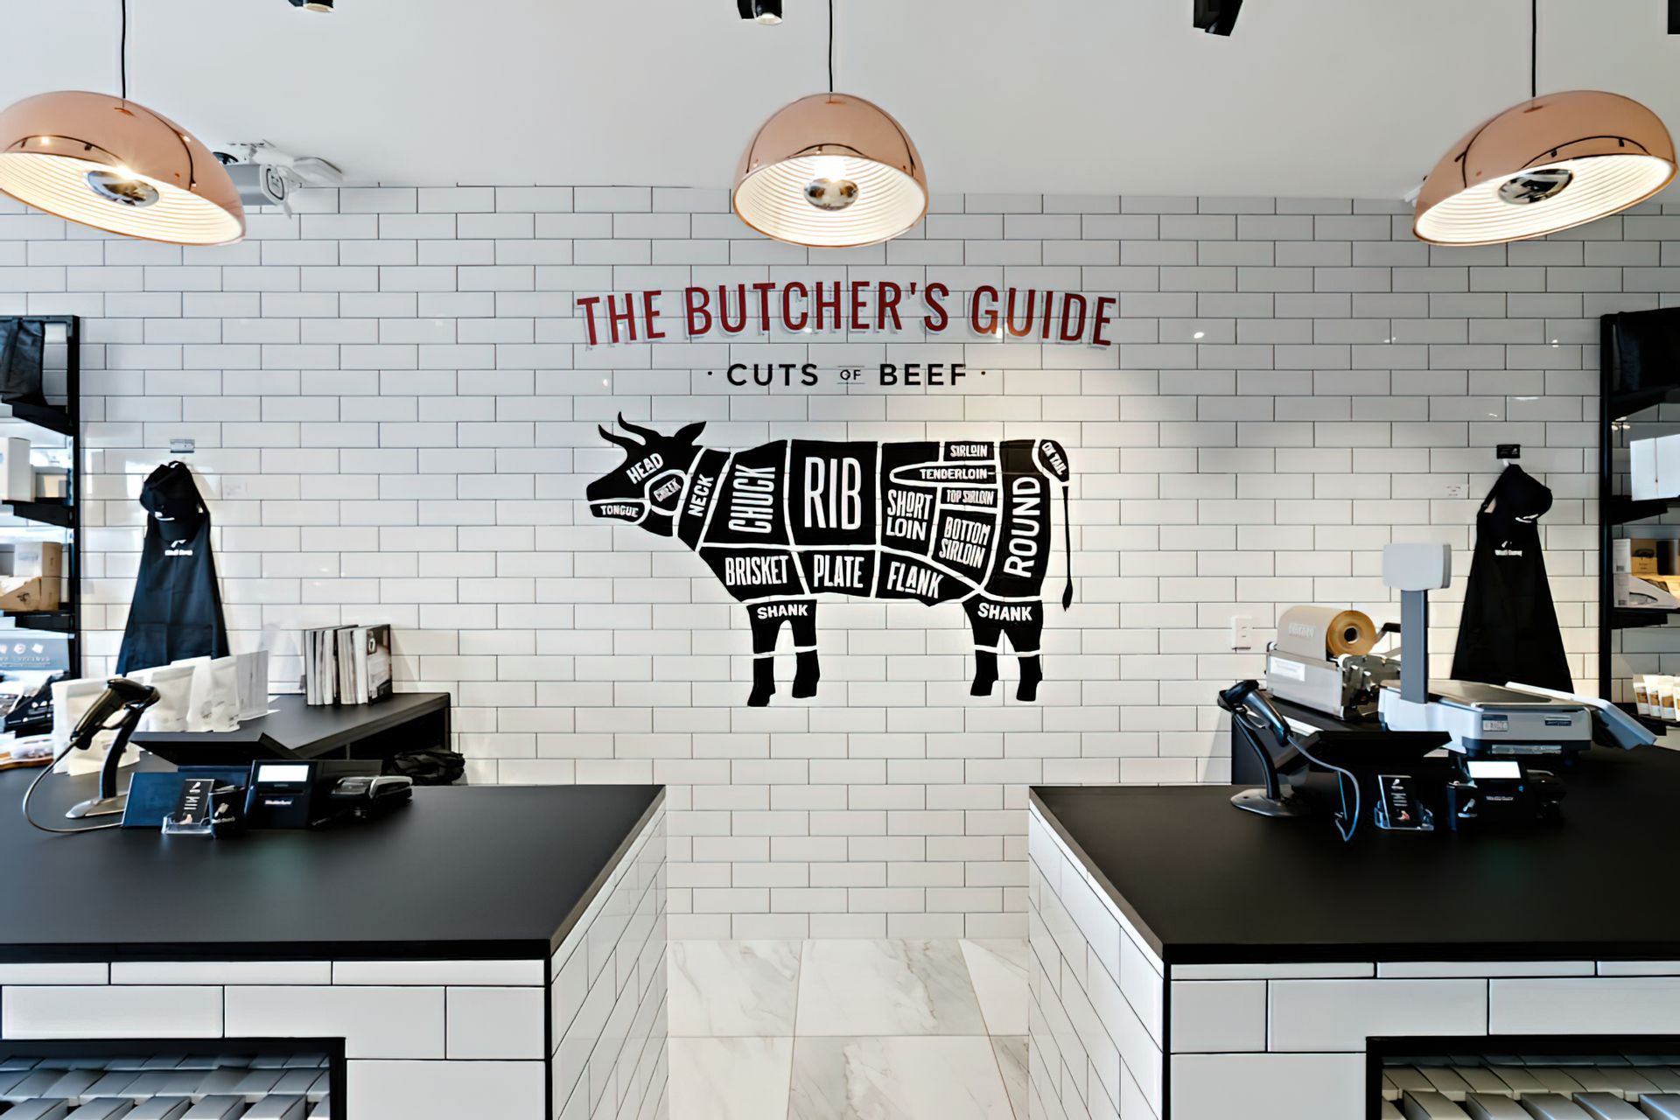
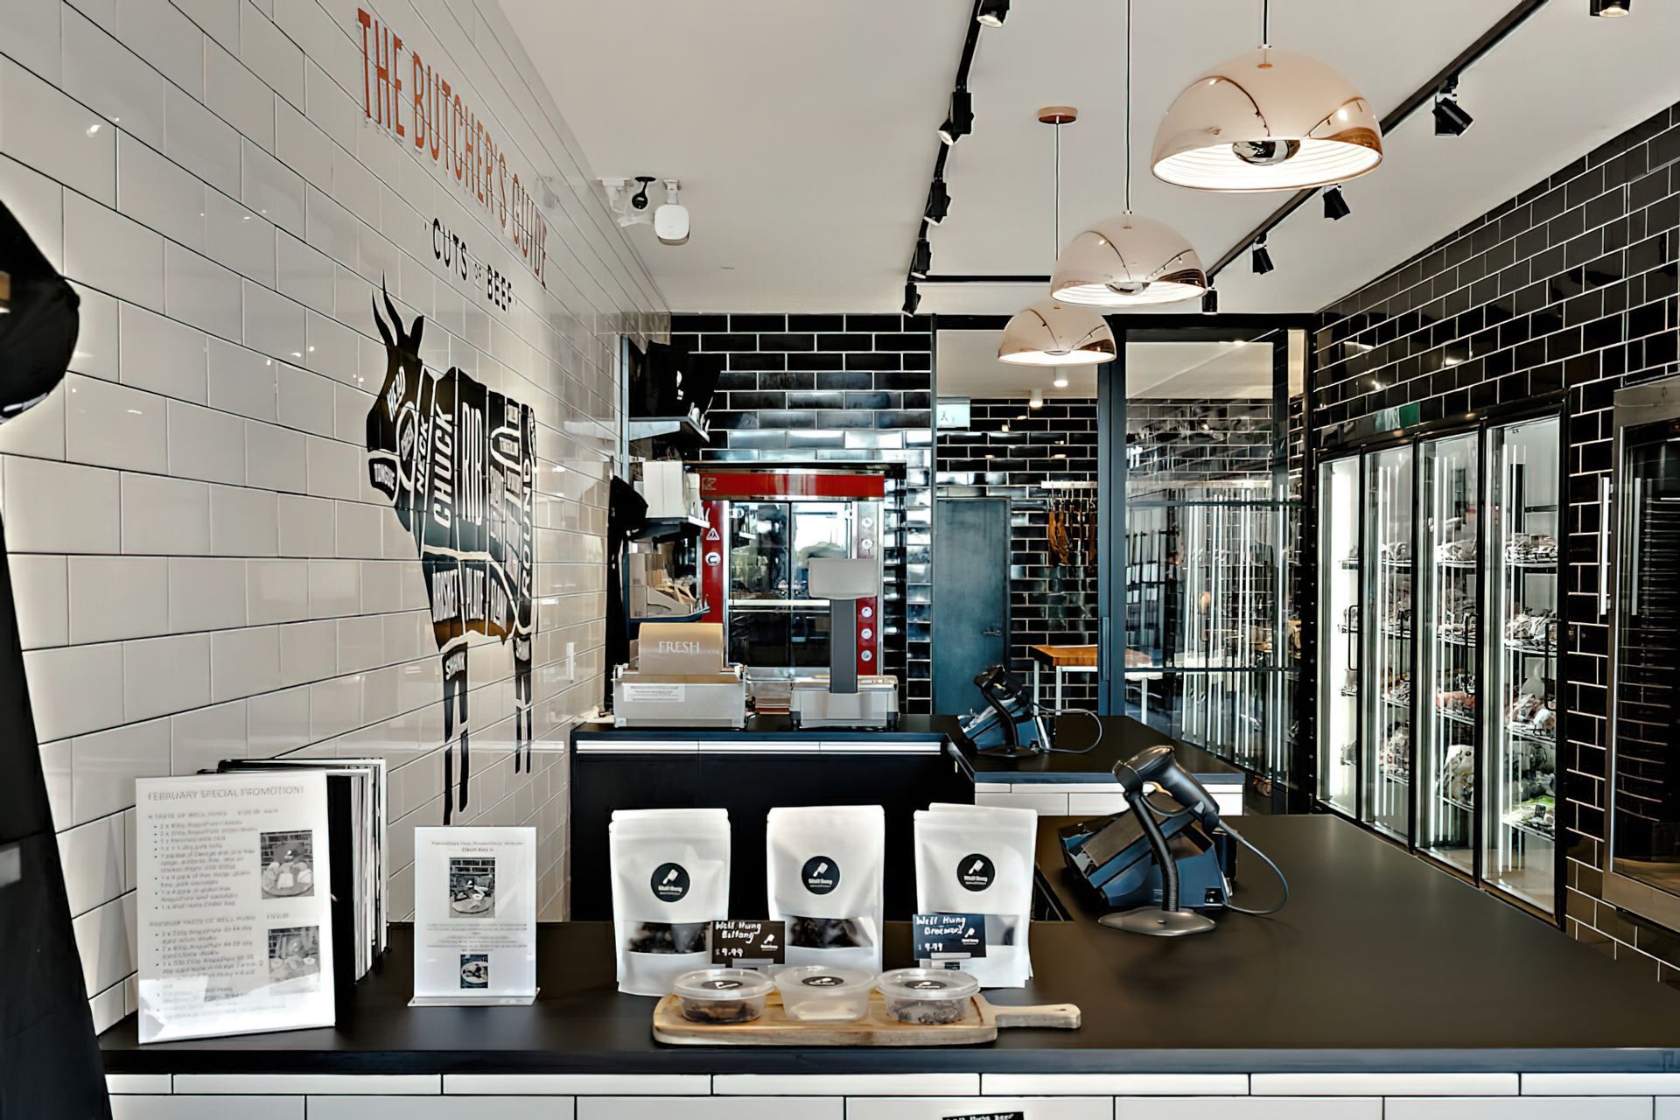
A key feature is a white wall with a large graphic of a beef cow, where butchers can talk customers through where the cuts of meat come from on the animal and further engage in conversations that showcase their experience and expertise. A U-shaped counter allows for the meat to be packaged, and transactions and conversations to be had, side by side with the customer, to emphasise the personal and friendly approach to service.
Sector: Retail
Size: 120m2
Location: Milford, Auckland
Services: Site Analysis, Space Planning, Concept Design Development, Detailed Drawings & Documentation, FF&E Solutions, Project Management
Photography Credit: Allen Nicholson


Like this Project?
Hire Spaceworks Interior Architecture
Professionals used in
this project
The practices and trades credited on this project.

More projects from
Spaceworks Interior Architecture
Other work by Spaceworks Interior Architecture, across every category they build in.


More in
Retail
Everything else in Retail, from every practice on ArchiPro.


Next Project
Keep scrolling