

Innovative retail store design enhancing customer engagement and experience for Spark, featuring cross-merchandising, hospitality zones, and advanced technology solutions across a nationwide footprint.
Stores that bring both tangible and intangible products to life to inspire and engage existing and future Spark customers.
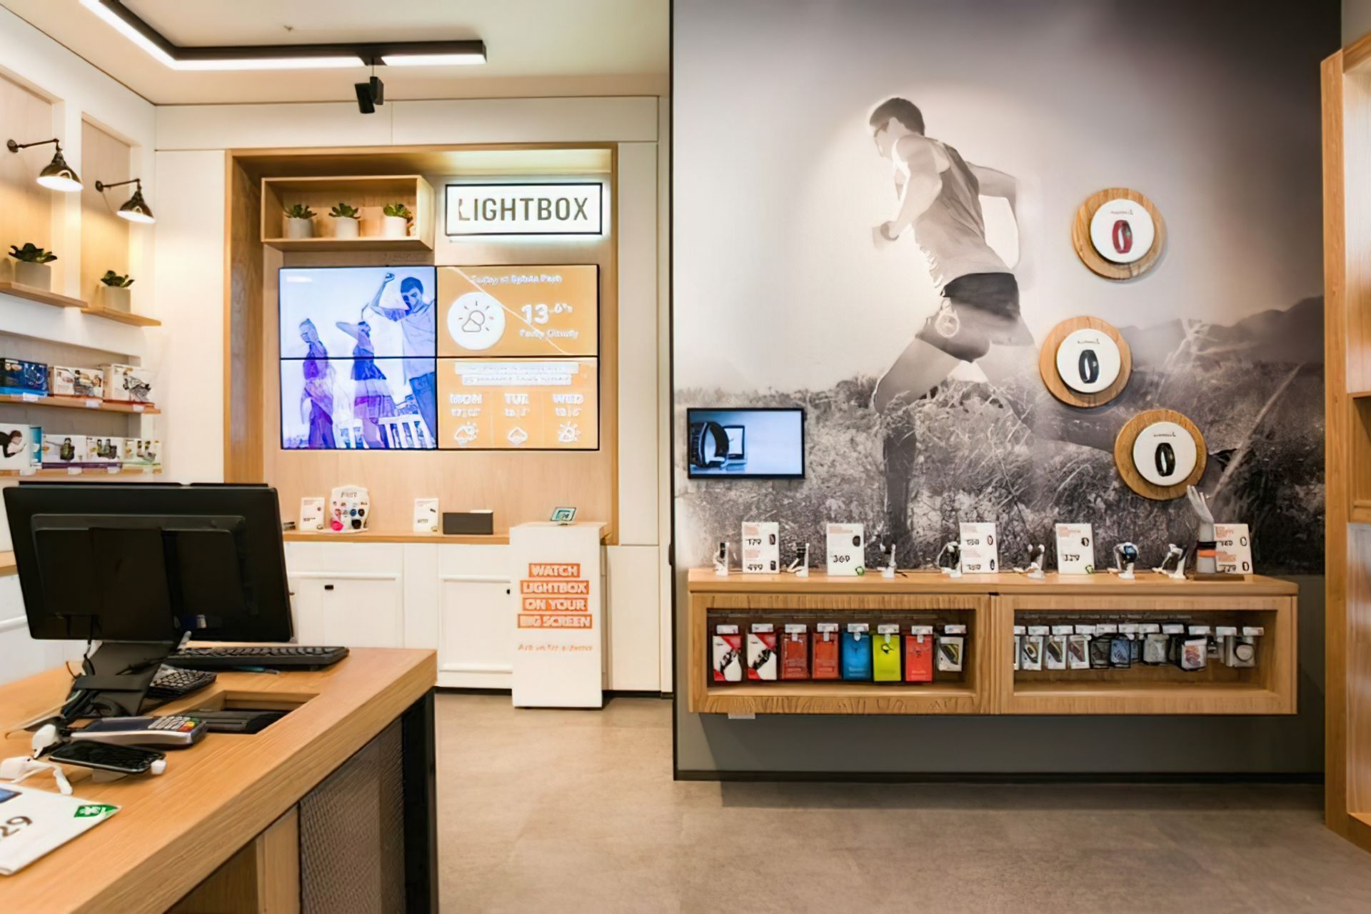
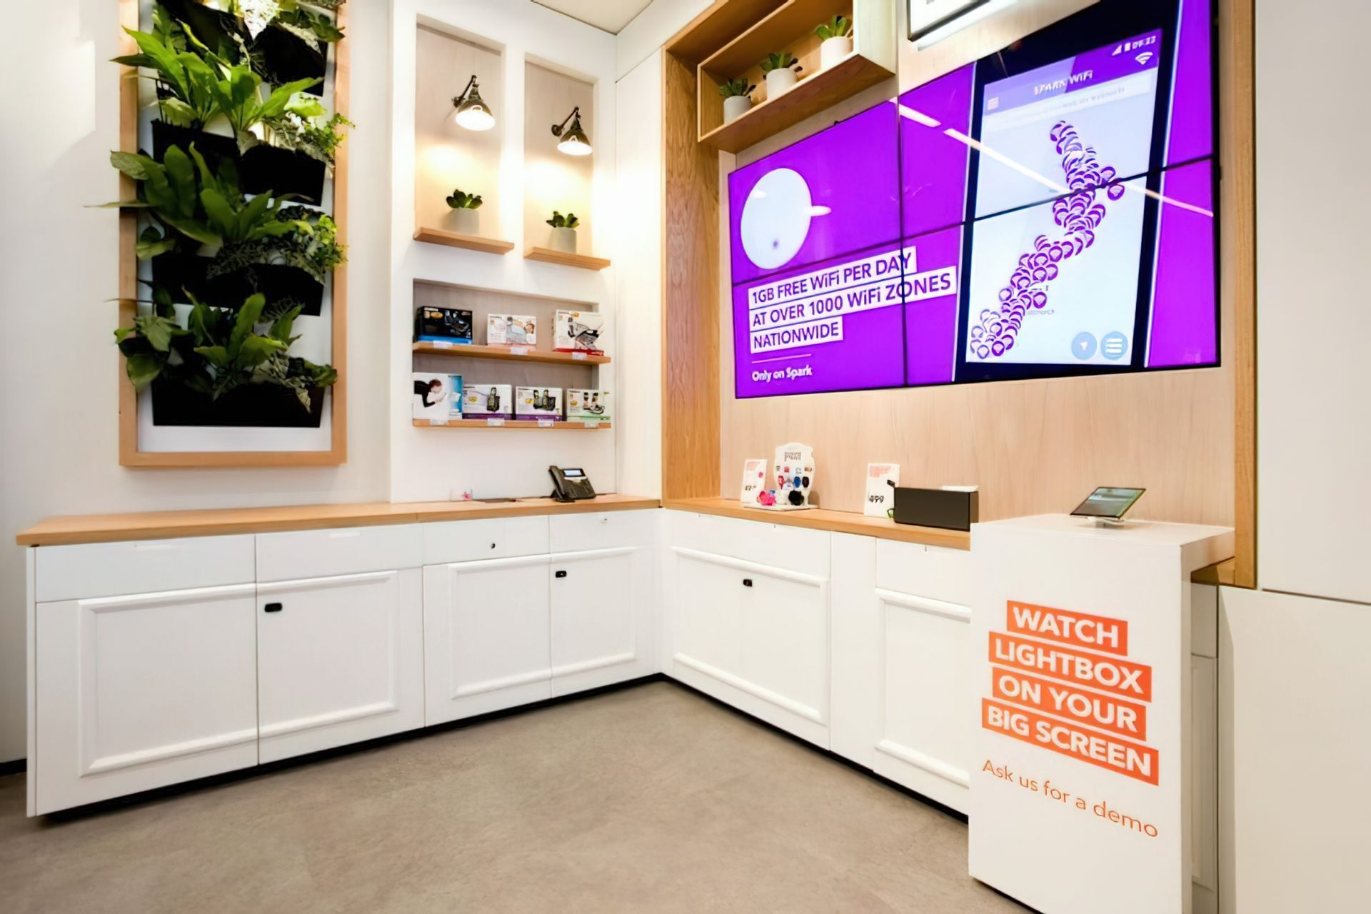
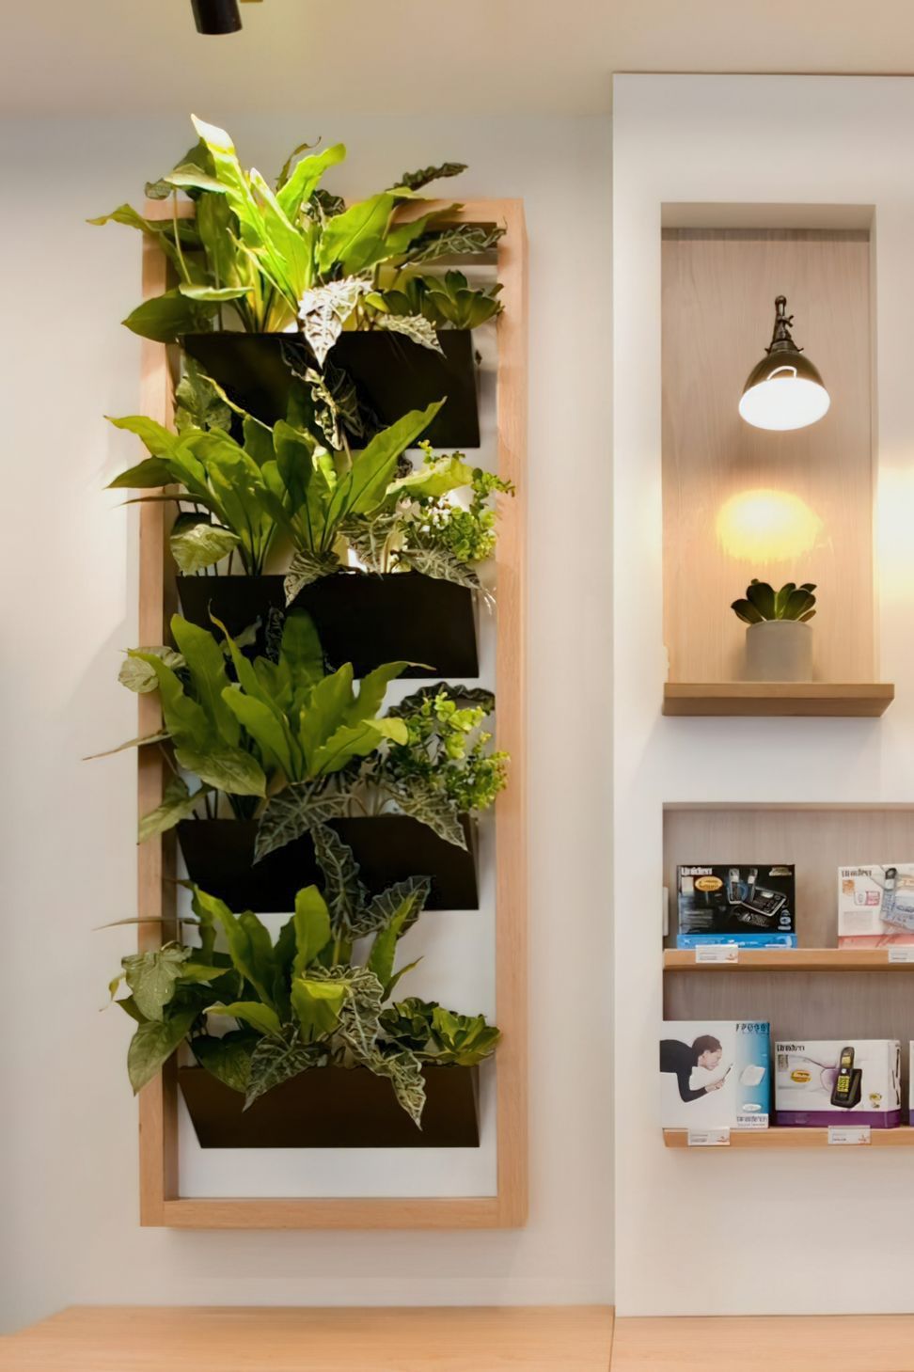
Spark’s journey of transition and transformation meant their stores had to deliver on the constantly evolving digital future and inspire their expanding target market to connect, share and engage in-store. We delivered a totally new retail experience, cleverly designed to showcase solutions for shoppers. We took the product off the walls, cross-merchandising and displaying it alongside accessories, to create a story for the shopper.
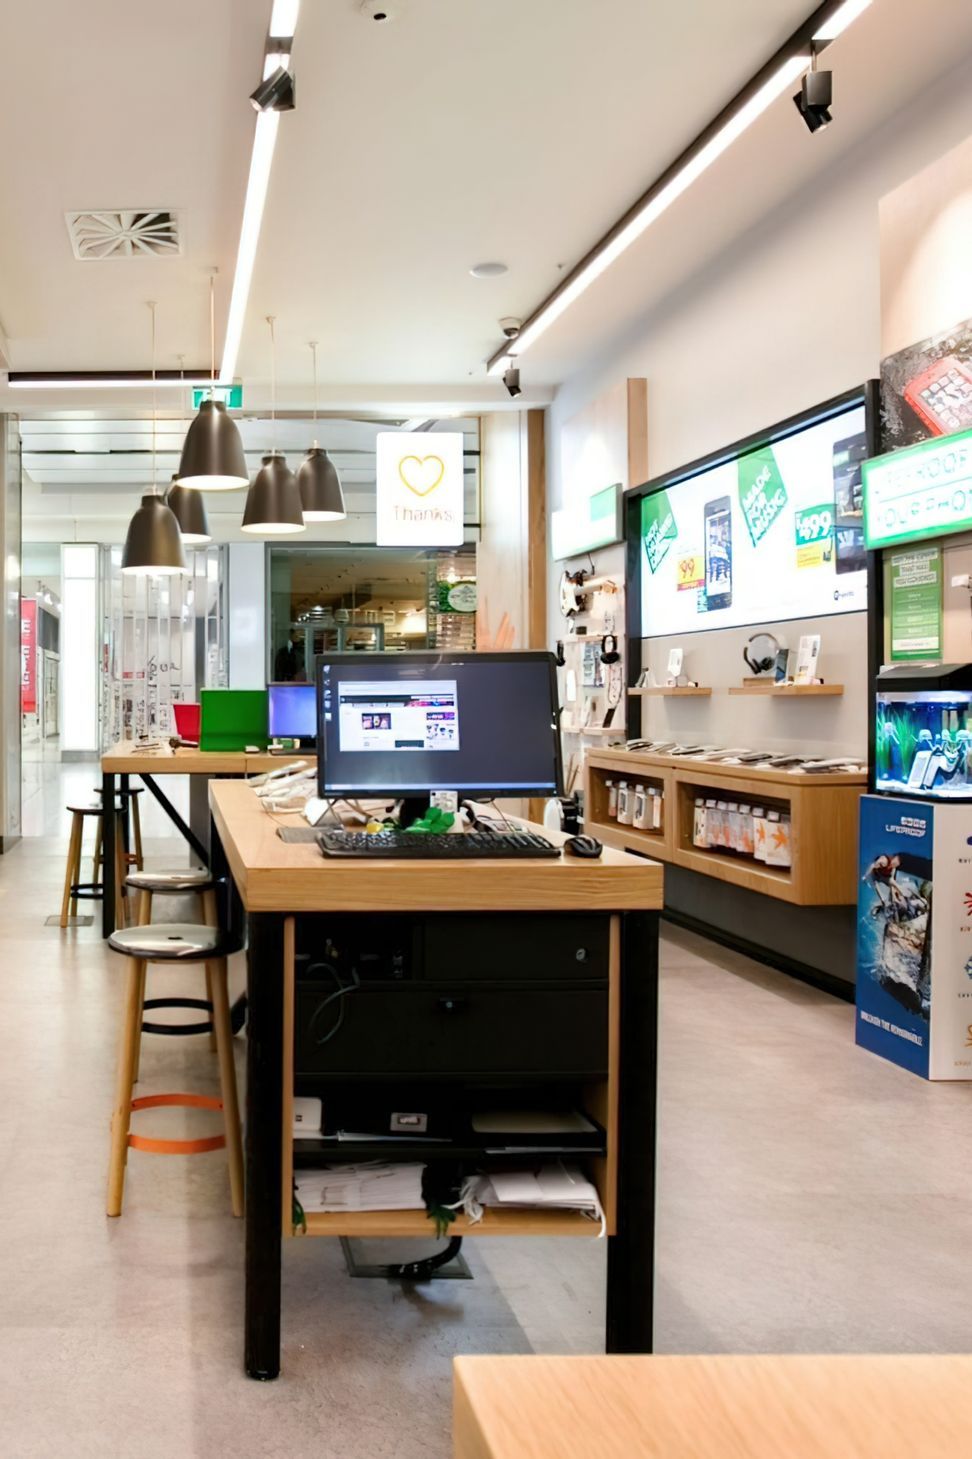
Shaped by customer experience, the new look stores have hospitality zones offering free Spark branded water, virtual queuing to allow customers to browse while they wait, and a lockable ‘charge your phone’ cabinet. Cafe-style tables and banquettes allow for a more casual, consultative sales process, while live tech accessories encourage customers to stay and play. New innovations, including self-service payment options, are also on the way.
Sector: Retail
Size: 100-150m2
Location: Nationwide
Services: Space Planning, Concept Design Development, Detailed Drawings & Documentation
FF&E Solutions: Project Management
Contractors: Format, Dimension Shopfitters & Datum Projects
Awards: Best Awards 2015 – Retail Environments – Bronze Award, Red Awards 2015 – Division Award & Home + Electronics Group Award
Photography Credit: Allen Nicholson

Like this Project?
Hire Spaceworks Interior Architecture
Professionals used in
this project
The practices and trades credited on this project.

More projects from
Spaceworks Interior Architecture
Other work by Spaceworks Interior Architecture, across every category they build in.


More in
Retail
Everything else in Retail, from every practice on ArchiPro.


Next Project
Keep scrolling