

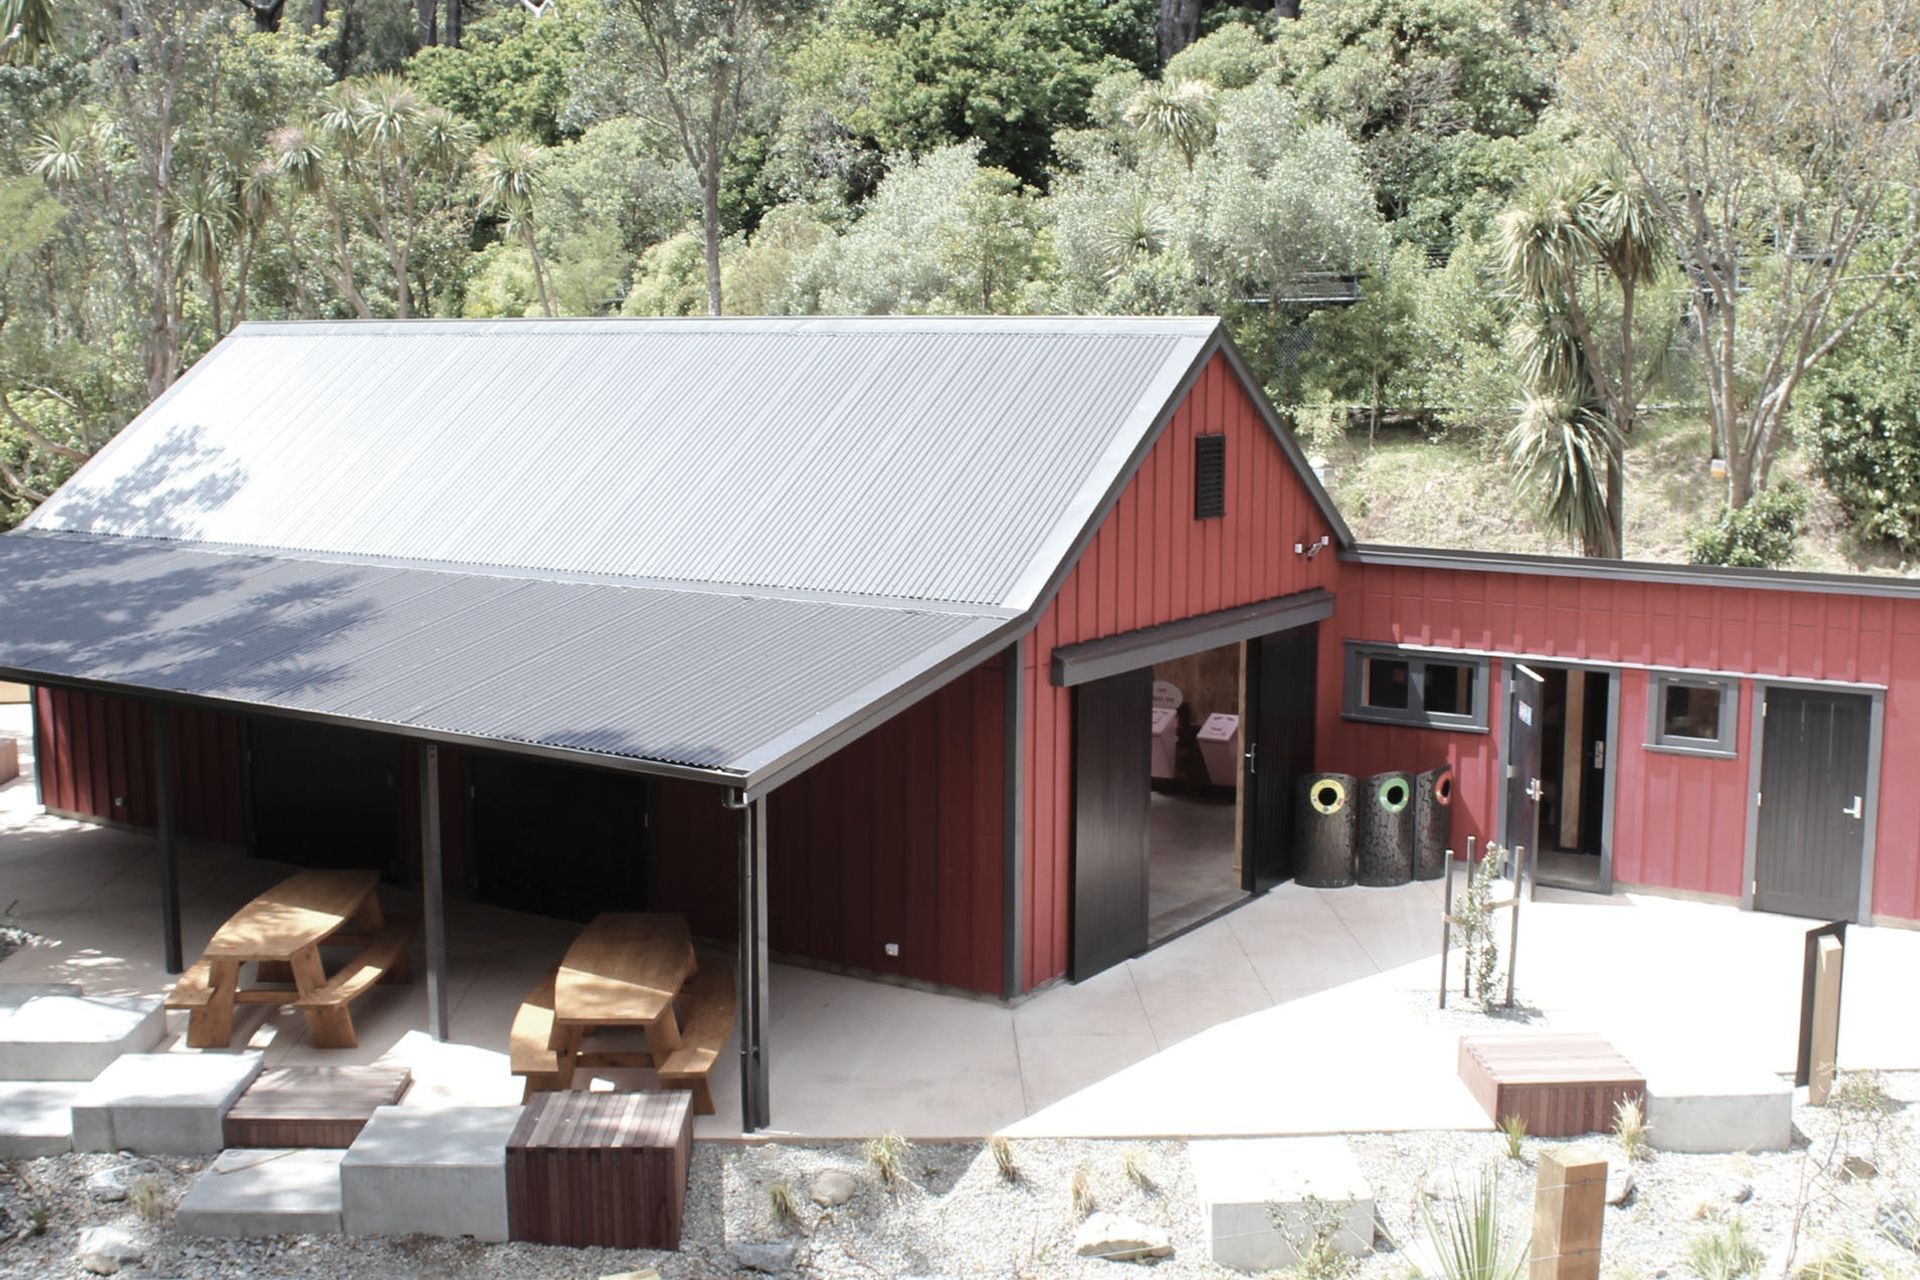
Wellington Zoo's Meet the Locals He Tuku Aroha precinct features interactive experiences and native wildlife, showcasing a journey from sea to mountains, all under a COLORSTEEL® CORRUGATE Ironsand roof, designed by Isthmus Group and built by Custom Kit.
As part of its redevelopment and rejuvenation, Wellington Zoo created Meet the Locals He Tuku Aroha – a precinct they describe as 'a love story to New Zealand'. And when it came to putting a roof over those local's heads, 'New Zealand’s favourite' was the obvious choice.
A favourite among flora and faunaMeet the Locals He Tuku Aroha occupies 7000sqm – more than a fifth of the Zoo’s footprint – and takes visitors through a series of zones simulating a journey from the sea to the mountains with stops along the way at farmland and native forest settings.
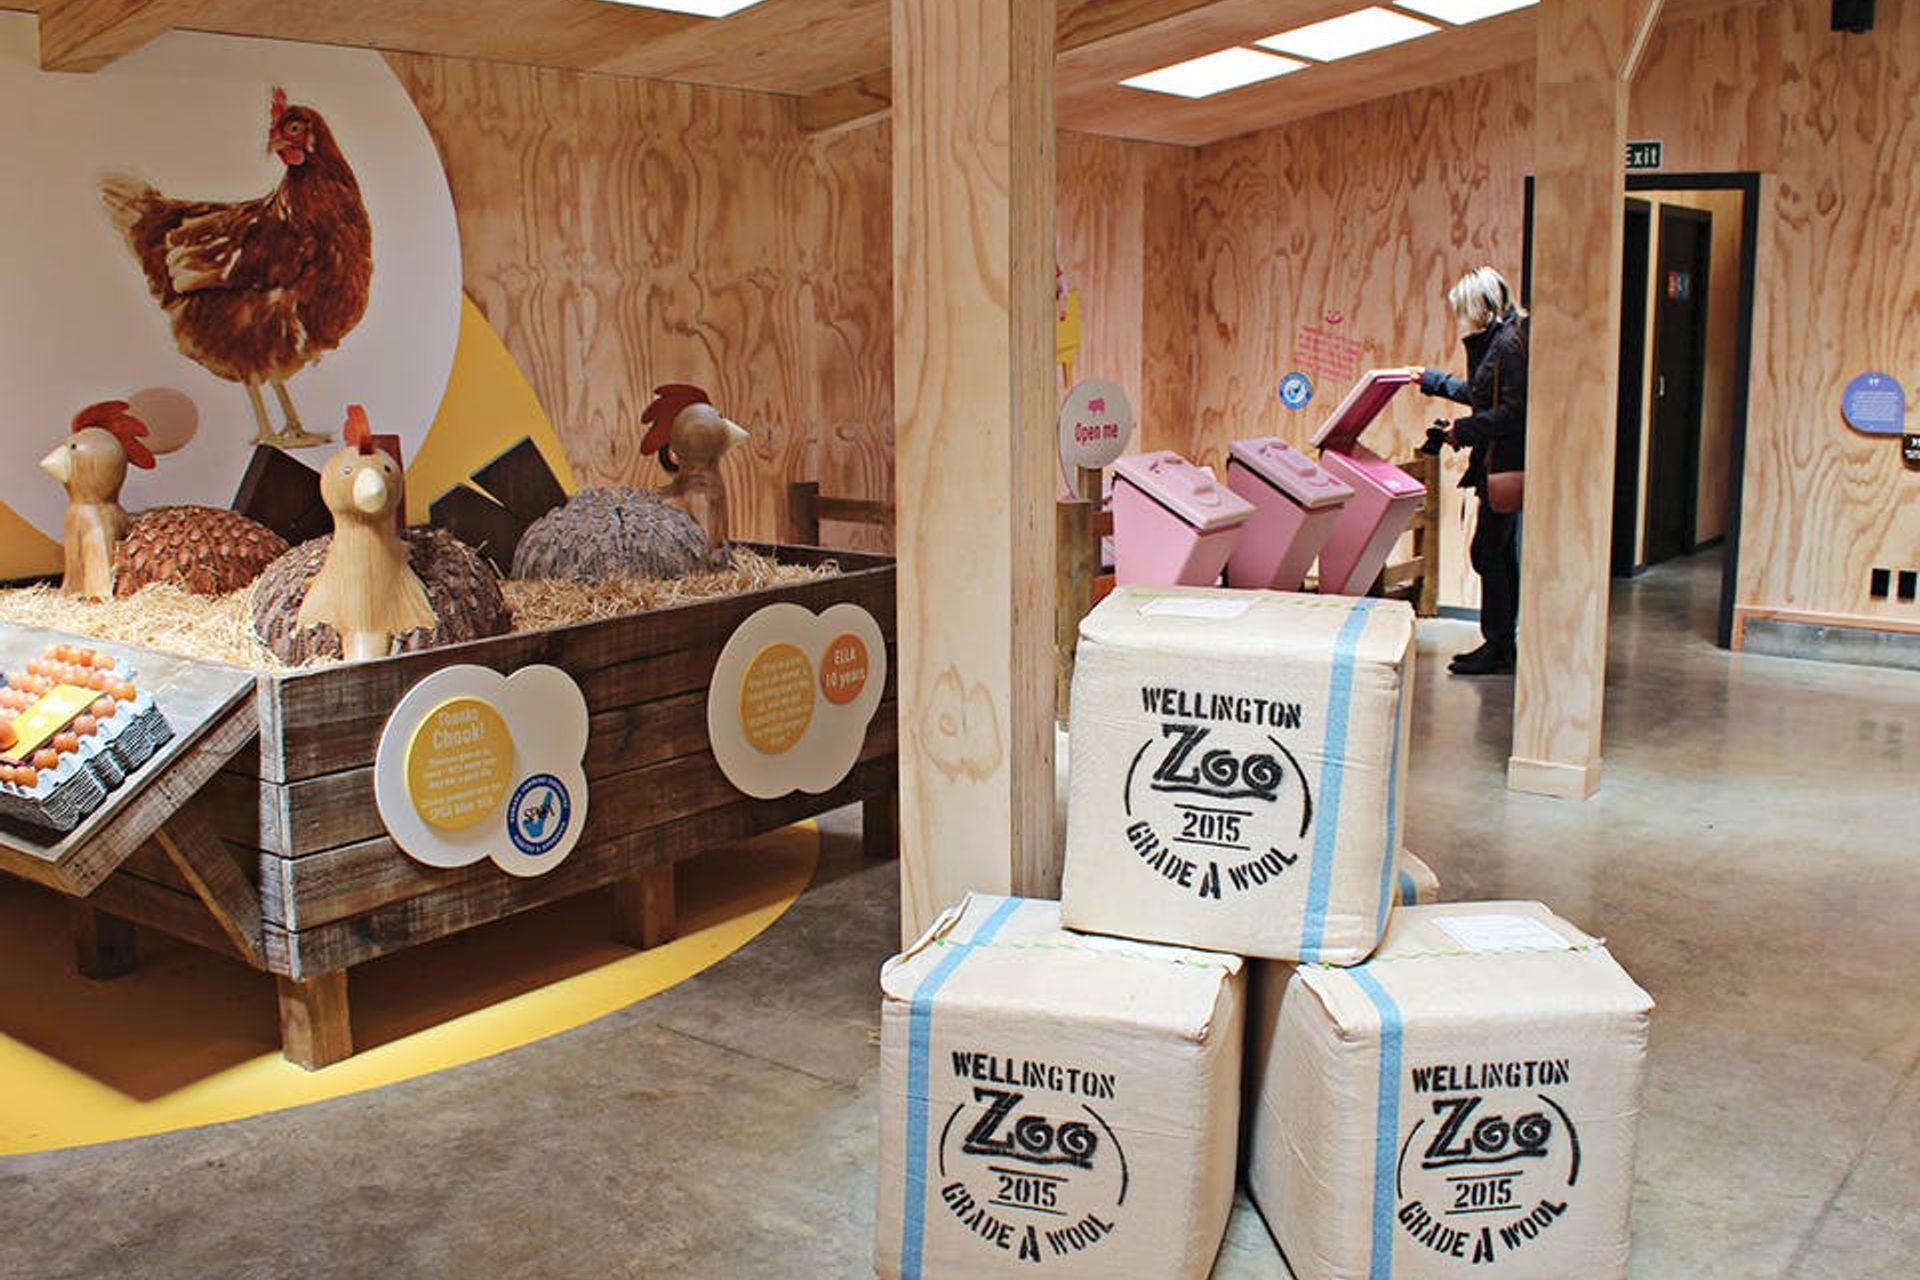
The whole experience is designed to allow visitors to get up close and personal with an array of indigenous and introduced species including blue penguins, eels, lambs, pigs, free range chickens, and even Kea.
Interactivity is the foundation of the project that even includes a secret ‘blow hole’ that blasts a stream of water into the air (and over unsuspecting souls!).
The precinct (which took 15 months to complete at a cost of $6 million) is built inside a sheltered valley within the Zoo grounds that was once home to a number of aviaries as well as the old nocturnal house.
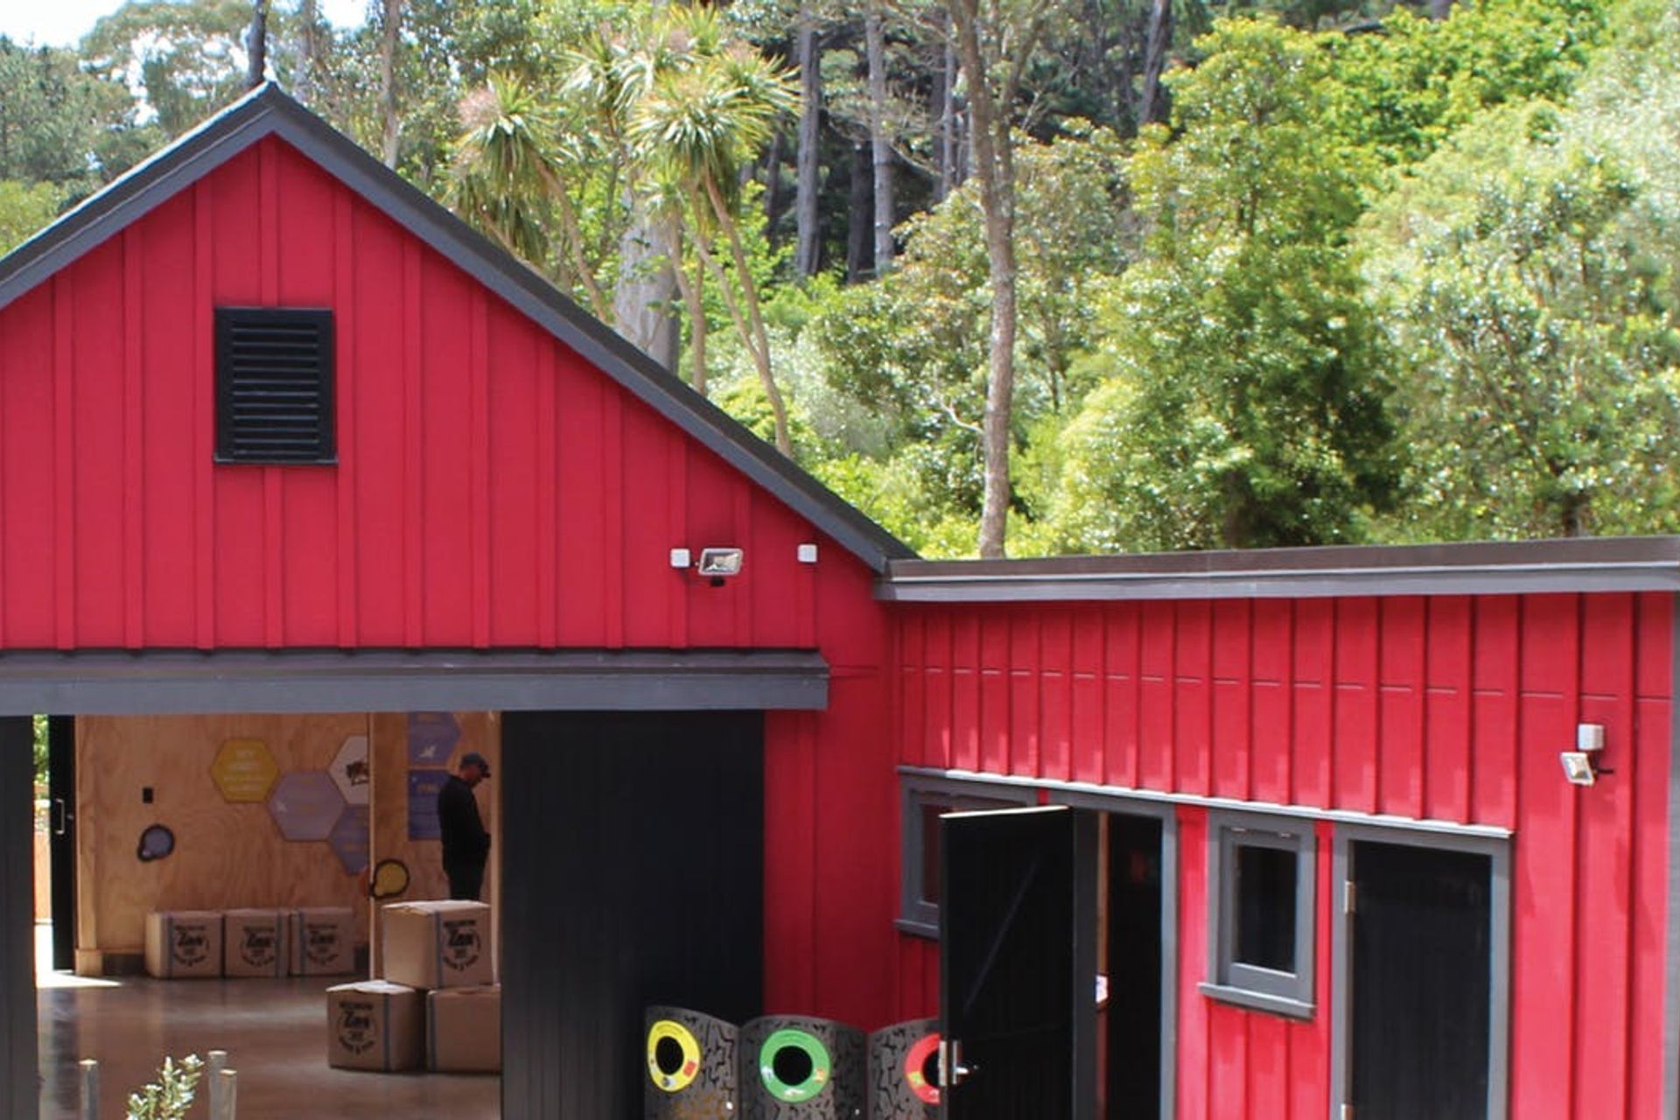
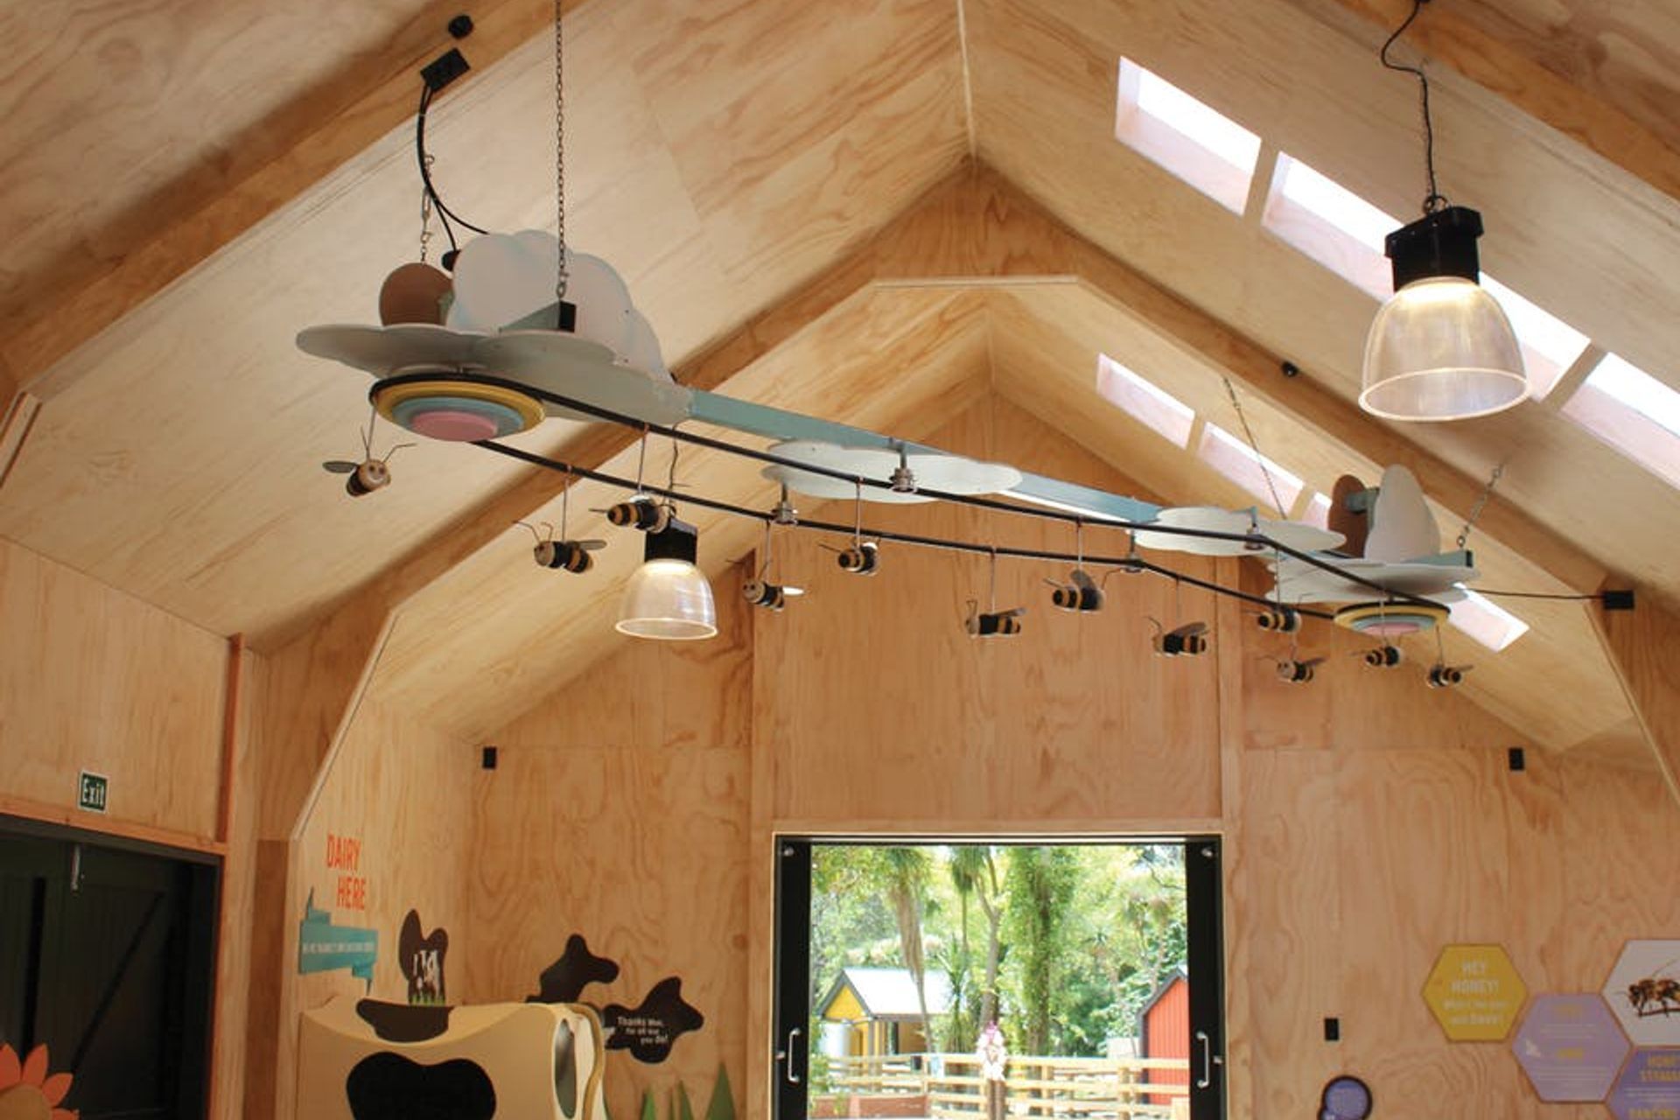
A ‘typical’ New Zealand barn is the focus for a key interactive area called the Pohutukawa Farm. The Zoo was keen to have a timber-framed building that matched a rural/farm aesthetic reminiscent of what you may find in the Wairarapa.
The material they chose for that roof is COLORSTEEL® CORRUGATE Ironsand, a product that now provides shelter for the barn itself as well as other public areas.
The Pohutukawa Barn and wider path network/animal enclosures are all positioned to provide maximum retention of existing vegetation and accessible paths for visitors. The solution fulfils the desire for the area to feel at once both remote yet still part of the wider town-belt landscape.
Material: Colorsteel Endura® in Ironsand
Profile: Corrugate
Architect: Isthmus Group
Supplier: Metalcraft
Builder: Custom Kit
Like this Project?
Hire COLORSTEEL®
Professional Reviews
Professionals used in
this project
The practices and trades credited on this project.

More projects from
COLORSTEEL®
Other work by COLORSTEEL®, across every category they build in.


More in
Mixed-use Spaces
Everything else in Mixed-use Spaces, from every practice on ArchiPro.


Next Project
Keep scrolling