
Project team
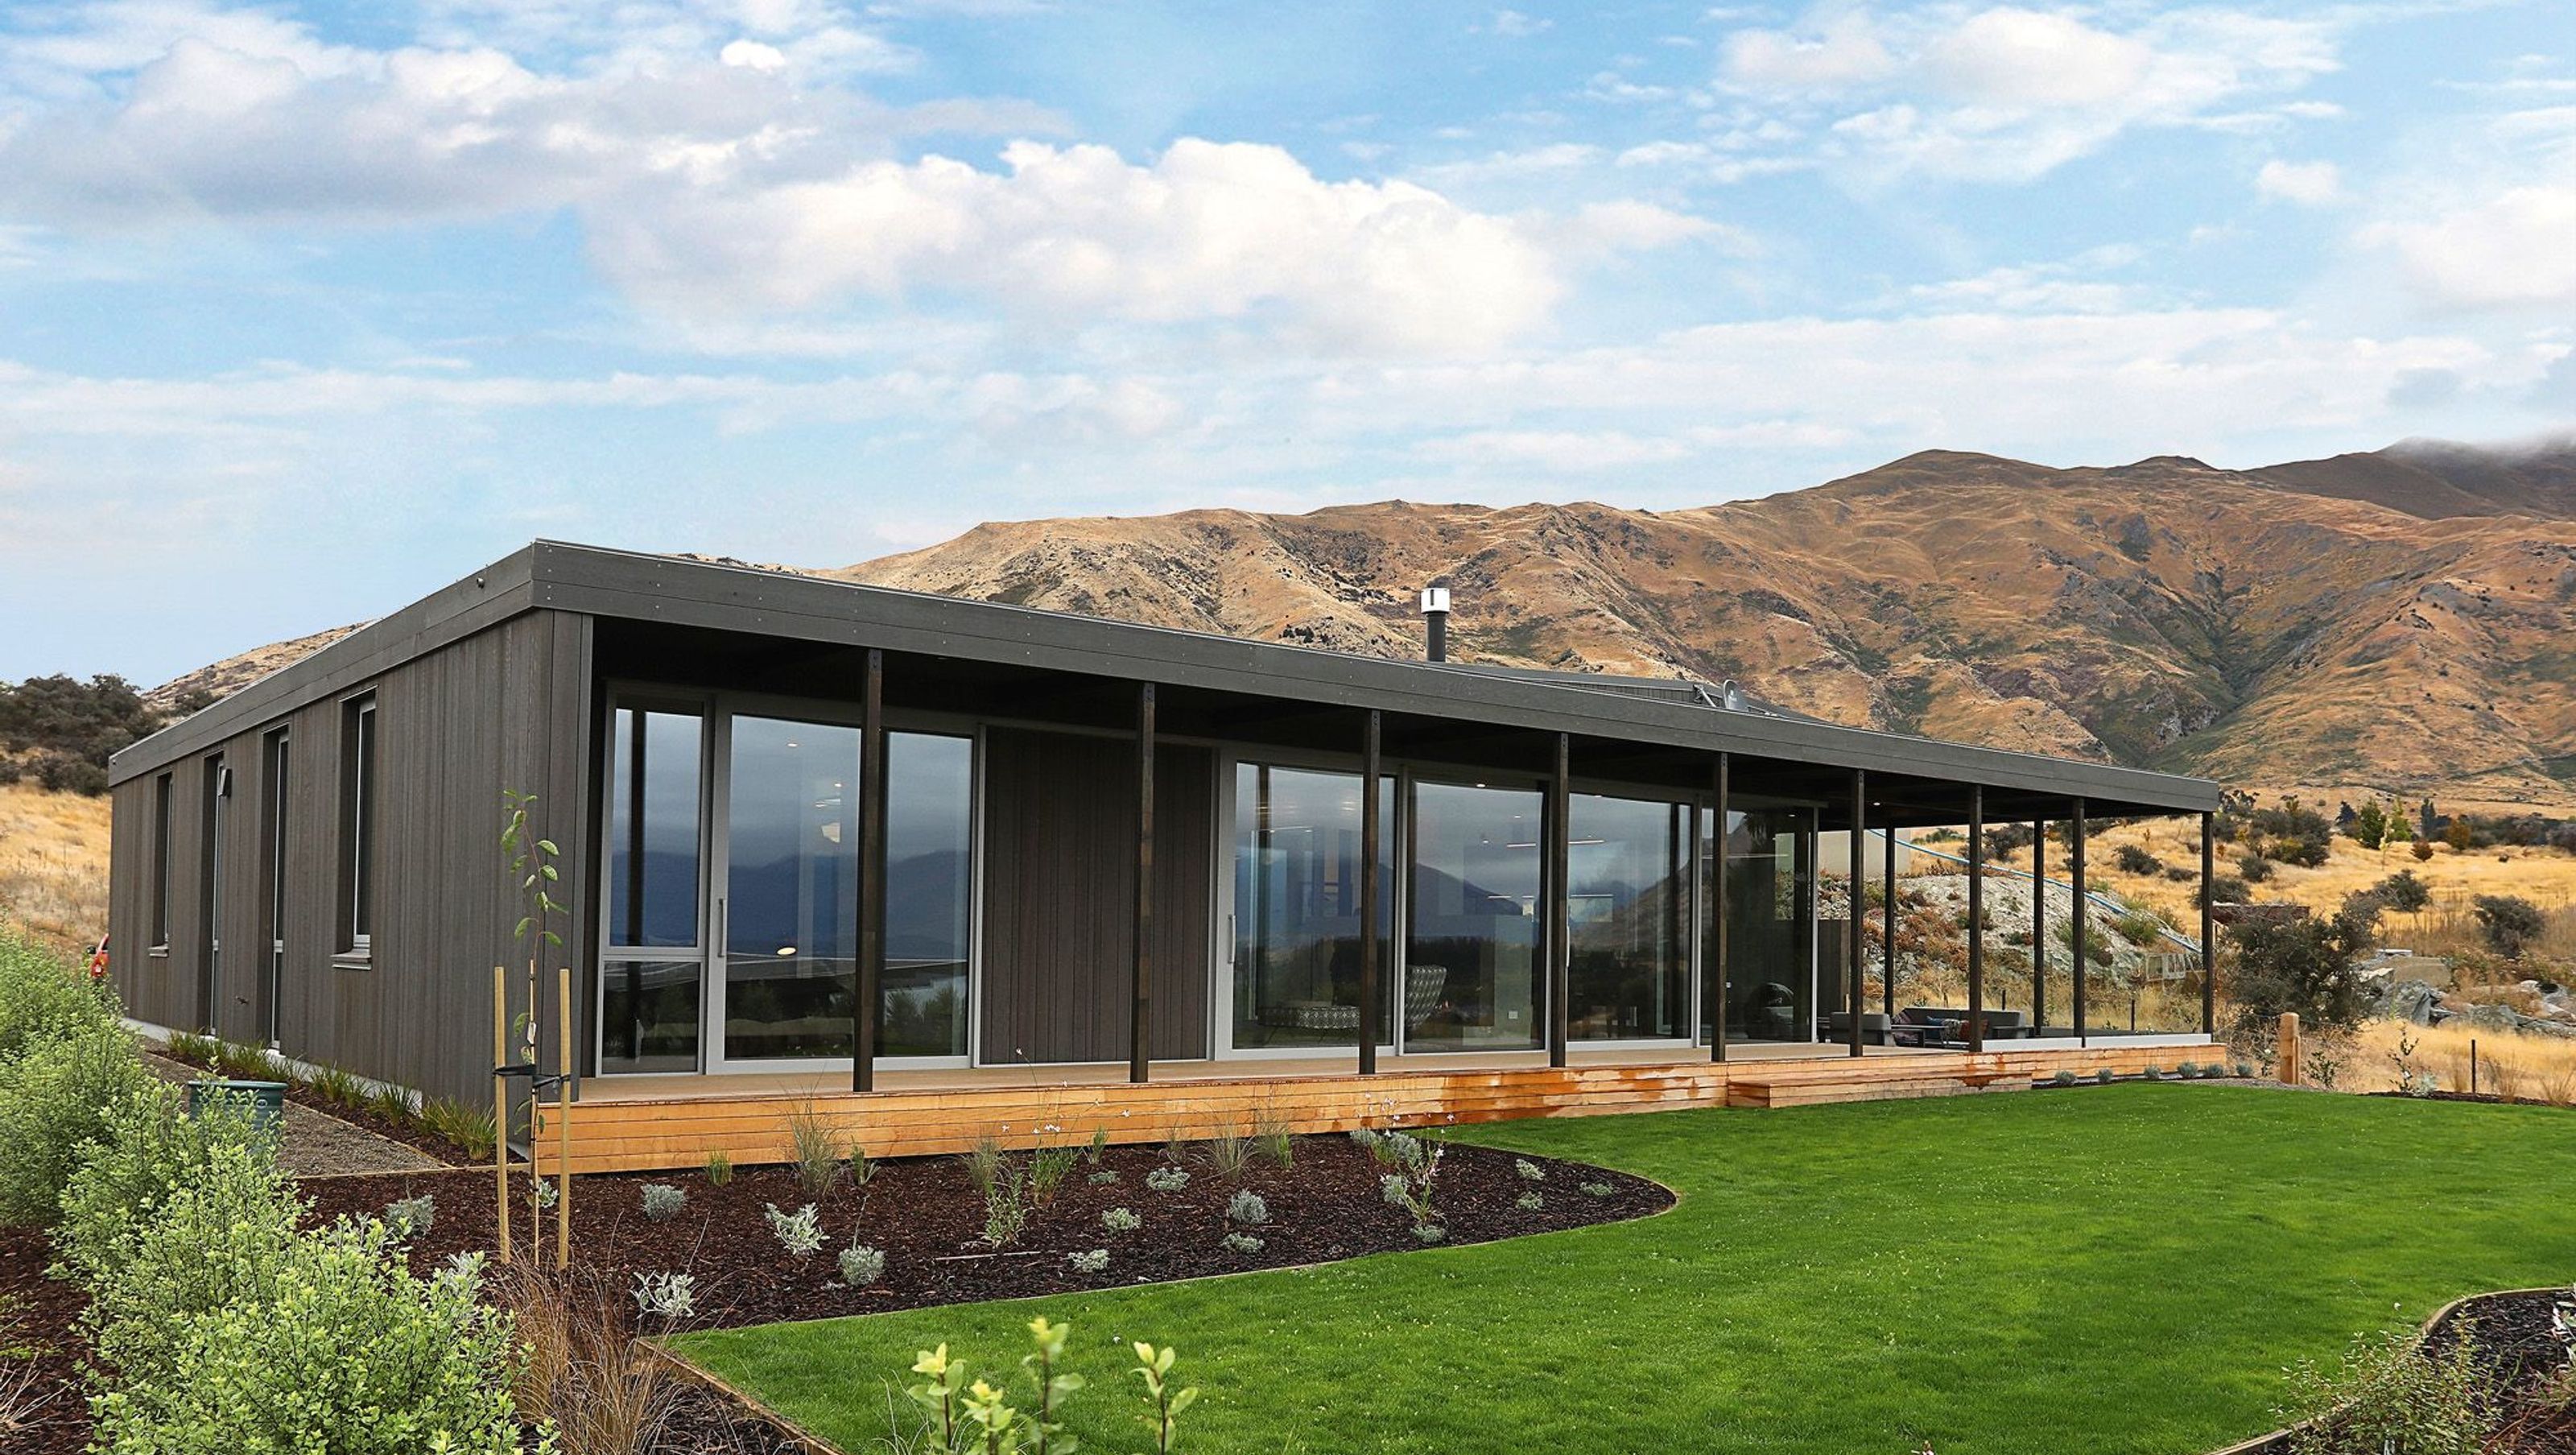
A stunning cedar-clad retreat in Wanaka featuring breathtaking lake and mountain views, luxurious interiors, and modern amenities, designed for comfort and entertaining.
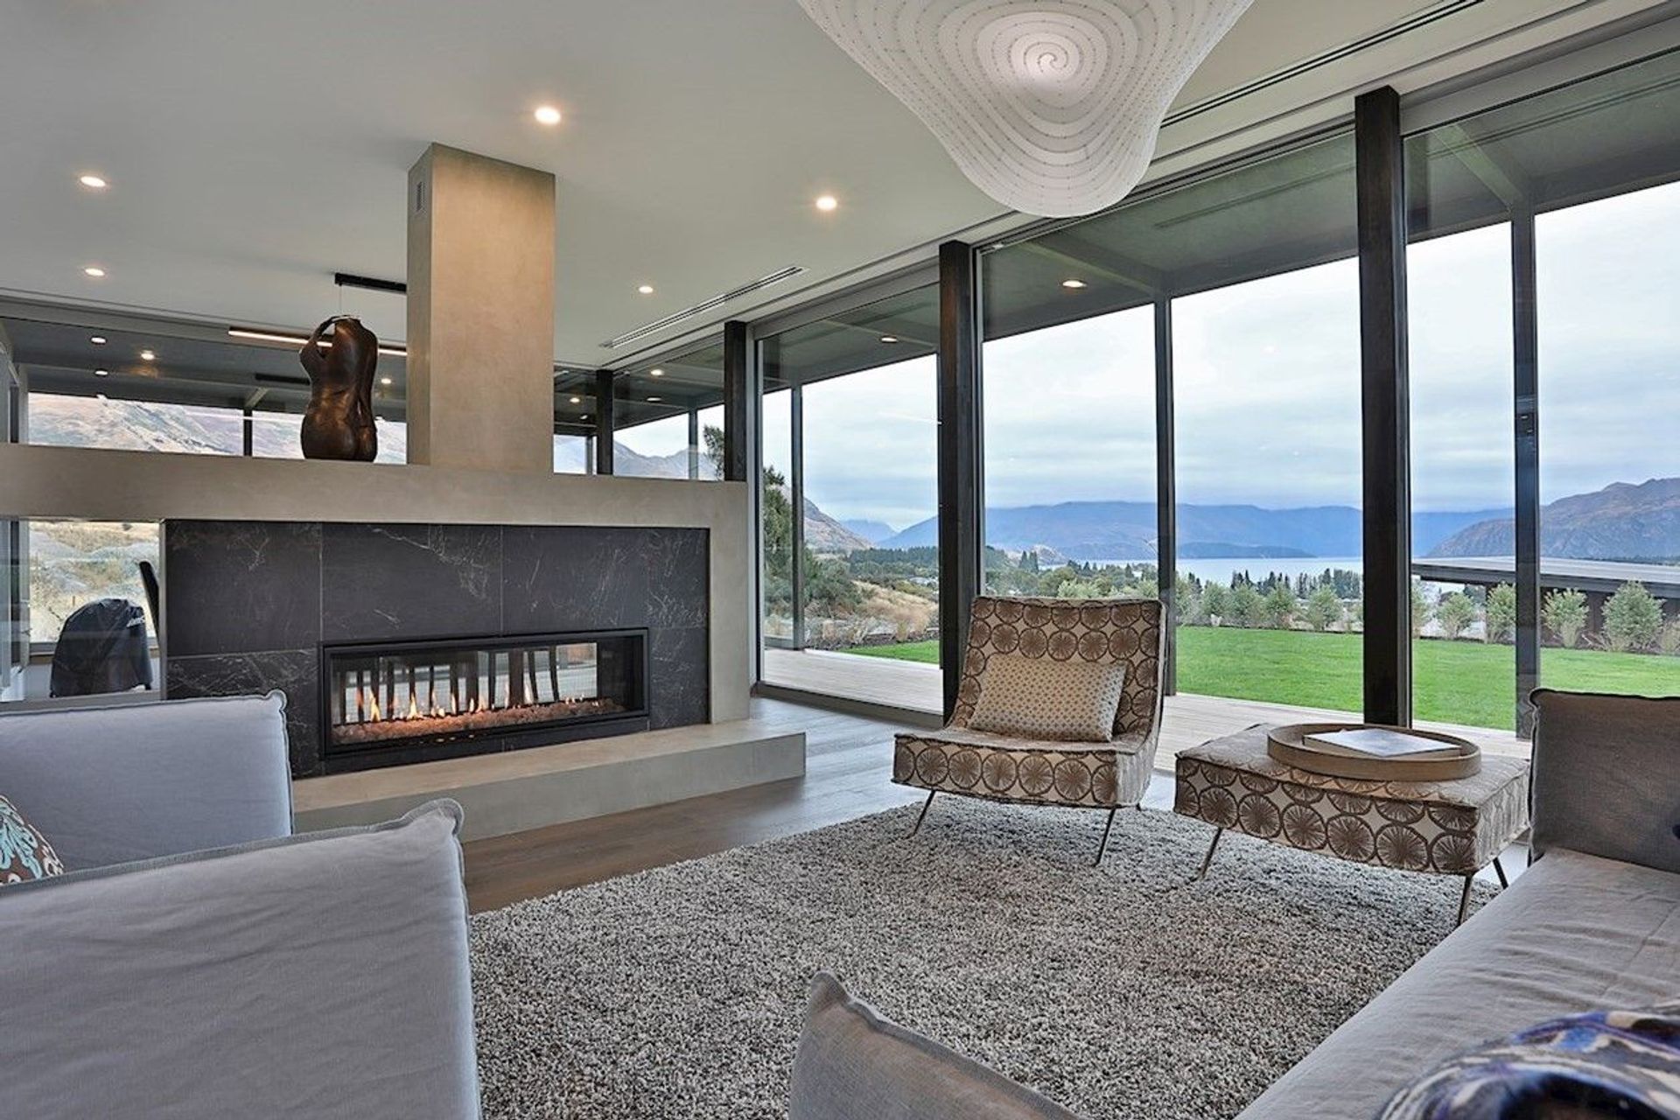
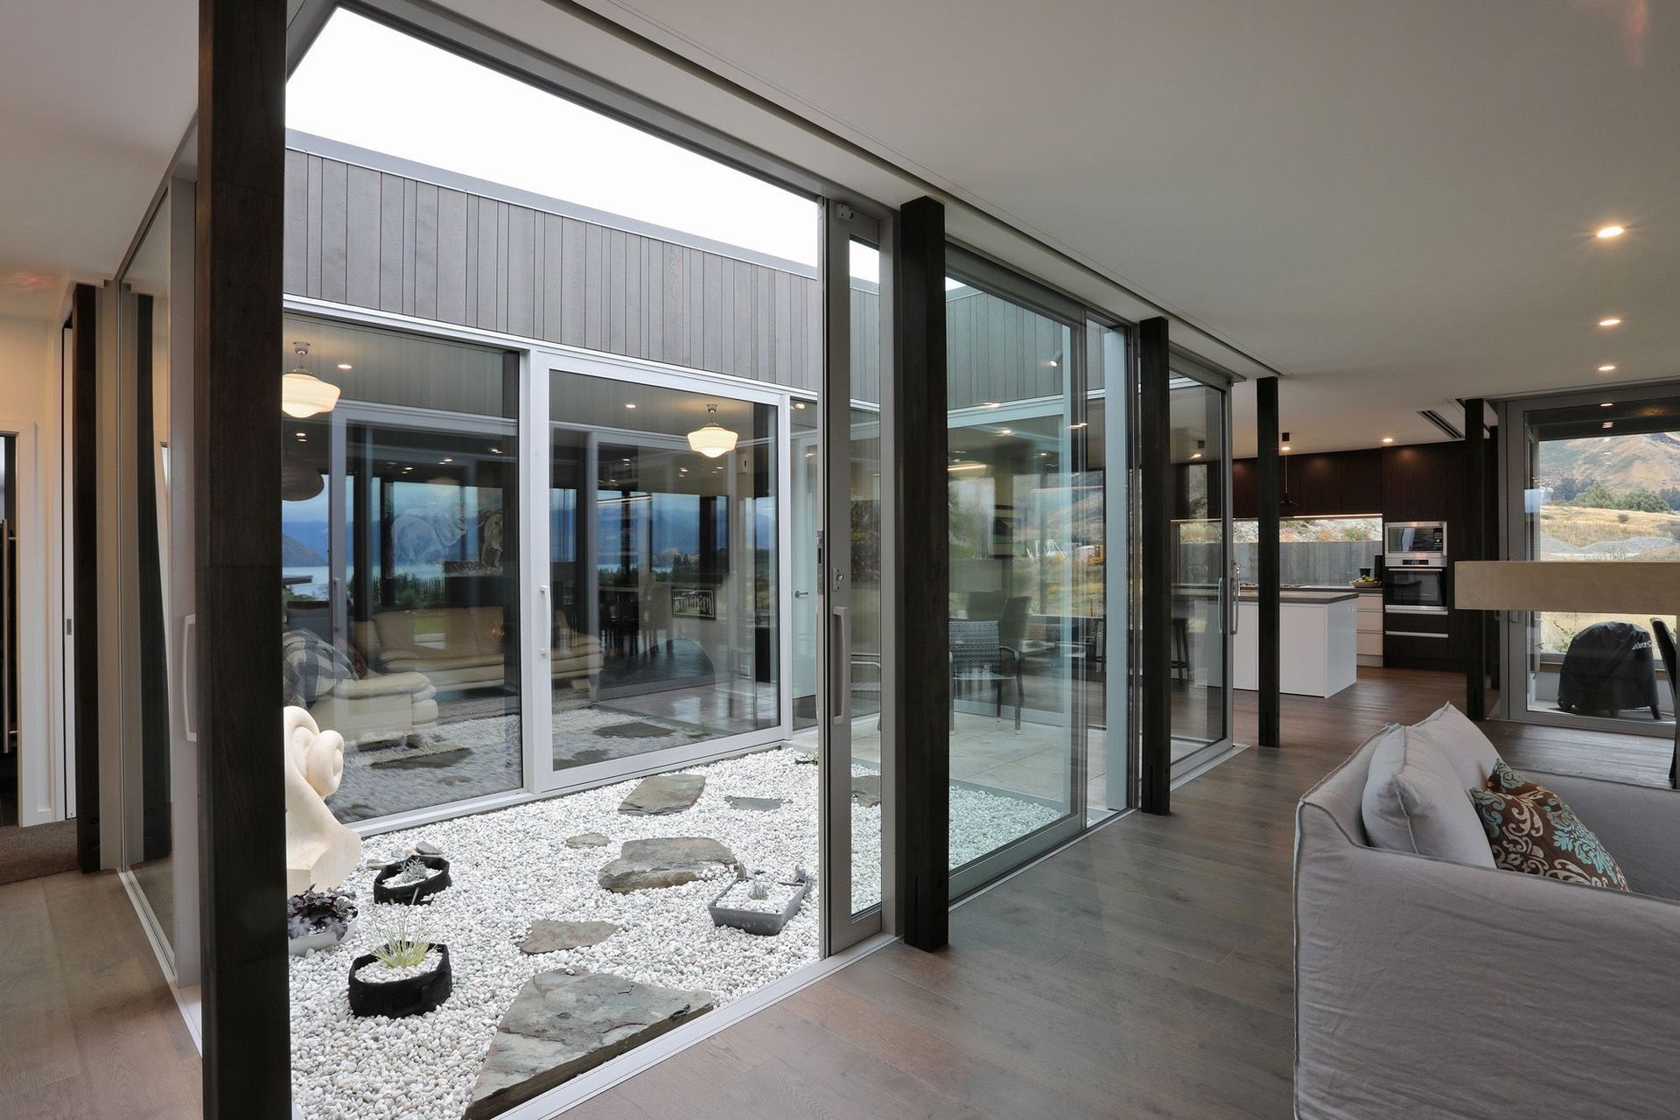
Designed by Chris Norman Architecture, this cedar-clad Wanaka wonder sits proudly atop the rise. Beautifully positioned north for maximum sun, its glass frontage is as practical as it is attractive.
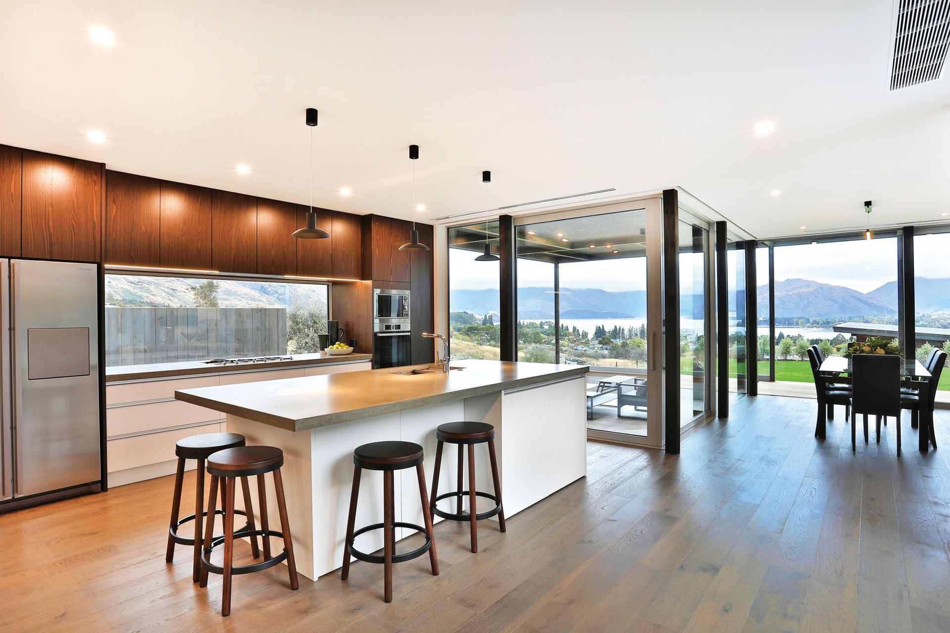
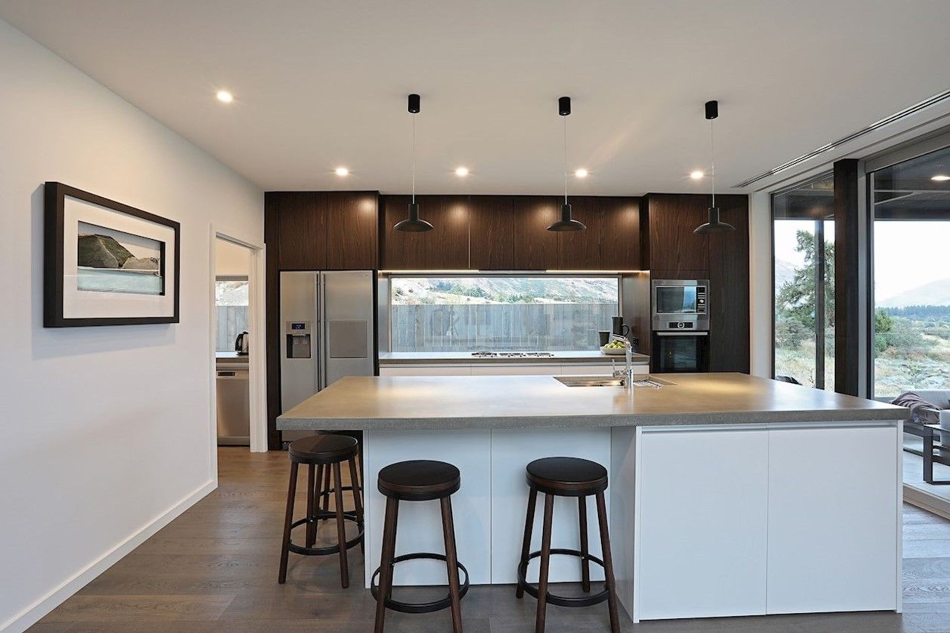
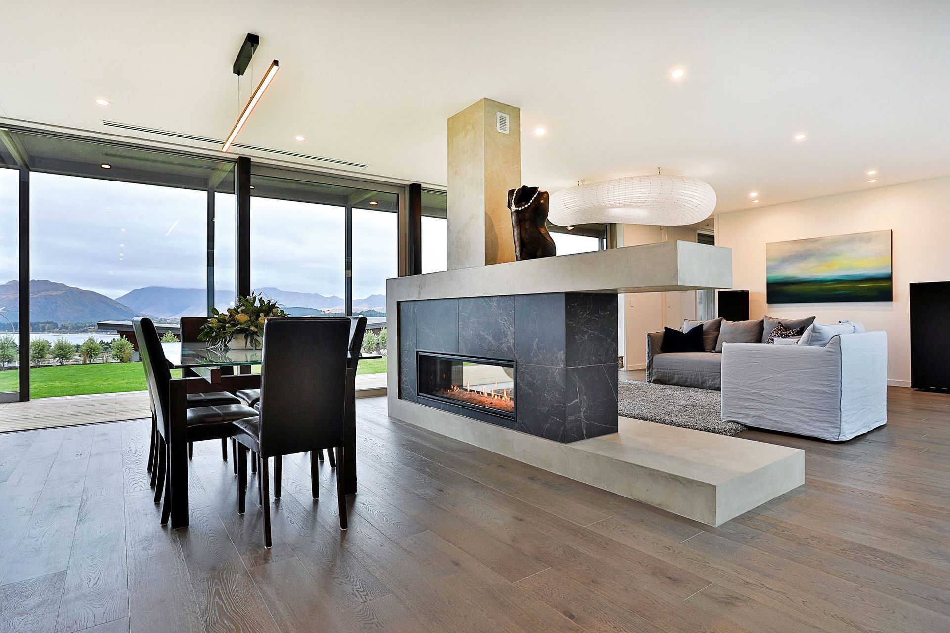
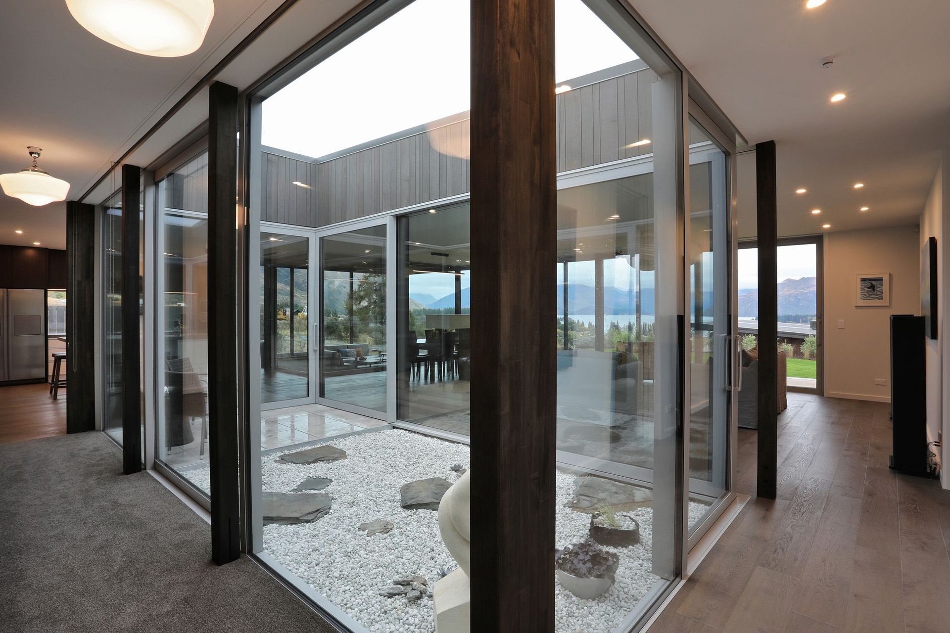
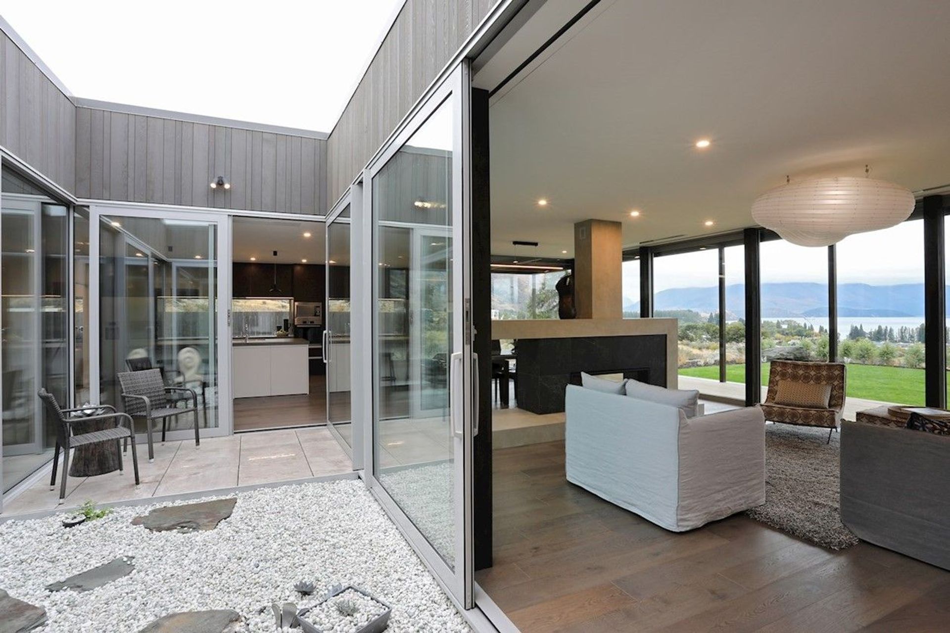
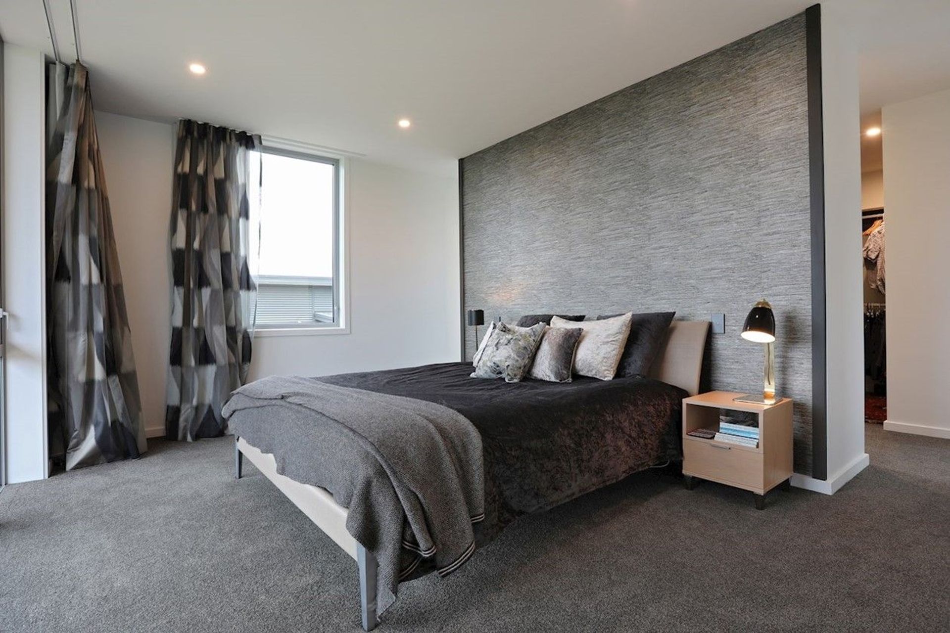
Offering a captivating outlook over Lake Wanaka and surrounding mountains, the 264sqm two-bedroom, two-bathroom retreat – complete with internal courtyard – is filled with natural light and luxury features. Set in a smooth plaster surround, the double-side gas fire steals the show in the living space. Bespoke concrete kitchen benches sit well alongside rich wood cabinetry.
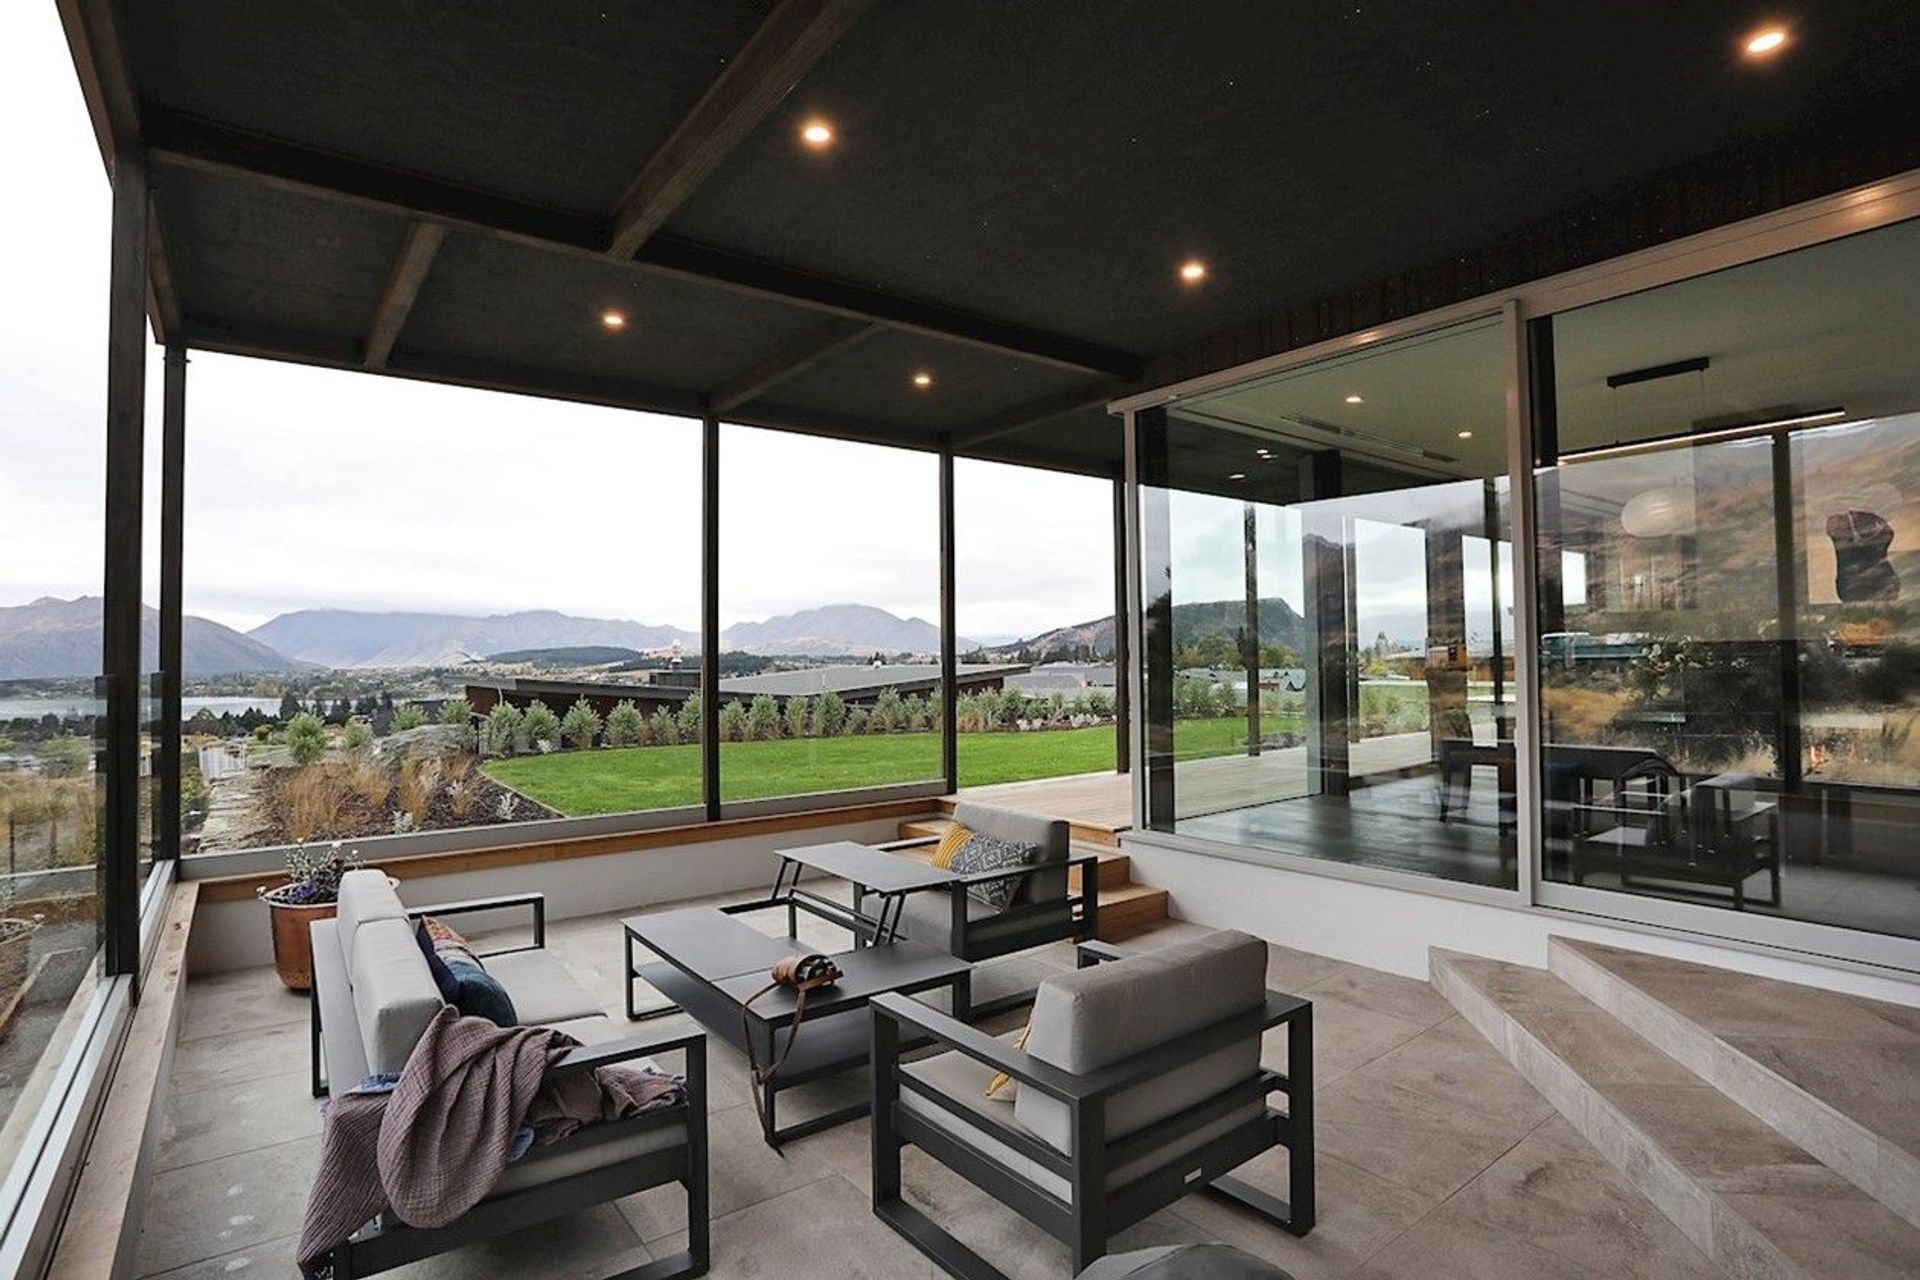
Equipped with up-to-the-minute appliances, the kitchen/dining design allows for the effortless entertaining of a small crowd. Large sliders lead to a sunken, tiled outdoor barbecue area. Sheltered by a glass windbreak, the view is always on display.
Premium thermal properties include triple glazing, insulated roofing and primary heating by way of a ducted heat pump system. The den provides additional space, converting to a third bedroom for guests.
- Completed
- 2017
- Price range
- $2m - $3m
- Building style
- Contemporary
Awards
Regional Gold
House of the Year
Top 100
House of the Year
Gold Reserve
New Zealand Master Builders
Like this Project?
Hire Level Construction
Professional Reviews
Professionals used in
this project
The practices and trades credited on this project.








More projects from
Level Construction
Other work by Level Construction, across every category they build in.


More in
Single House
Everything else in Single House, from every practice on ArchiPro.


Next Project
Keep scrolling