

A striking urban family homestead featuring a long-slung pavilion, expressive cedar planes, and in-situ cast concrete, designed to maximize 360-degree views of the Waimea Inlet while providing functional outdoor living spaces and a harmonious blend of art and architecture.
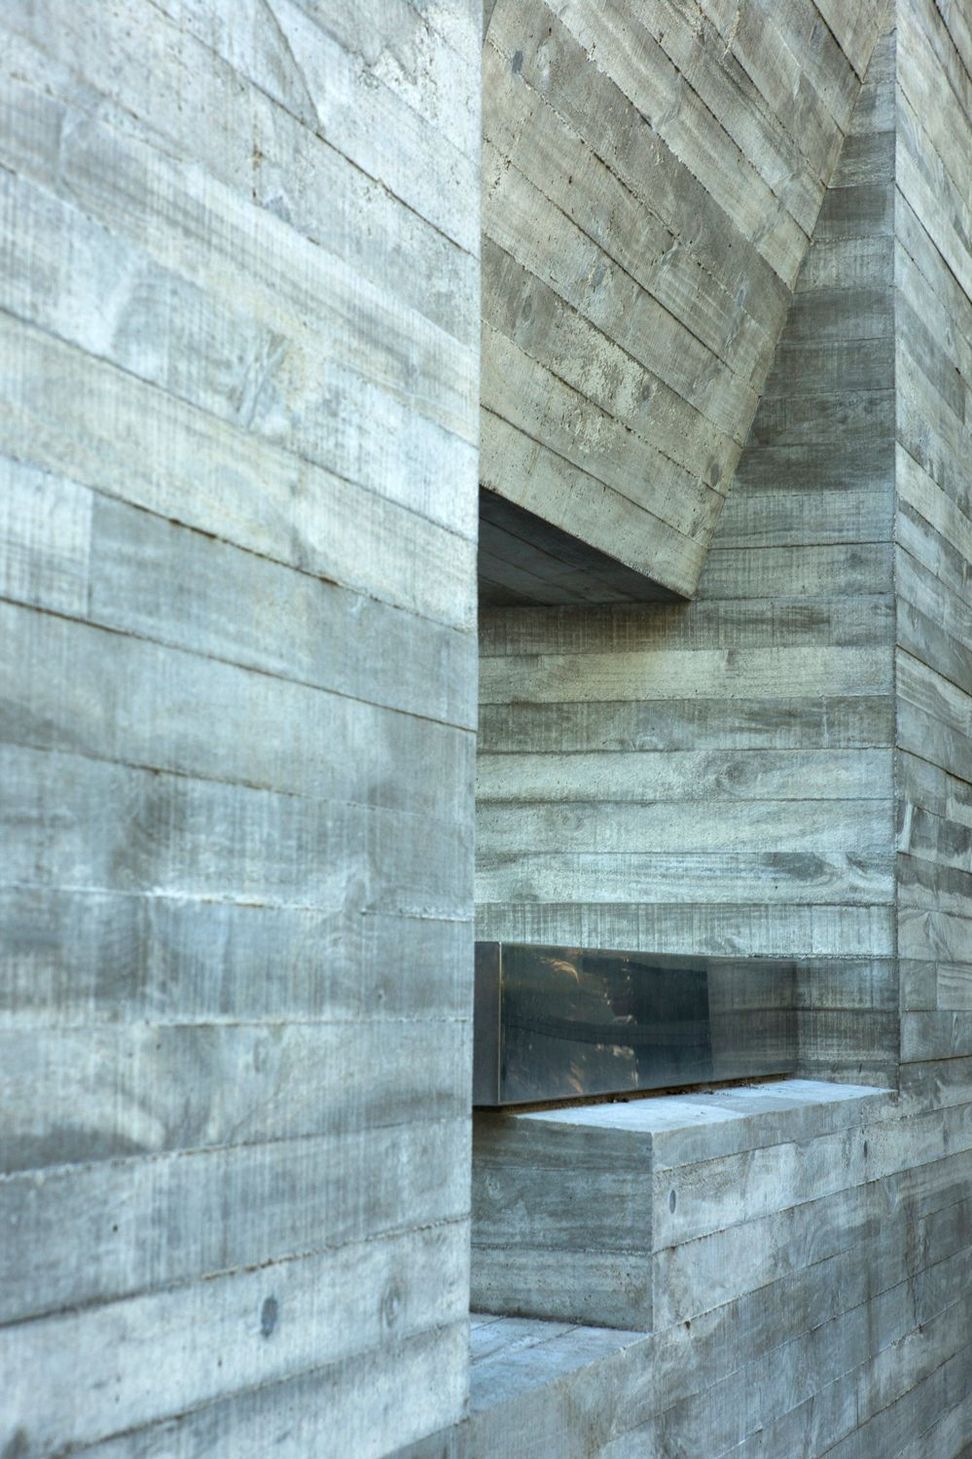
An urban family homestead built on a wide harbour site. The release from constraint allows for an expressive home of folding cedar planes layered over the material richness of in-situ cast concrete. Massive walls ground a series of dynamic yet functional spaces. A sculpture to live in and the ideal of art meeting architecture.
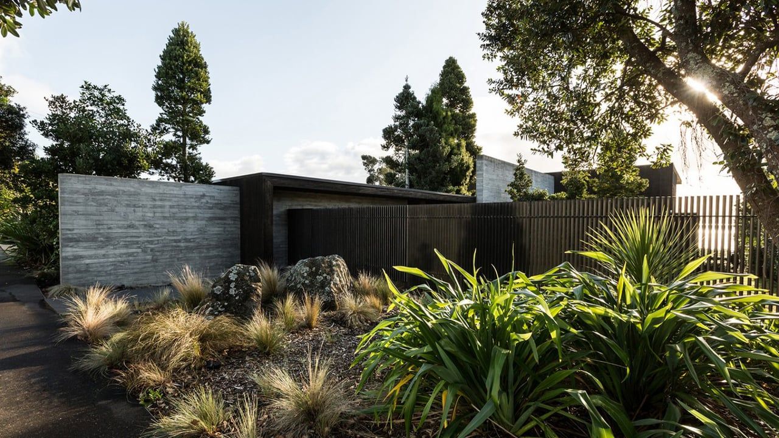
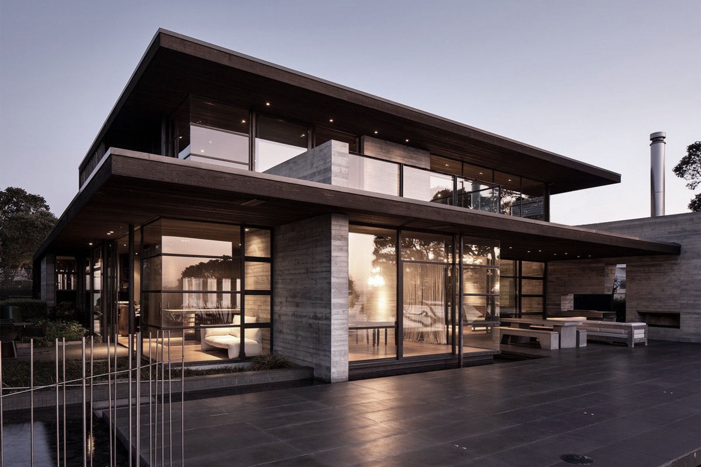
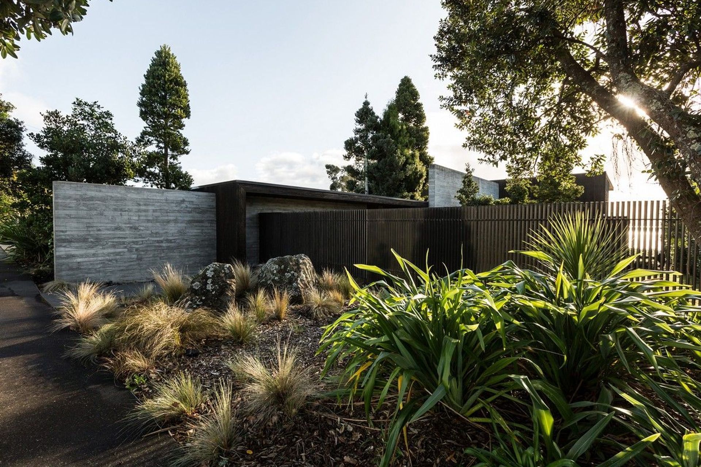
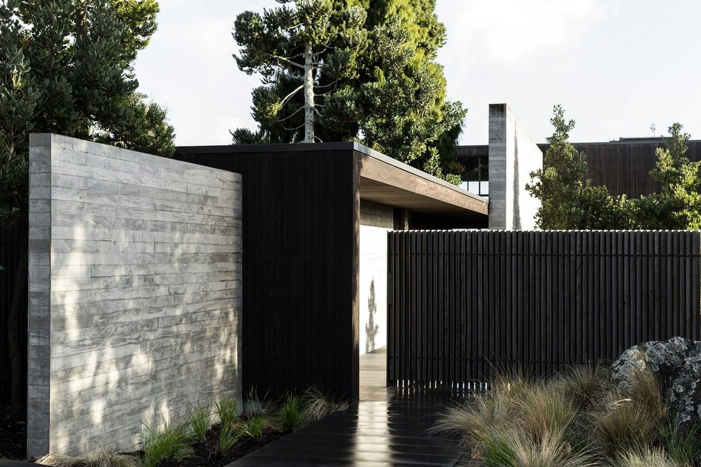
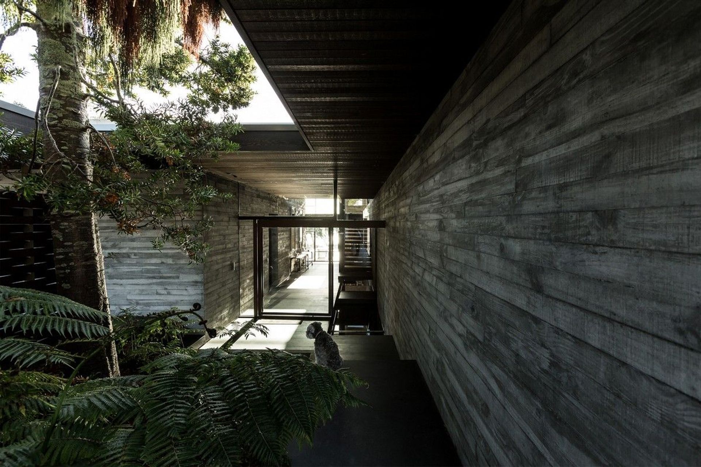
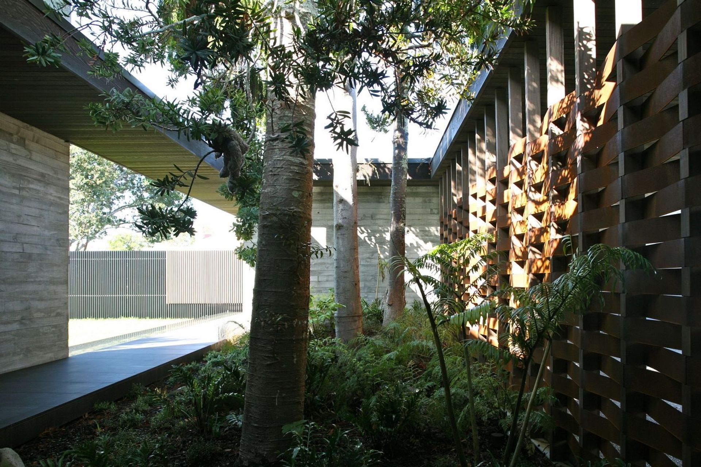
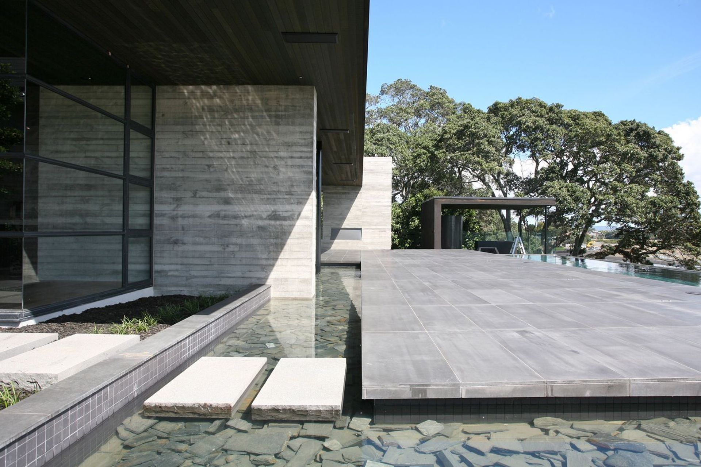
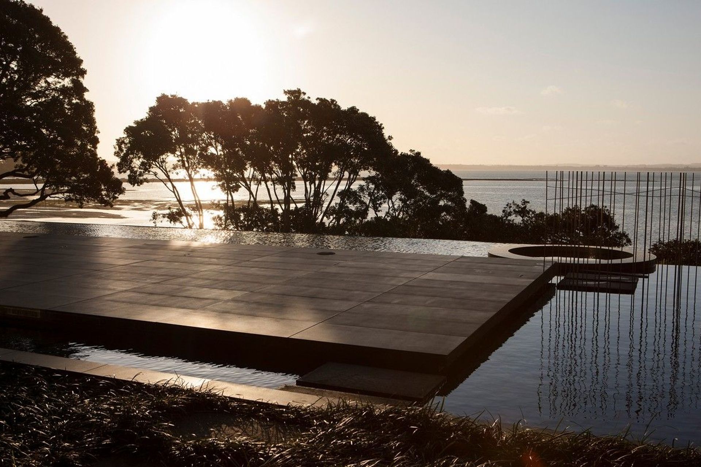
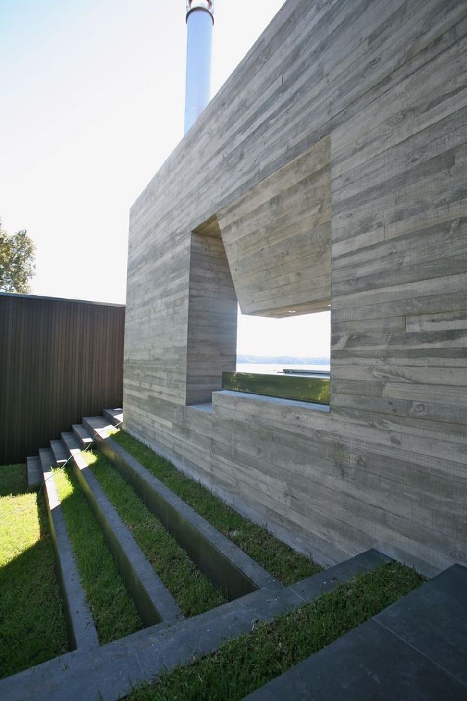
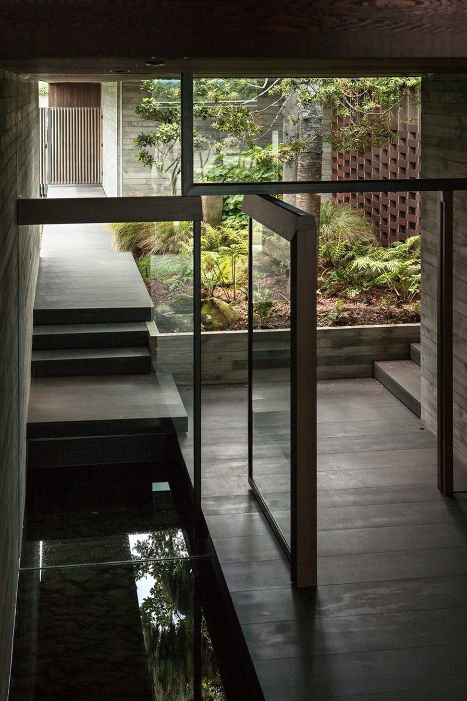
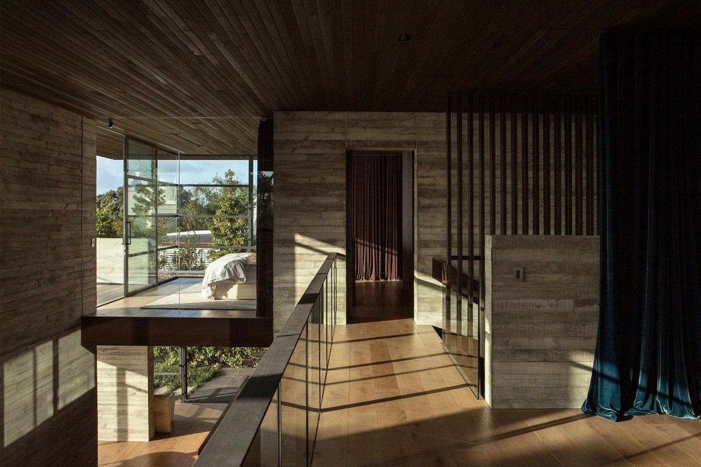
A long-slung pavilion extends along an estuary ridge in the Waimea Inlet. Recessive in colour the building is positioned to maximise the 360-degree views from the site and appears as a sentinel for the Waimea Inlet. The design is conceived of a long low form that follows the ridgeline of the site, allowing rooms to frame the eastern views over the estuary to the Richmond Ranges, Northern views to Tasman Bay and Western views to the Kahuranghi National Park. The low pavilion form is offset and anchored to the site with three verticals off-form concrete chimneys. Vertical dark stained cedar cloaks the house.
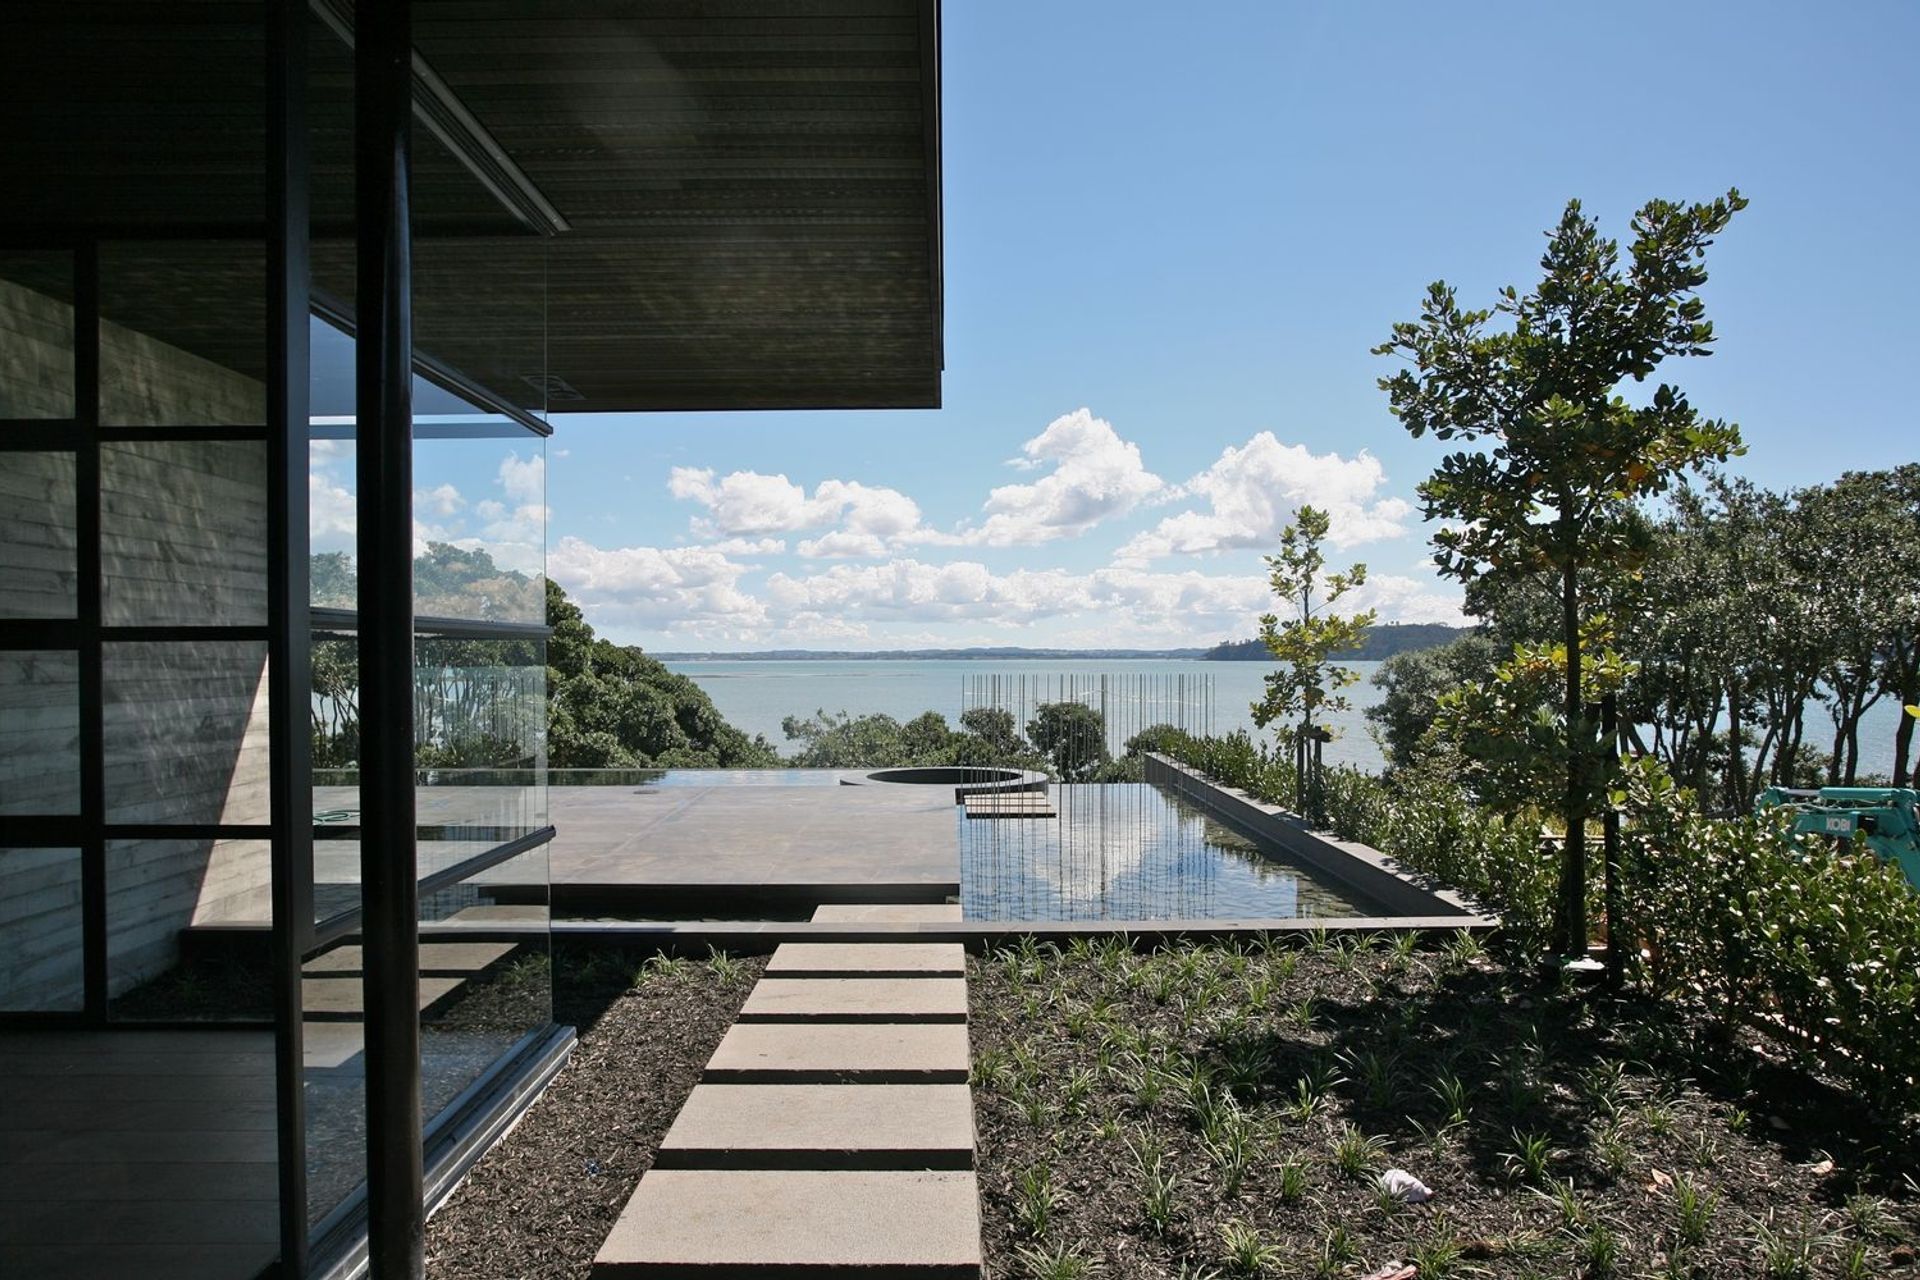
With the position on an exposed ridgeline, sheltered exterior spaces are created with the use of long verandas and covered outdoor living spaces, with large adjusted powdered coated aluminium louvres allow flexibly to control the wind and sunlight into the outdoor spaces. Outdoor spaces include anoutdoor kitchen and fireplace. A pool and entry courtyards are created through the use the large landscape walls.
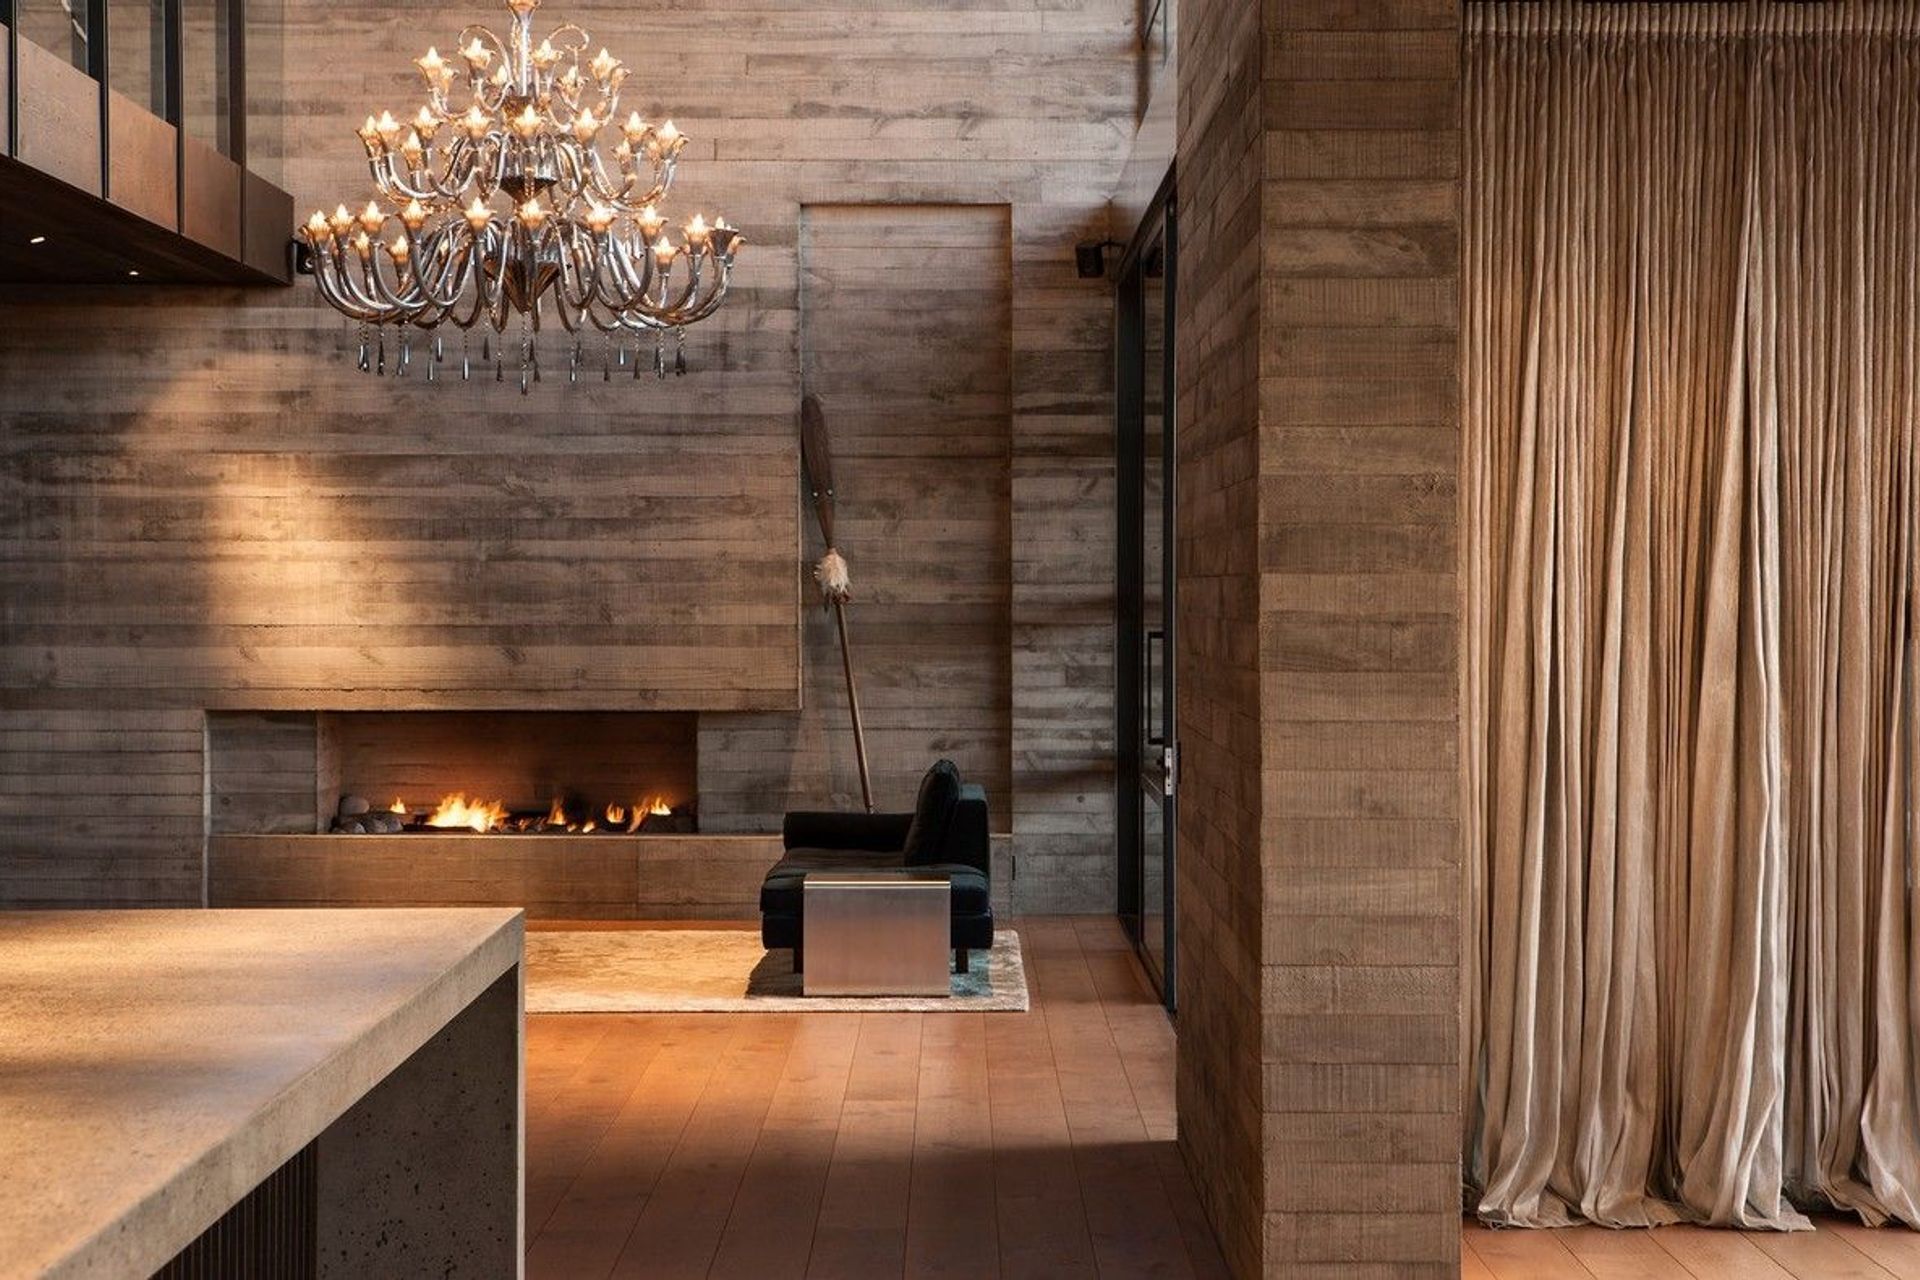
Ceiling and roof heights within the house vary to create varying spaces within the overall living areas, the ceiling in the main living area features a dark oiled timber slat with acoustic batts behind.
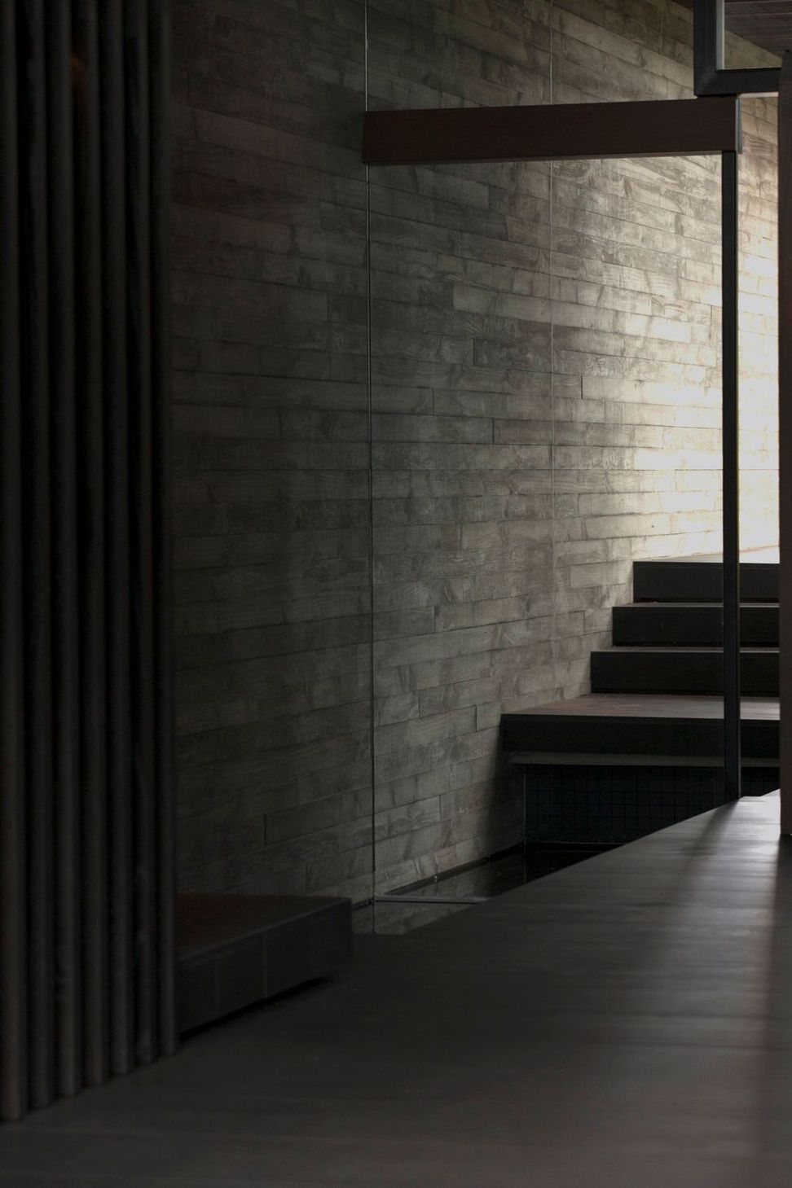
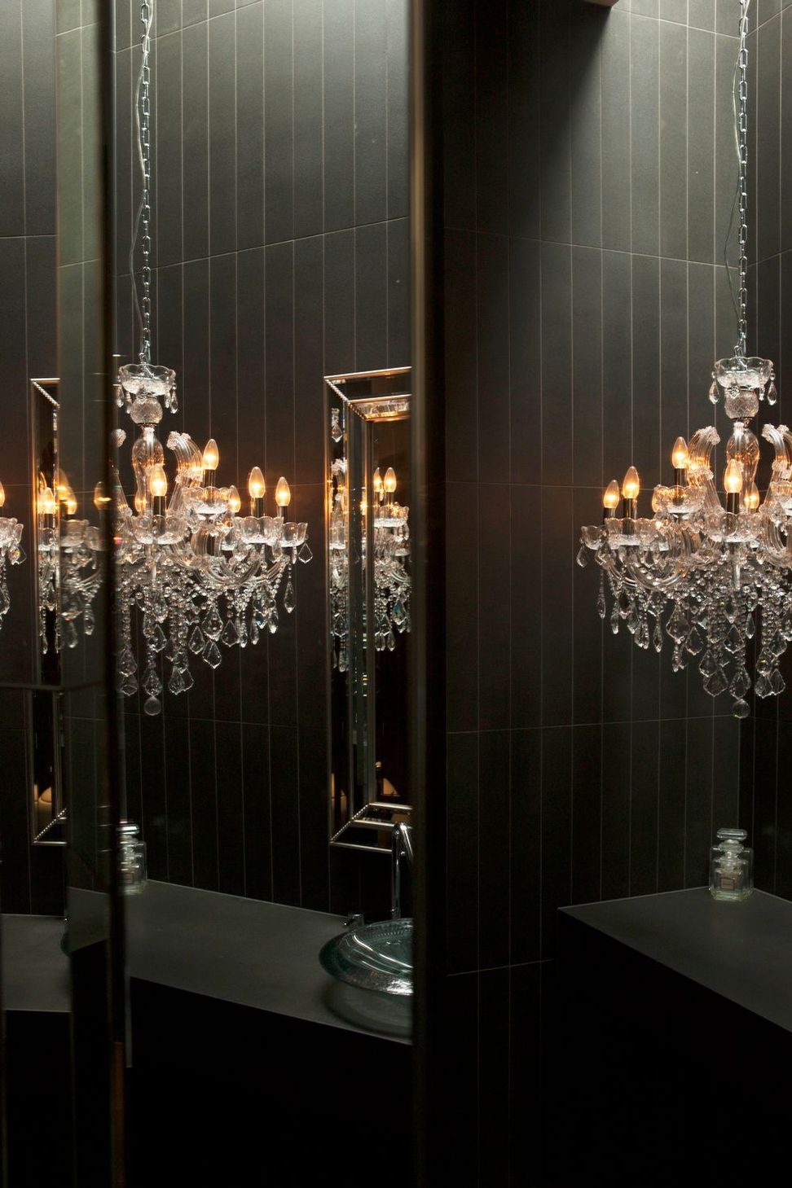
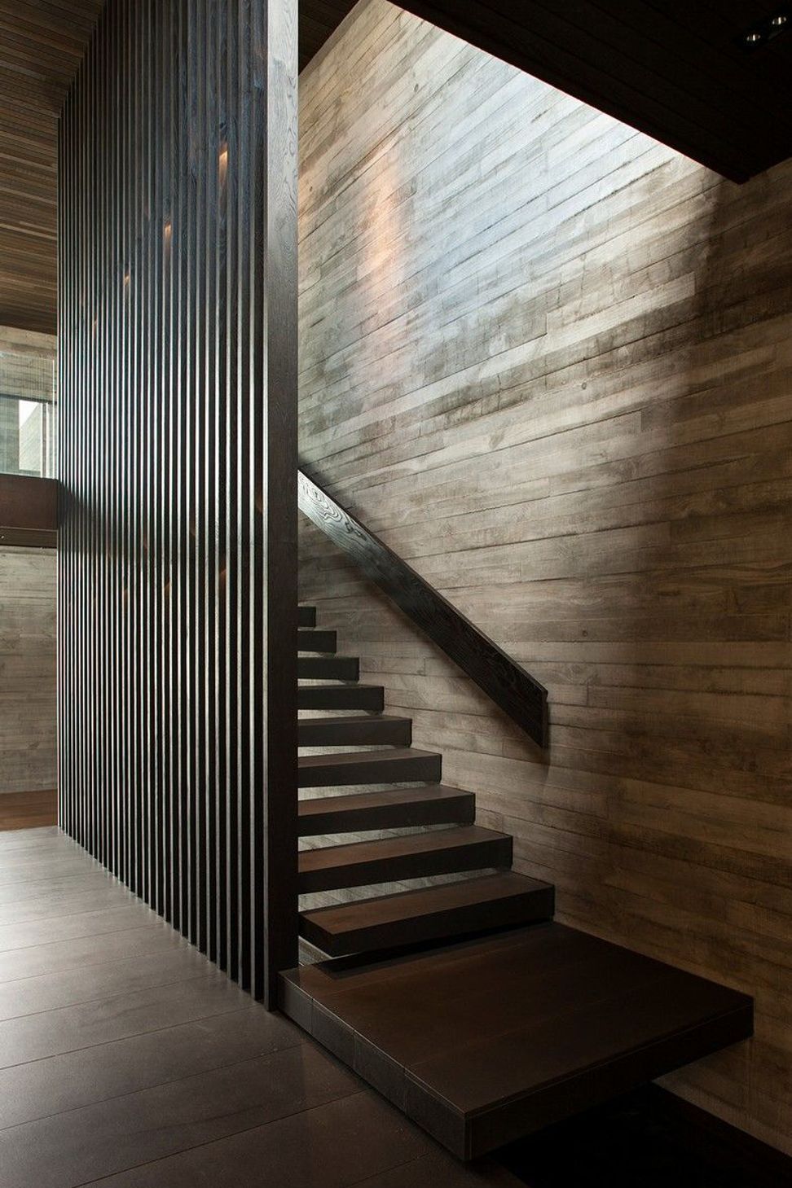
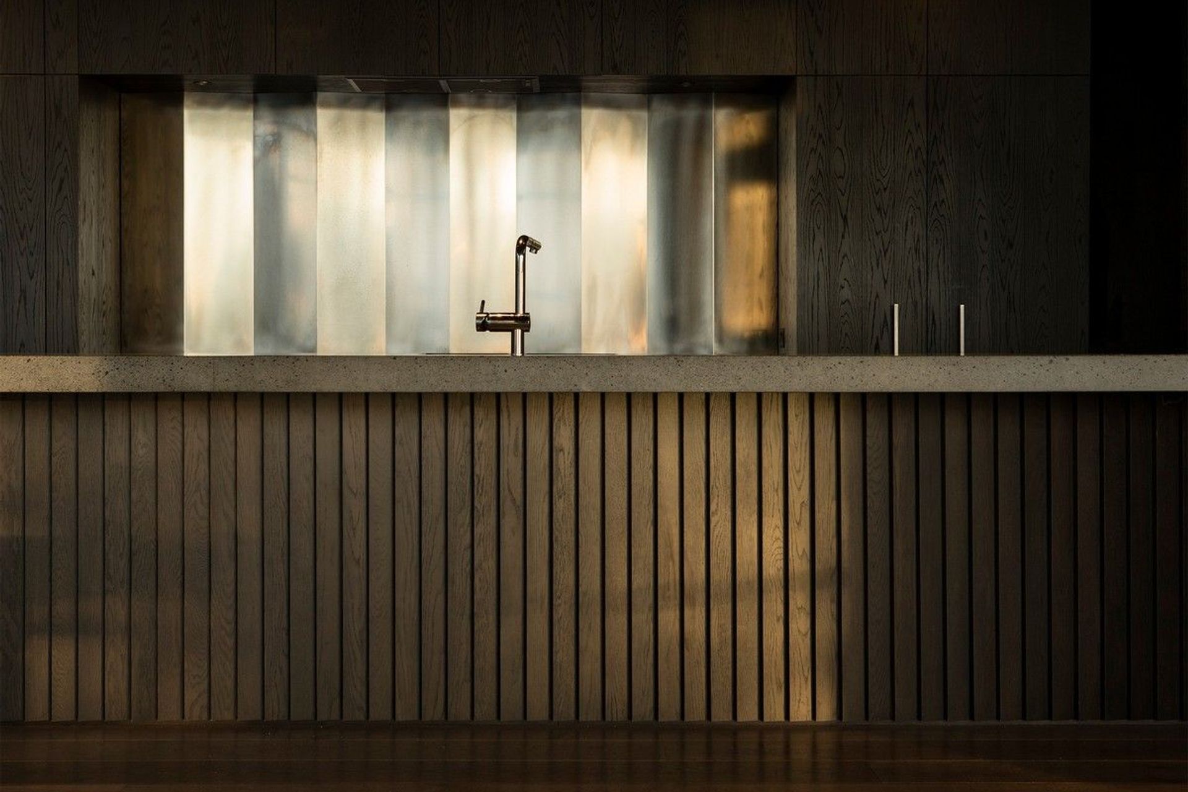
The interiors have been designed to be an extension of the architectural form and finish, the dark stained cedar and concrete creating a foundation to the interior design. The ceiling spaces and fireplace echo the off-form blocks of the external ridgelines, creating varying spaces within the overall open living area. Dark oiled timber slats conceal acoustic batts in the main lounge, paired with wide plank oak floors to effuse warmth. The clean white walls throughout provide a canvas for the owner’s eclectic art collection, with little nooks of unexpected colour and sculpture. The glazing along every face of the interior draws the eye to the real feature: the expansive views that are the gem of this retreat in the heart of the estuary.
Like this Project?
Hire Ponting Fitzgerald Architects
Professional Reviews
Professionals used in
this project
The practices and trades credited on this project.



More projects from
Ponting Fitzgerald Architects
Other work by Ponting Fitzgerald Architects, across every category they build in.


More in
Residential
Everything else in Residential, from every practice on ArchiPro.


Next Project
Keep scrolling