

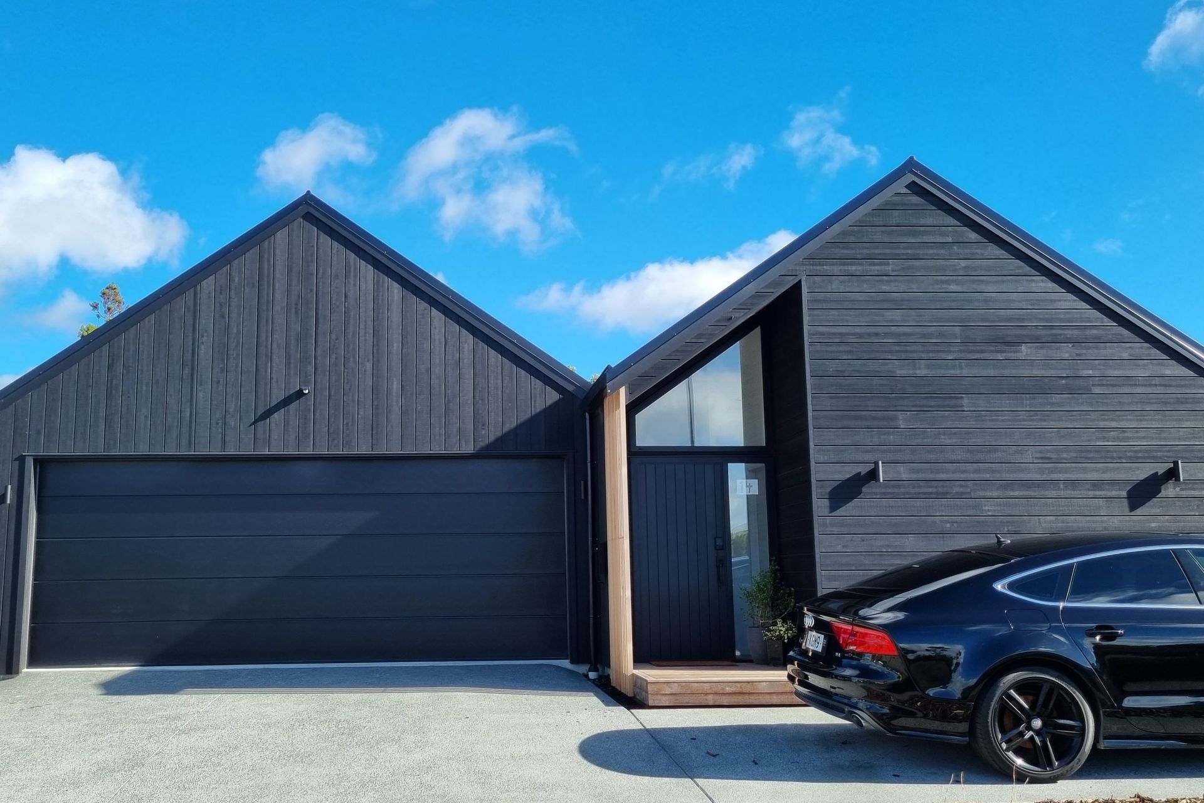
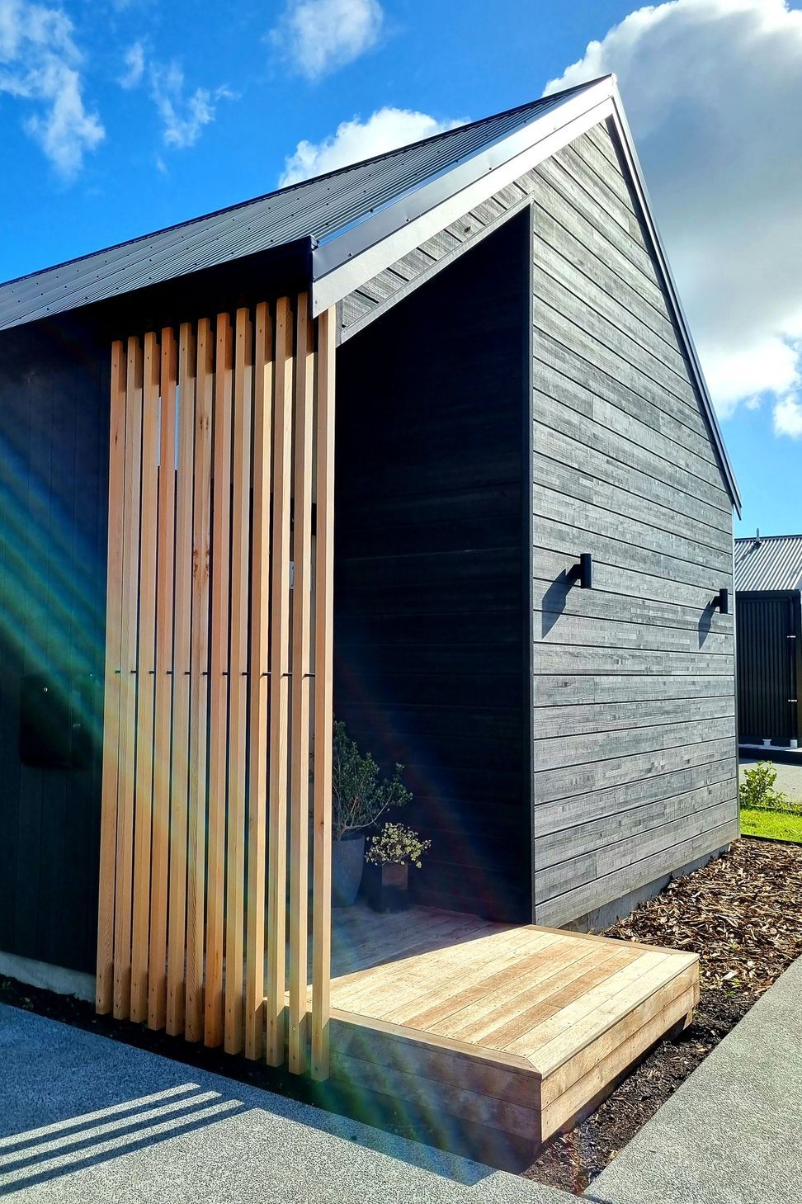
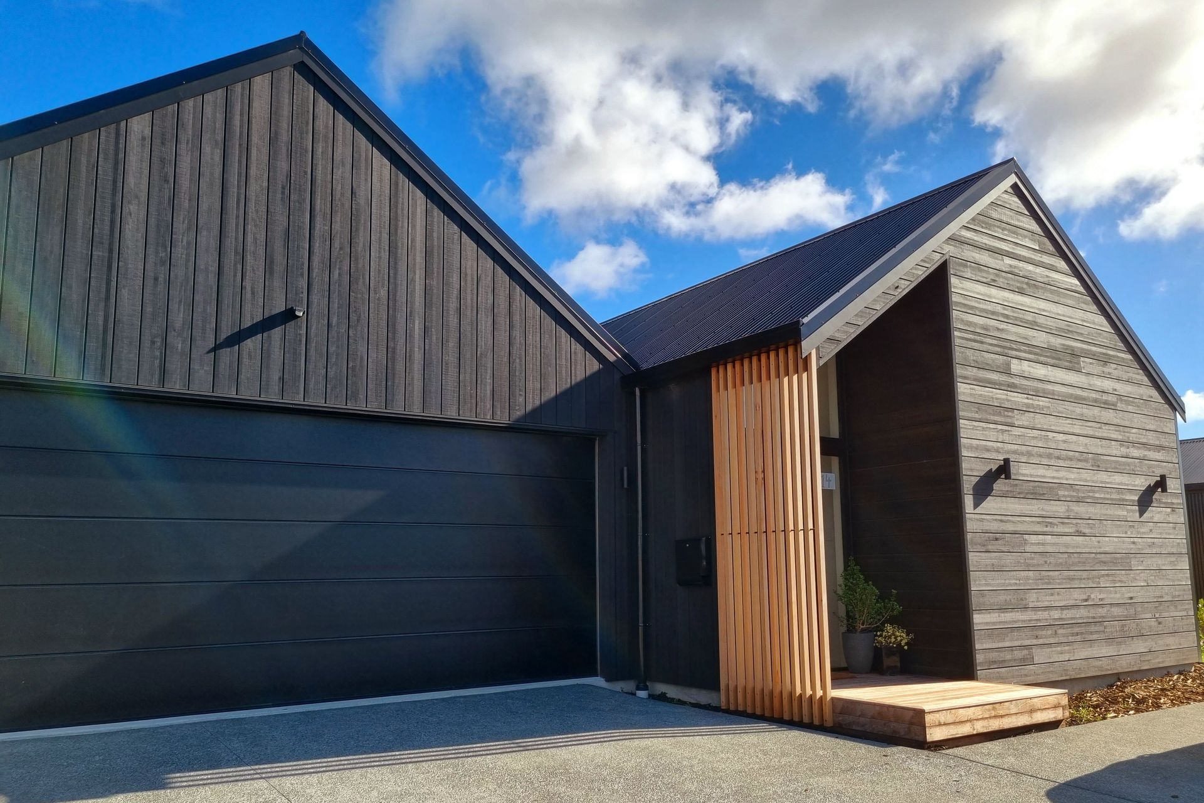
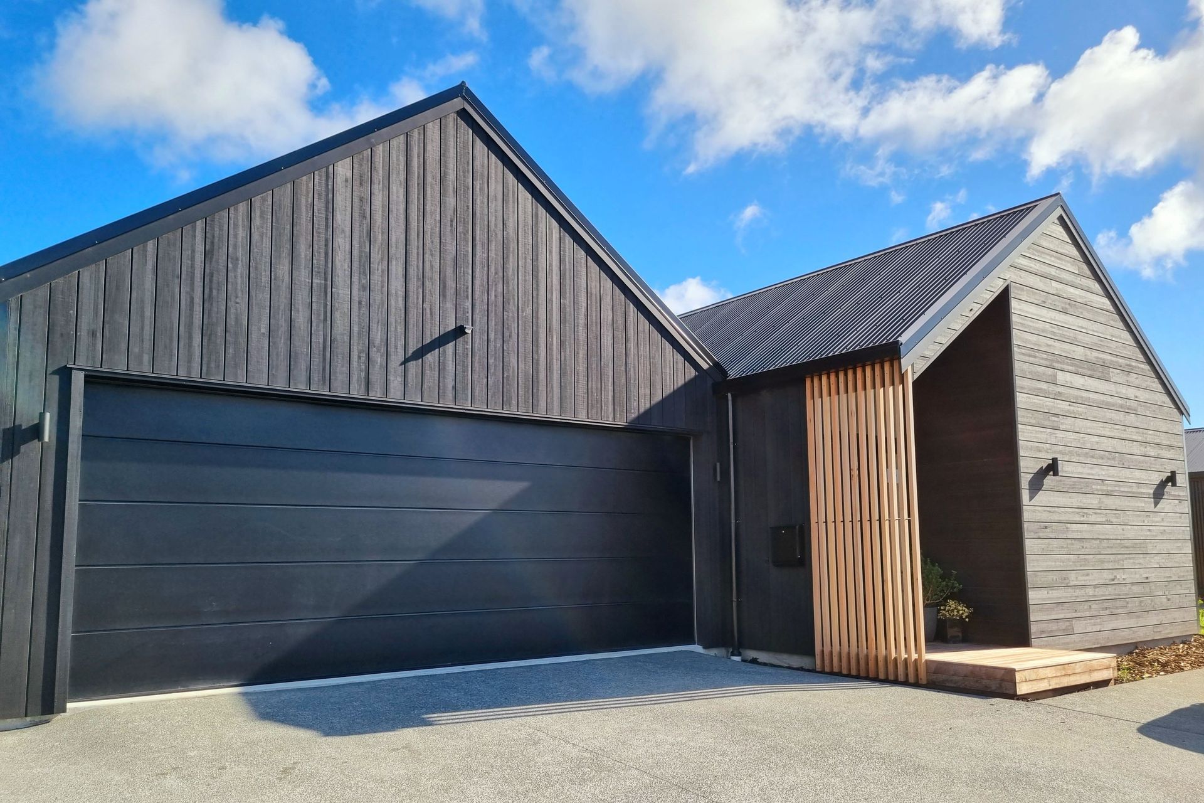
Whai Awa #1 features modern architecture with hardwood siding and a sleek garage, showcasing innovative design and sustainability.
ArchiPro Description - Whai Awa #1 showcases a harmonious blend of modern architecture and natural materials. The project features stunning hardwood siding that enhances the aesthetic appeal while ensuring durability. The garage, designed with a sleek garage door, complements the overall architectural vision. This thoughtfully designed building not only serves functional purposes but also stands as a testament to innovative design principles. The use of high-quality planks and sustainable materials reflects a commitment to both style and environmental responsibility.
3091h 4m

Like this Project?
Hire Coastal Homes NZ
Professionals used in
this project
The practices and trades credited on this project.

More projects from
Coastal Homes NZ
Other work by Coastal Homes NZ, across every category they build in.


More in
Single House
Everything else in Single House, from every practice on ArchiPro.


Next Project
Keep scrolling