
Project team
Product Suppliers
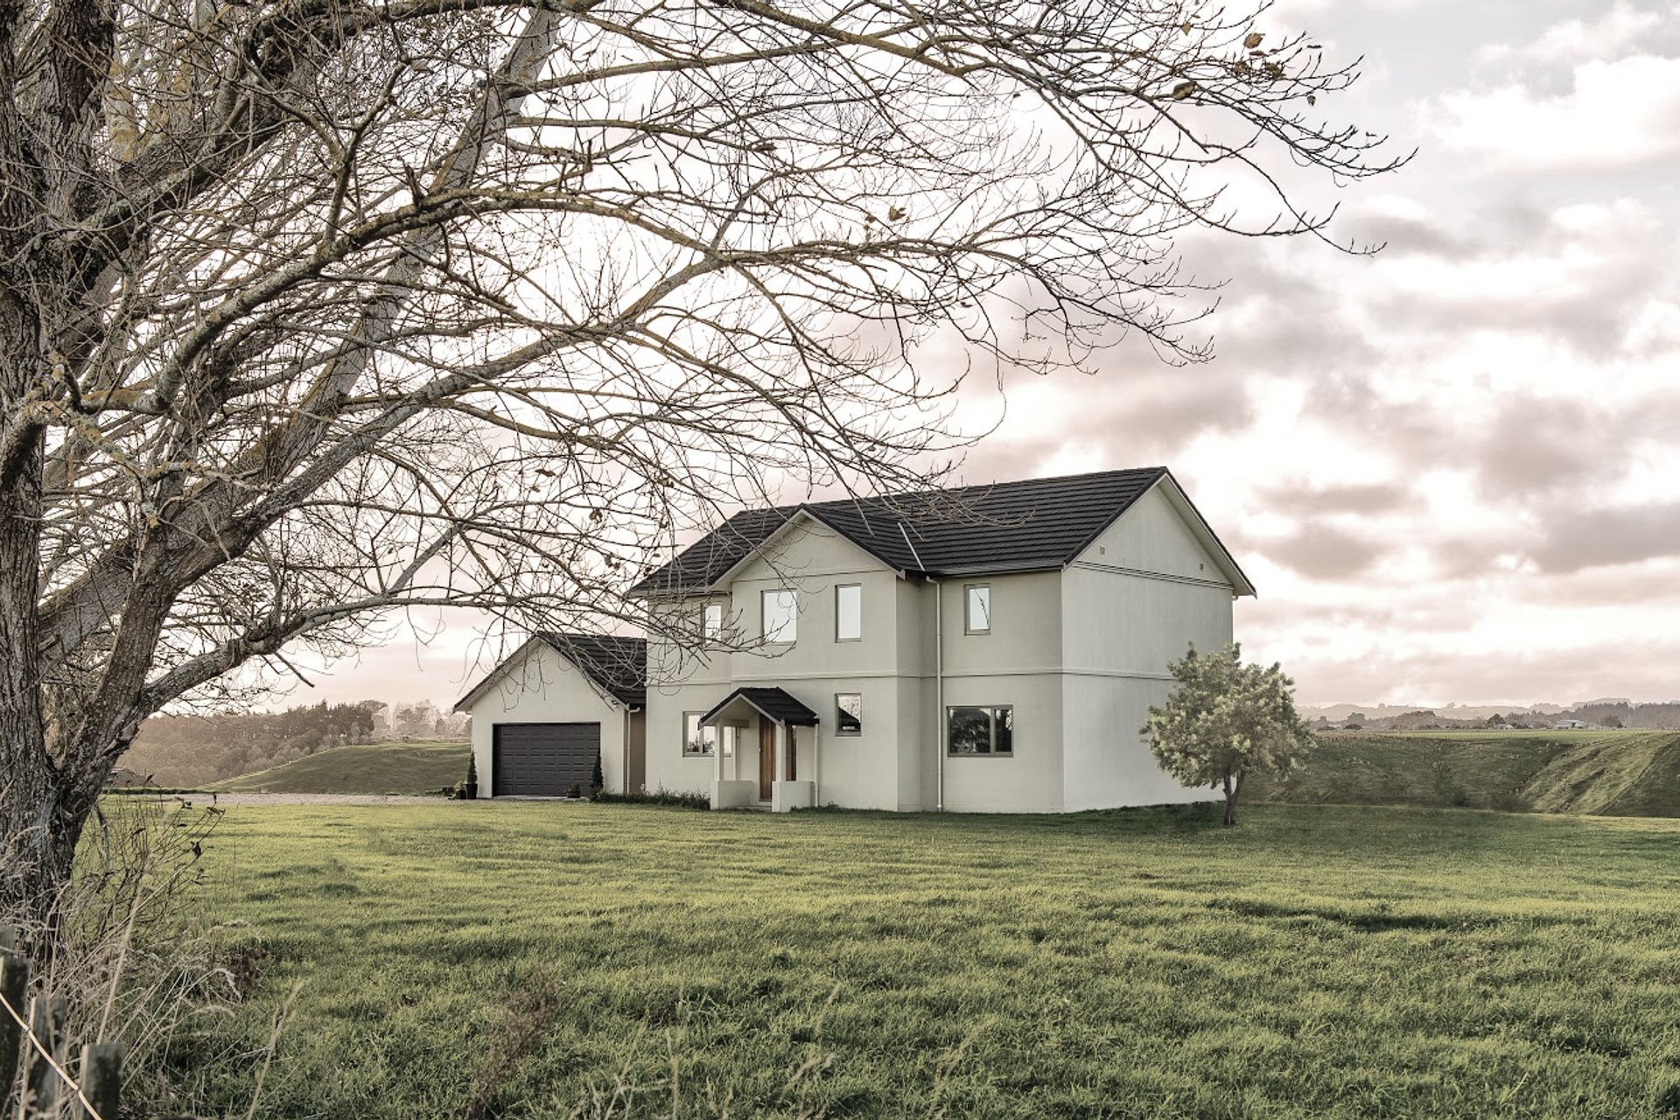
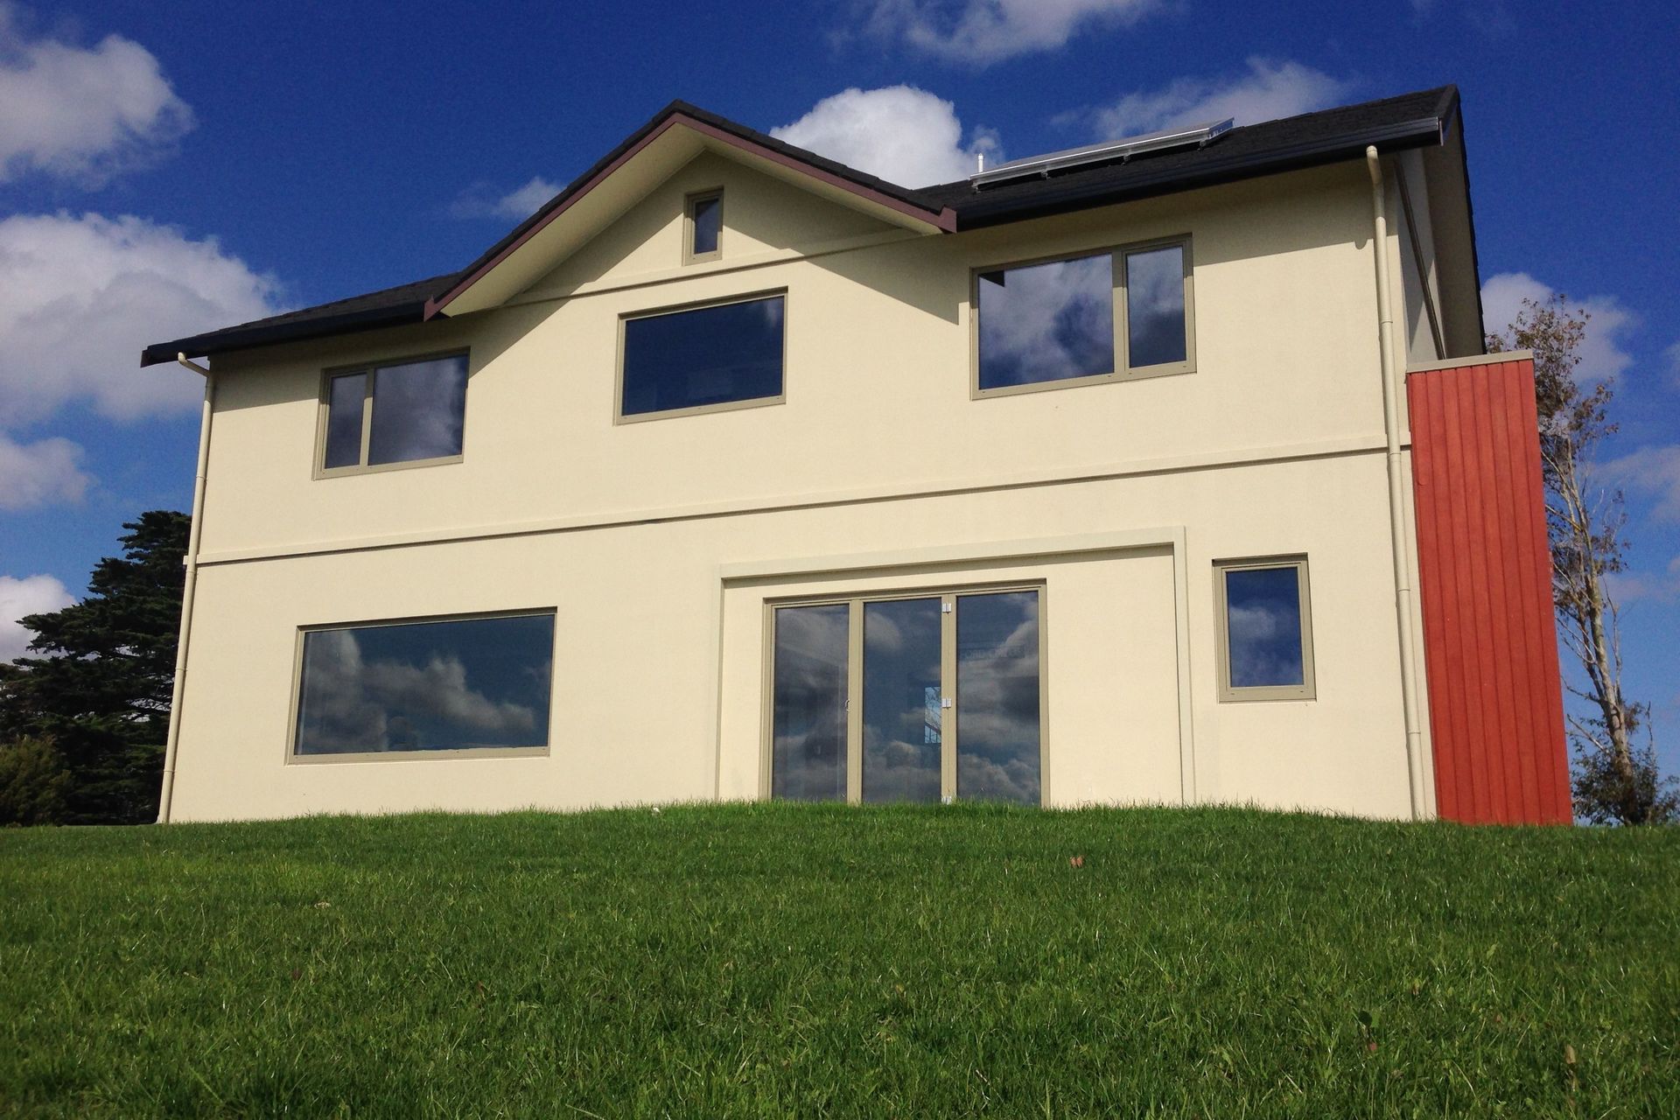
Classic two-level family home in Whanganui, designed by Duncan Sinclair, featuring energy-efficient systems and stunning mountain views, completed in 2012.
eHaus Euro - Passive House Plus - non Certified
Designed by local Architect Duncan Sinclair of Black Pine this eHaus is set in the rural landscape north of Whanganui. This two level family 3 bedroom home was sited to capture the magnificent views of the mountains through the huge picture window in the lounge.
This retired couple love the all year round comfort and warmth the home provides. The 5KW photovoltaic solar panels and solar thermal hot water systems means the home generates more energy than they can consume, providing huge savings.
Design Components
Floor: Fully insulated concrete pad with a U-value of 0.246 W/(m²K)
Wall: ecoBlock ICF wall U-value of 0.261 W/(m²K)
Roof: Double layer of fibreglass insulation U-value of 0.171 W/(m²K)
Window Joinery Frame: Eco Windows German Wood Alu Uf value 1.37 W/(m²K)
Glazing: Triple Glazed Low E Argon Ug value 0.60 W/(m²K) G Value 52%
Ventilation: Zehnder Comfo Air 350 MHRV
Hot Water: Solar Thermal 30 flat plate system with internal 300 litre water storage. System features automatic drain of panel in hot and cold conditions.
Heating/Cooling: 3.2kW Heat-pump and an inline direct electric heating element in ventilation system controlled by comfo ease panel.
Ecological features: 23,000 litre water harvesting system. Natural flow black and grey water gravity feed treatment system with composting.
Performance Specifications
Heating Demand: 8 kWh/m²/yr
Heating Load: 7 W/m²
Cooling Load: 2W/m²
Frequency of Overheating: 0% year over 25°C
TFA: 187.14 m²
Form Factor: 2.74
Air Leakage@50Pa: 0.56 ACH
Primary energy requirement: 75 kWh/m²/yr
- Completed
- 2012
- Price range
- $0.5m - $1m
- Building style
- Classic
Like this Project?
Hire eHaus
Professional Reviews
The products behind the project
One product specified into this build from one supplier, a verified ArchiPro member. Tap through to specifications, suppliers and lead times.

Professionals used in
this project
The practices and trades credited on this project.









More projects from
eHaus
Other work by eHaus, across every category they build in.


More in
Rural / Estate / Lifestyle
Everything else in Rural / Estate / Lifestyle, from every practice on ArchiPro.


Next Project
Keep scrolling