

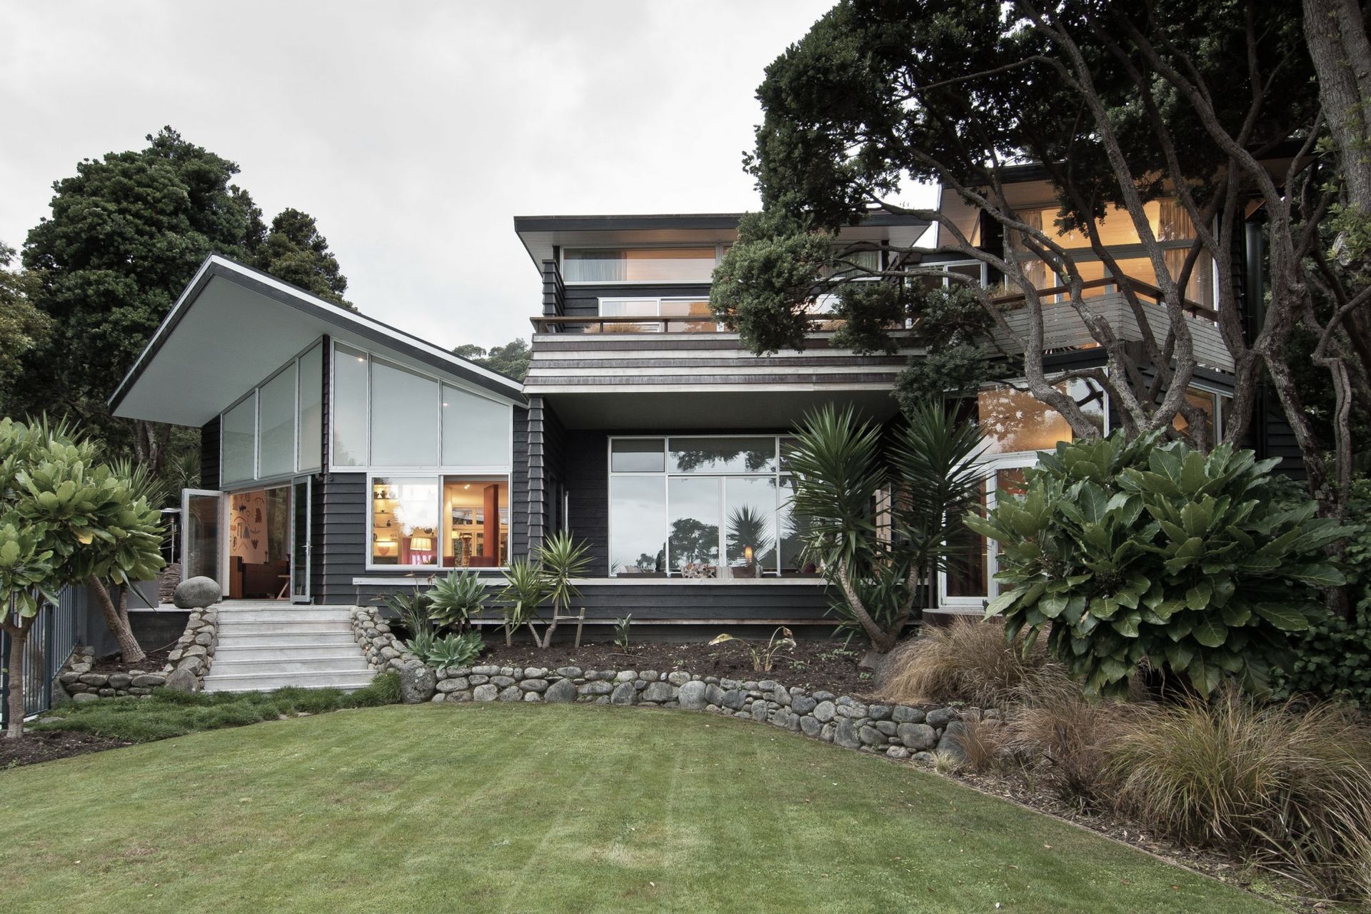

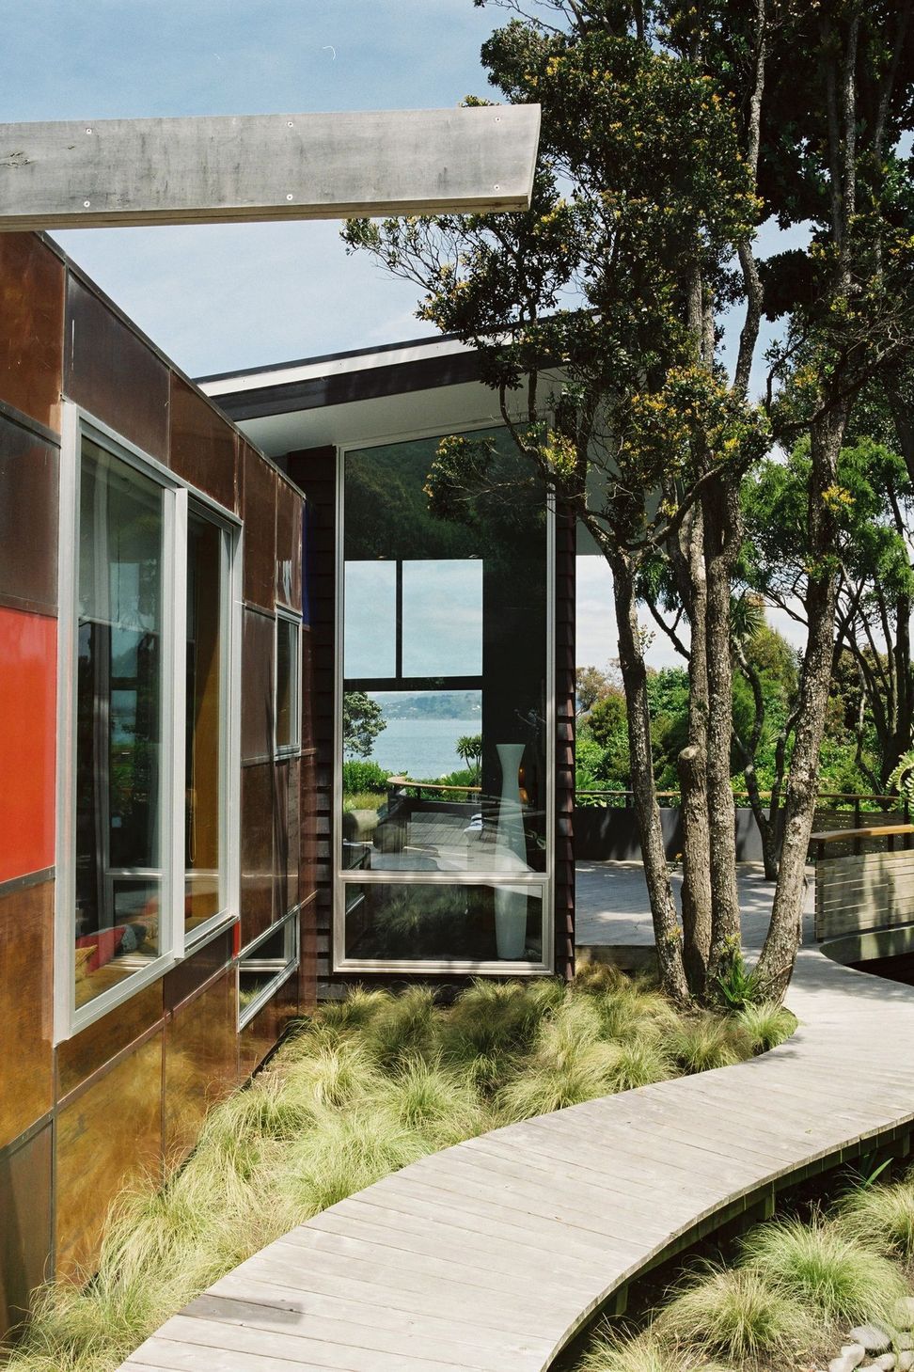
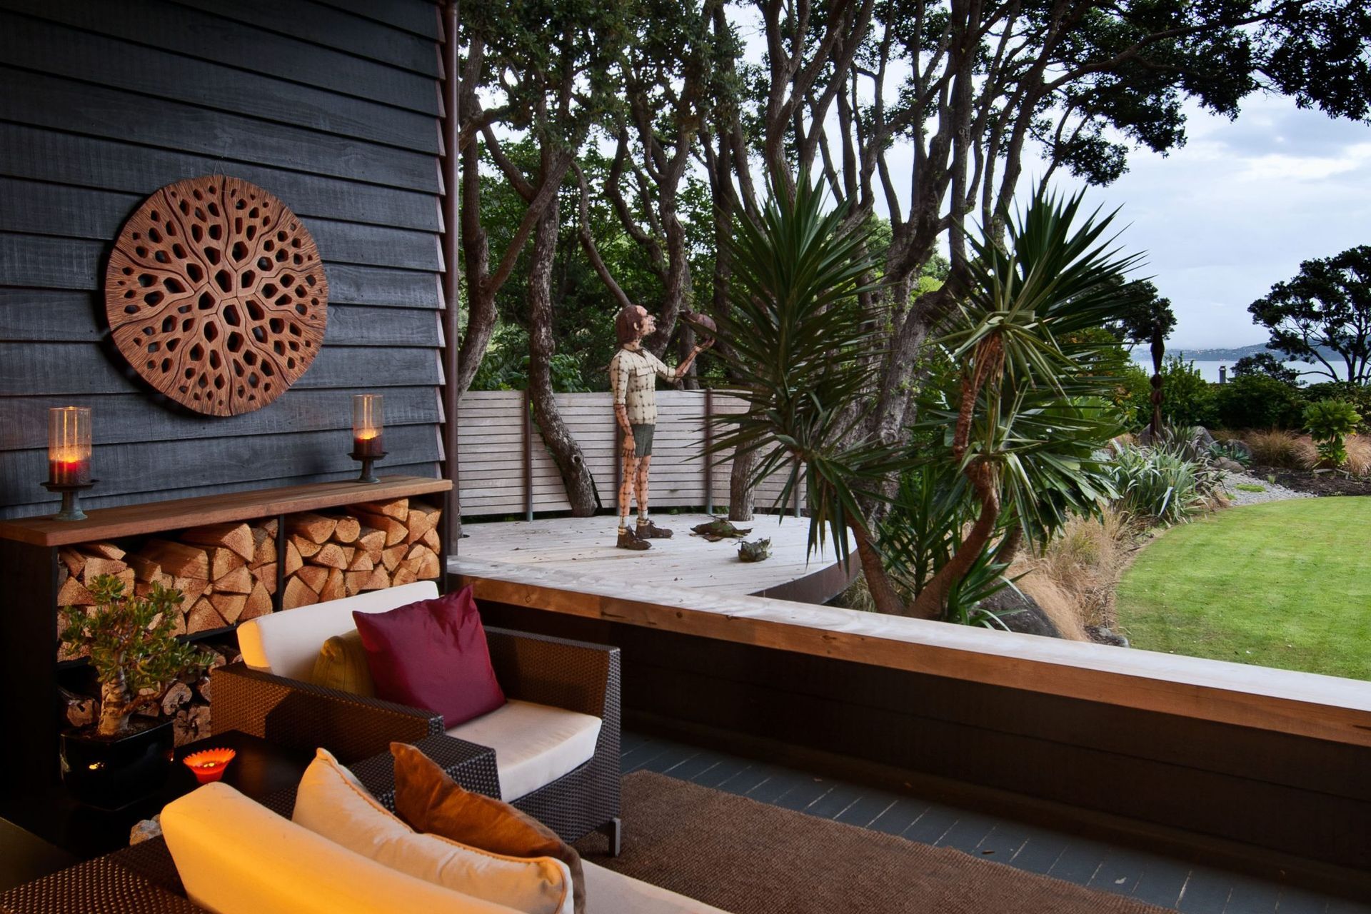


A unique home in Eastbourne, Wharangi harmoniously blends light, texture, and art, maximizing sun and views while ensuring privacy. Crafted with carefully selected materials, this residence reflects the owners' personalities and the site's natural beauty.
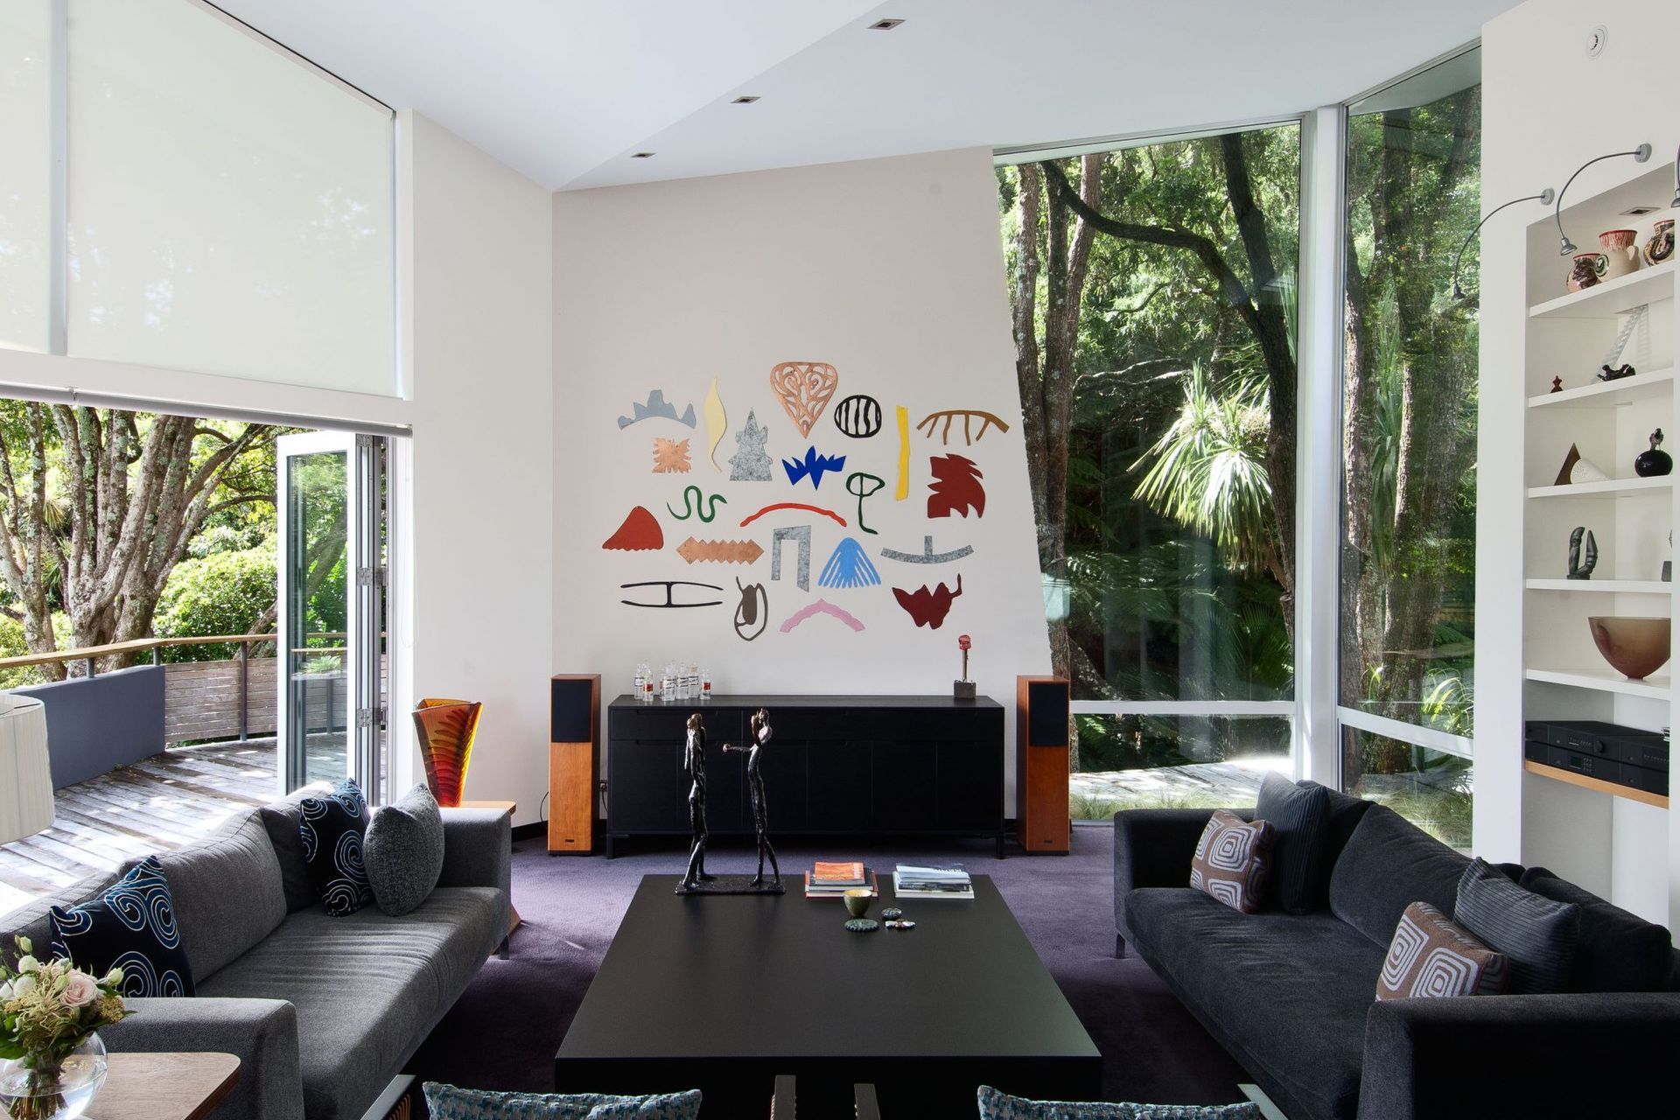

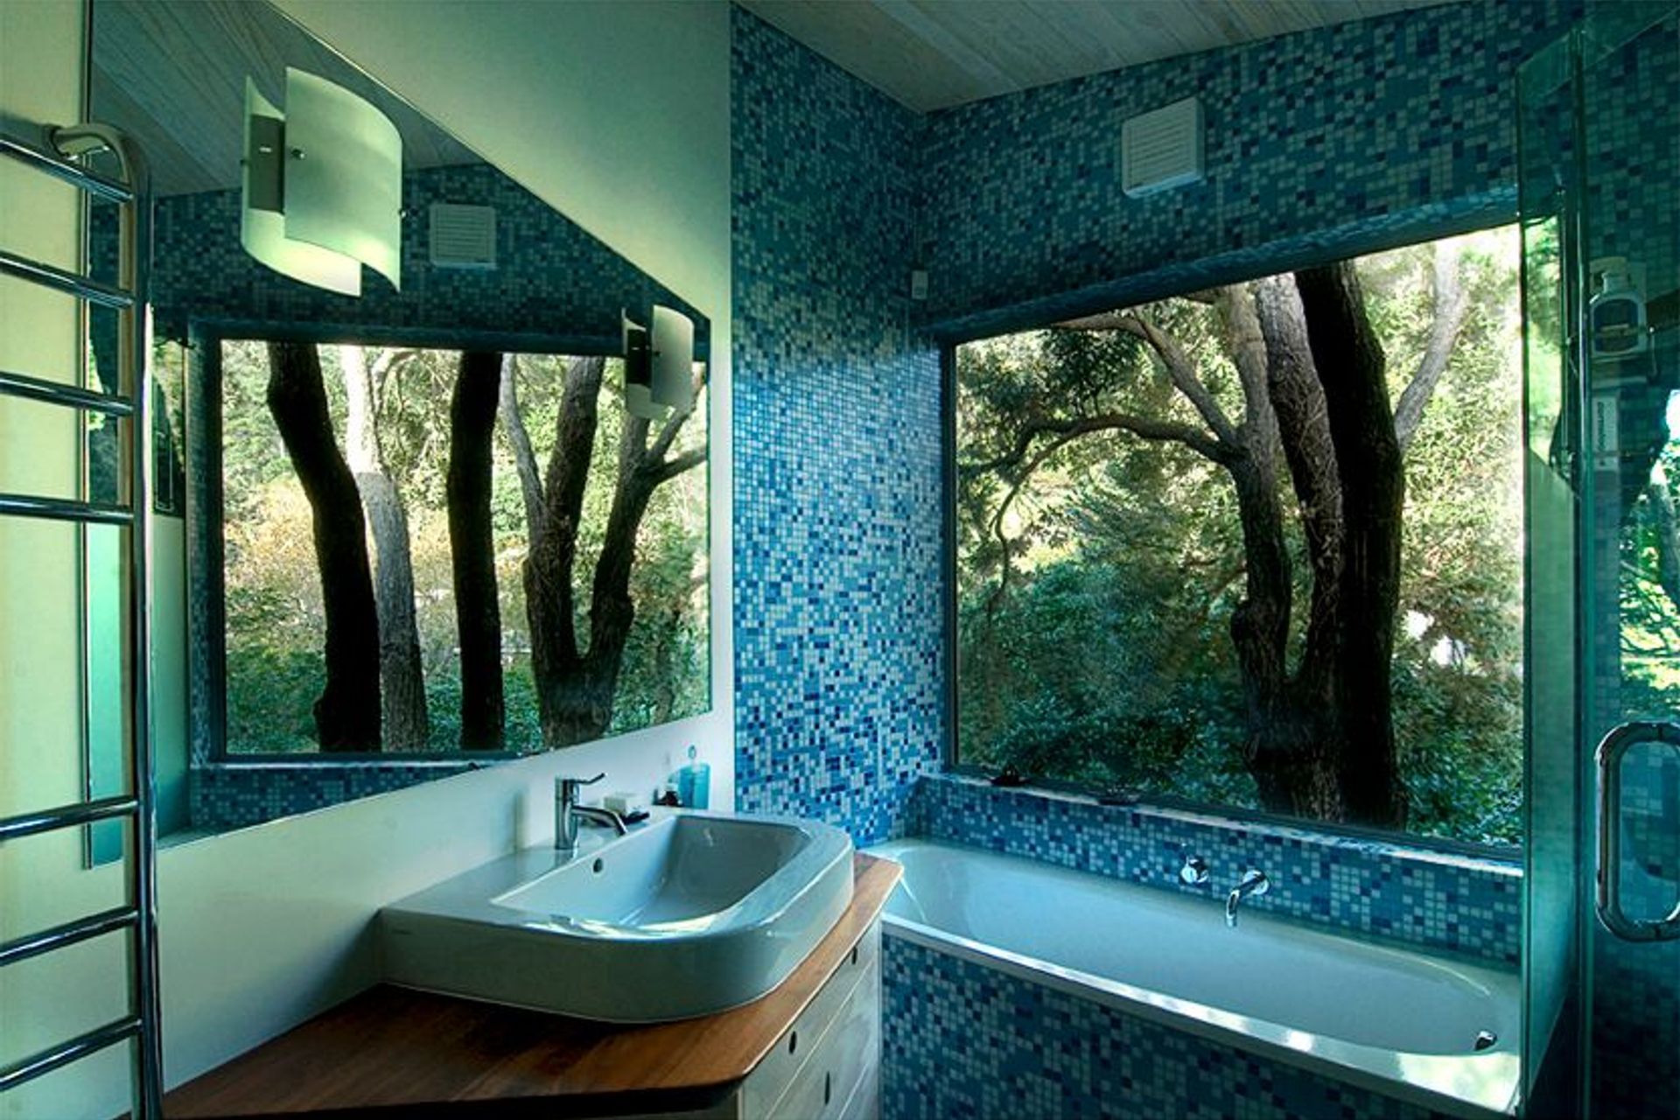
Judges commented, “This house was built over eight years on an exquisite bush clad site in Eastbourne. An organic assemblage of spaces and forms, the house draws from the personalities of the owners and the memories of the previous house on the site as is shaped in response to strong connections with the environment.
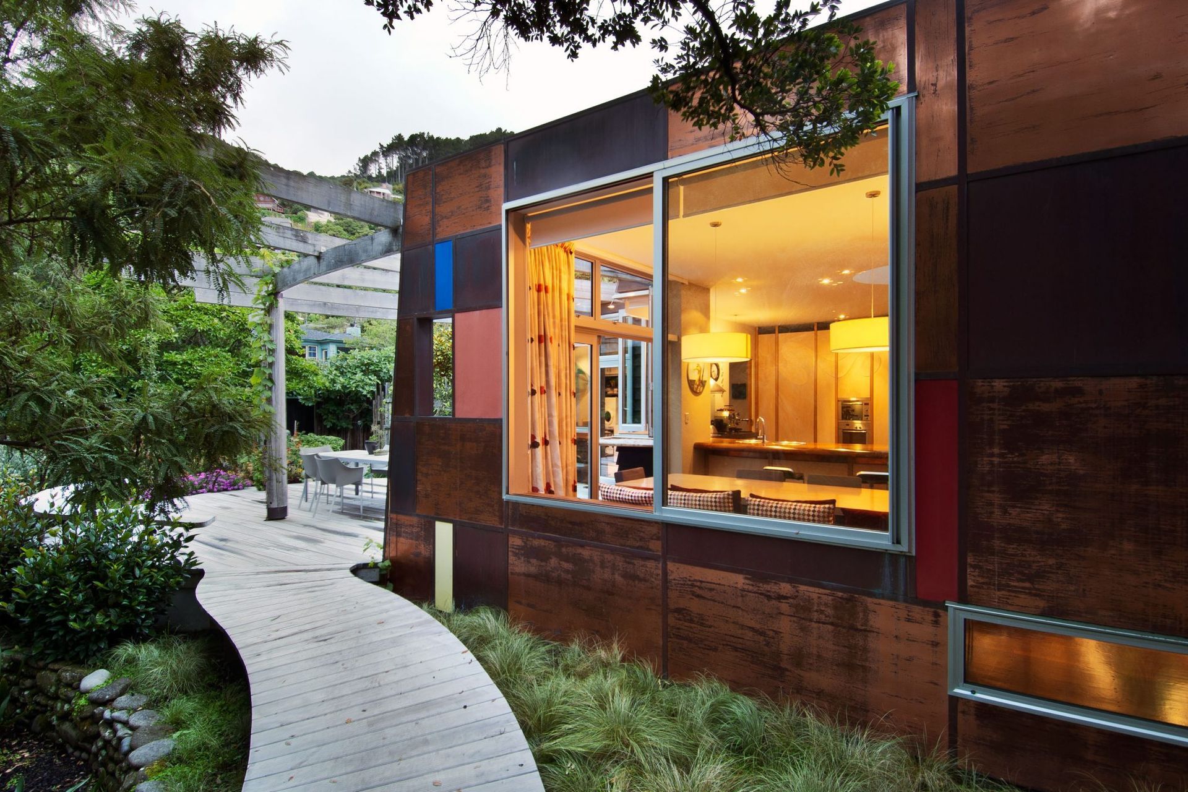
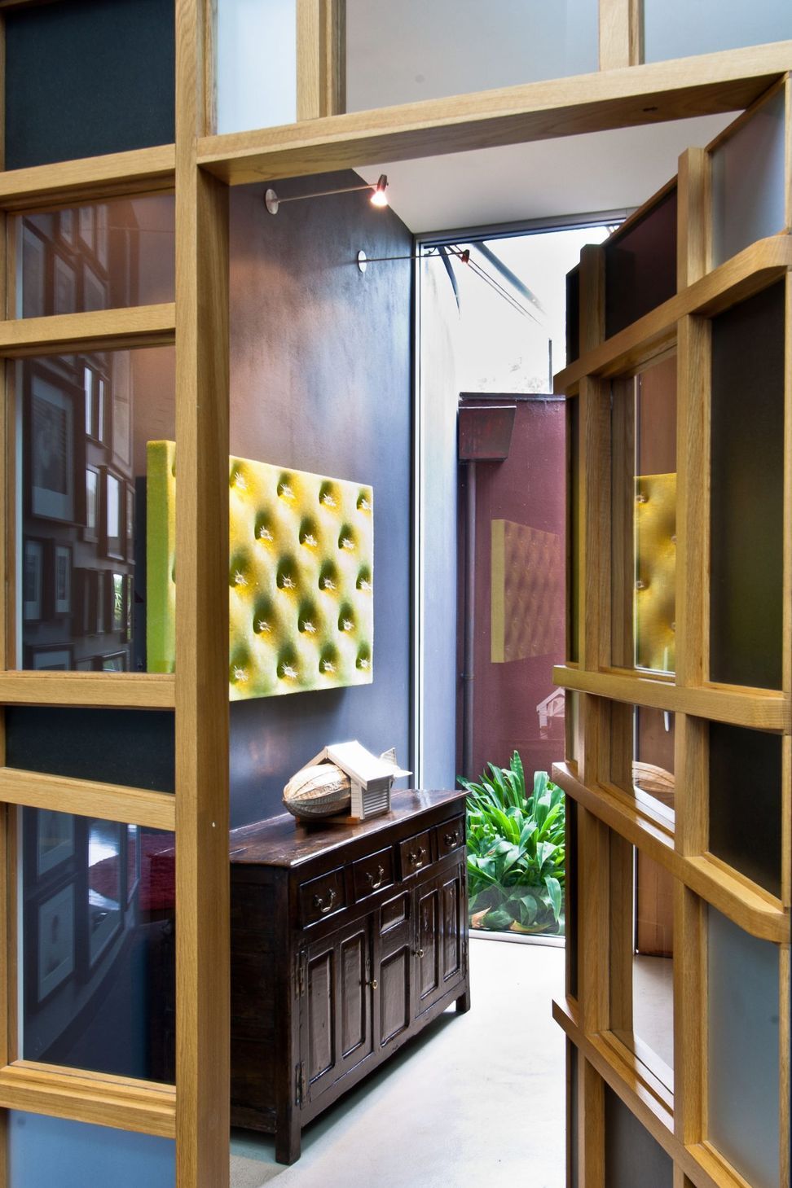
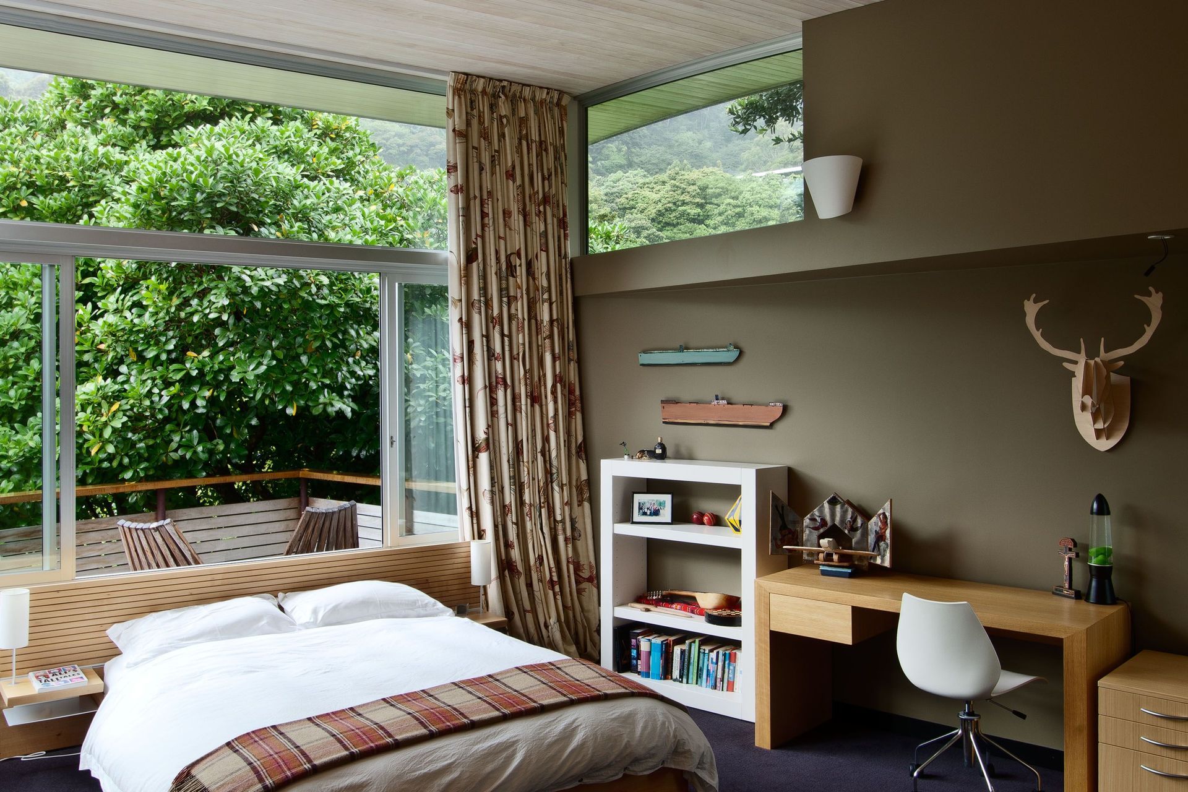
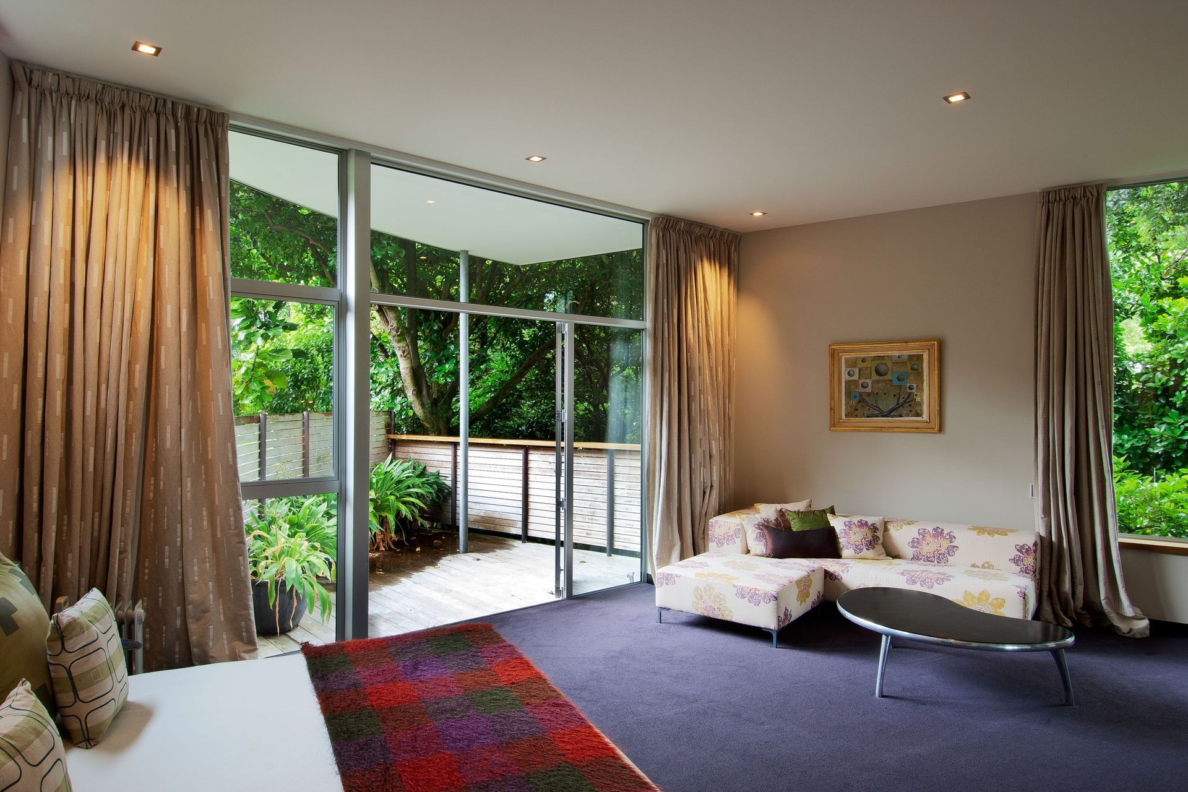
With large volumes of light and an integration of rich texture, colour and art, this house has an uplifting and generous spirit.
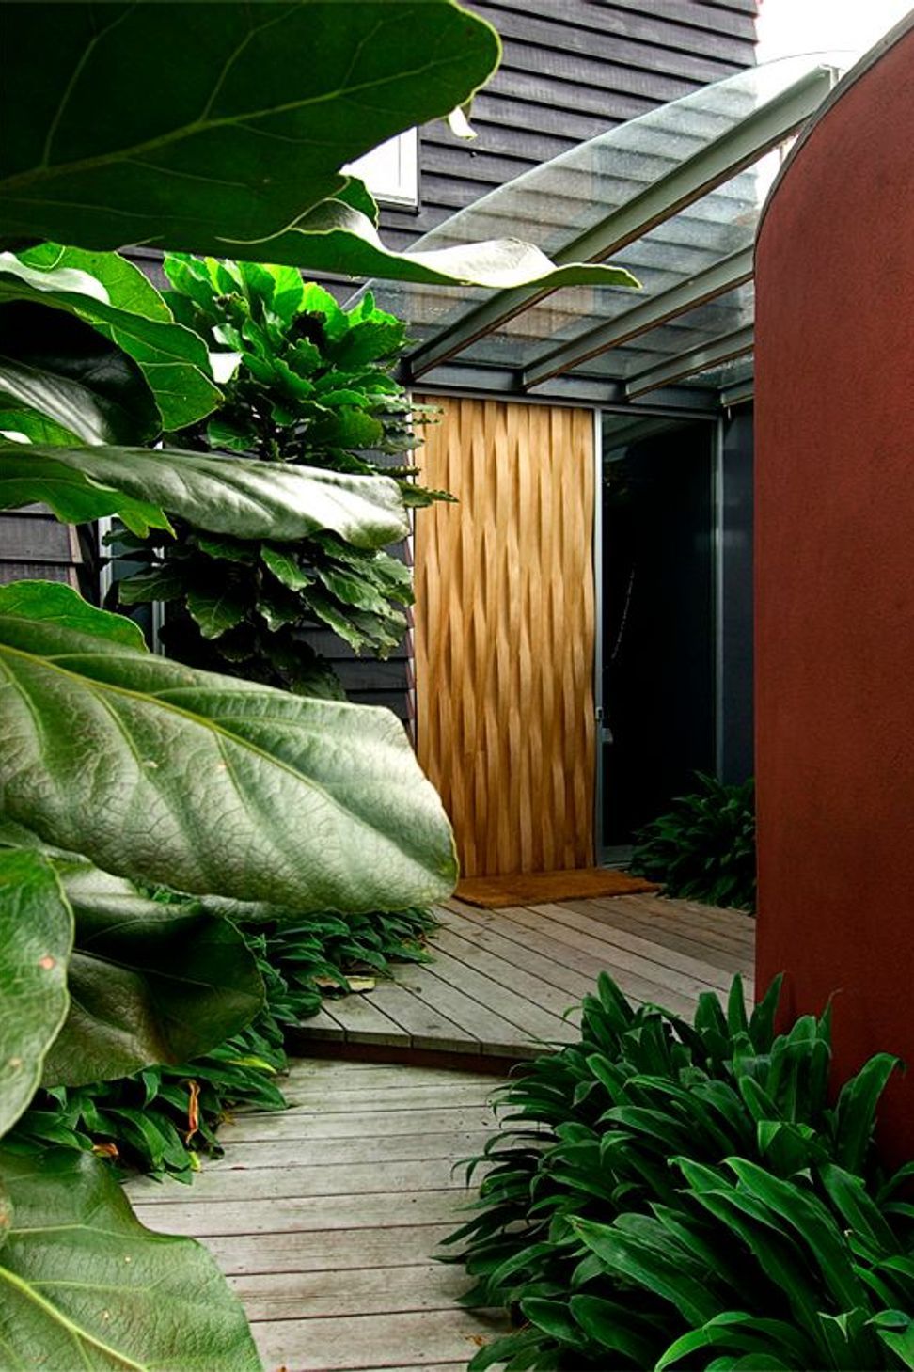

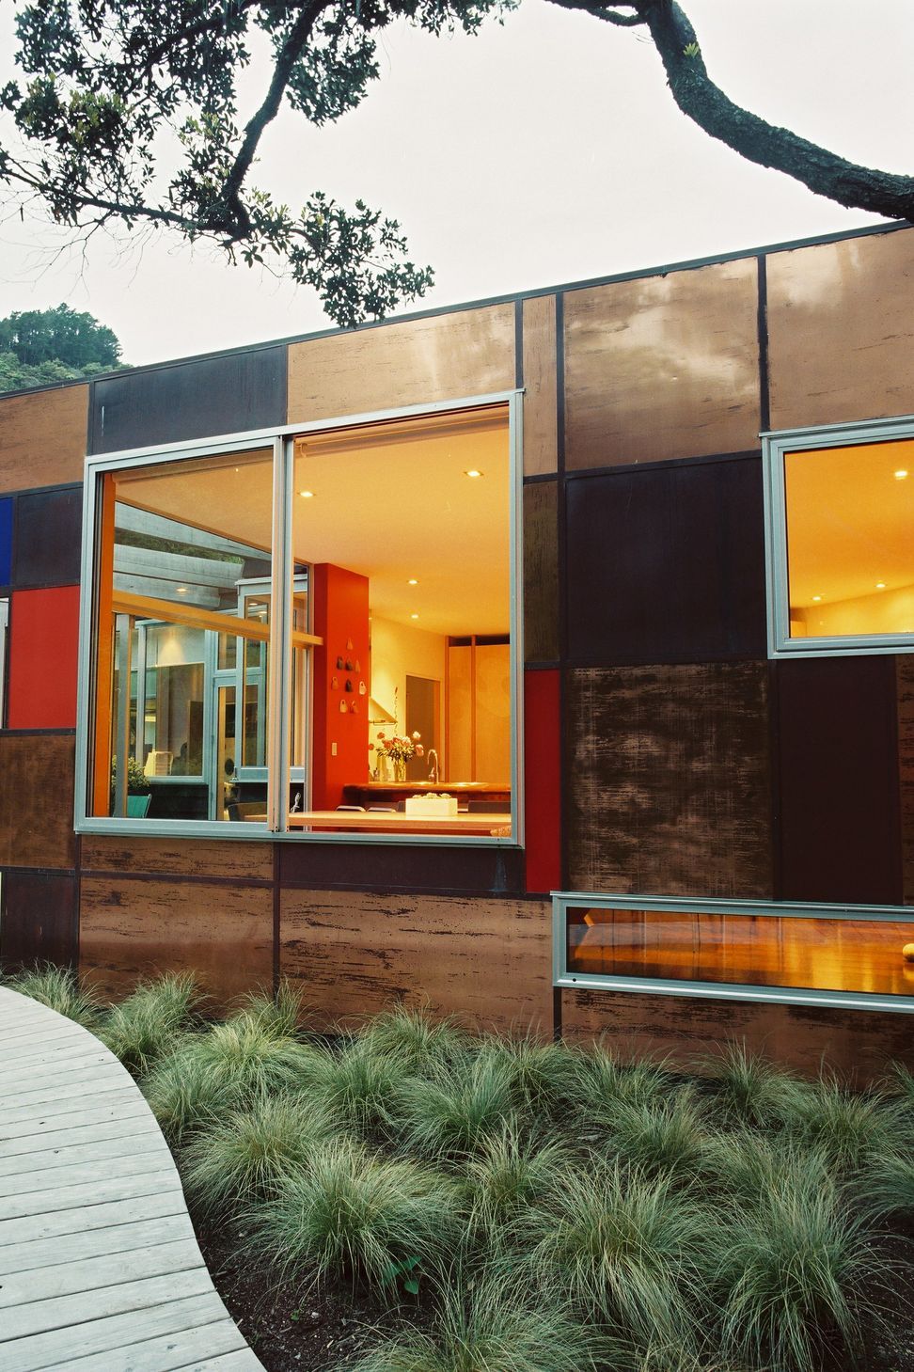
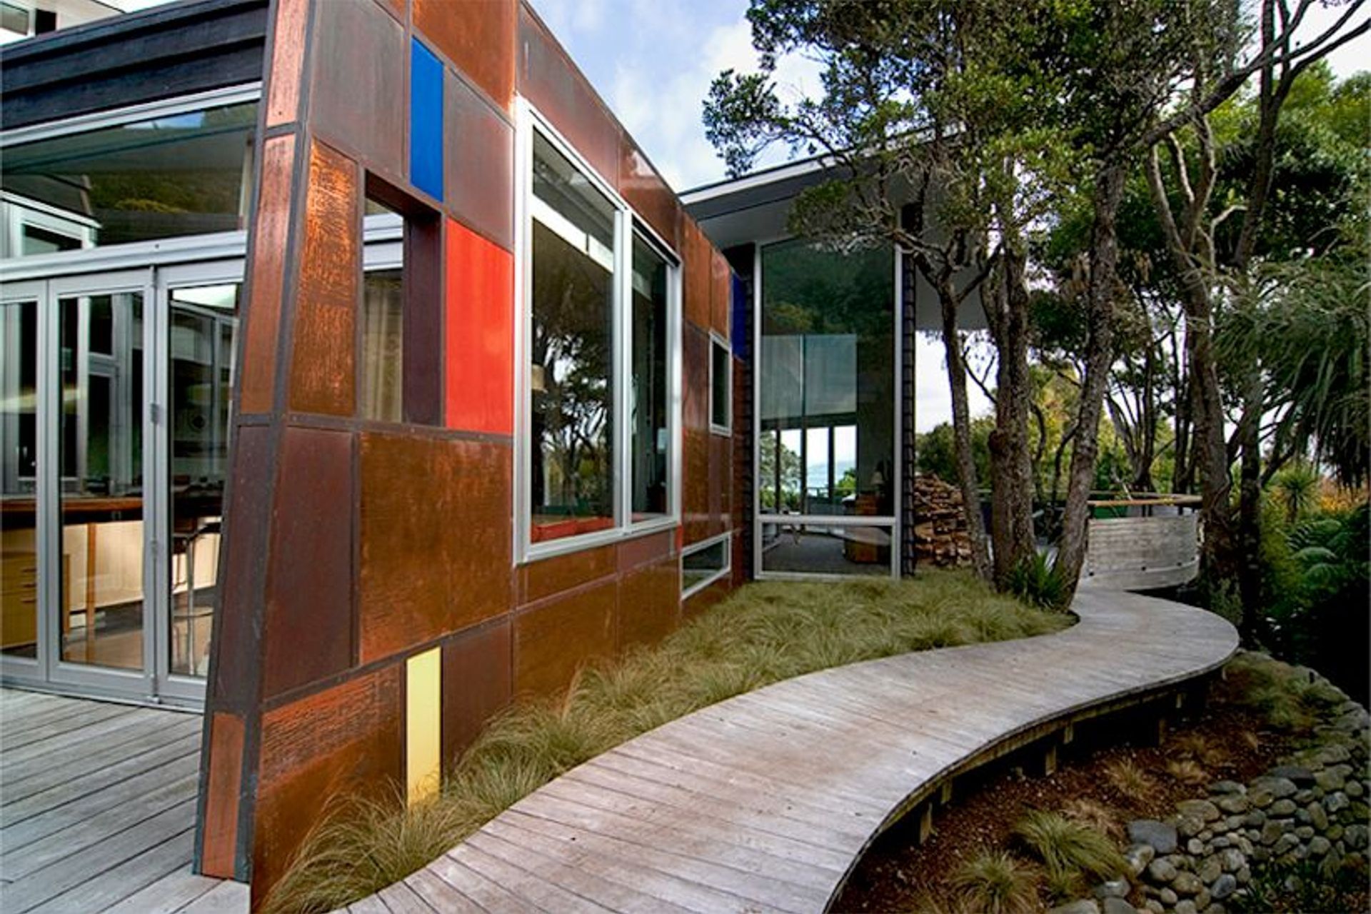
Wharangi was designed to maximize the sun and views on the site while maintaining the privacy for the owners. Each material for the cladding was specially selected to add richness, individuality and longevity to the form, from the rough-sawn weatherboards to the copper wall richly studded with coloured panels.
This home emerged as an individual dwelling catering specifically to the desires of the clients and the uniqueness of the site. The end result is a home unlike any other; considered and surprising, warm and sophisticated.







Like this Project?
Hire John Mills Architects
Professionals used in
this project
The practices and trades credited on this project.

More projects from
John Mills Architects
Other work by John Mills Architects, across every category they build in.


More in
Residential
Everything else in Residential, from every practice on ArchiPro.


Next Project
Keep scrolling