

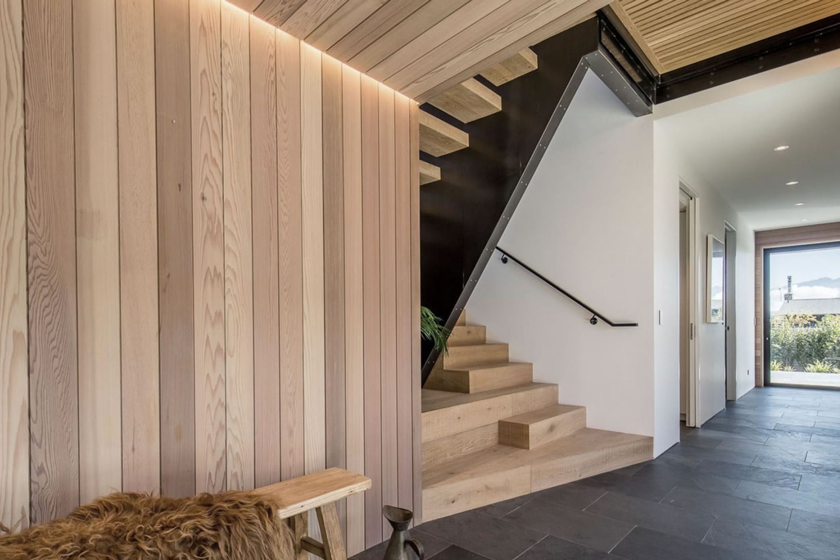
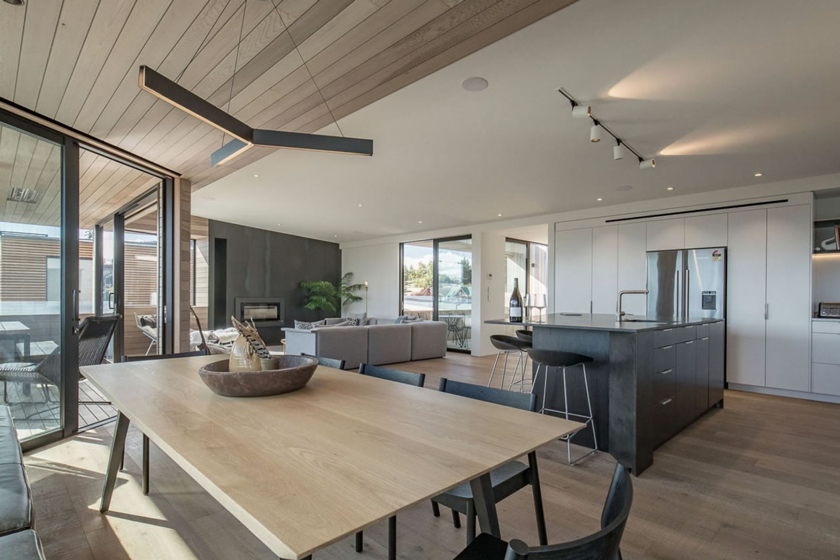
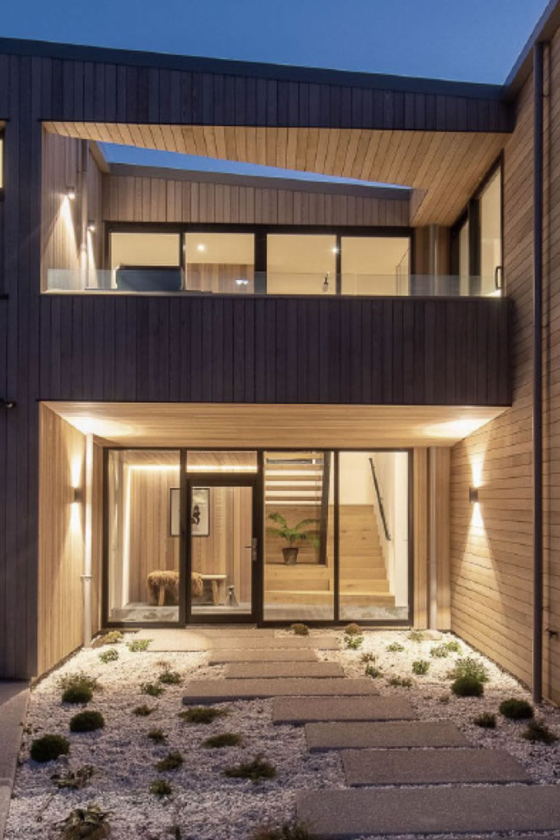
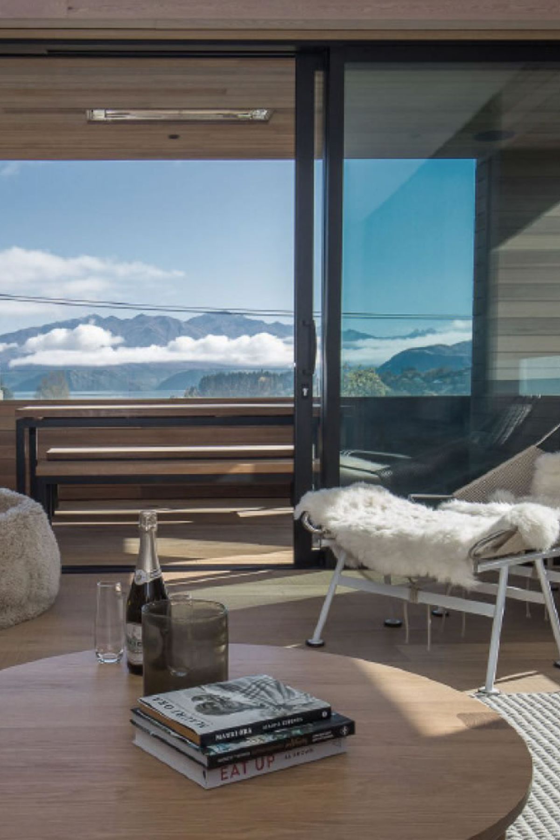
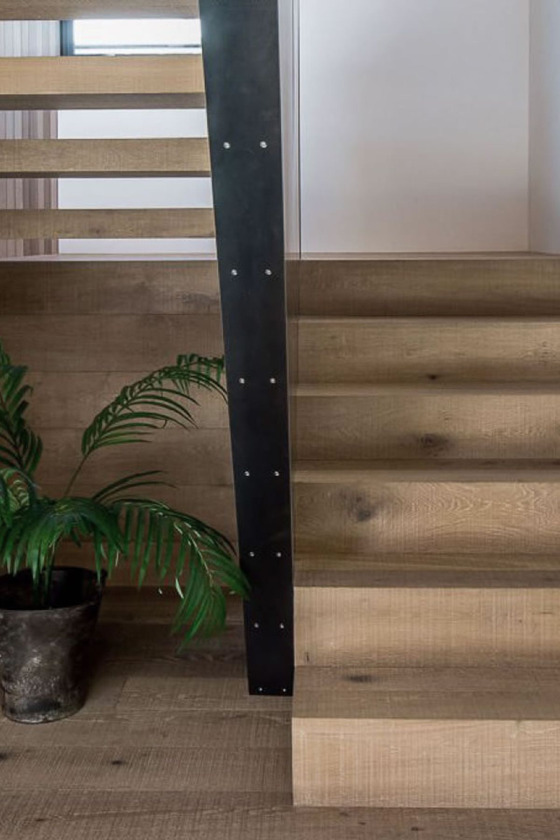
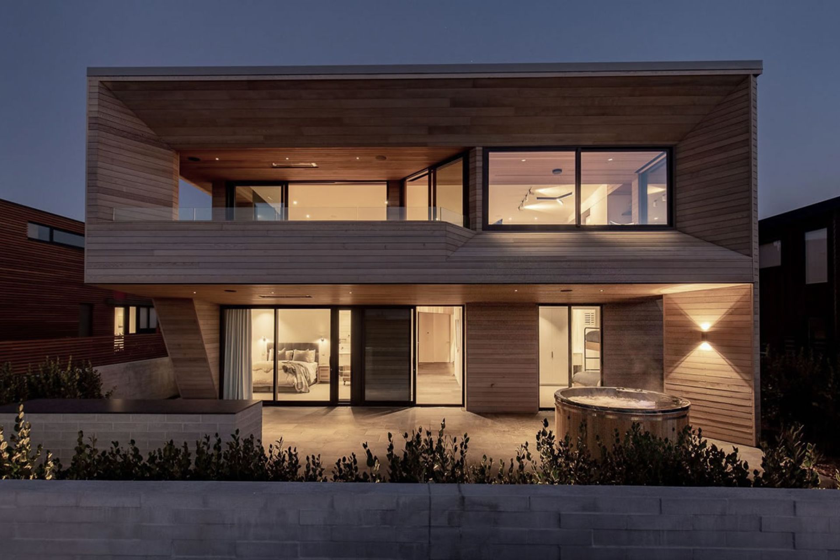
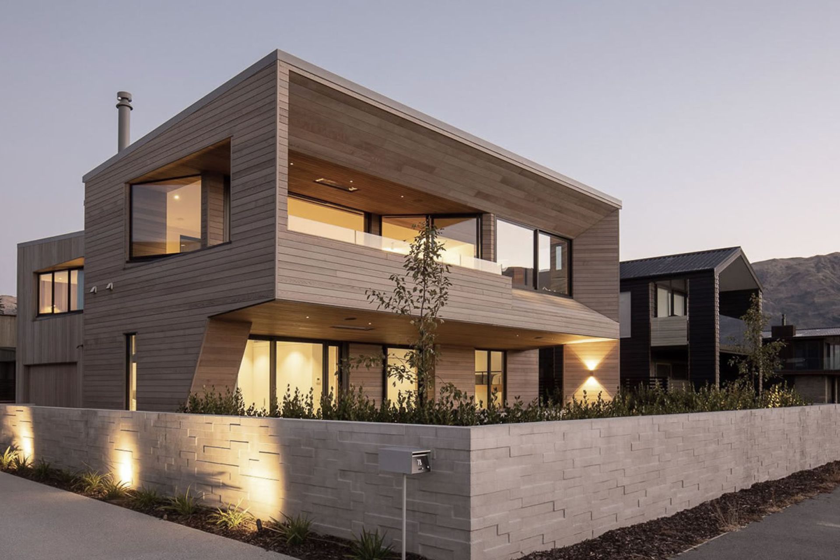
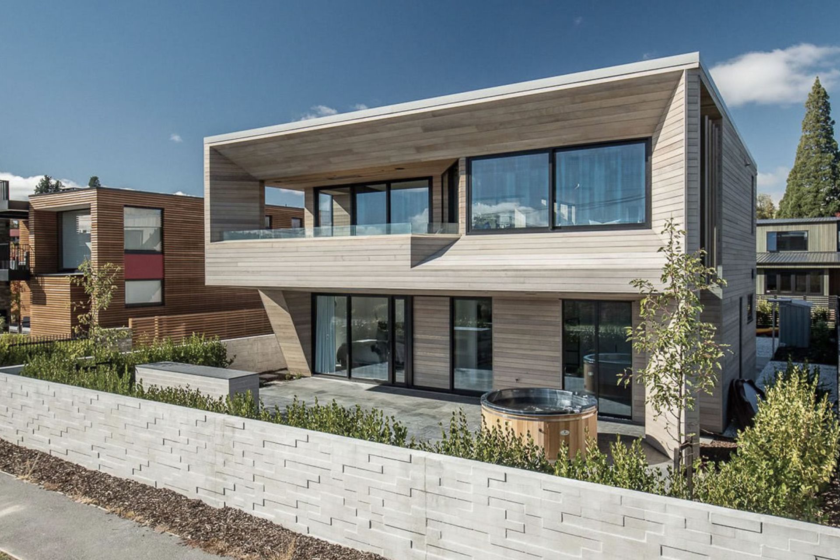
Te Whare Rakau is more akin to an urban rather than a suburban family home, being closely surrounded by houses on three sides and overlooking a road. A sheltered deck and inset balcony, along with distinctive angles and planes, help to create privacy and maximise views of Lake Wanaka from different parts of the home.
Architect
Specification
Townhouses, Split Level
Photography
Simon Darby
Featured
5.1K2h 15m


Like this Project?
Hire CDL Building
The products behind the project
One product specified into this build from one supplier, a verified ArchiPro member. Tap through to specifications, suppliers and lead times.

Professionals used in
this project
The practices and trades credited on this project.









More projects from
CDL Building
Other work by CDL Building, across every category they build in.


More in
Single House
Everything else in Single House, from every practice on ArchiPro.


Next Project
Keep scrolling