

Project team
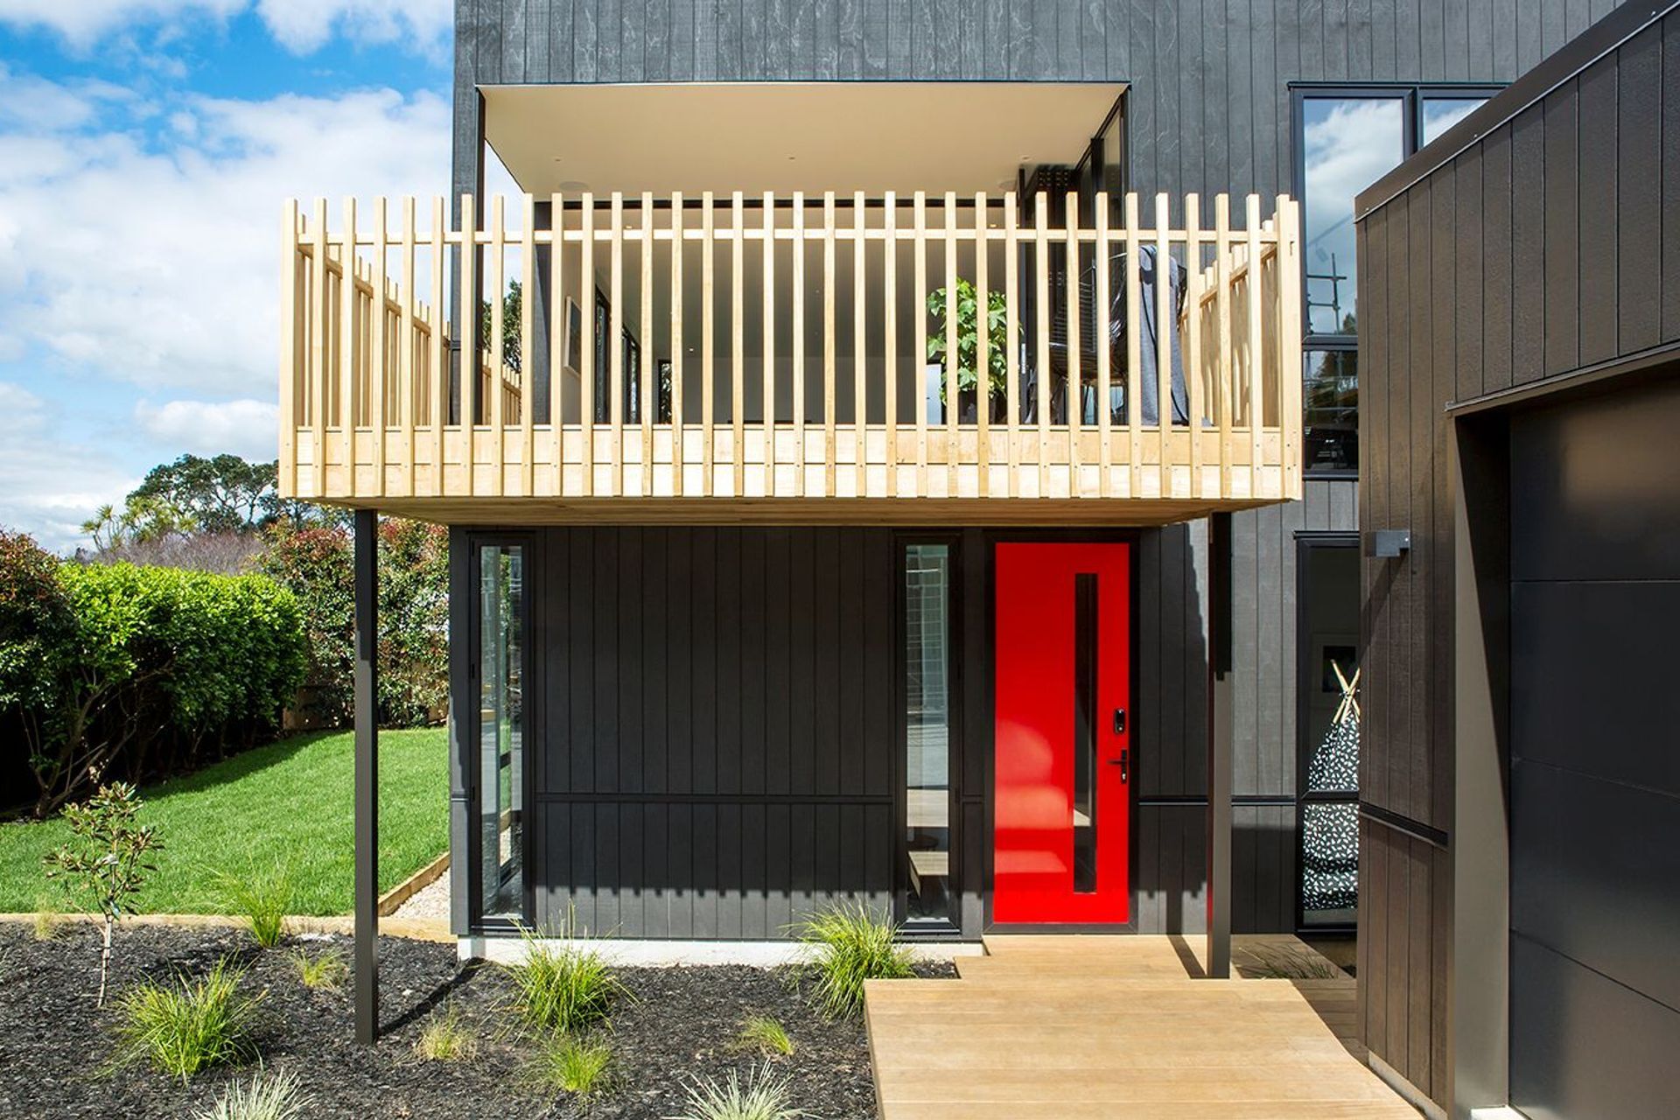
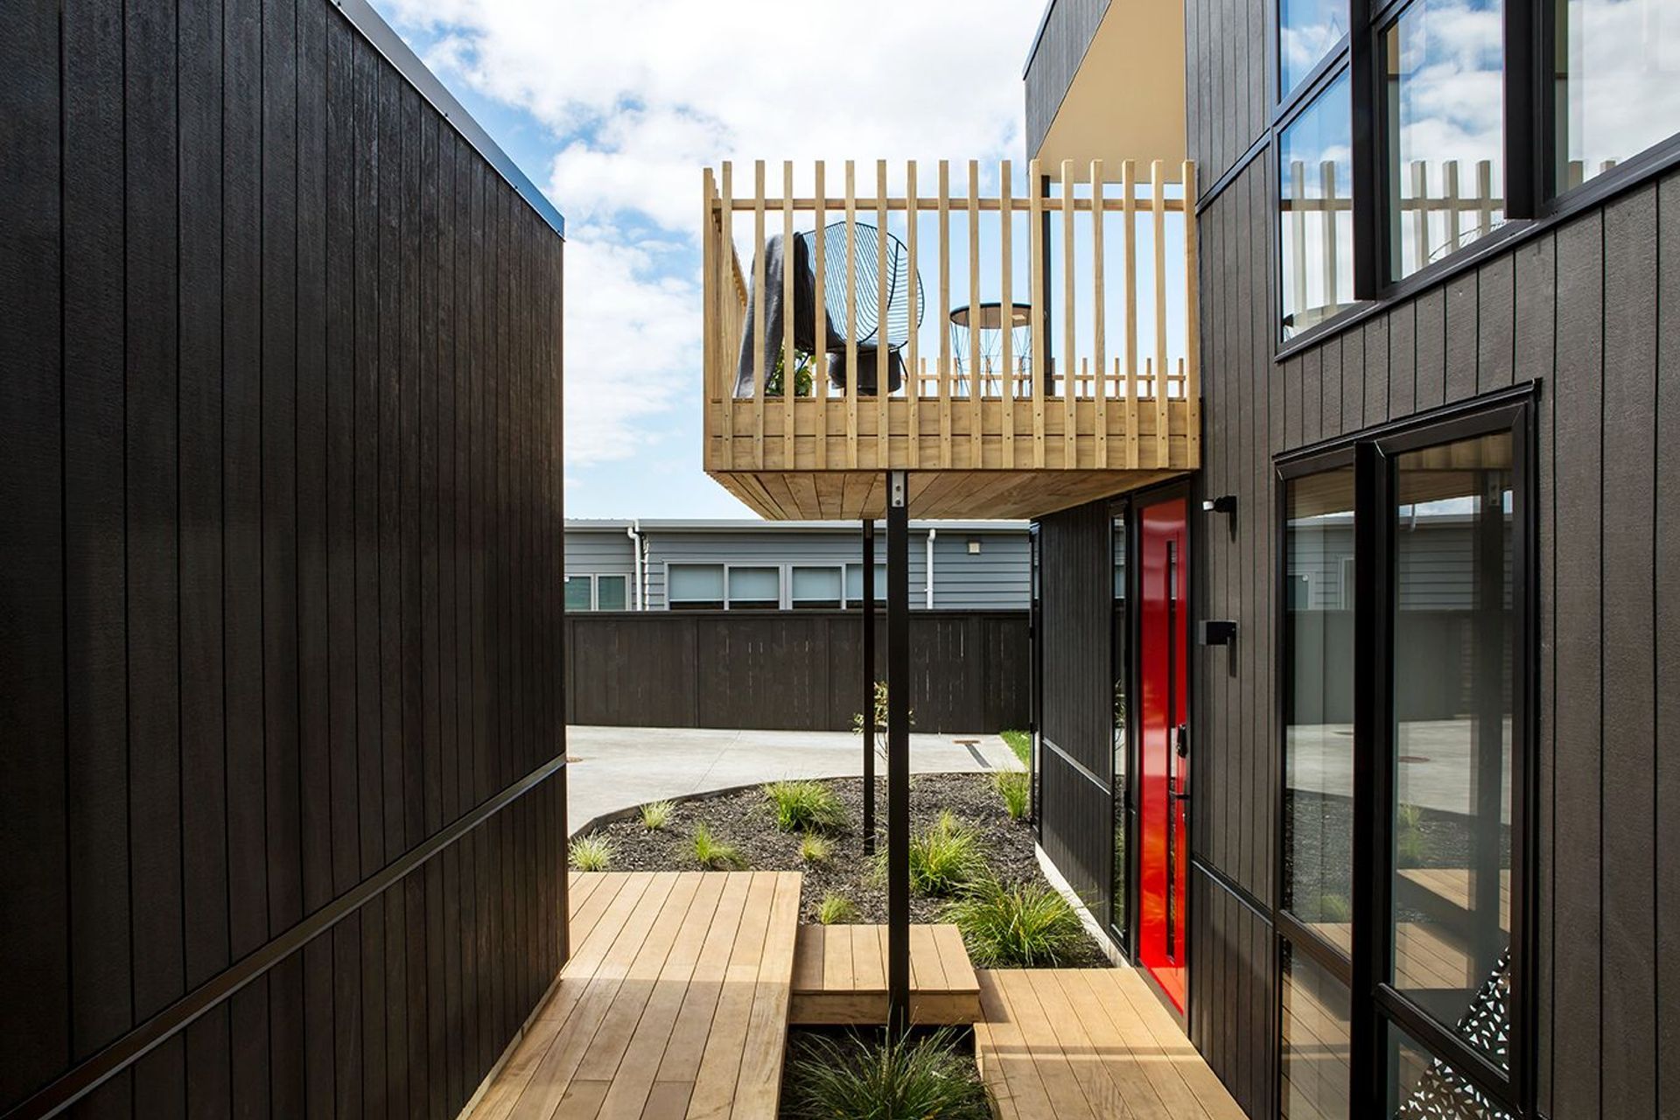
Located on a compact infill section, the 180-square-metre house is an example of what suburban living in Auckland's future can be. With smaller sites, the neighbours are physically closer, so privacy and sunlight issues become even more pertinent.
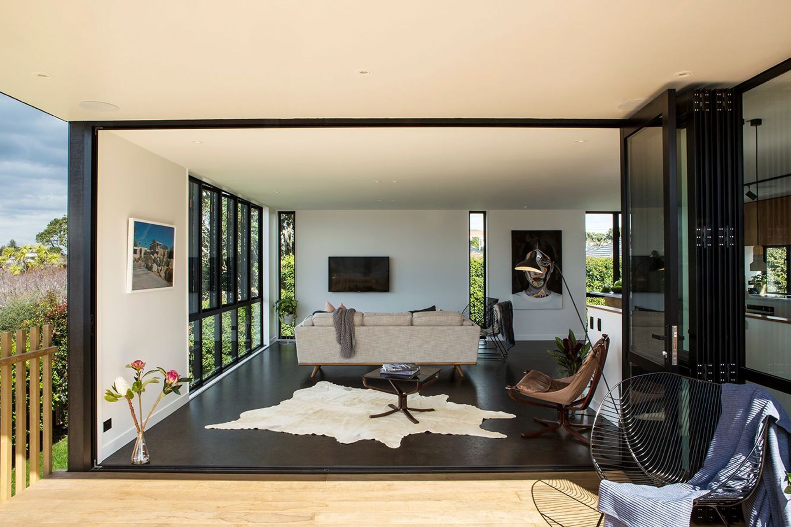
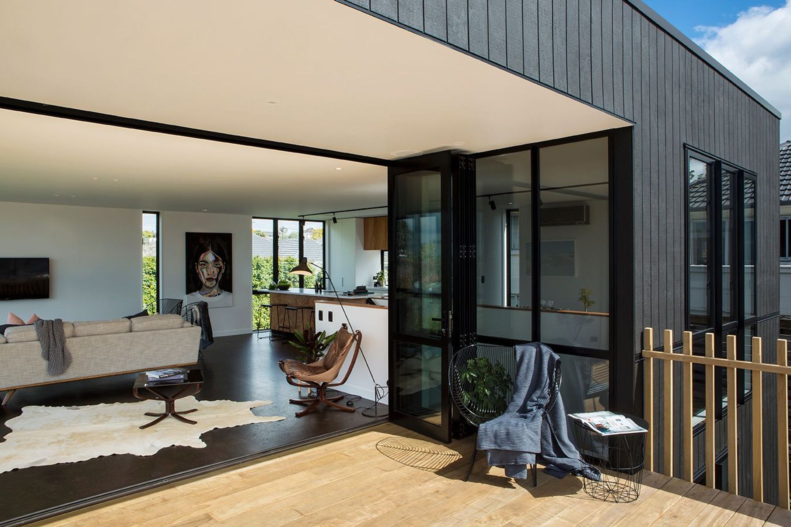
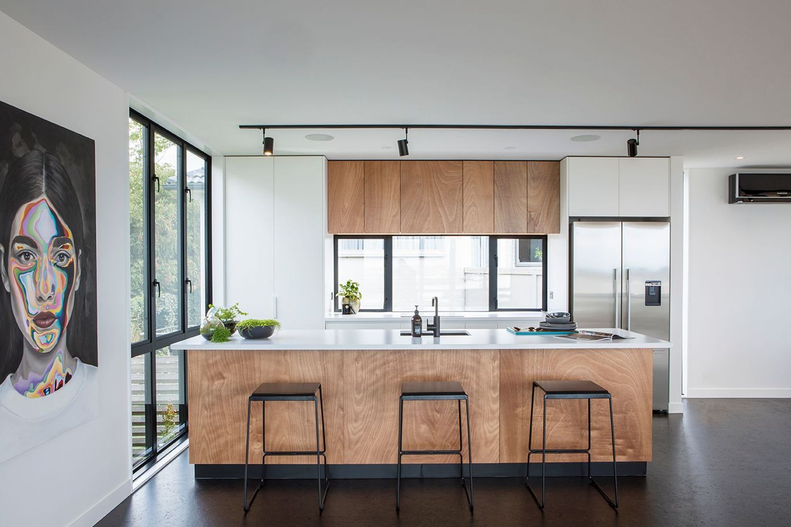
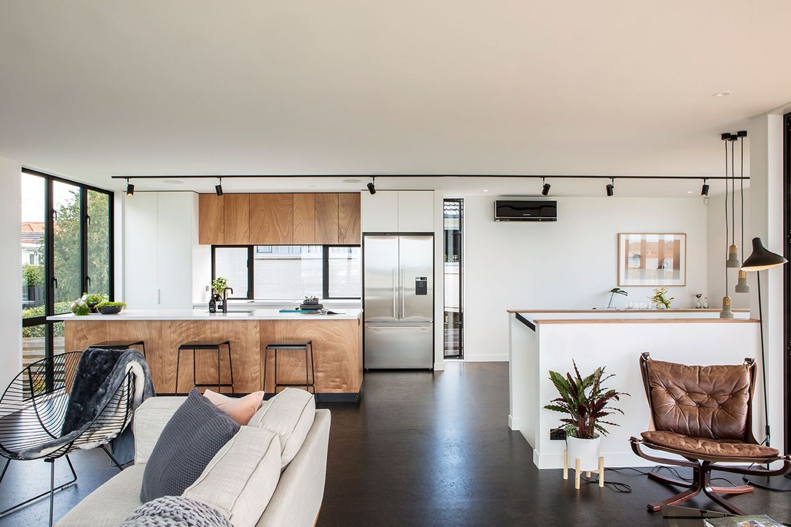
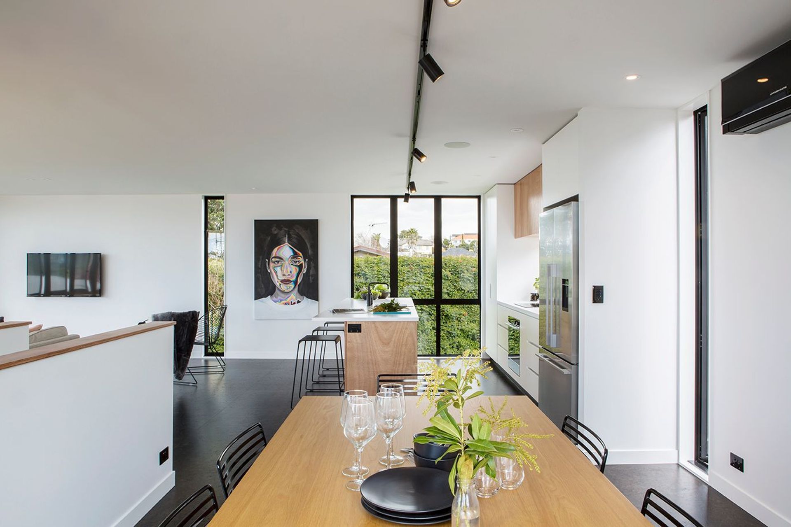
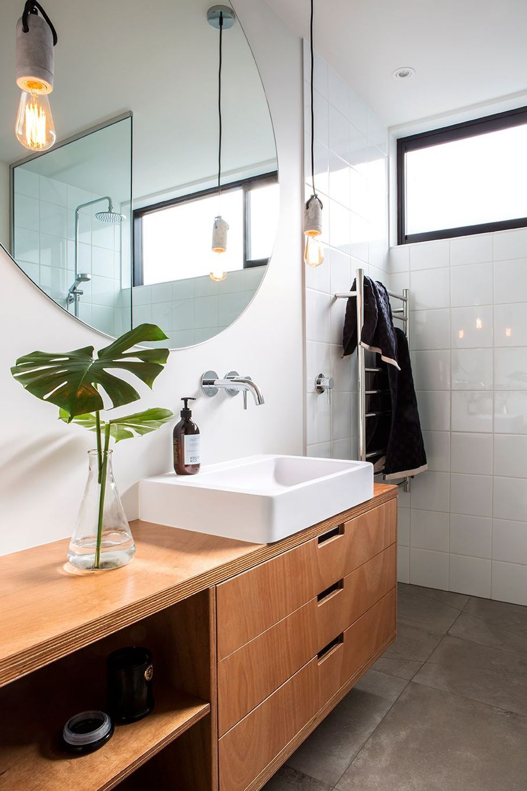
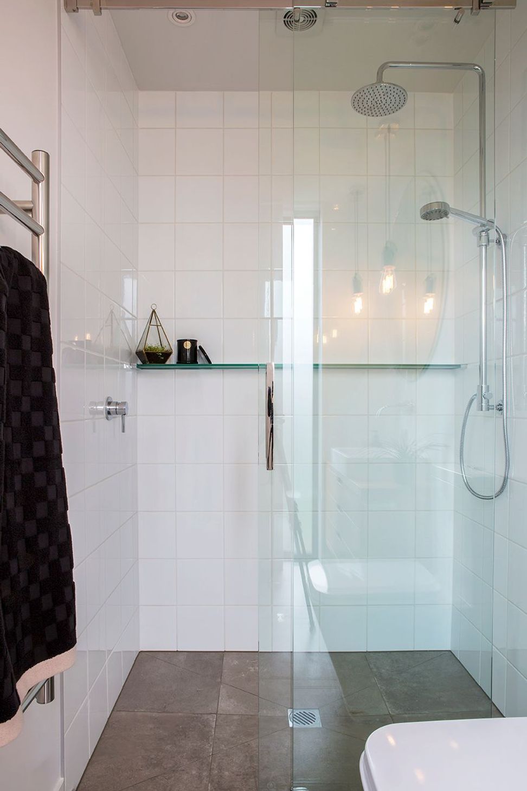
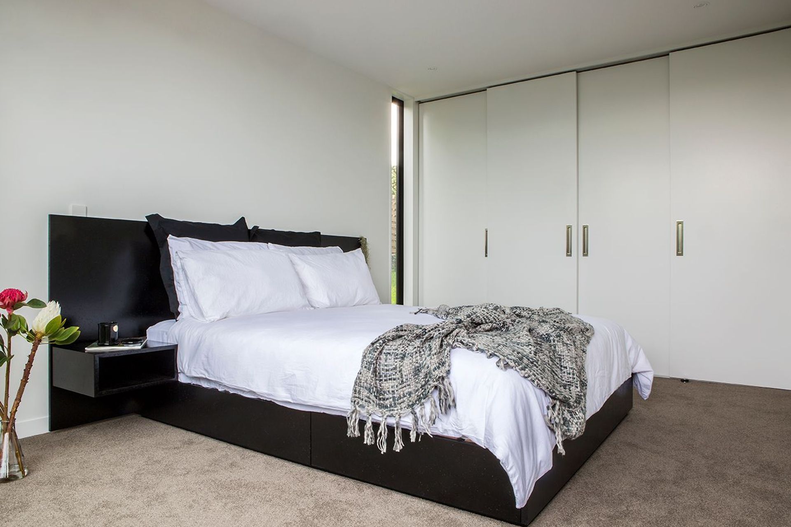
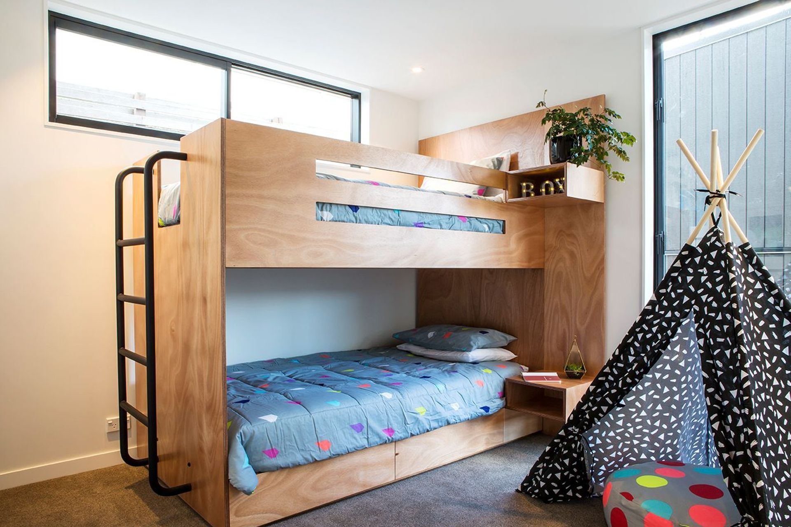
The double-storey home has four bedrooms and two bathrooms, a garage, and a surprising amount of outdoor living. Achieving huge-hearted living on such a tight site is not rocket science – it's what good design does naturally. For one thing, there is only one small downstairs' circulation zone (but no hallways or corridors) to waste space. For another, full-height joinery and internal doors have a verticality that gives the illusion of expansiveness. Placing the open-plan living upstairs, with no interior walls to intrude on the distant view of the Tamaki Estuary, was the masterstroke. Add a rooftop deck perfect for G&Ts with a view of the sea, and you're living the dream.
For more information about this Box™ project: https://www.box.co.nz/project/simple-but-kinda-classy-a-clever-use-of-space/
Box™ design and build are a team of architects and builders based in Auckland. All rolled into one. We are focused on helping you build your dream home.
Like this Project?
Hire Box™ - The Architect Builder
Professional Reviews
Professionals used in
this project
The practices and trades credited on this project.

More projects from
Box™ - The Architect Builder
Other work by Box™ - The Architect Builder, across every category they build in.


More in
Residential
Everything else in Residential, from every practice on ArchiPro.


Next Project
Keep scrolling