
Project team
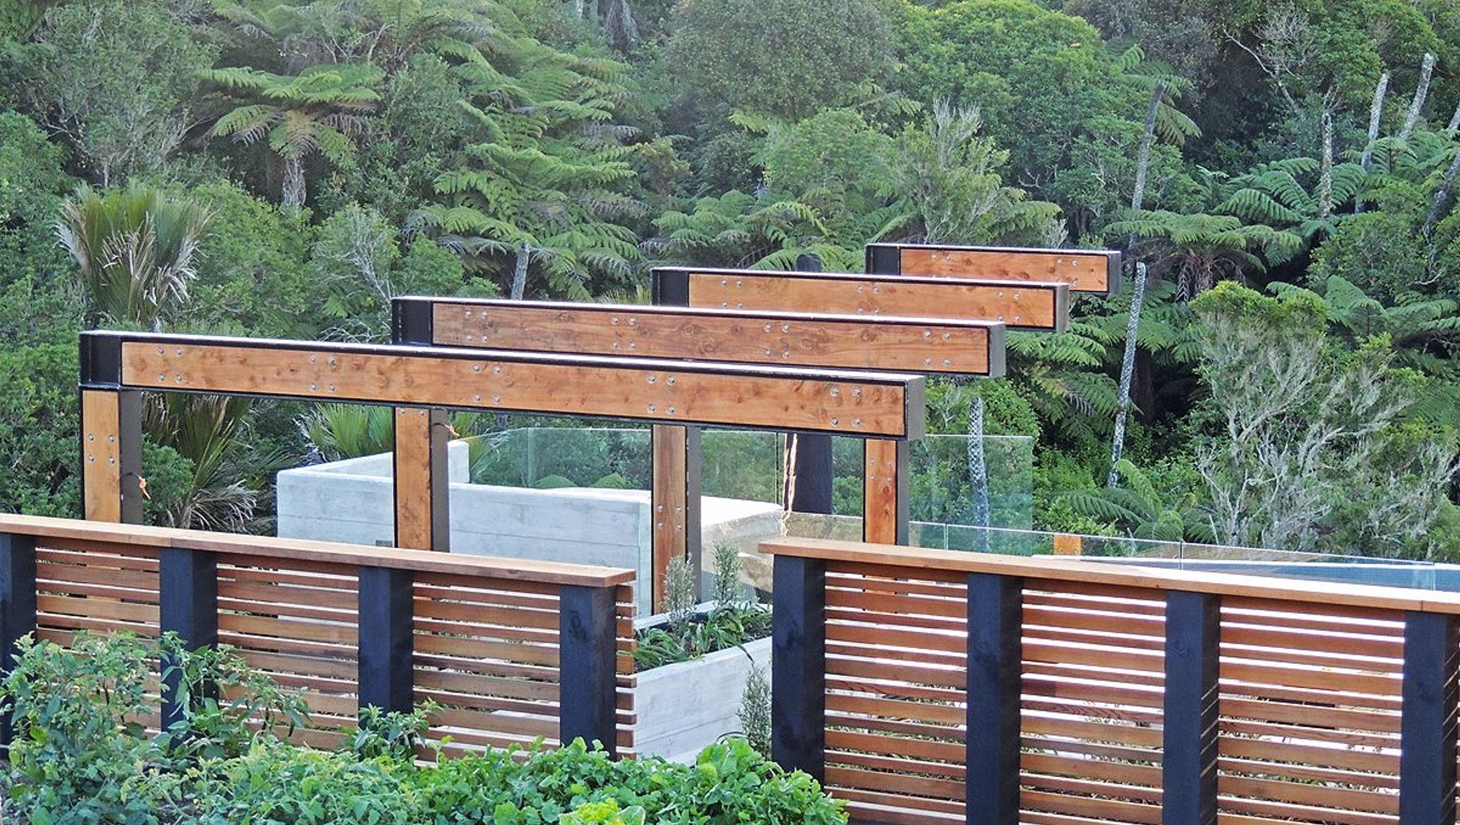
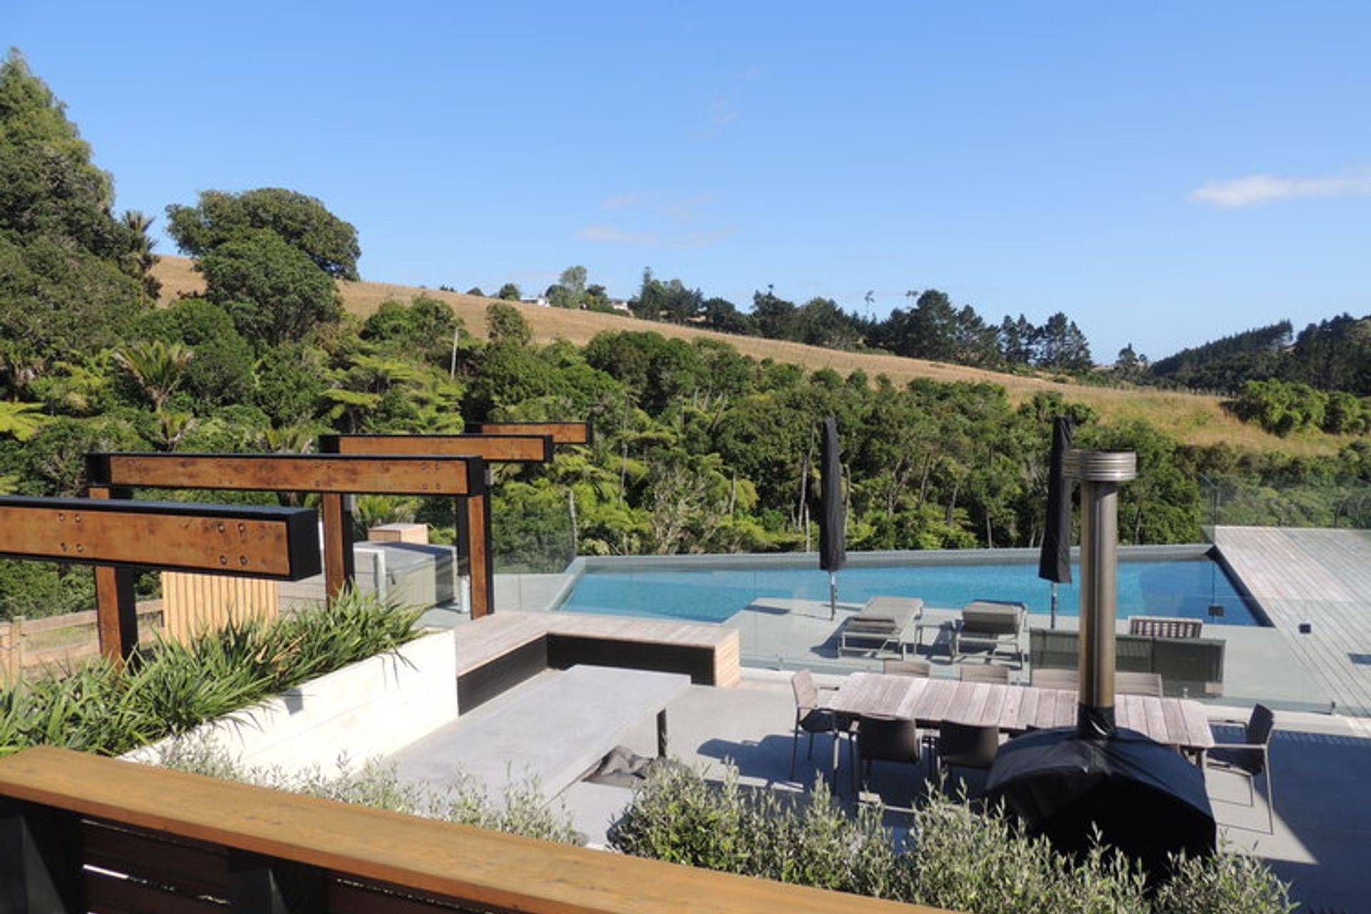
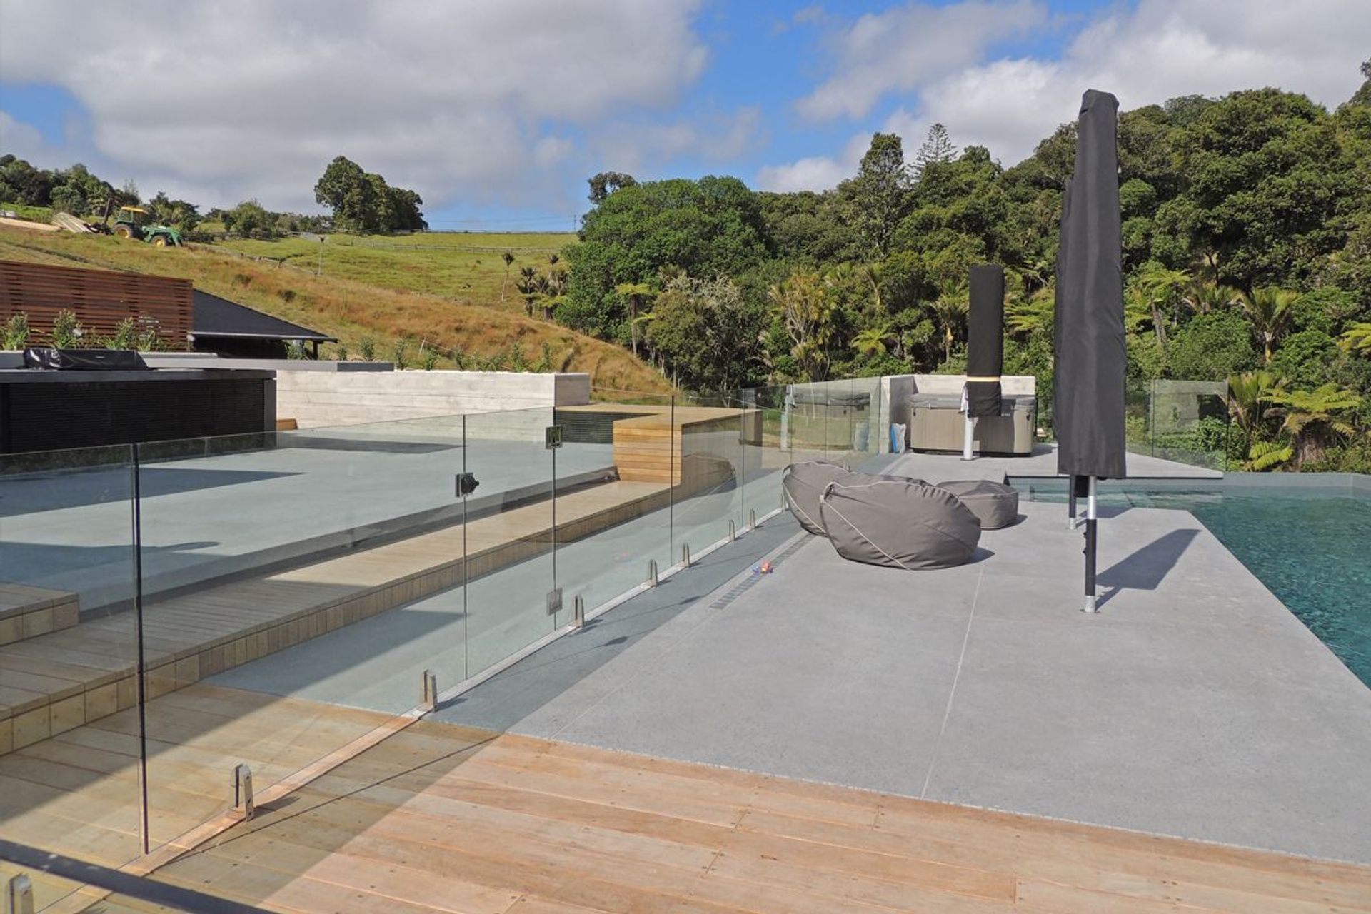
Angular pool and outdoor living area inspired by rural topography, featuring sculptural steel frames and a contemporary material palette, set against a dramatic backdrop of native bush.
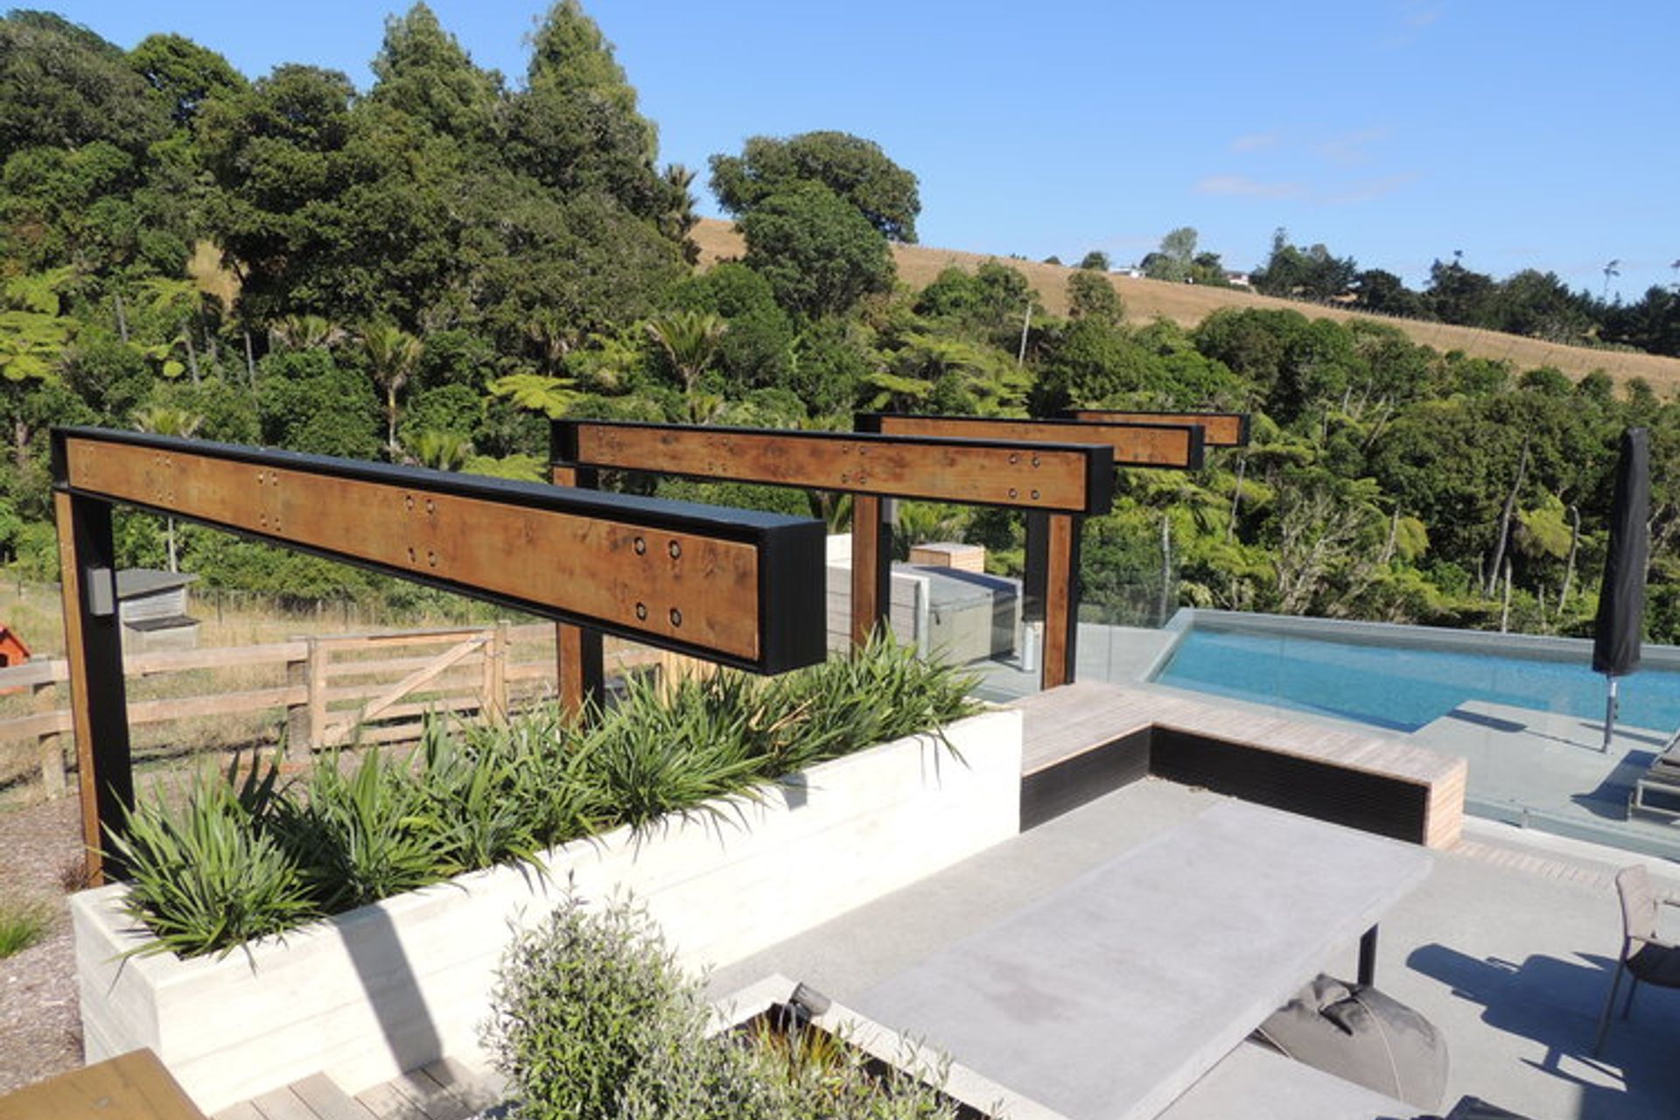
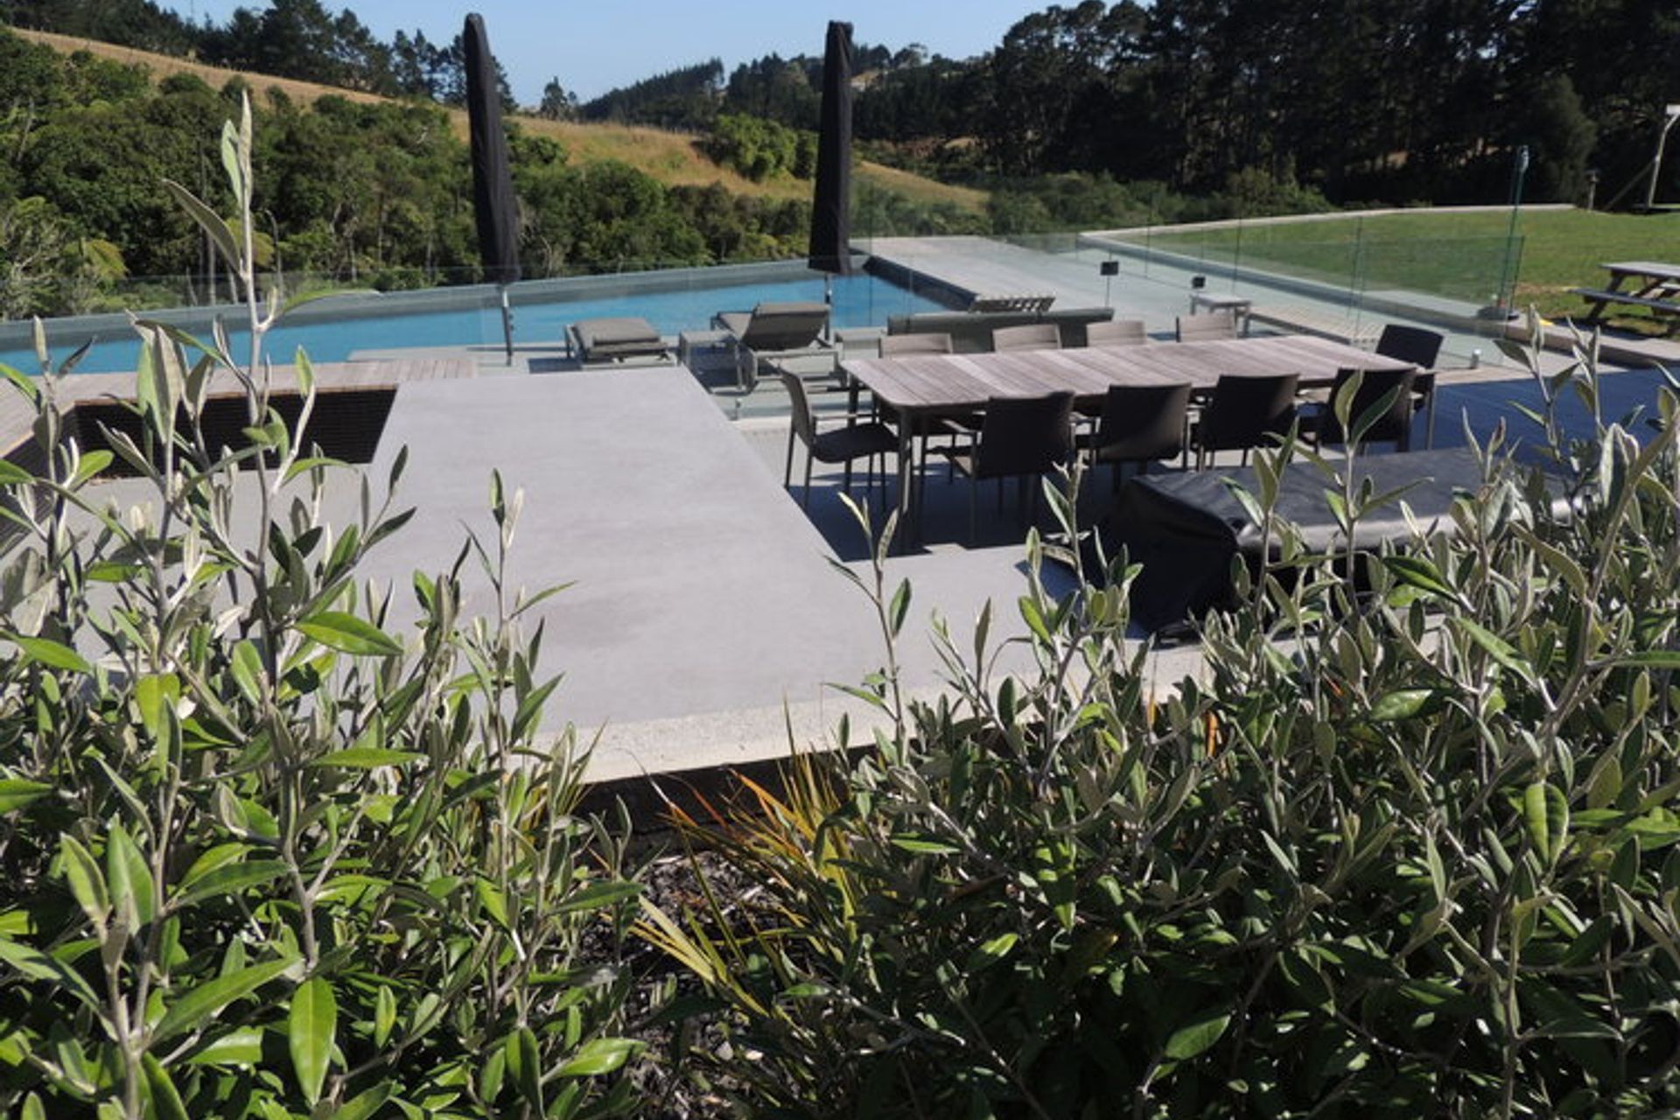
The topography of this rural site provided the inspiration for the form of this angular pool and outdoor living area, as an extension to the indoor spaces of the existing house.
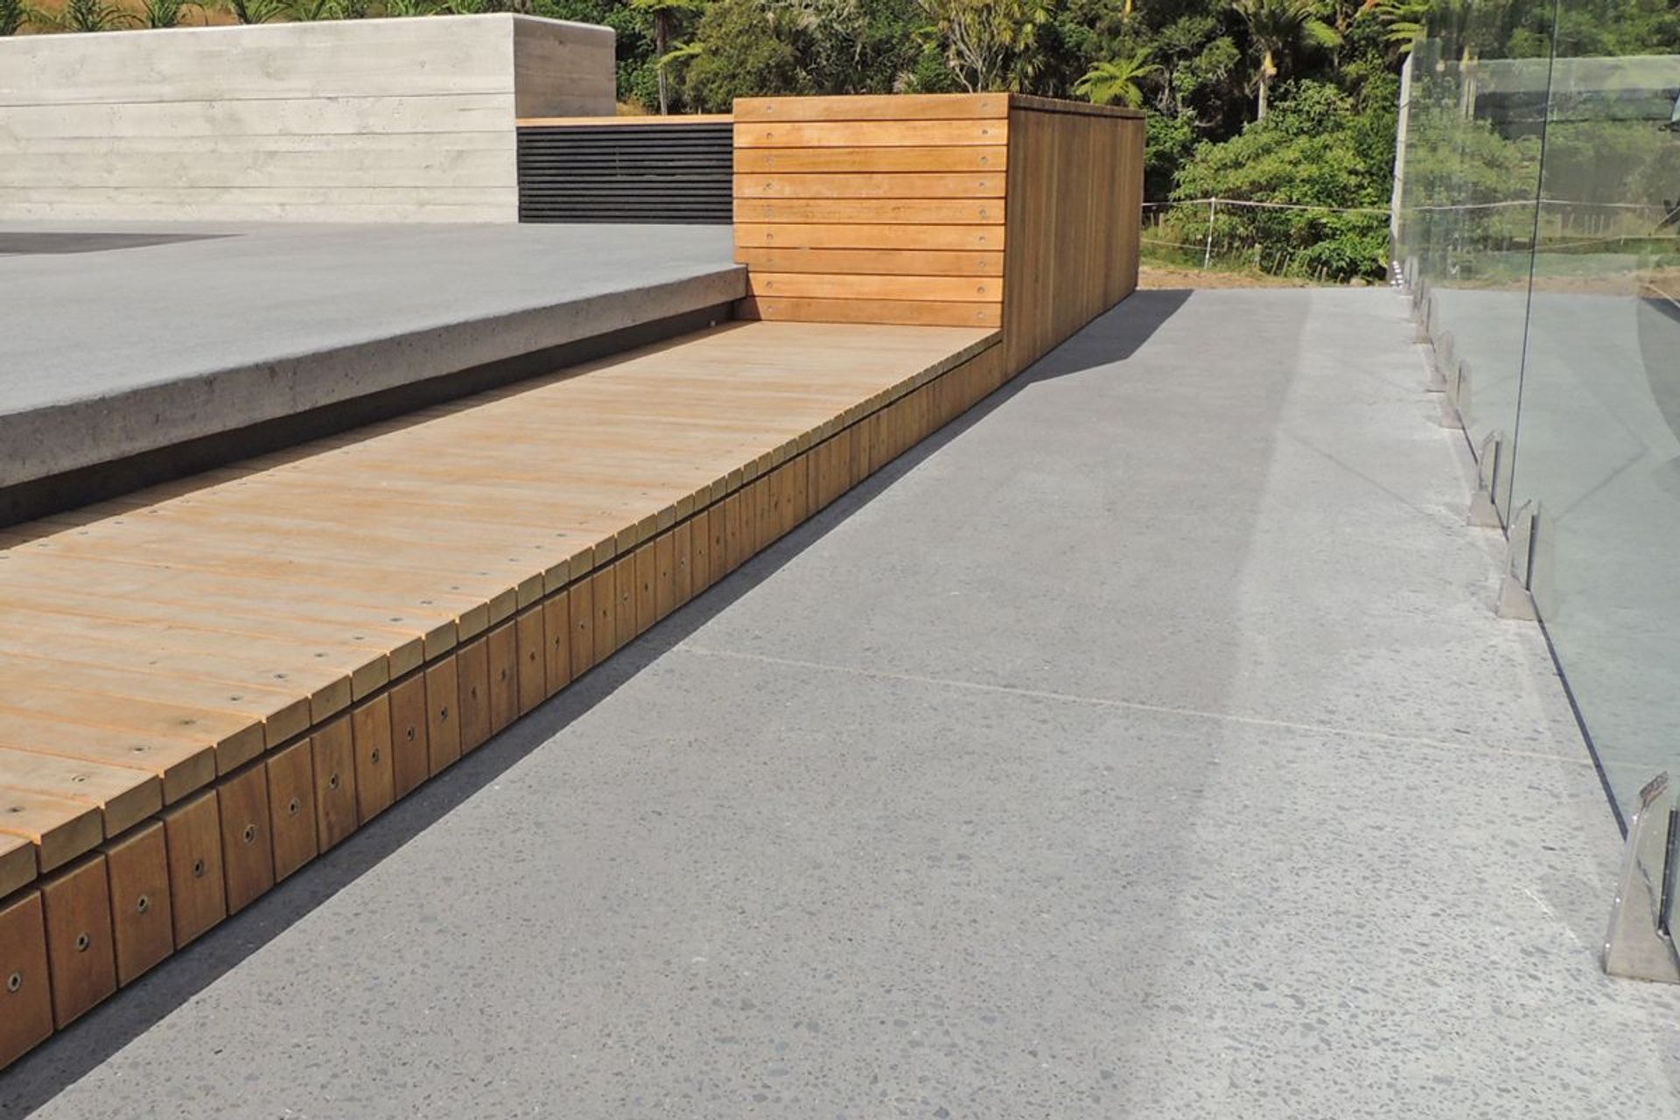
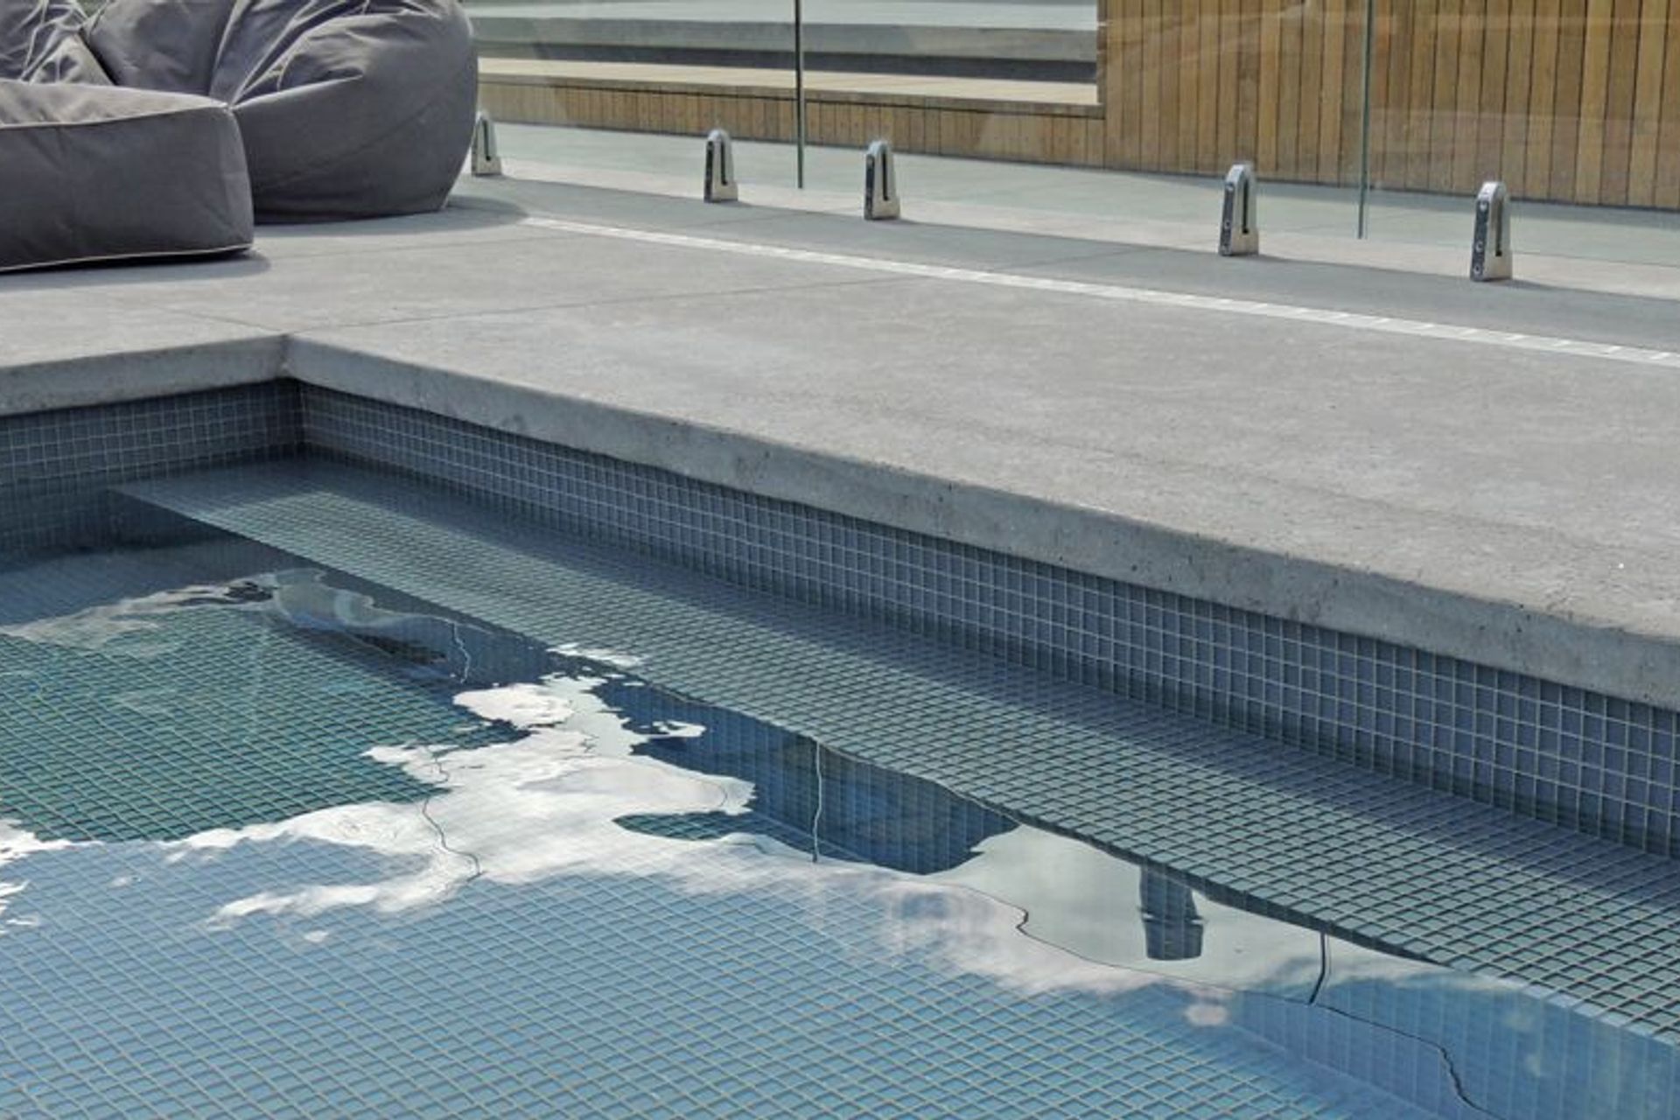
The native bush provides a dramatic backdrop to the exposed edge of the pool wall. Sculptural steel frames provide a sense of enclosure & containment to the upper level outdoor living area, while a controlled palette of materials provides a contemporary tactile aesthetic.


Like this Project?
Hire Frazerhurst Architects
Professional Reviews
Professionals used in
this project
The practices and trades credited on this project.

More projects from
Frazerhurst Architects
Other work by Frazerhurst Architects, across every category they build in.


More in
Residential
Everything else in Residential, from every practice on ArchiPro.


Next Project
Keep scrolling