Project team
- Greenland Homes
- WAYNE HUTCHINSON
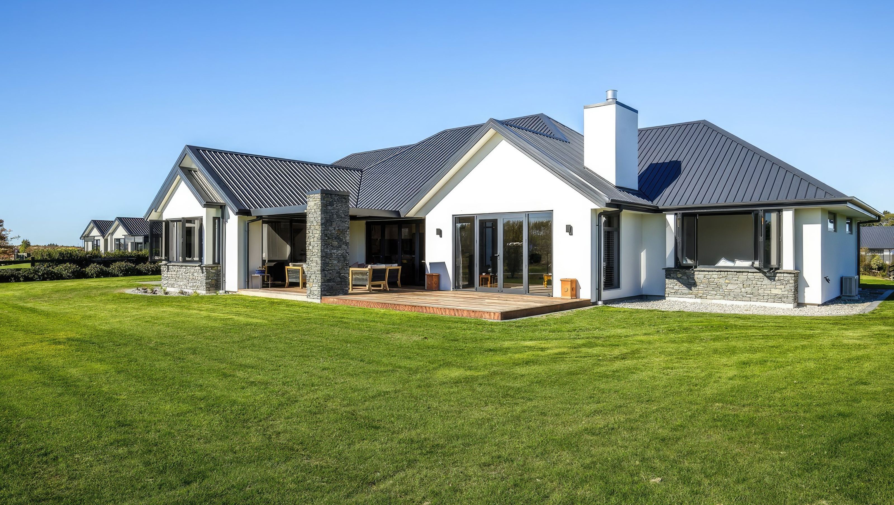
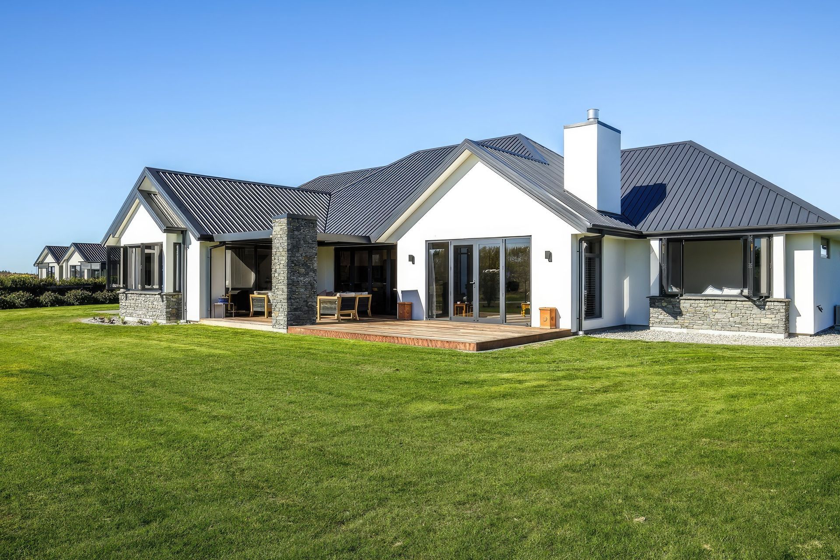
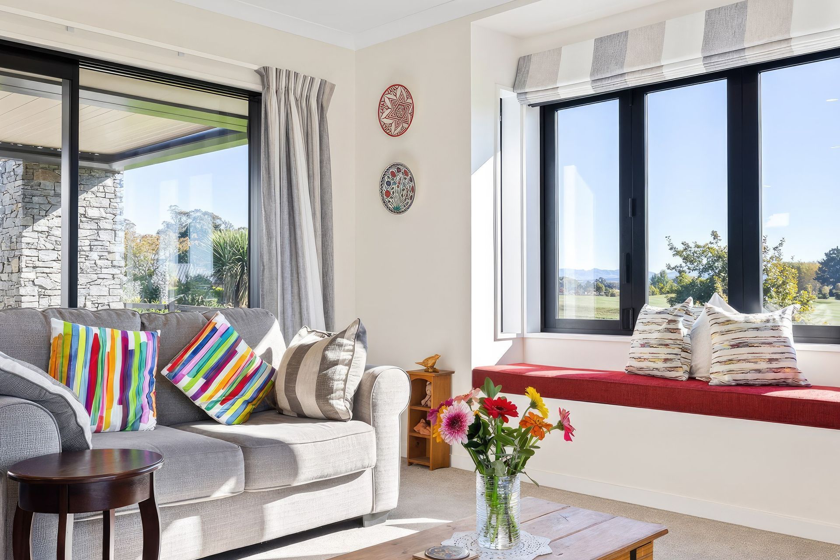
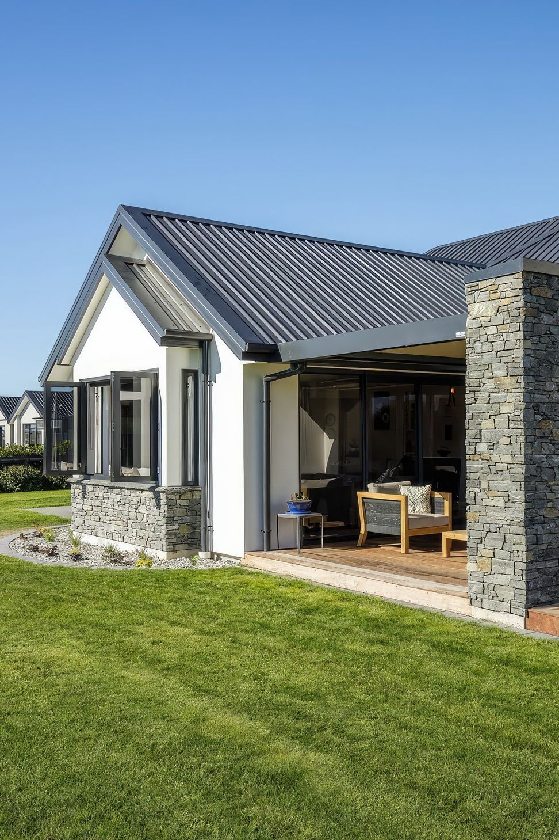
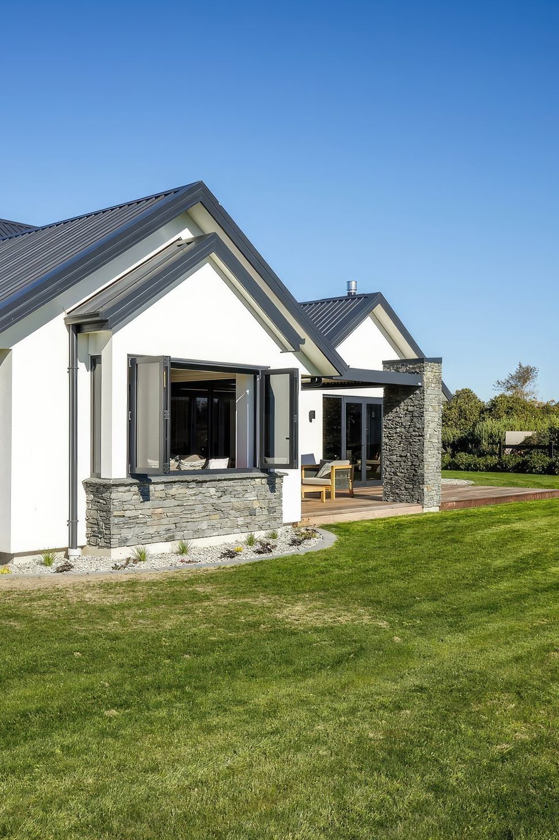
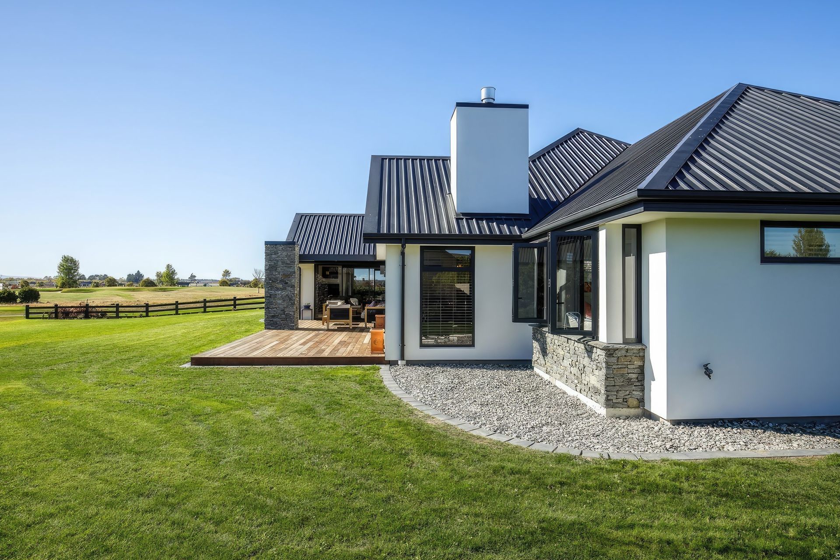
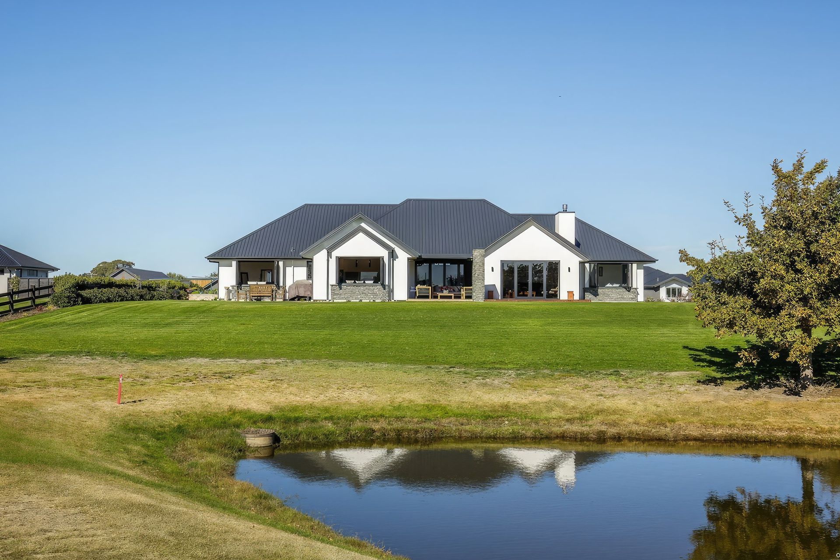
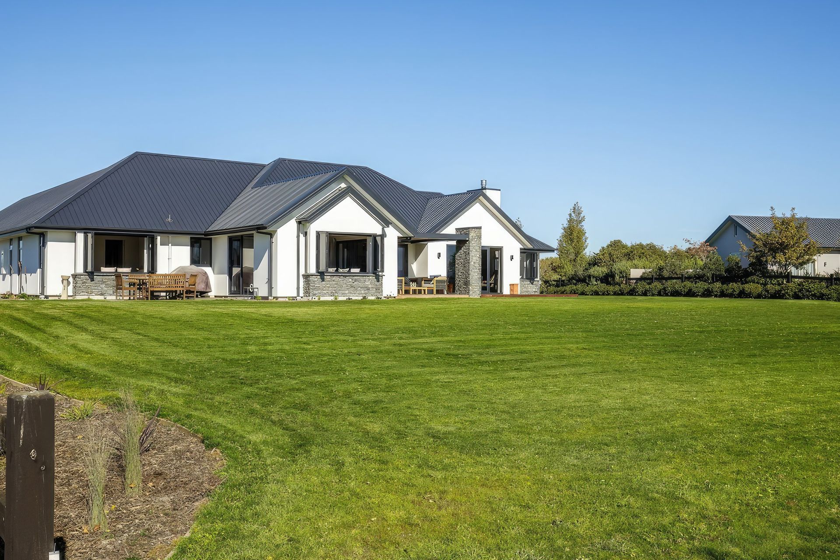
A contemporary family haven in a semi-rural setting, featuring four spacious bedrooms, luxurious finishes, and stunning views of the golf course, all within a generous 320sqm layout.
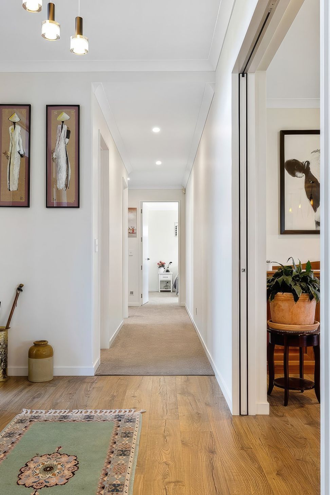
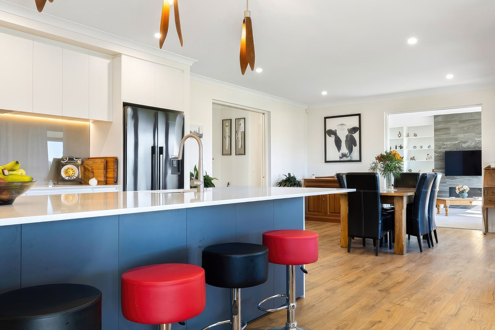
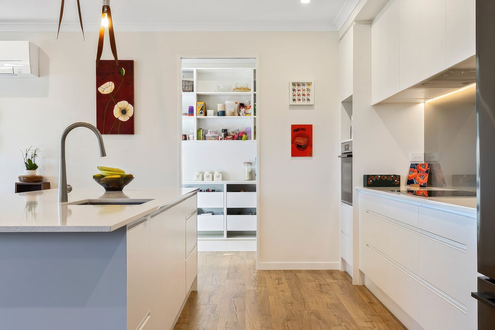
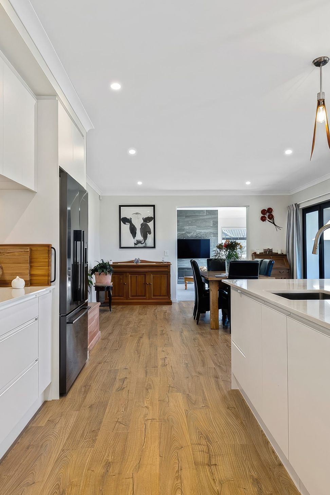
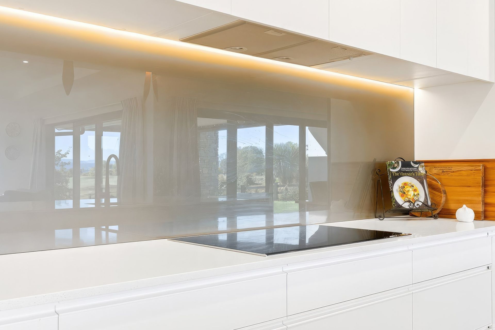
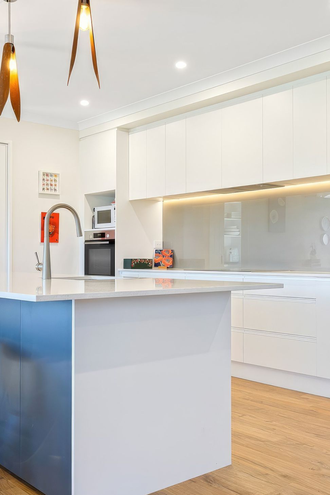
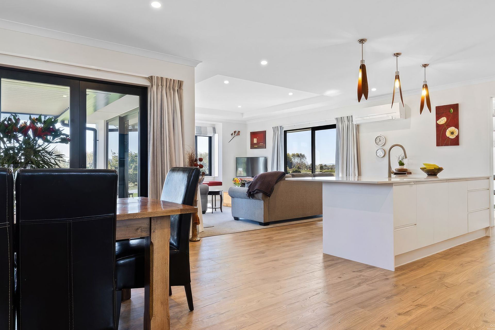
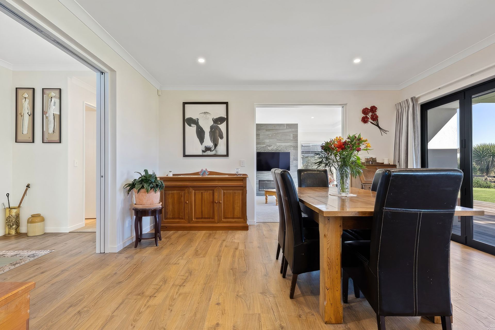
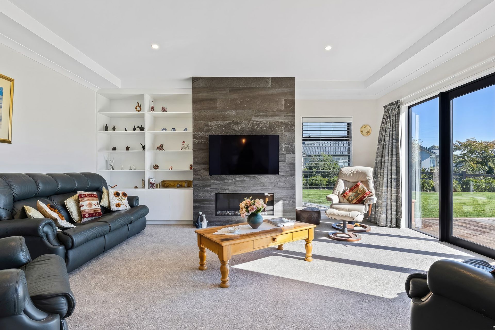
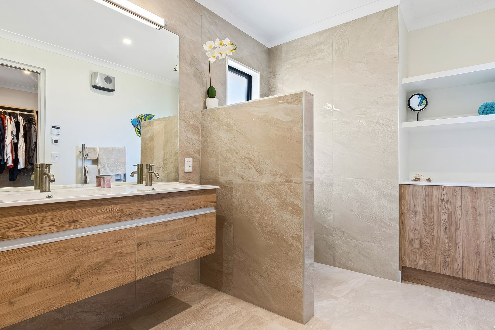
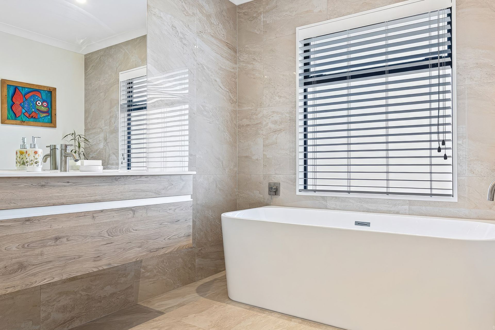
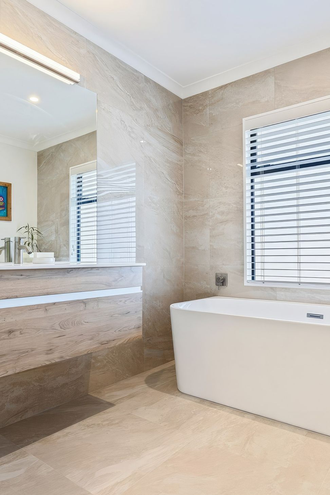
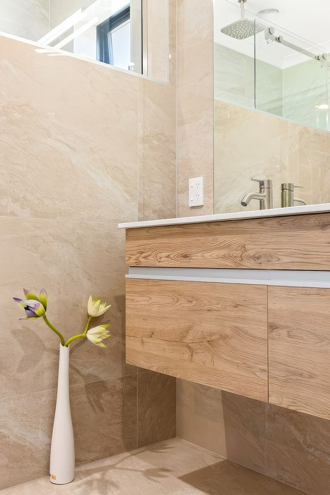
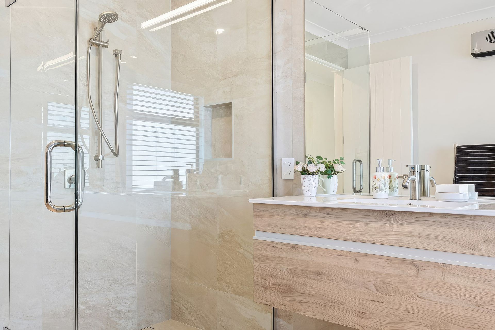
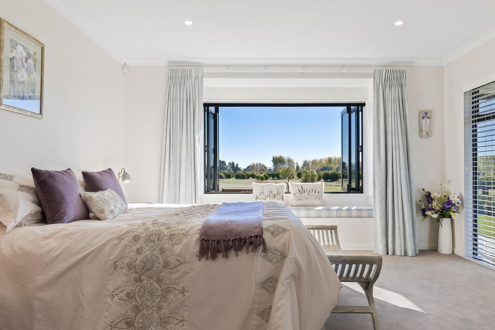
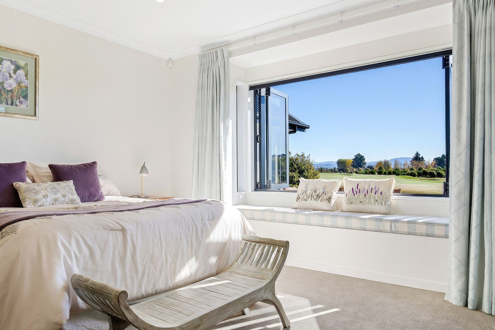
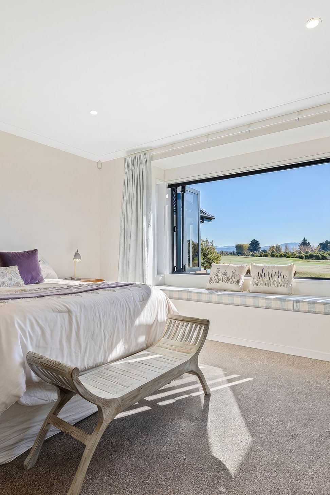
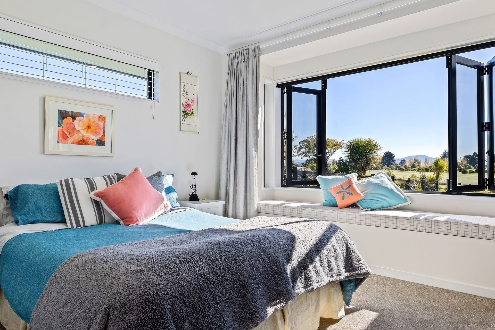
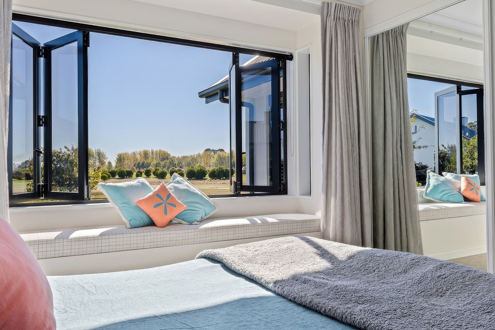
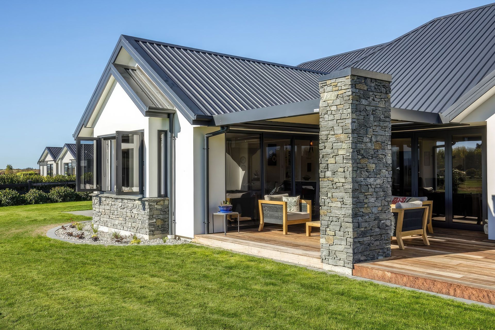
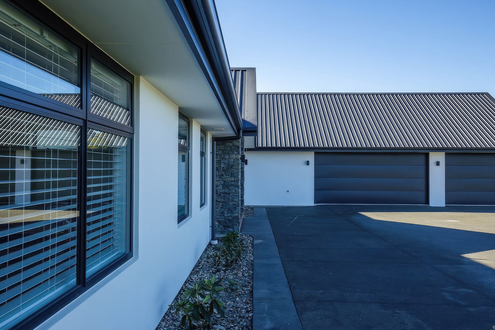
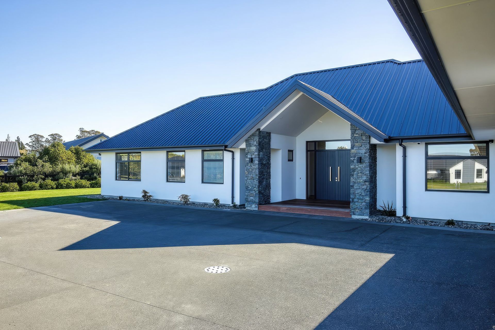
This sharp-looking home in a semi-rural setting offers the owners the best of all worlds. They have a city-style house in an idyllic country setting and, as a bonus, they can enjoy being right next door to the golf course. It’s an understatement to characterise the interior layout as generous. Abundant might be a better description. Across a 320sqm floorplan, you’ll find four bedrooms, two bathrooms and two living areas. With so much room, it really is a family haven. And it’s clear that quality fixtures, fittings and finishes have been used throughout, including the contemporary kitchen, with its feature island in bold blue. All the work here has resulted in a relaxed, refined environment, peppered with luxurious touches at every turn. The beautiful tiled bathrooms press home the point. When it’s warm, the owners can throw open the doors, step onto their deck and take in the country air and views of the golf course and lakes. A mix of cladding – including feature stone under windows and on the portico – gives the exterior an understated, contemporary appearance.
REGIONAL AWARDS WON
Regional Gold
REGION & CATEGORY:
Canterbury
Volume/Group Housing New Home $450,000 - $750,000
Awards
Regional Gold 2021
Master Builders Association
Like this Project?
Hire Greenland Homes
Professional Reviews
Professionals used in
this project
The practices and trades credited on this project.

More projects from
Greenland Homes
Other work by Greenland Homes, across every category they build in.


More in
Single House
Everything else in Single House, from every practice on ArchiPro.


Next Project
Keep scrolling