

Project team
- Greenland Homes
- VERONICA WEDLAKE
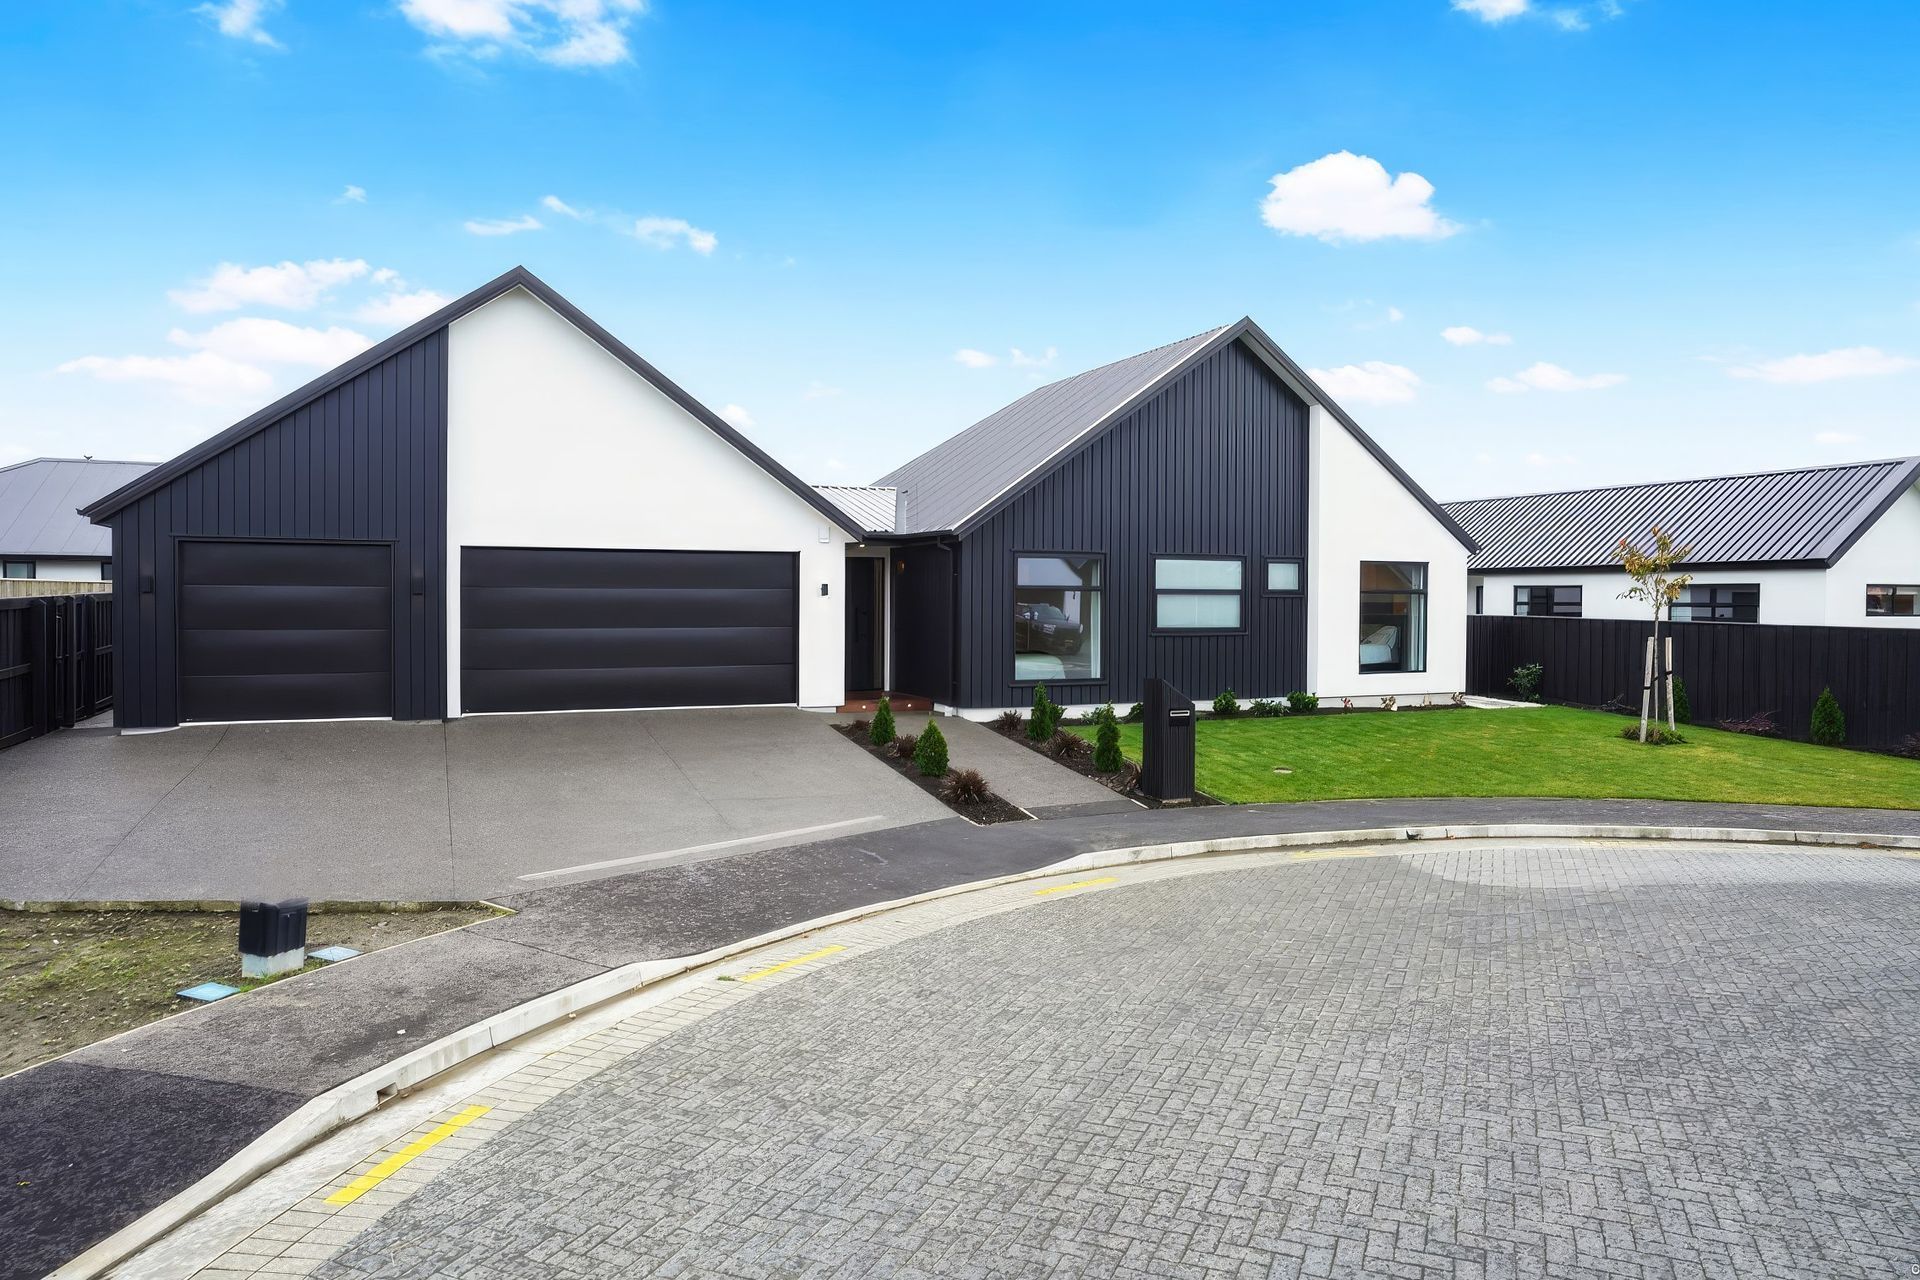
A custom-designed pavilion-style home in Prebbleton featuring three bedrooms, two living rooms, and a triple garage, blending modern living with privacy and style, complemented by award-winning design and durable exterior finishes.
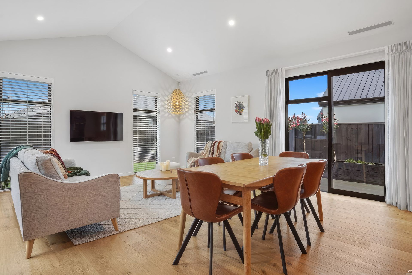
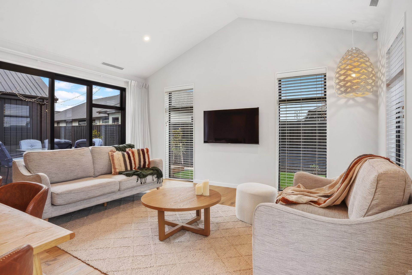
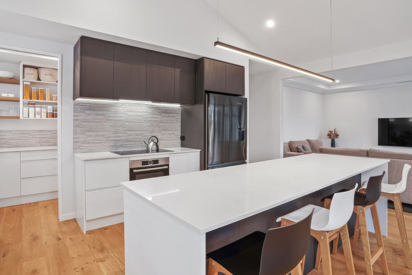
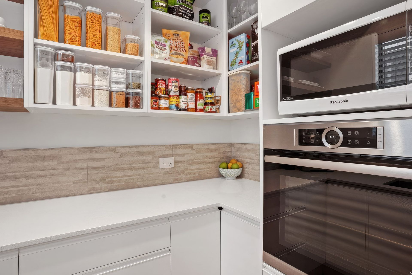
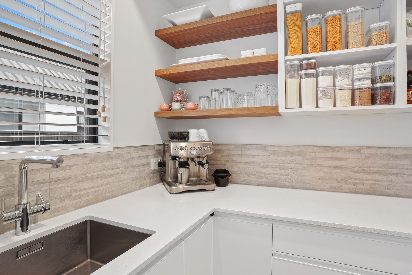
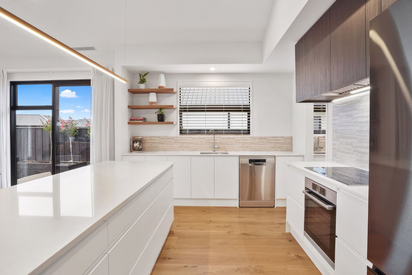
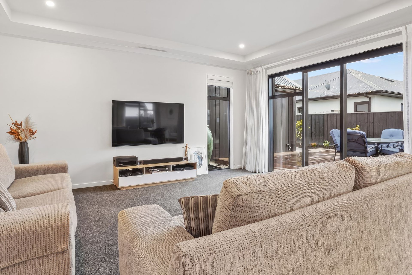
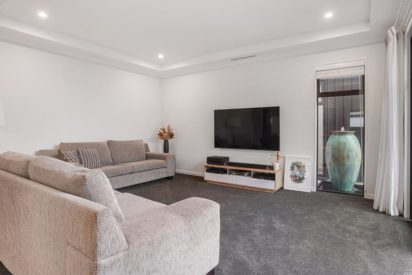
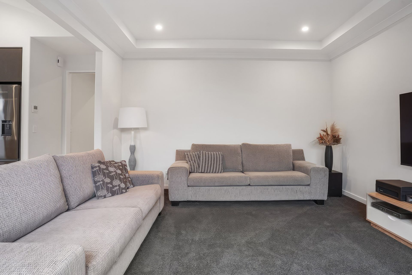
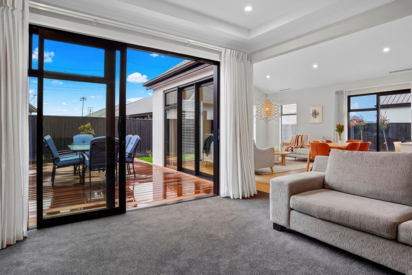
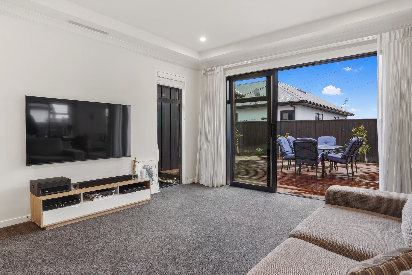
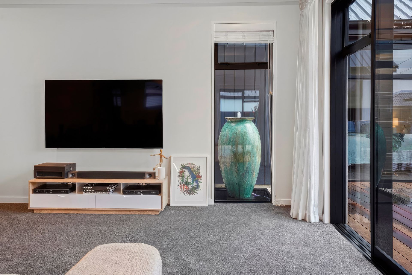
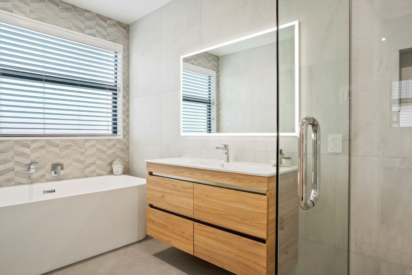
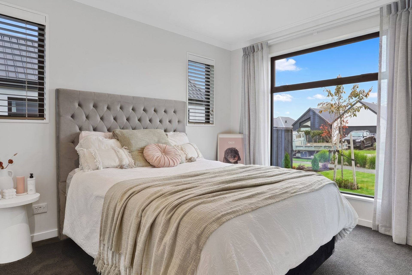
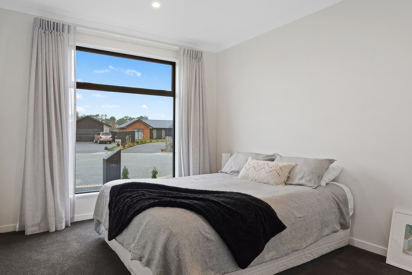
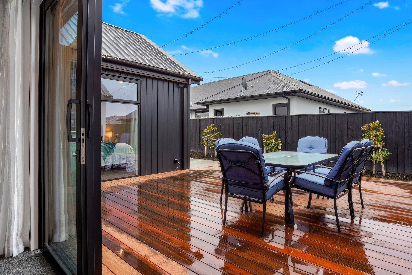
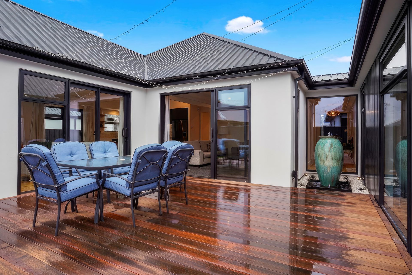
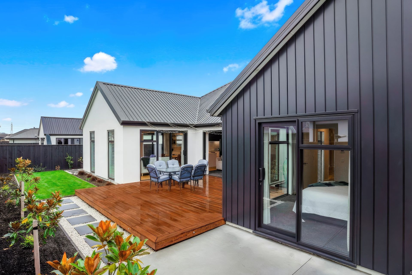
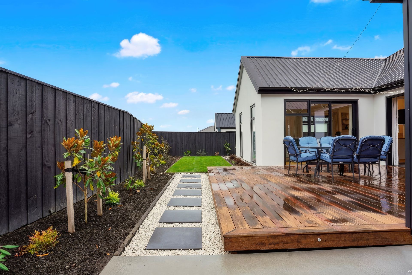
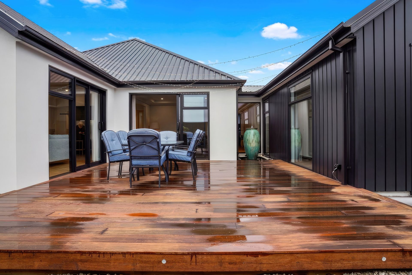
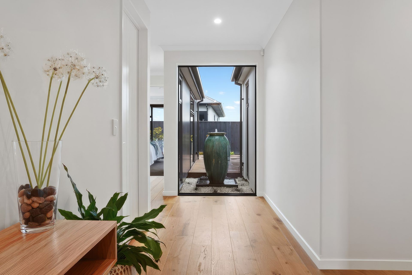
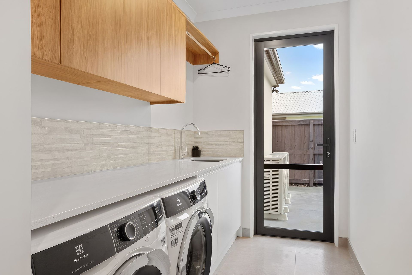
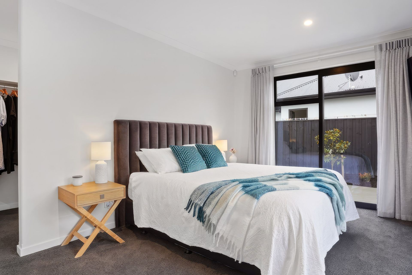
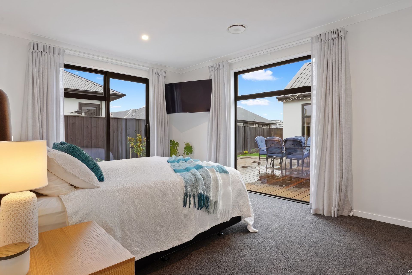
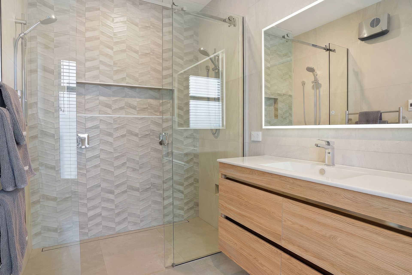
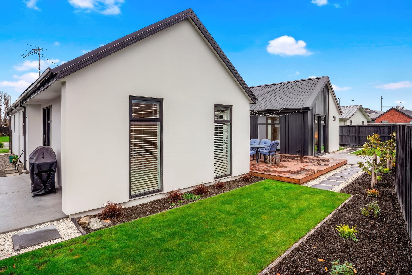
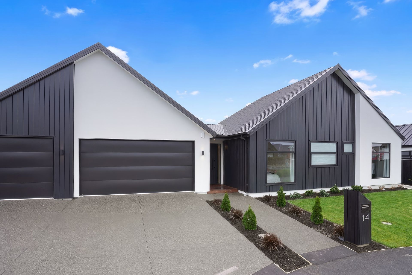
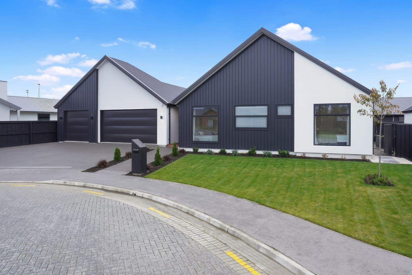
Prebbleton may be one of the oldest settlements on the Canterbury Plains, but it has made way for modernity with this custom-designed new entrant. The numbers add up in this pavilion-style home: with three bedrooms, two living rooms, two bathrooms and a triple garage, it’s made for easy living. The layout with separate wings and a central living area means all mixes of ages and lifestyles can be happily accommodated within. It provides the perfect balance of privacy, with shared space for gathering and entertaining. One wing features the main bedroom, with ensuite and laundry facilities. Two additional bedrooms are in the other wing, along with a galley-style kitchen with walk-in pantry, which leads to the lounge and open living area. Scissor trusses create a visually impressive space. Storage galore is another key feature in this home that’s been designed with convenience and style front of mind. That ethos extends to the exterior, where a combination of metal and plaster cladding provides a stylish and durable finish. And of course there’s an outdoor entertaining area that makes for easy alfresco entertaining on a clement Canterbury day.
NATIONAL AWARDS WON
National Category Winner
Top 100
REGIONAL AWARDS WON
Regional Category Winner
Regional Gold
REGION & CATEGORY:
Mid & South Canterbury Volume/Group Housing New Home up to $500,000
Awards
Top 100 Homes in NZ
Master Builders Association
Regional Category Winner Canterbury
Master Builders Association
Gold Award
Master Builders Association
Like this Project?
Hire Greenland Homes
Professional Reviews
Professionals used in
this project
The practices and trades credited on this project.

More projects from
Greenland Homes
Other work by Greenland Homes, across every category they build in.


More in
Single House
Everything else in Single House, from every practice on ArchiPro.


Next Project
Keep scrolling