
Project team
Product Suppliers
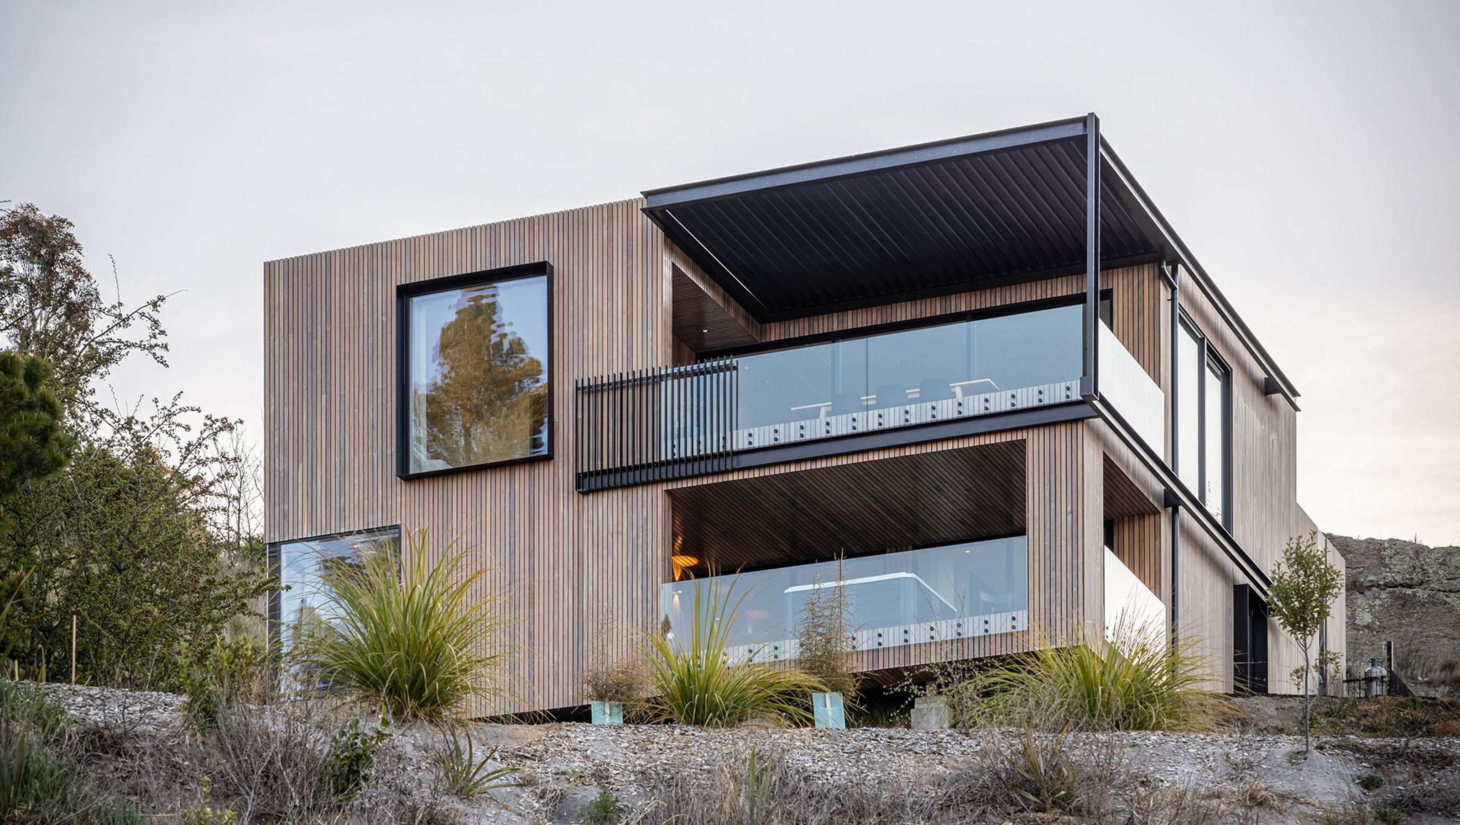
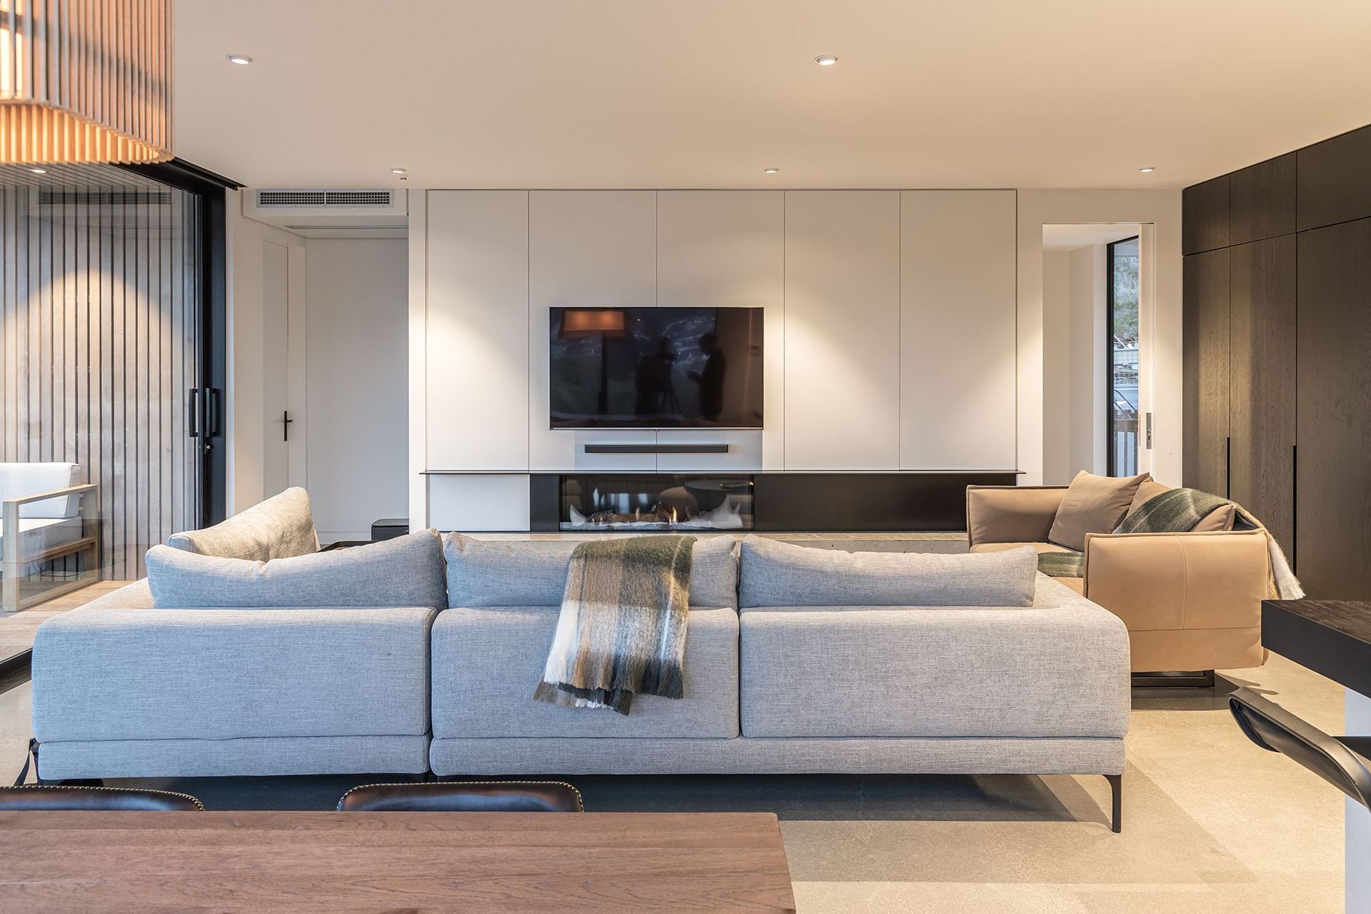
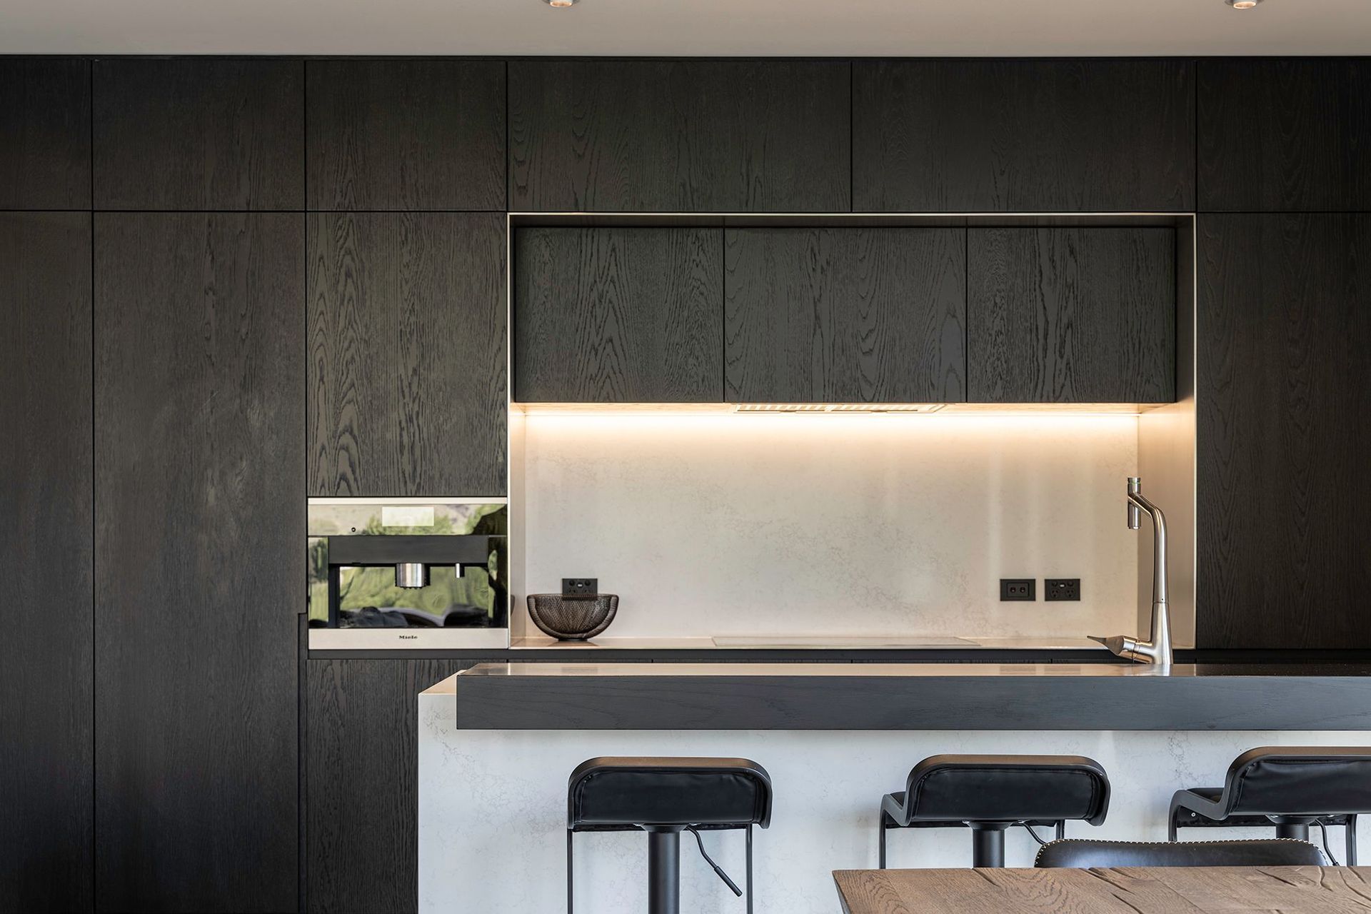
A beautifully designed kitchen that harmonizes functionality and aesthetics, featuring an open plan layout, modern amenities, and maximized natural lighting, crafted by Dravitzki Brown Architecture on a picturesque rural estate.
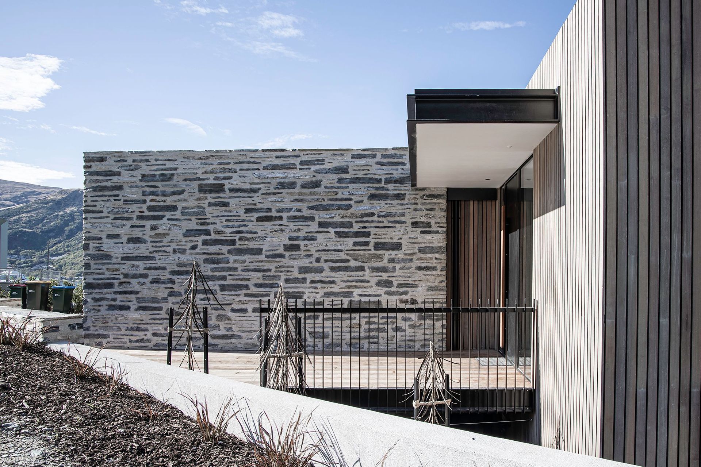
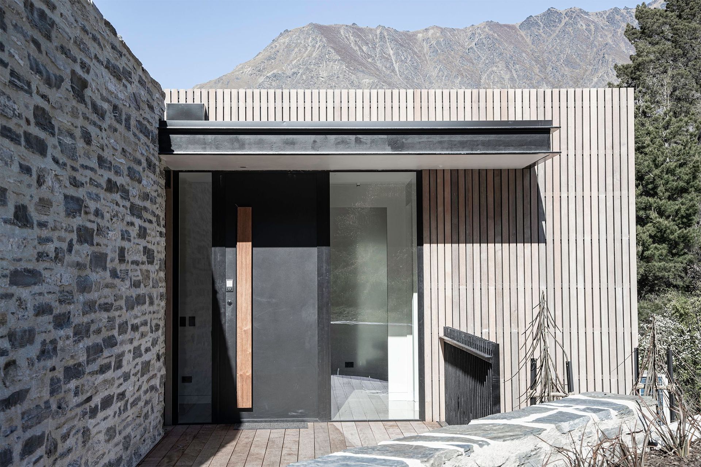
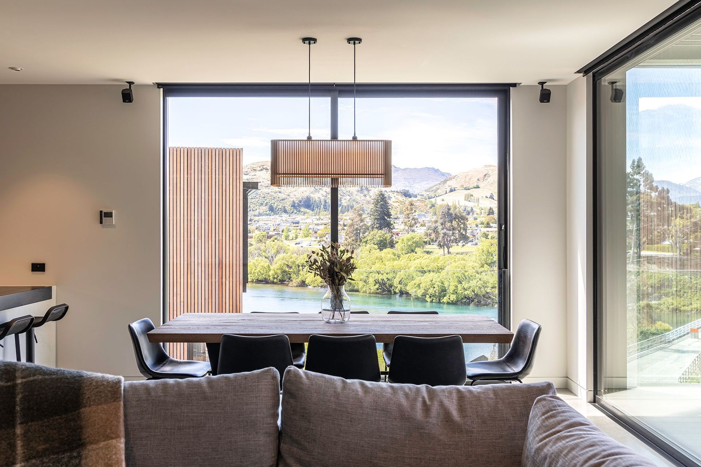
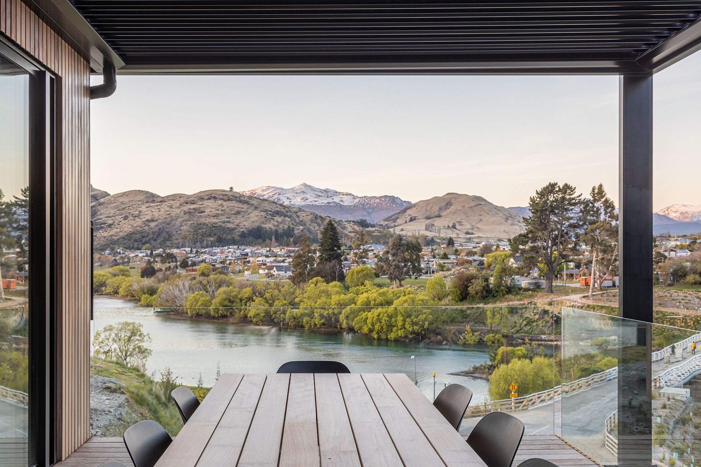
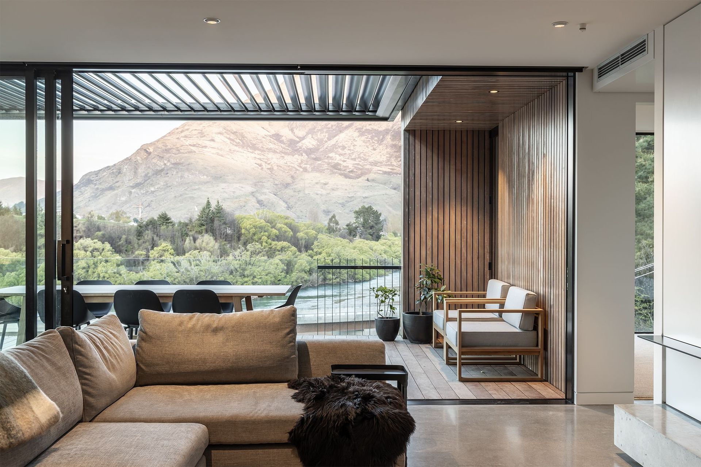
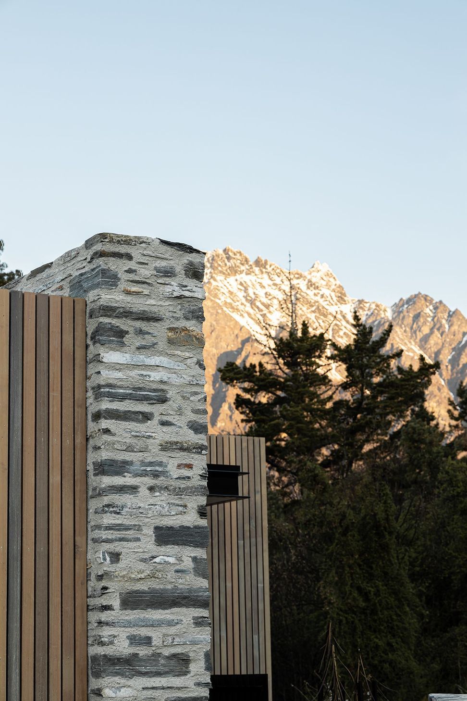
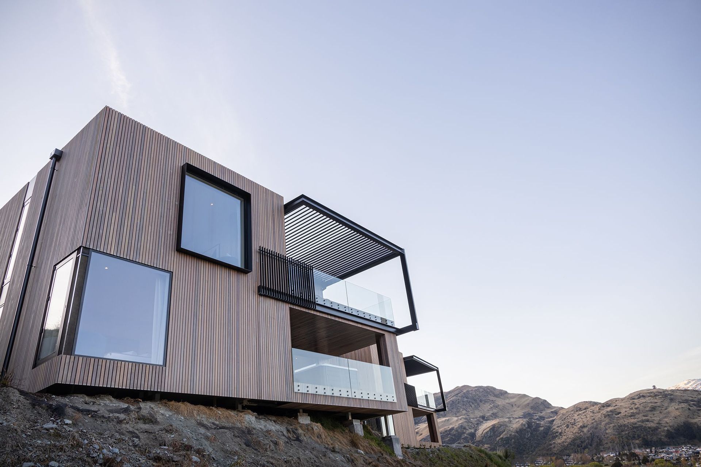
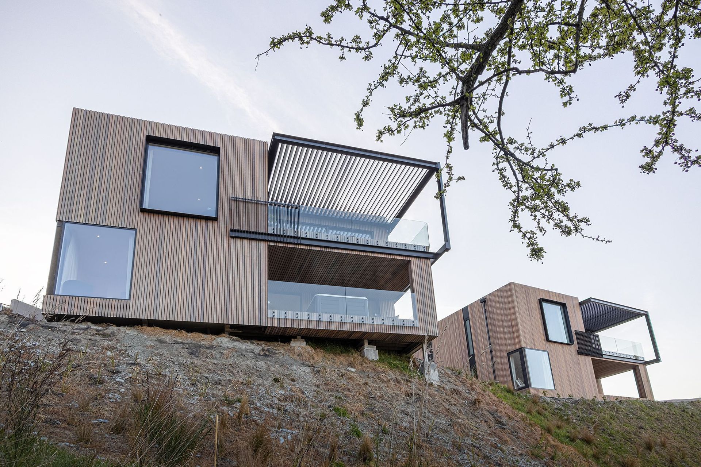
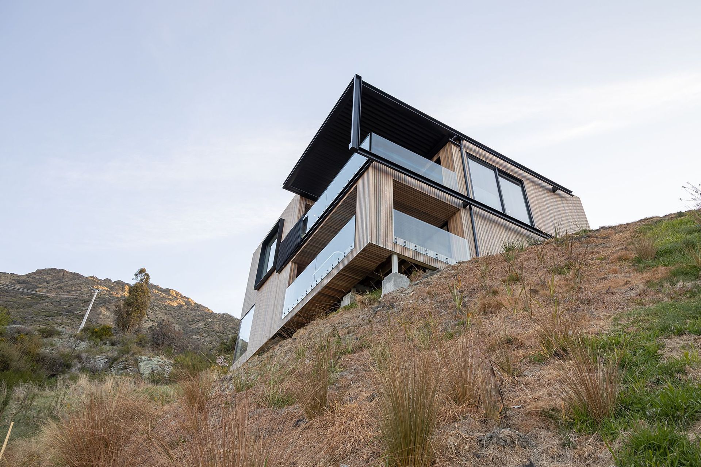
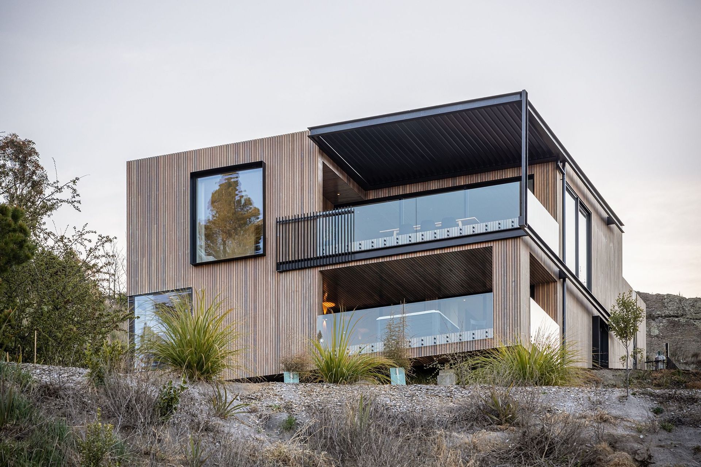
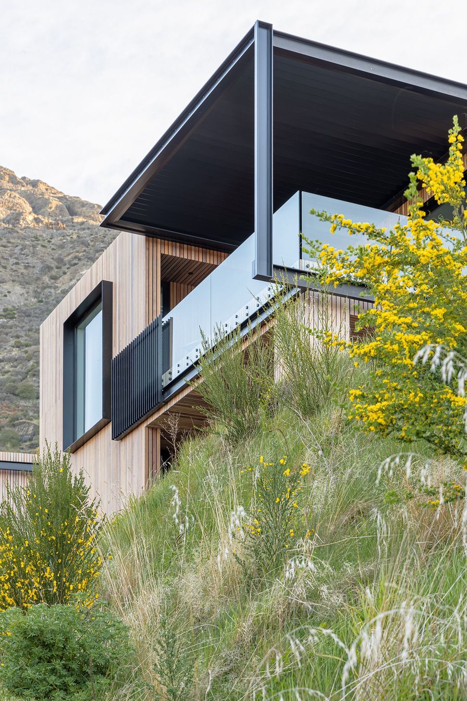
Creating a space that is both functional and aesthetically pleasing is a challenge many homeowners face. The team at Dravitzki Brown Architecture took on this challenge with enthusiasm when they were given the task of creating a design for William Rees. Situated on a rural estate, the team was tasked with creating a design that would bring out the best of the natural lighting available.
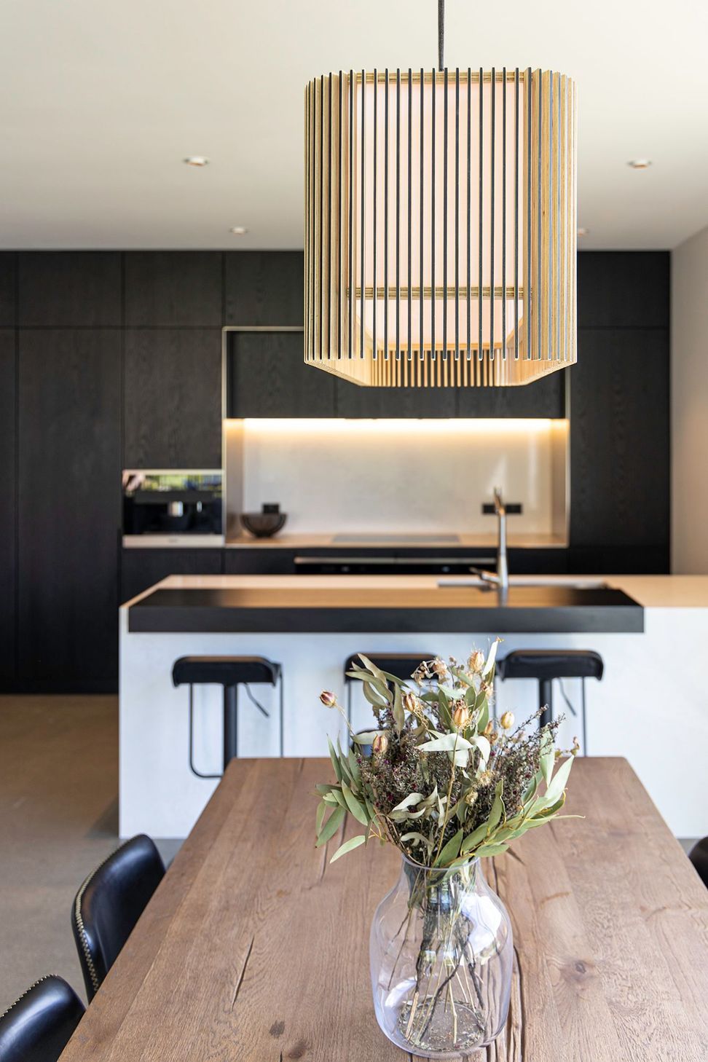
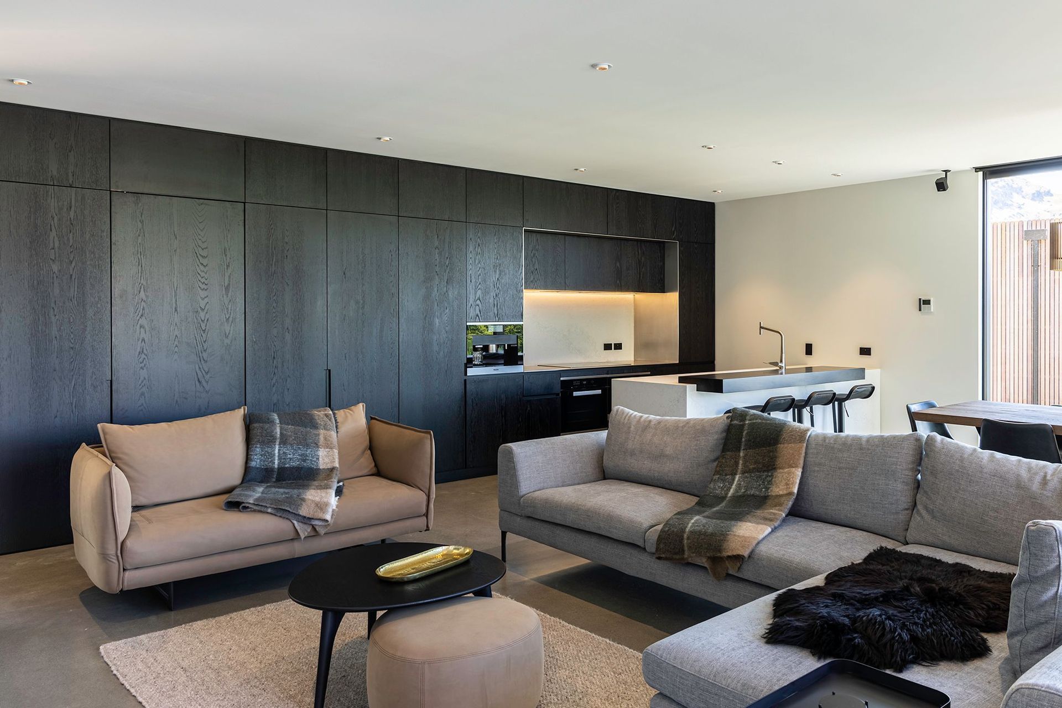
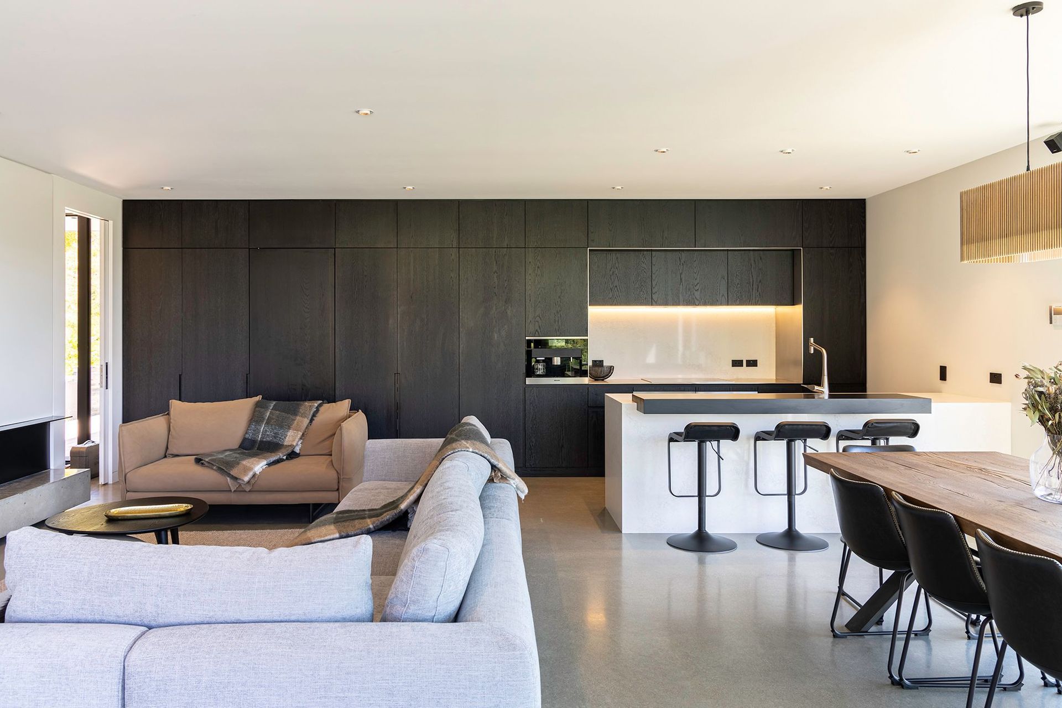
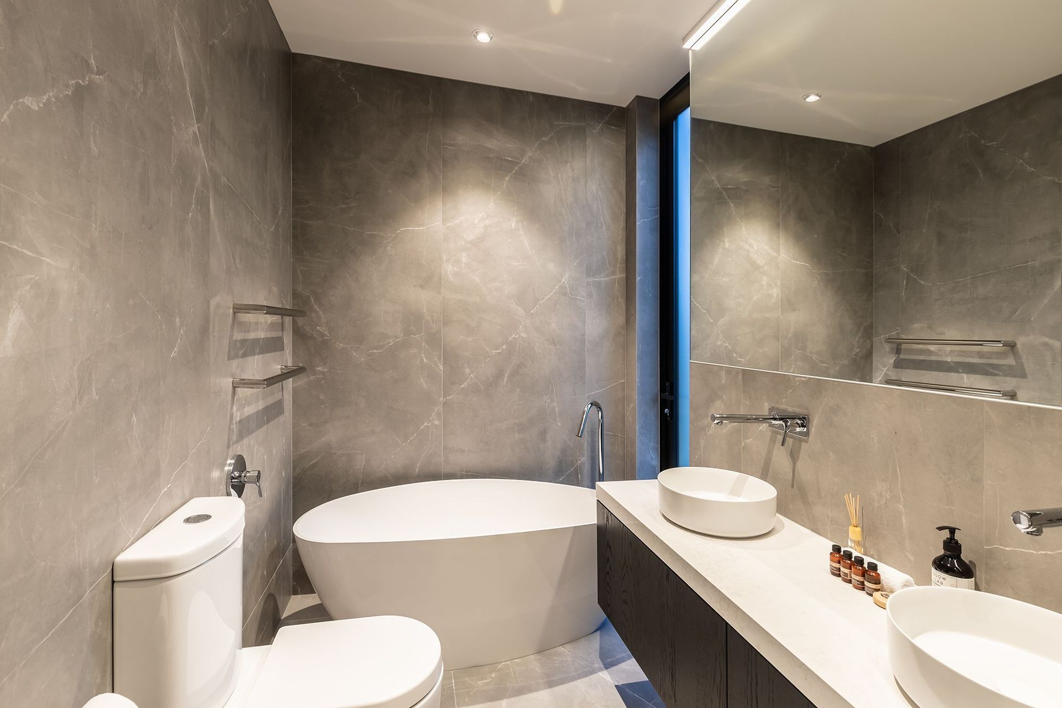
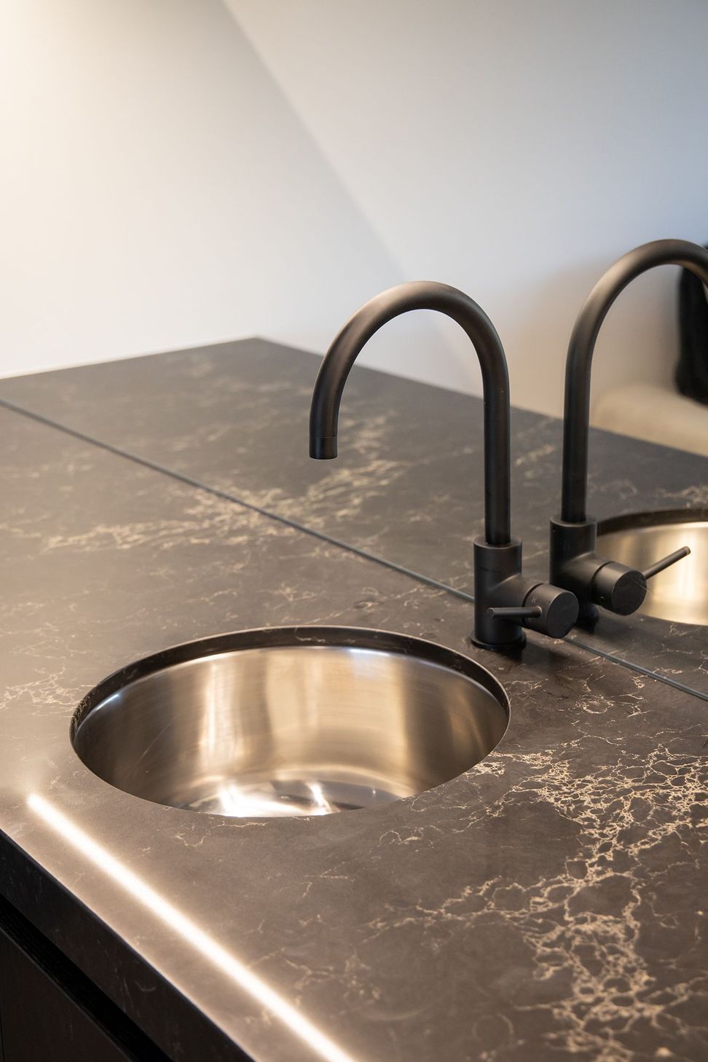
The result is a stunning kitchen that has been designed and crafted to expert standards. Every element of the design has been meticulously planned, from the open plan layout that allows for easy movement, to the careful selection of materials. Together, these elements combine to create a functional and beautiful space that is sure to stand the test of time.
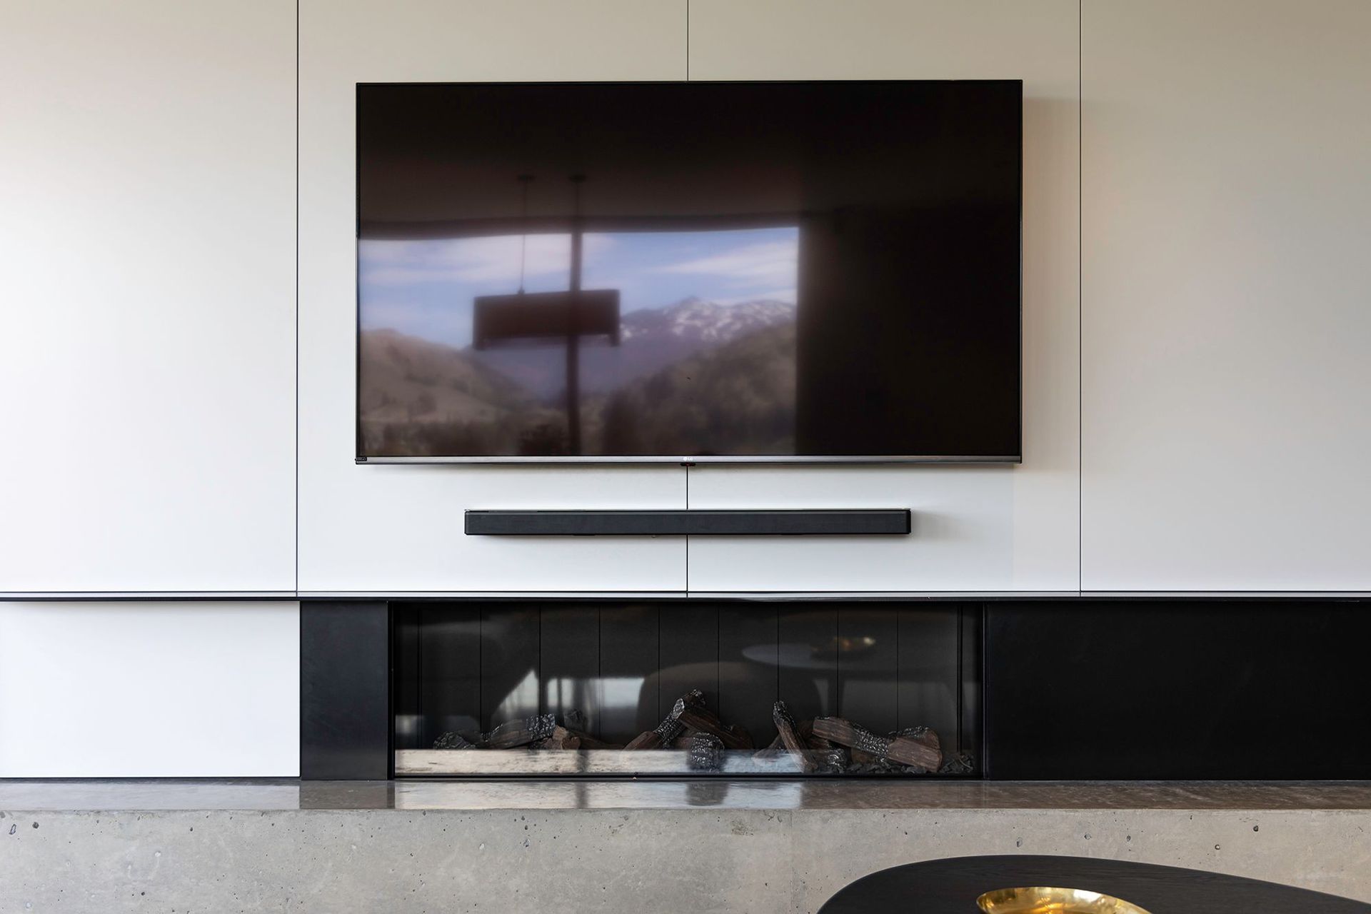
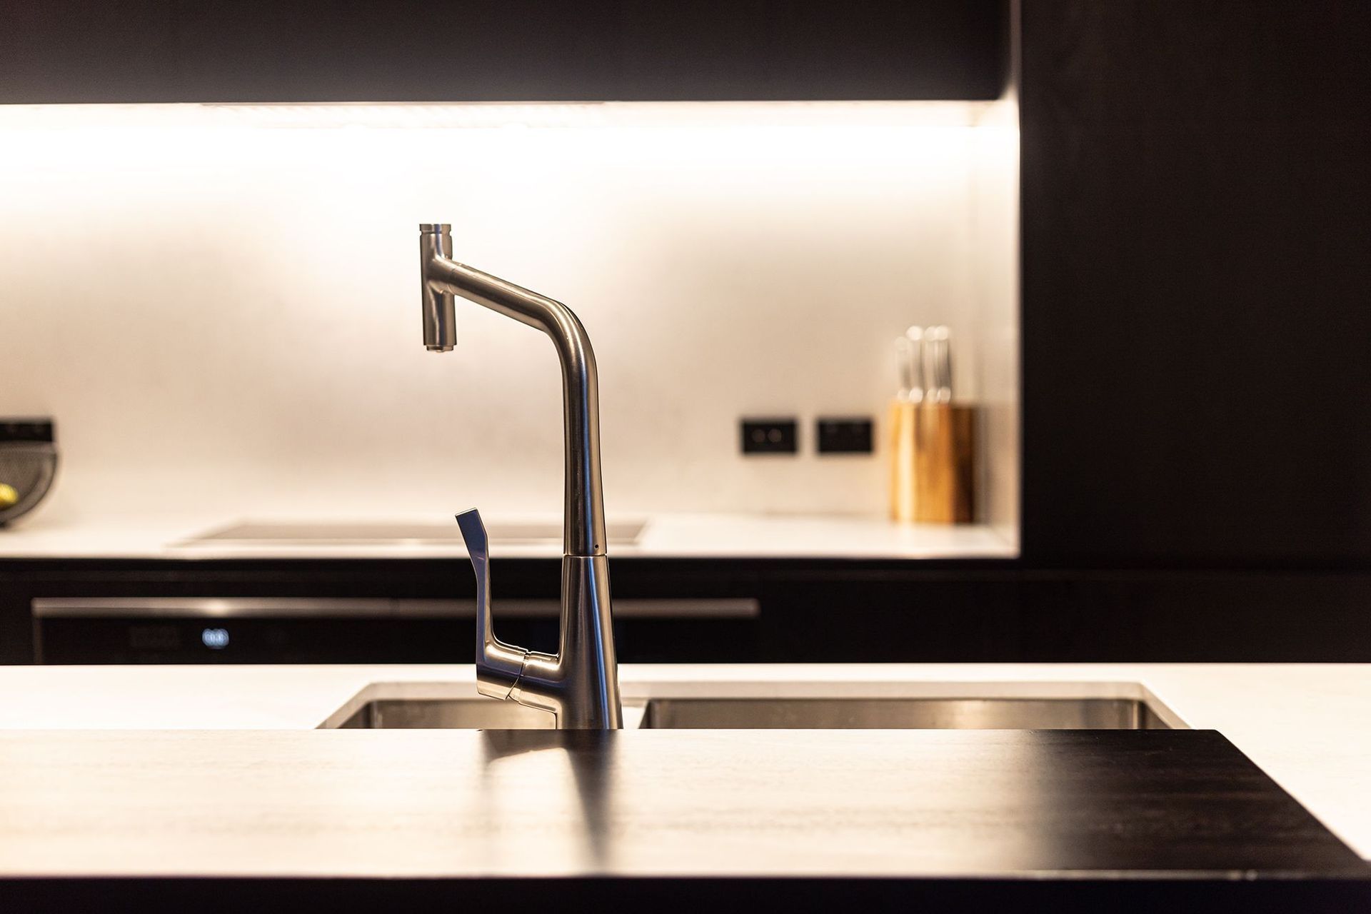
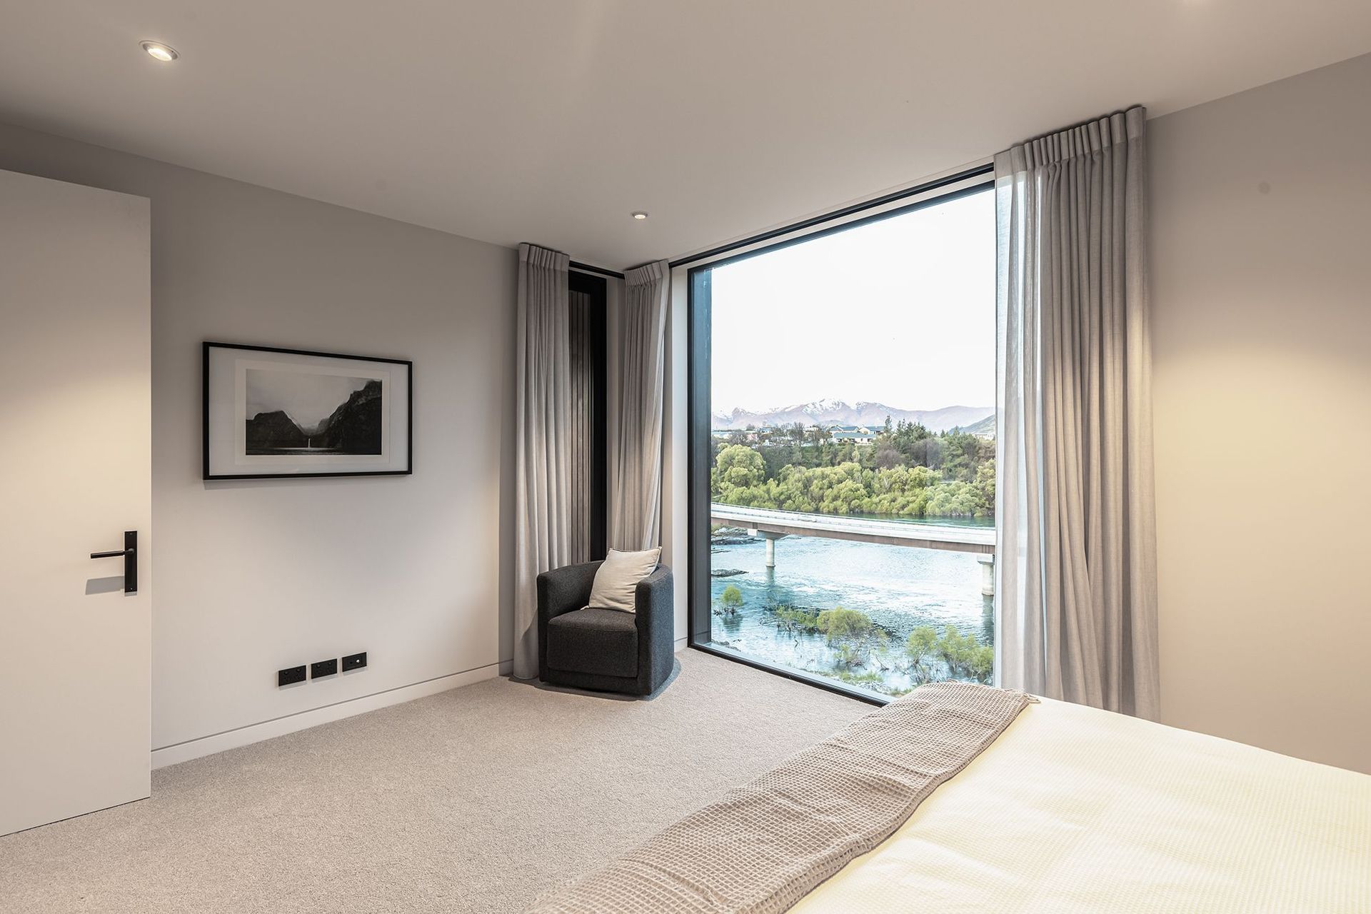
The kitchen also features a range of modern amenities, such as under cabinet lighting and top-of-the-range appliances. These features are carefully integrated with the overall aesthetic of the design, creating a cohesive and contemporary look. Natural lighting has been used to great effect throughout, with strategically placed windows that maximise the amount of light that enters the room.
Like this Project?
Hire Dravitzki Brown Architecture
The products behind the project
One product specified into this build from one supplier, a verified ArchiPro member. Tap through to specifications, suppliers and lead times.

Professionals used in
this project
The practices and trades credited on this project.



More projects from
Dravitzki Brown Architecture
Other work by Dravitzki Brown Architecture, across every category they build in.


More in
Rural / Estate / Lifestyle
Everything else in Rural / Estate / Lifestyle, from every practice on ArchiPro.


Next Project
Keep scrolling