

Willis Lane: A sophisticated underground space featuring striking burnished steel archways, intricate mosaics, and complex engineering solutions, seamlessly integrating seismic support while enhancing Wellington's vibrant CBD with diverse dining and entertainment options.
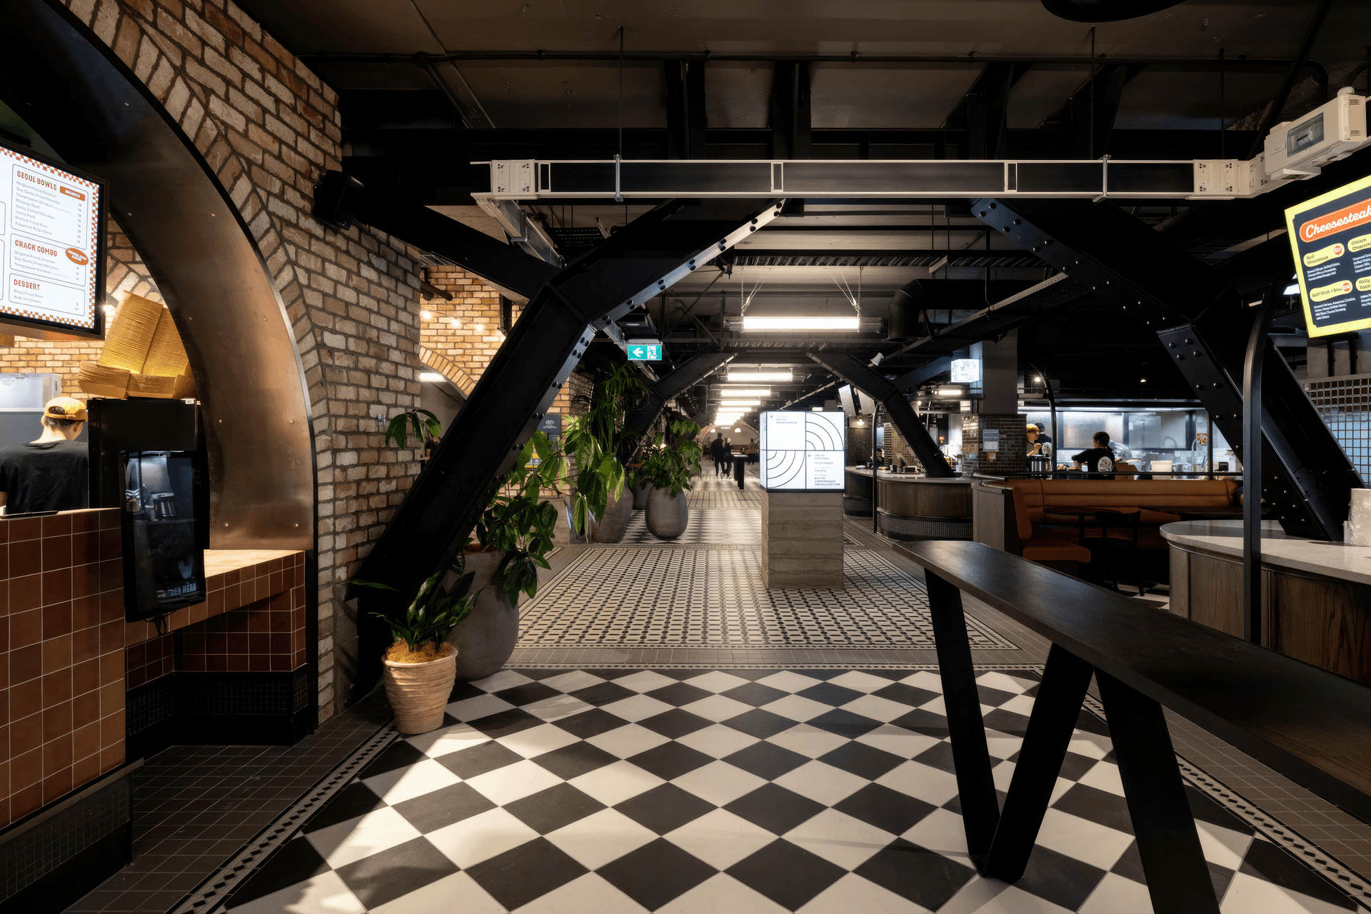
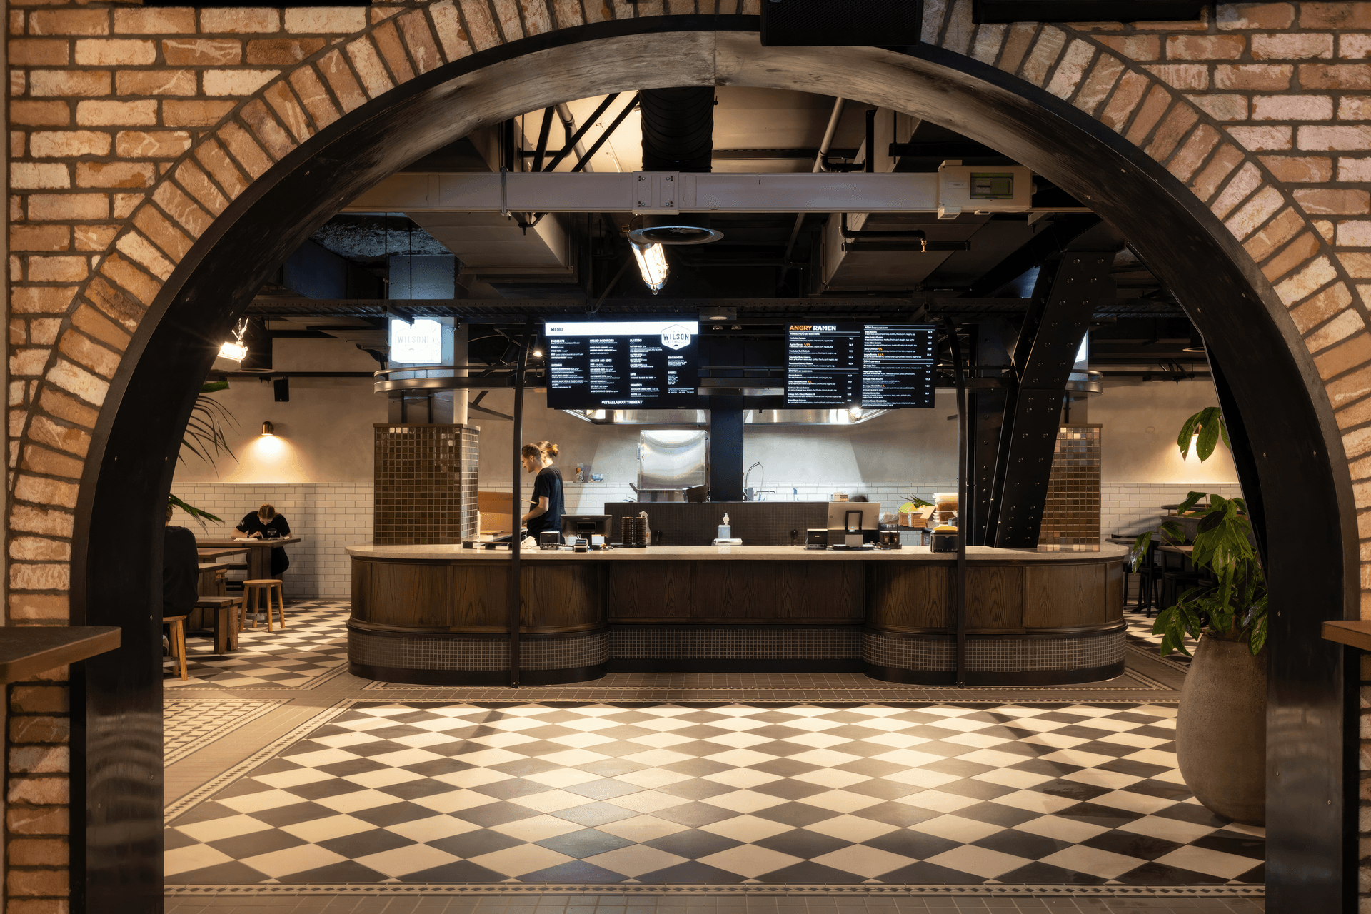
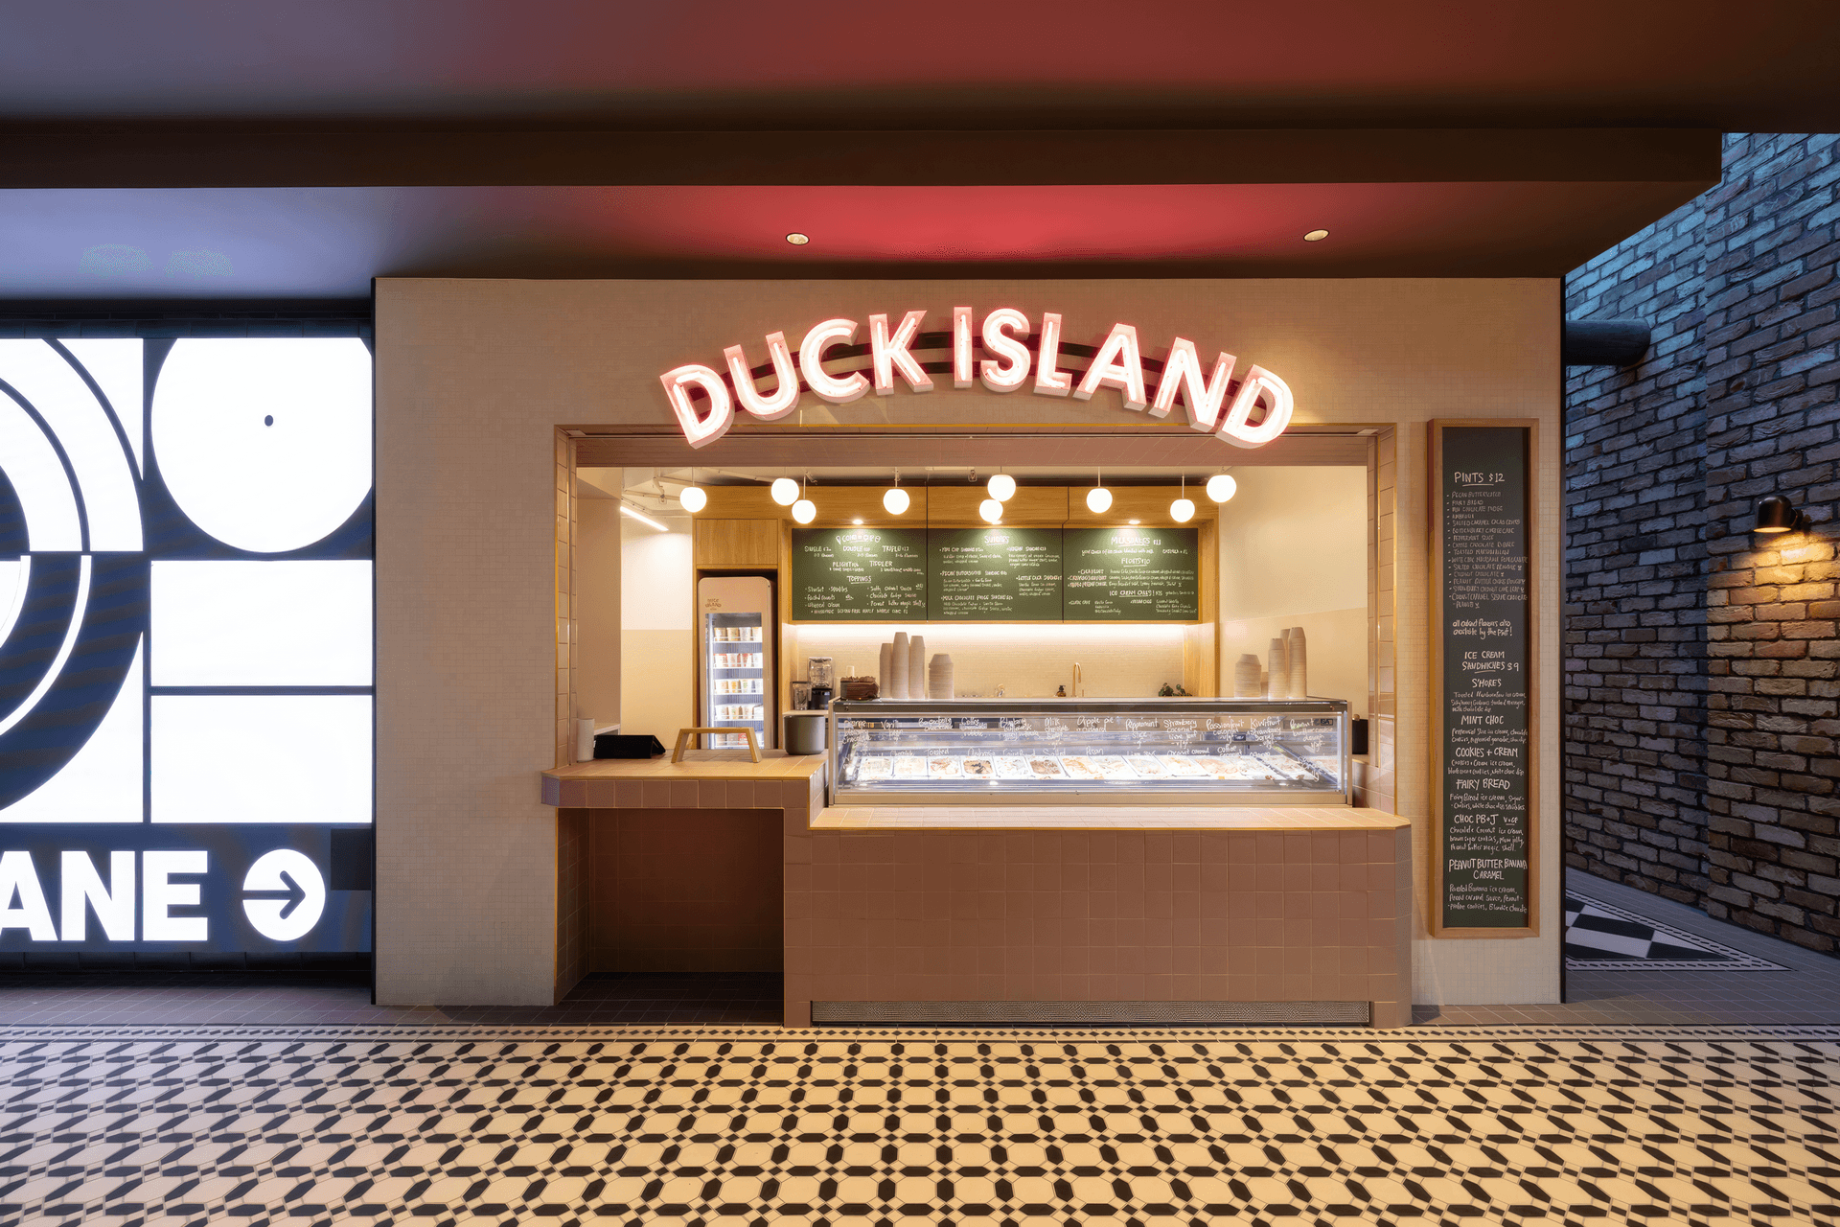
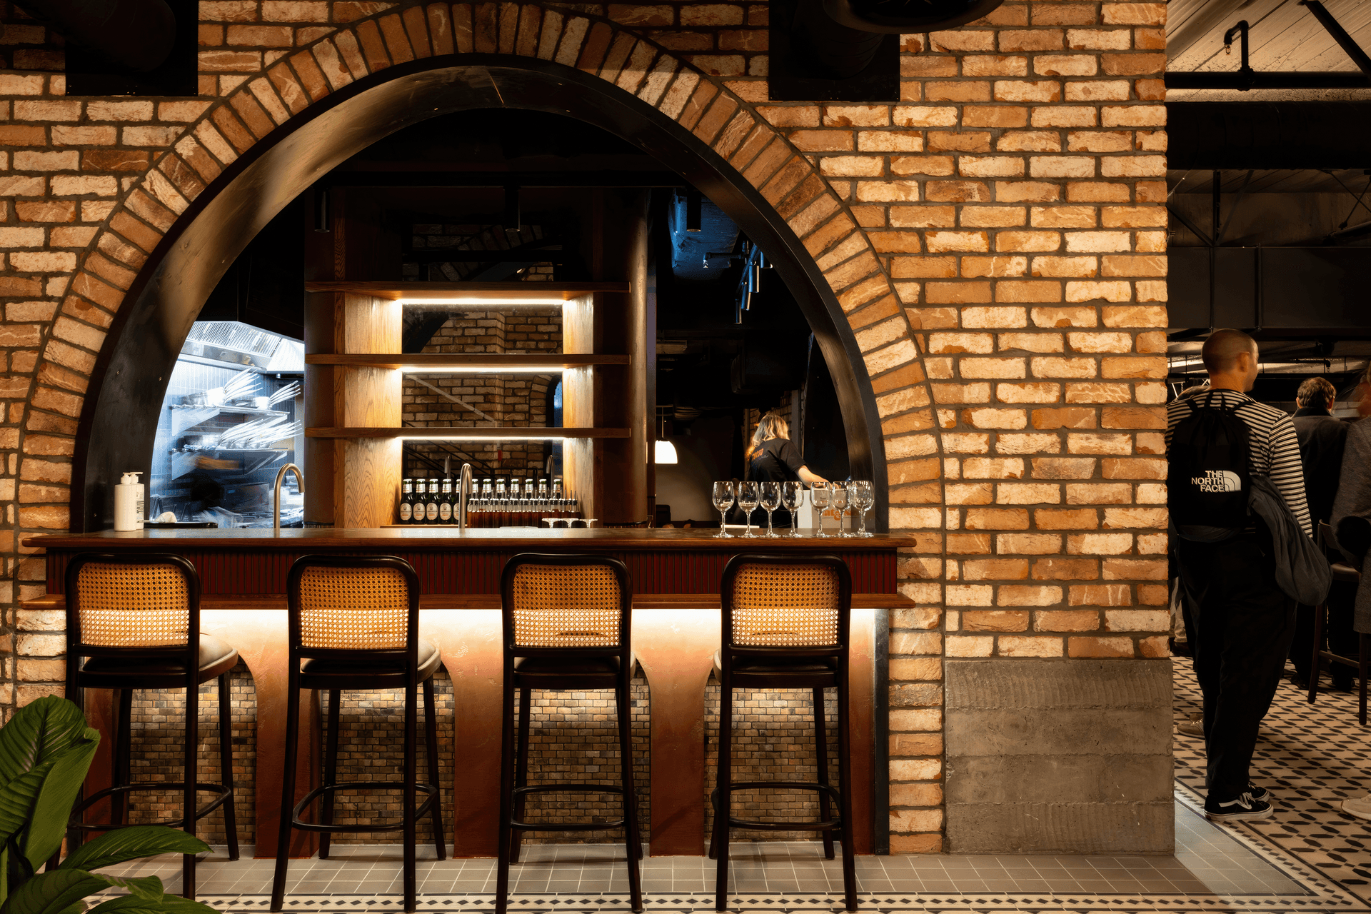
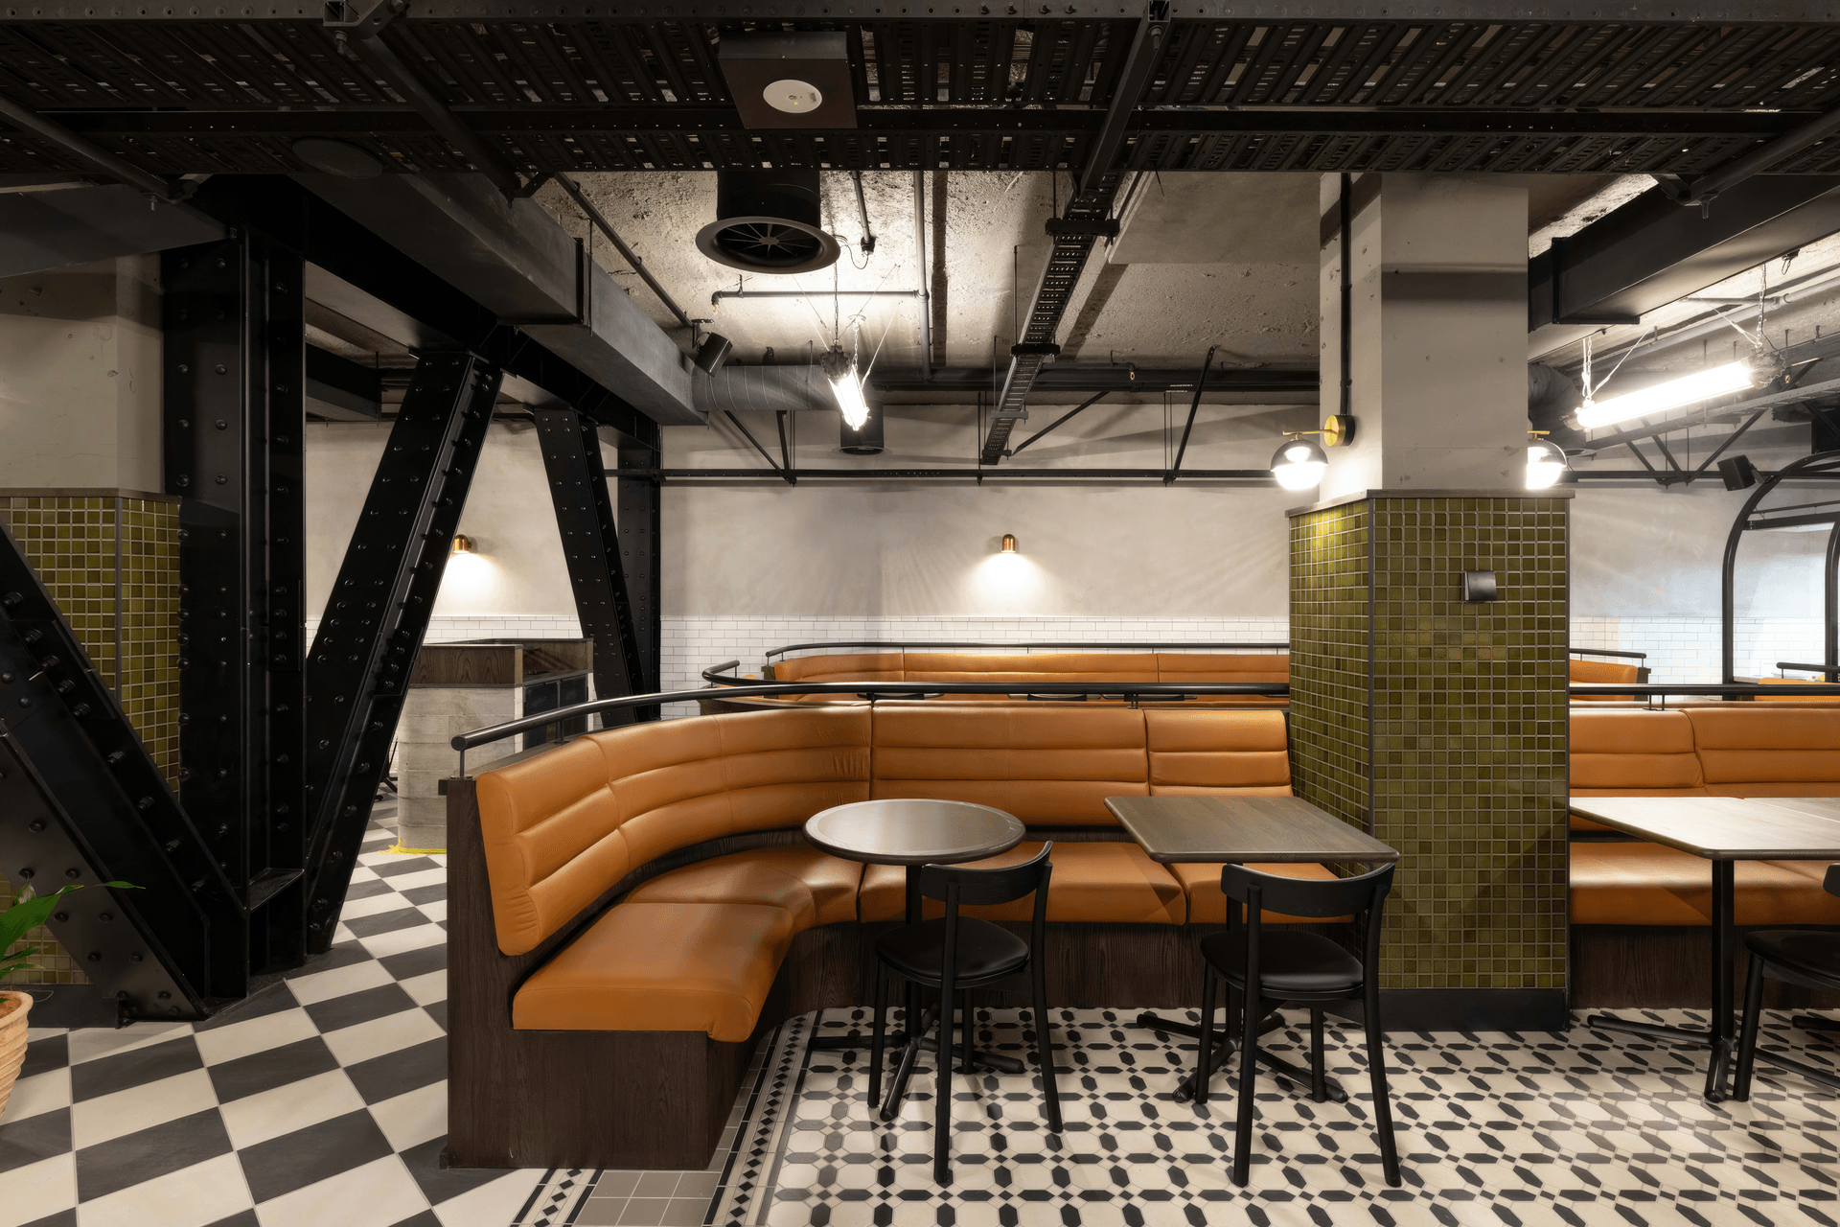
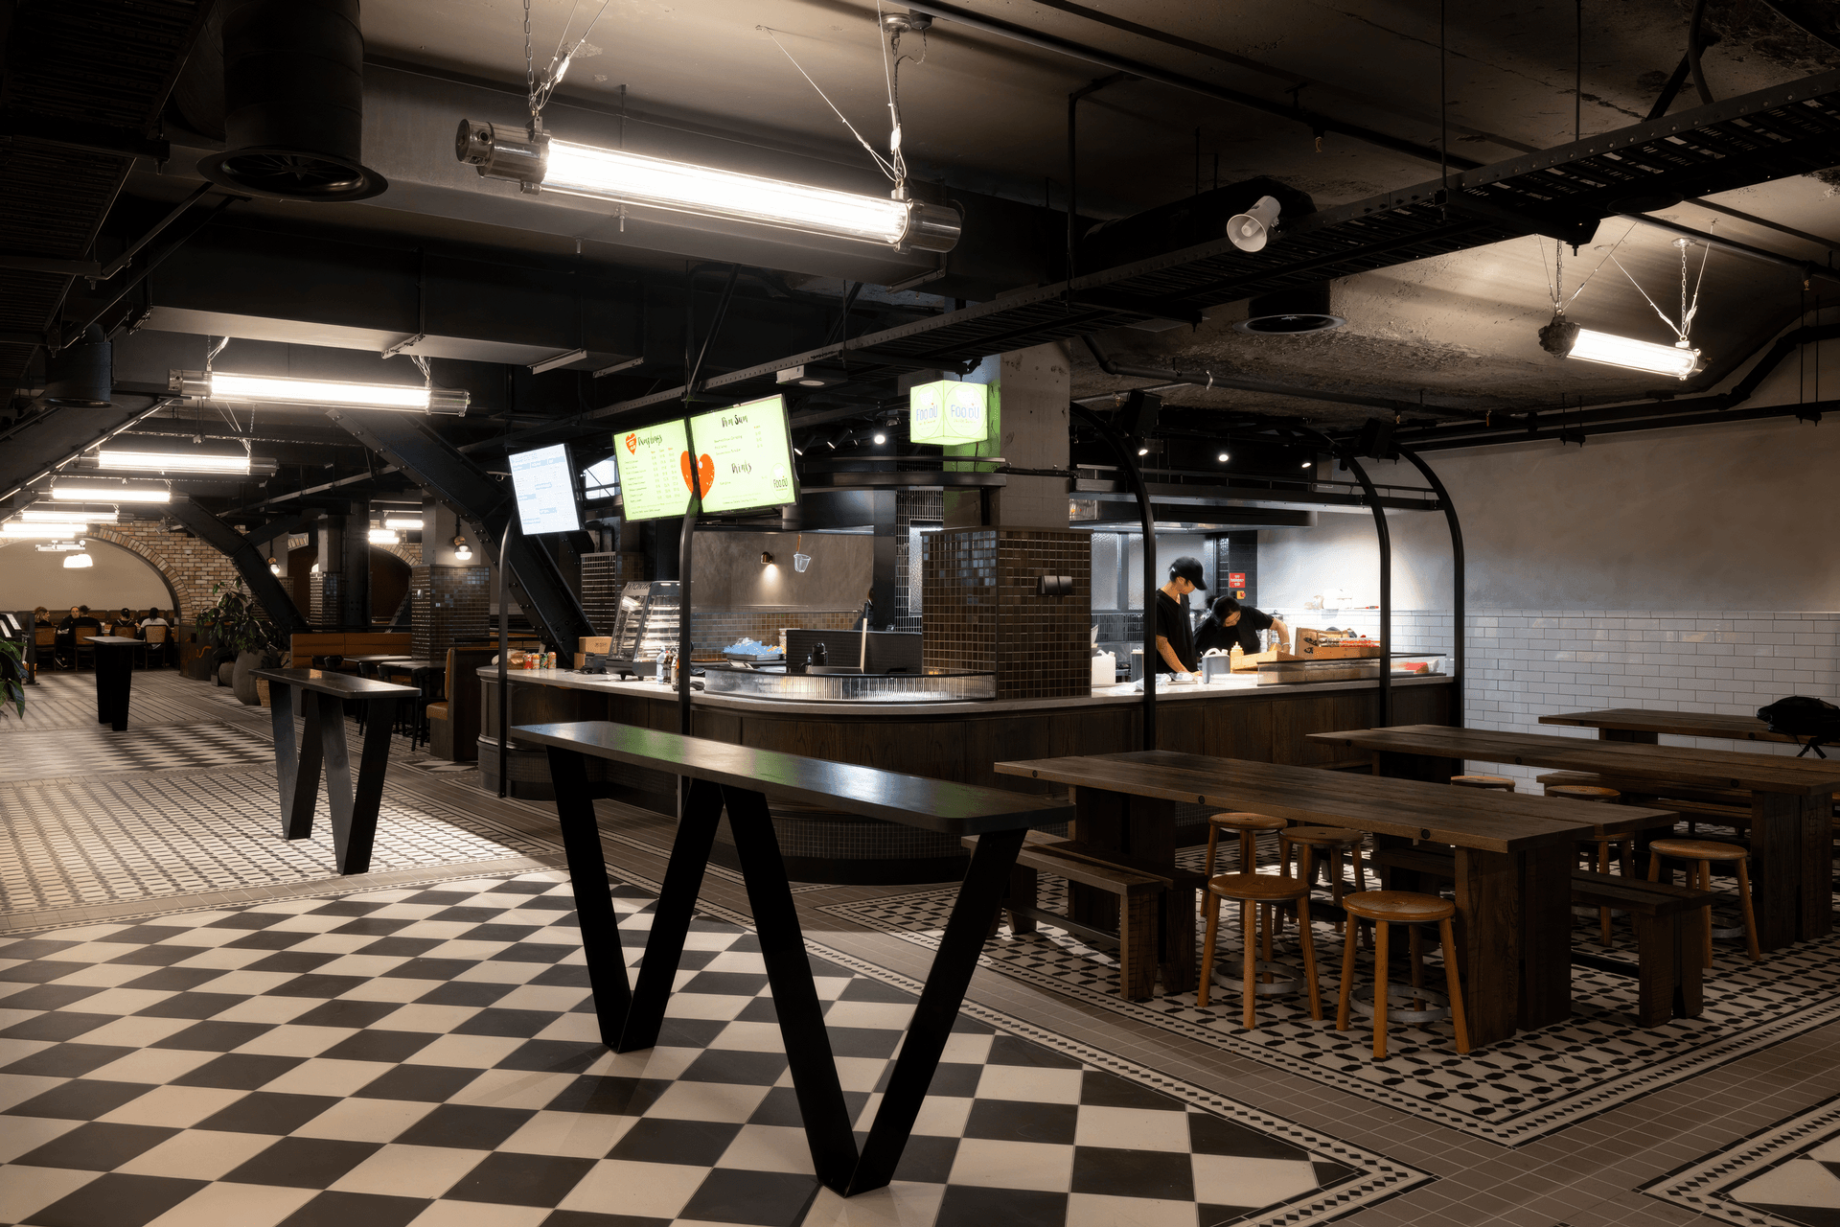
Located directly under Willis Street, Willis Lane has several striking design features that belie the major engineering and structural work that went on below the city’s streets. The design is inspired by an underground subway and includes numerous burnished steel archways and the use of face brick slips on all the arched walls. The mosaics and intricate tiling are another eye-catching feature.
In an engineering sense, it was a complex job. Along the southern basement wall, 34 new rock anchors have been installed, each one ranging between 16-24 metres in length. To avoid the neighbouring building’s piles, they had to be positioned and drilled at precise diagonal angles.
Under the Victoria Street and Willeston Street boundaries are 37 new steel soldiers, each around 9 metres long. They span two basement floors and seismically support the two roads above. Below Willis Street are five K-braces—these bulky steel arches, a key part of the seismic strengthening, have been incorporated beautifully into the architectural fitout and finished with a matte black paint.
One of many challenges was to complete the seismic works in basement levels B2 and B3 while they were still a live carpark for the building’s tenants. One carpark lane was closed for seven months and a temporary traffic light system was used to manage traffic on one narrow lane while on the other lane less than a metre away the wall was drilled to install the new rock anchors.
Between the two lanes, a hoarding was placed and lined with 40 noise reduction barriers to mitigate the noise from the rock anchors. The drilling created huge quantities of wet soil which had to be removed and a sucker truck was on site daily to help keep the muddy soil to a minimum. The ramp had three slot drains that always had to be kept clean so that any excess water would not flood the whole basement.
Around 80 people worked on the two-year project, with numbers hitting well over a hundred at its peak. Willis Lane is home to restaurants, eateries, bars, arcades and a mini-golf course, and is a classy addition to Wellington’s CBD.
- Client
- Precinct Properties
Like this Project?
Hire LT McGuinness Ltd.
Professional Reviews
Professionals used in
this project
The practices and trades credited on this project.



More projects from
LT McGuinness Ltd.
Other work by LT McGuinness Ltd., across every category they build in.


More in
Retail
Everything else in Retail, from every practice on ArchiPro.


Next Project
Keep scrolling