

A luxurious master ensuite featuring contemporary materials, innovative design elements, and ample storage, designed to provide a private yet accessible space for shared use, complete with a dual shower zone and a striking freestanding bathtub.
Client Brief
My clients asked for their master ensuite to be a visual statement, separate but accessible to their master bedroom and walk-in wardrobe. It also needed to be a private, shared space that they could both use at the same time, especially during their busy morning schedules. They requested the use of contemporary materials, but with a luxurious feel, ample storage and interesting design features. A combined toilet bidet and massage jets were among the products requested.
Designer’s Response
This bathroom design addresses all of my clients’ requests, plus captures and complements the boldness of their home’s contemporary architecture.
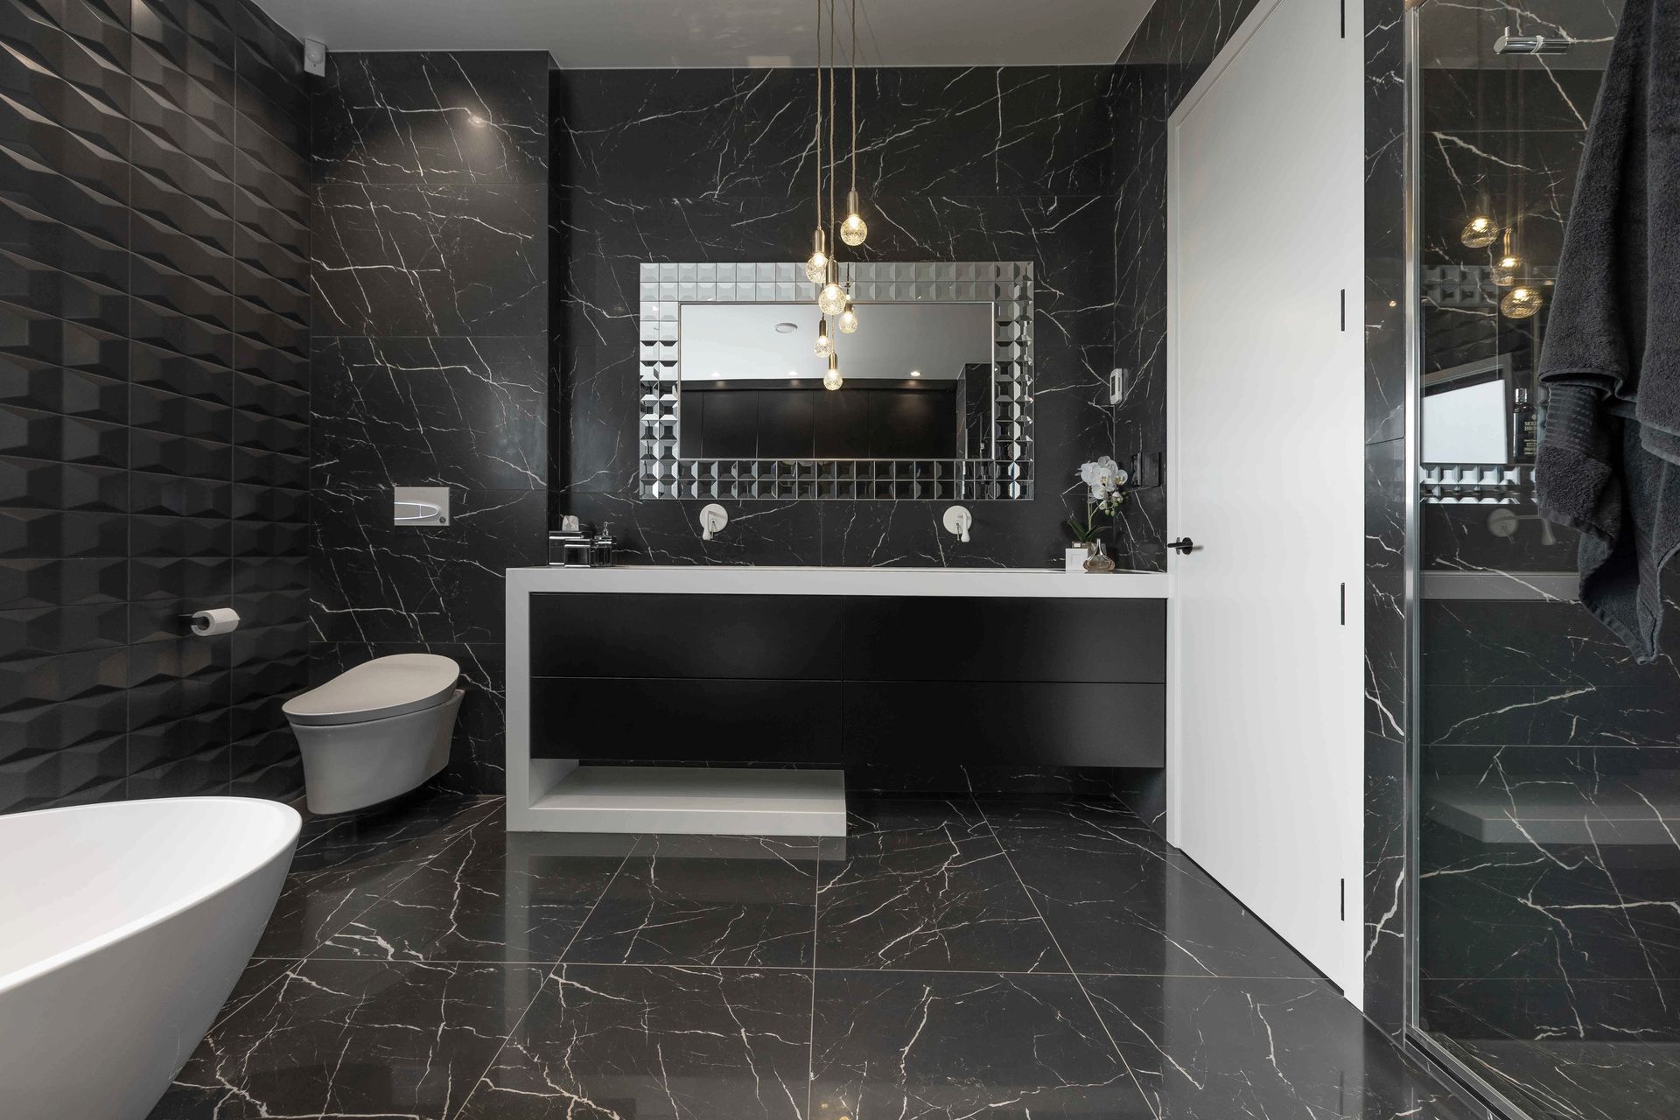
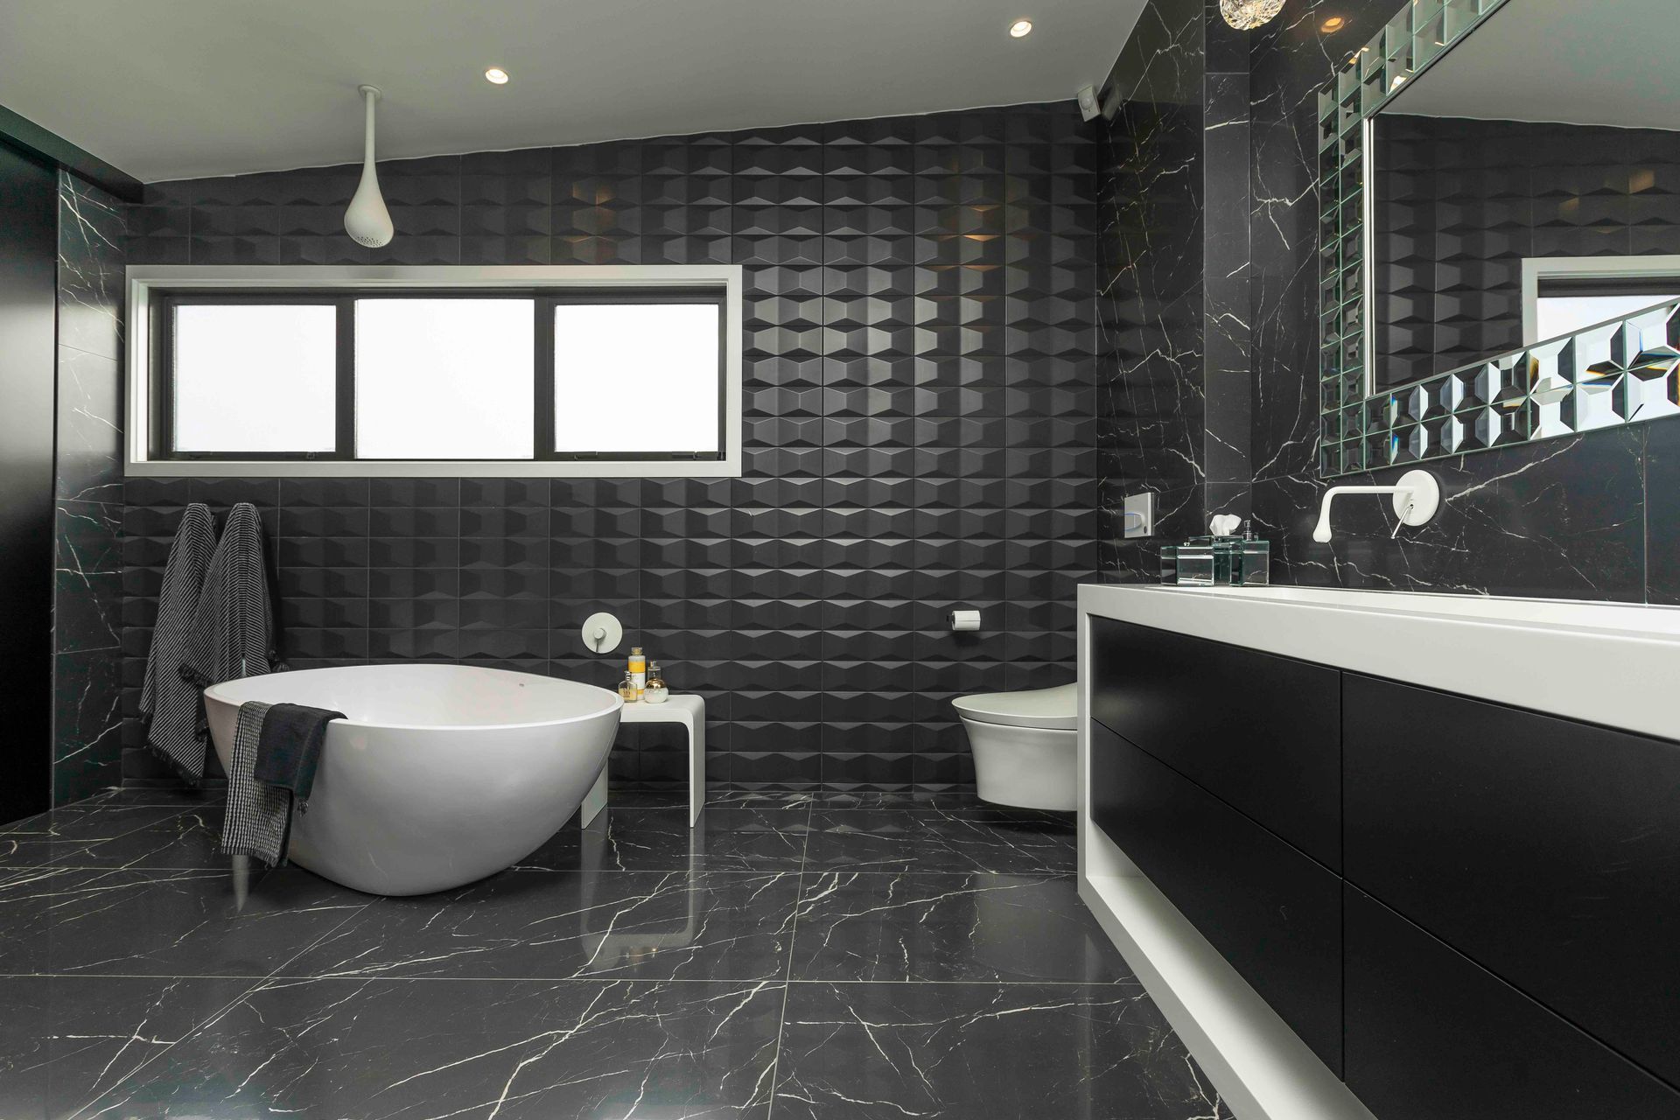
The asymmetrical geometric form of the vanity, shaped from Corian, includes a solid plinth and a trough-style basin complemented by two wall-mounted taps, designed to replicate drops of water. Two, larger ‘droplets’ hang as showerheads over the bathtub and in the shower.
Large, black-lacquered drawers are suspended within the Corian structure and add practical, cosmetic storage. Warm LED lighting within the cabinetry creates mood and gives the vanity a floating effect, adding to the ambiance and drama of the room.
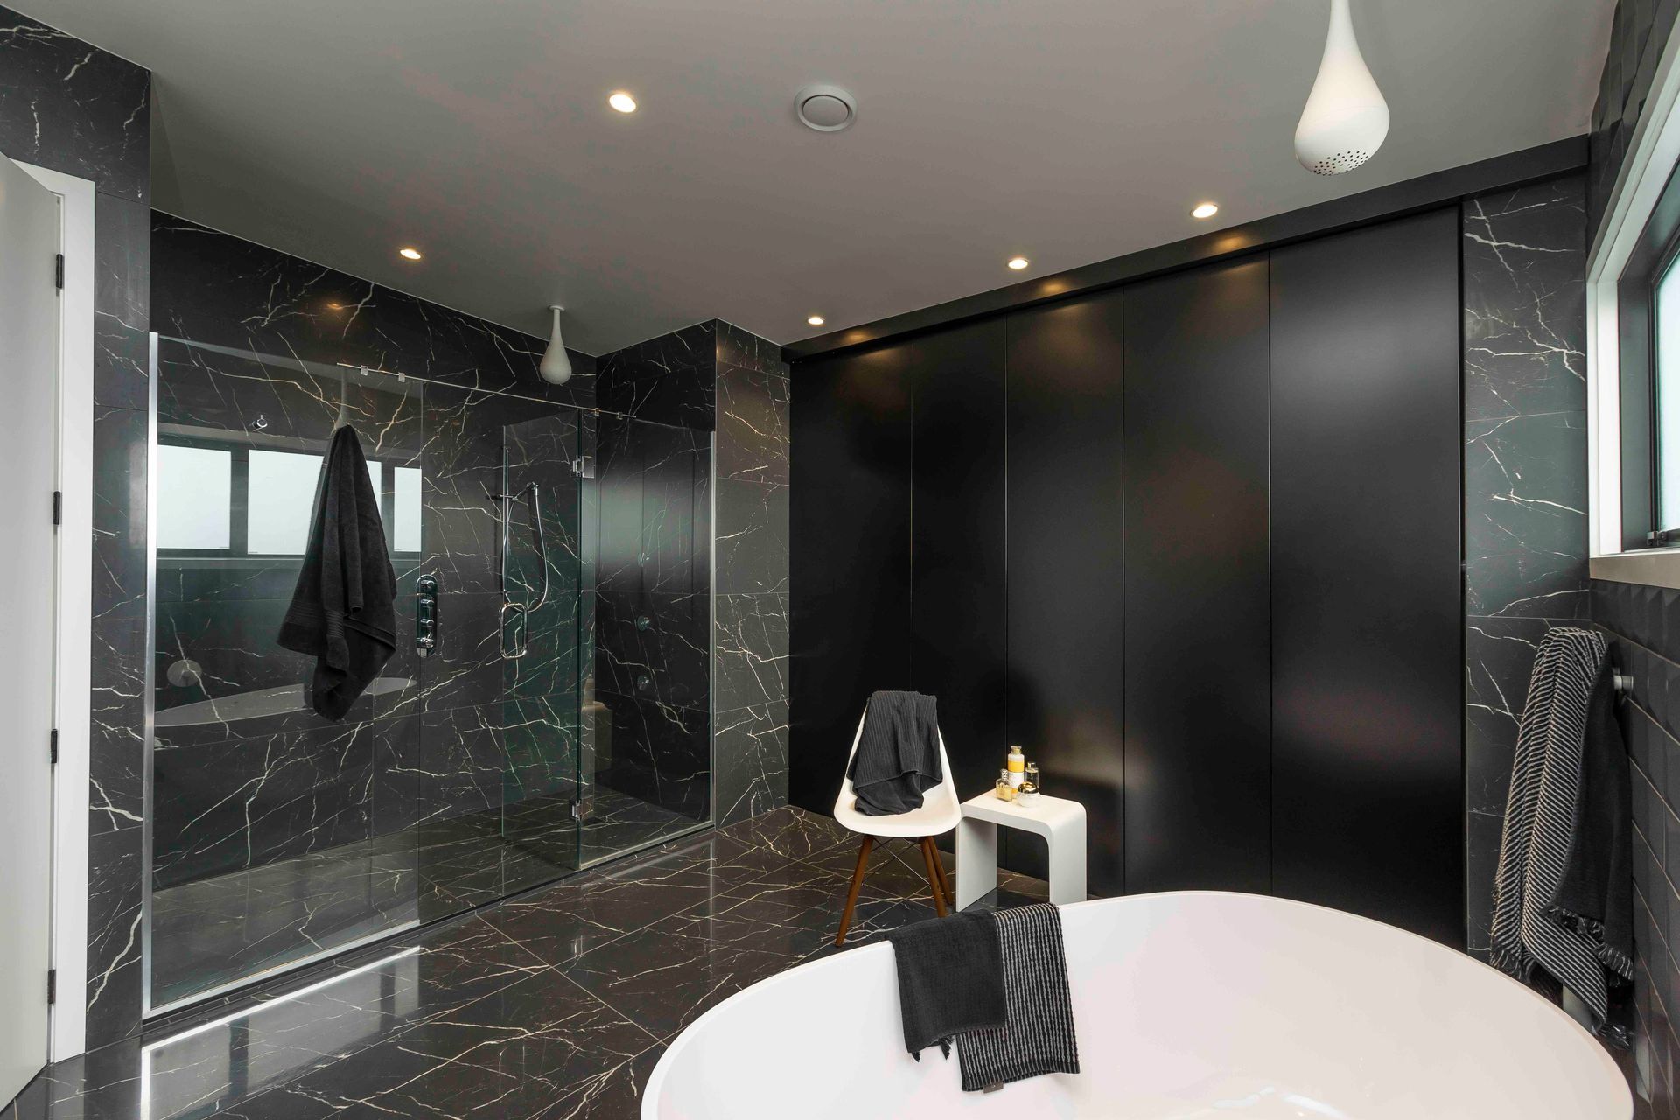
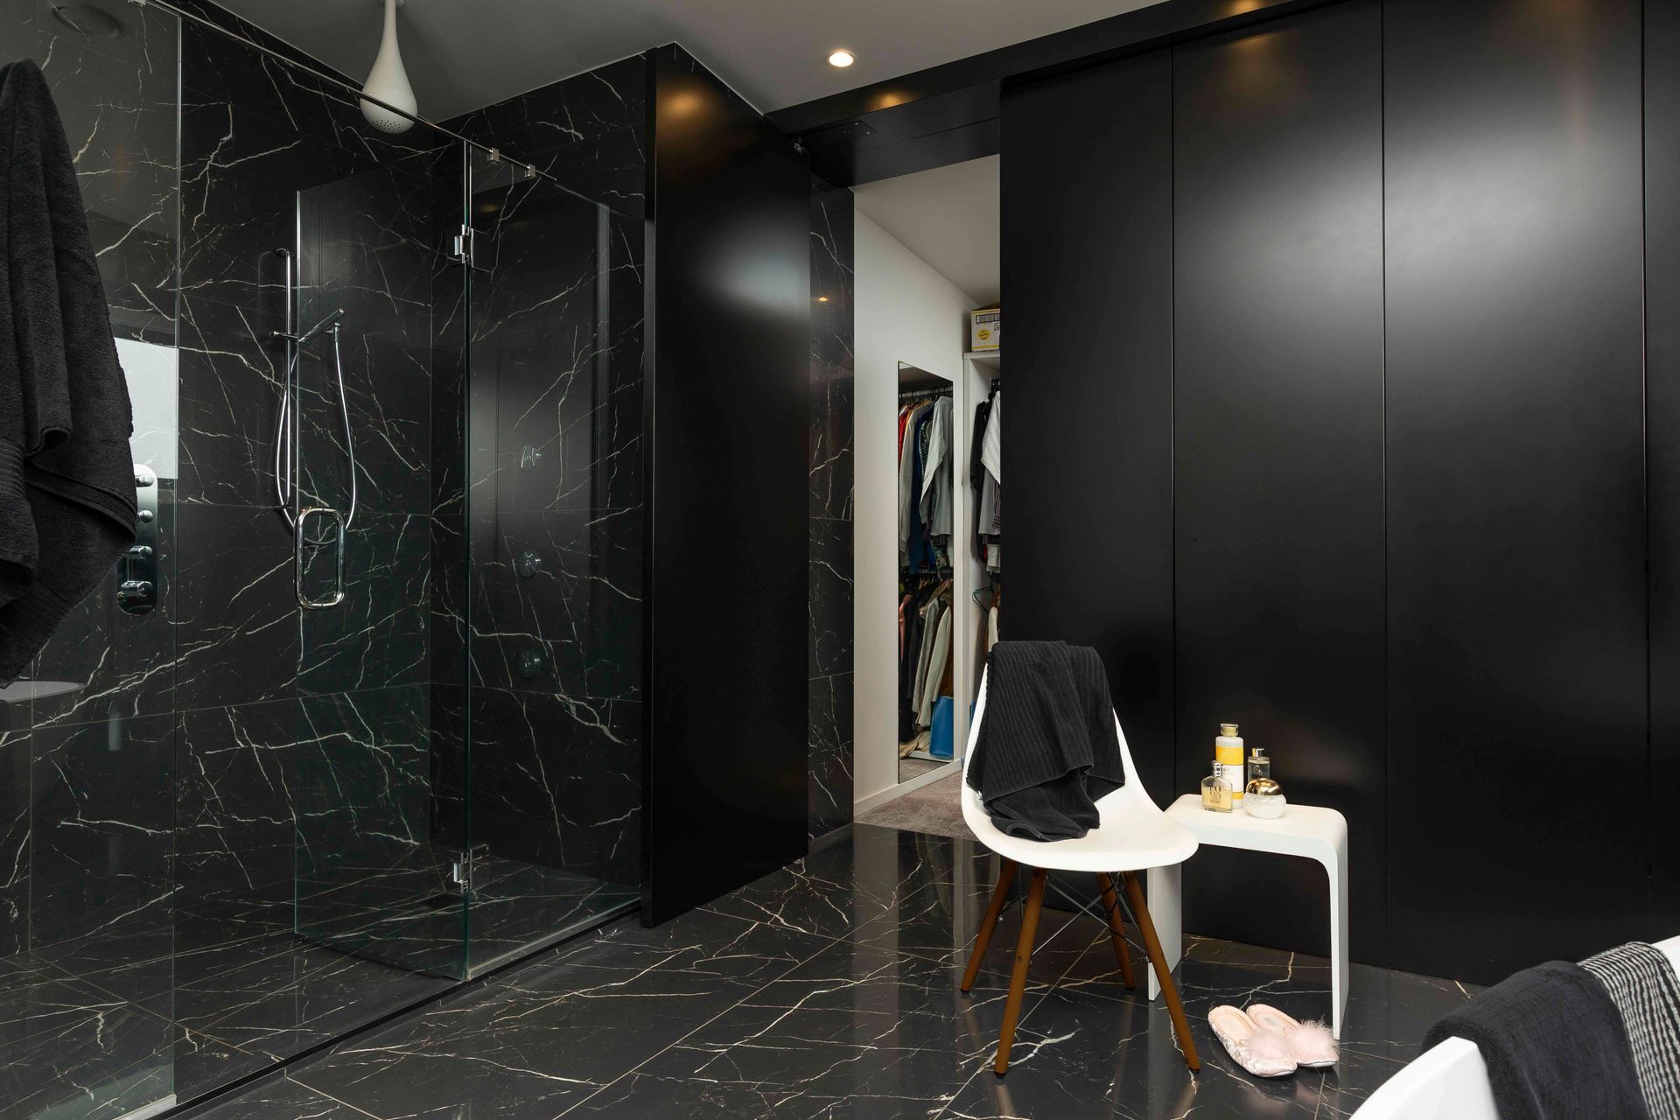
A large walk-in dual shower zone is framed by glass, whist the curvaceous elegant freestanding bathtub is angled centre stage, balanced by freestanding table and chair for candles and bath products.
At the back of the room stands a tall bank of cabinetry, for storing towels and linen. It contains a hidden two-way door that opens to the walk-in wardrobe.
The palette of the bathroom is dark and moody, with a juxtaposition of metallic finishes around the mirror and a string of crystal pendants providing a sense of glamour. The distinct veining on the oversized marble tiles contrasts the textural backdrop of 3D geometric tiles that cover the window wall – both of which enhance the large, freestanding, egg-shaped bath.
Like this Project?
Hire Celia Visser Design
The products behind the project
One product specified into this build from one supplier, a verified ArchiPro member. Tap through to specifications, suppliers and lead times.

Professionals used in
this project
The practices and trades credited on this project.


More projects from
Celia Visser Design
Other work by Celia Visser Design, across every category they build in.


More in
Bathroom
Everything else in Bathroom, from every practice on ArchiPro.


Next Project
Keep scrolling