

Woodham Road Medical Centre: A thoughtfully designed 540m² medical facility and 180m² pharmacy, seamlessly integrated into its suburban context, providing a welcoming environment for patients and staff alike.
Project: Woodham Road Medical Centre
Status: Complete
Typology: Health
Contractor: Armitage Williams Construction
Photography: Lightforge Photography
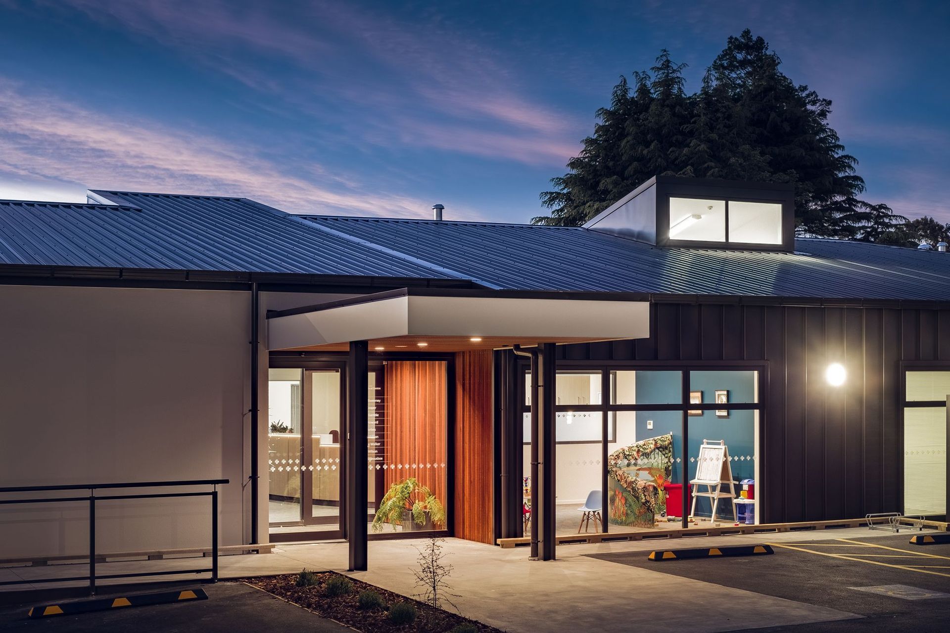
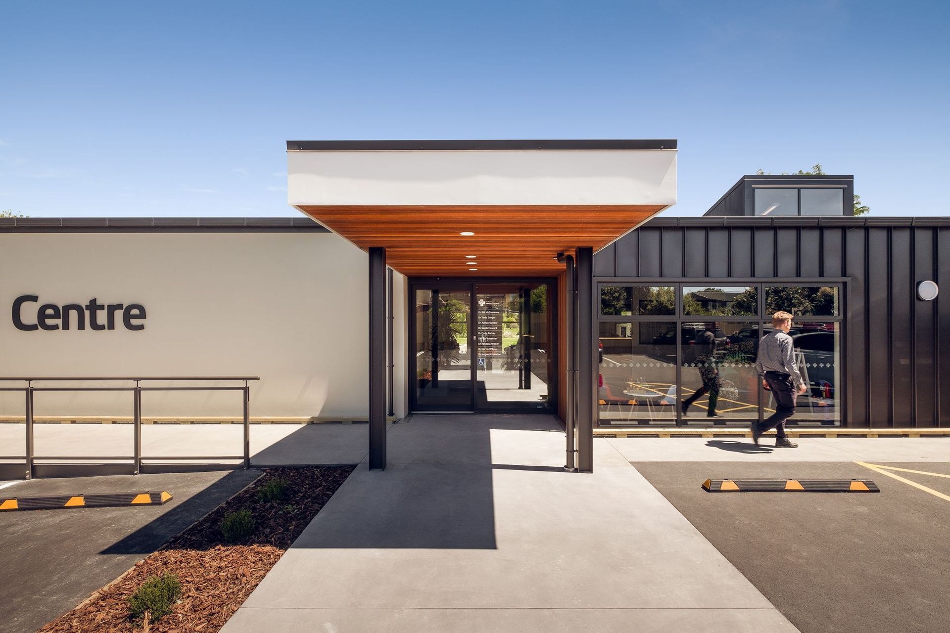
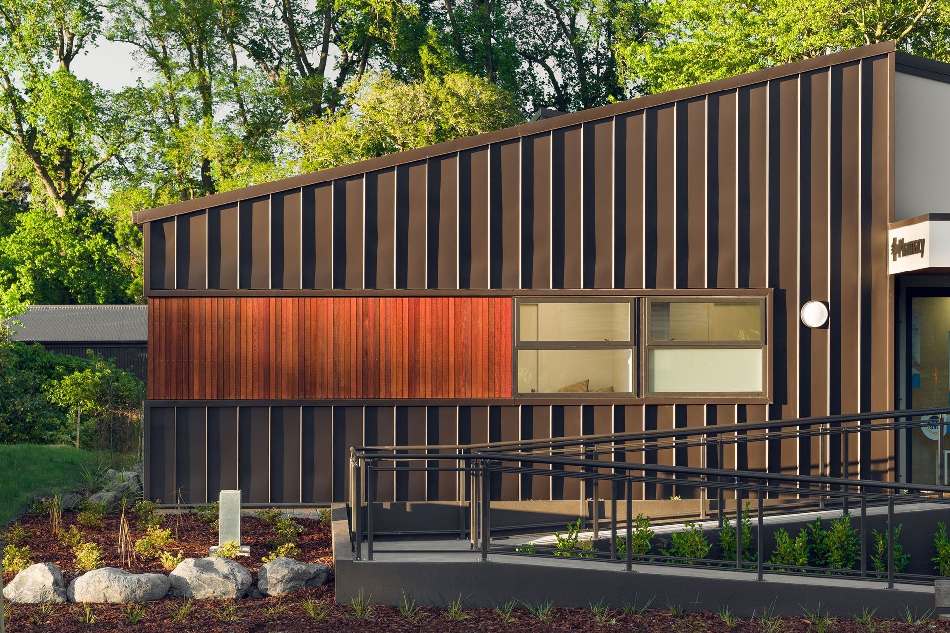
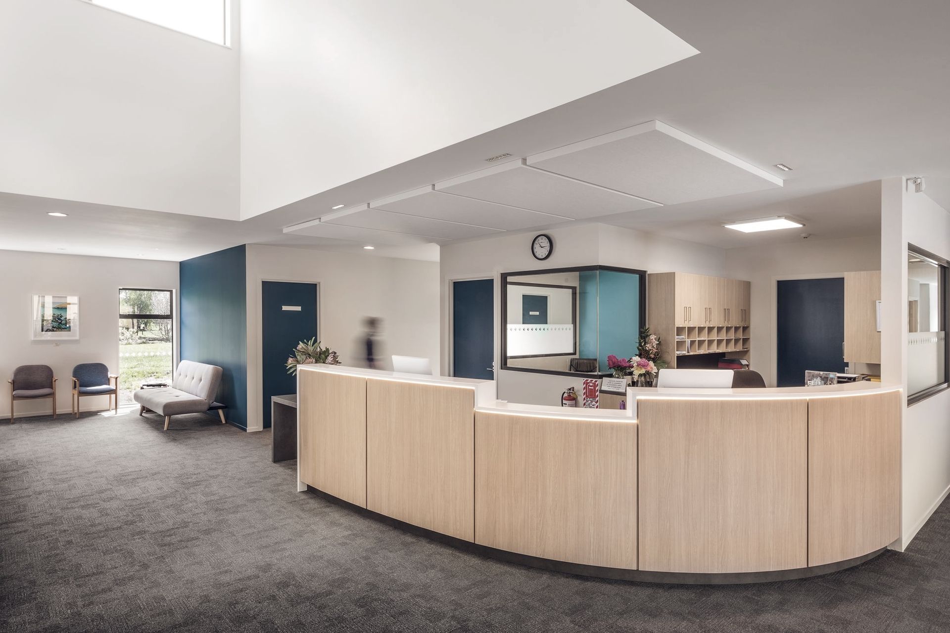
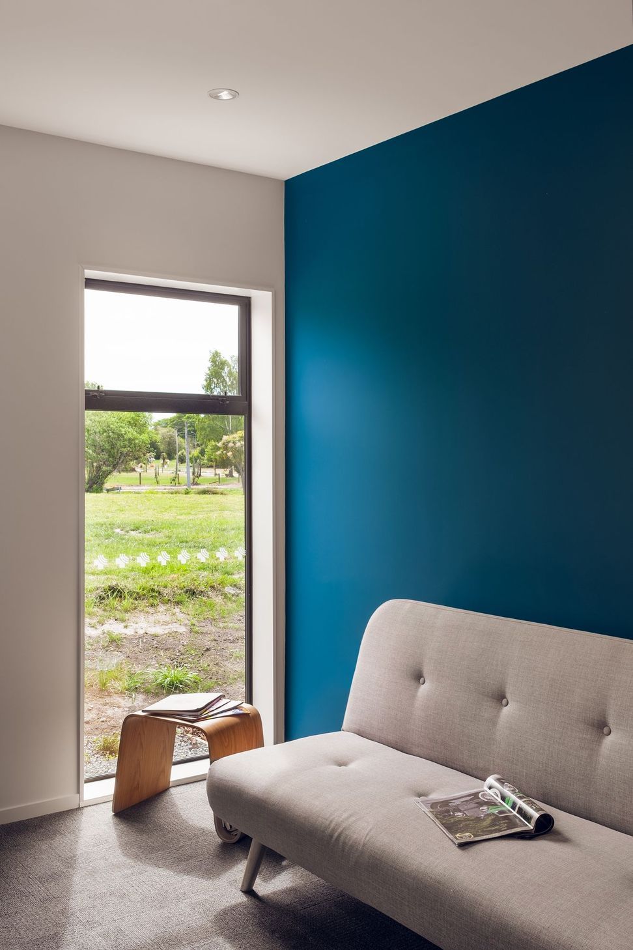
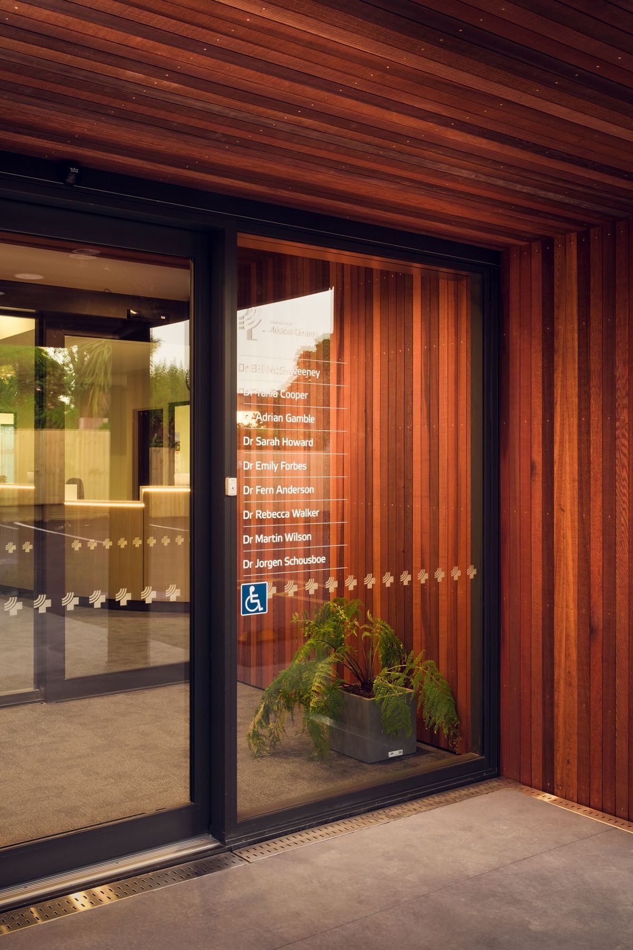
The design for Woodham Road Medical Centre gives healthcare a friendly face, incorporating a 540m² medical centre and 180m² pharmacy into an approachable and attractive package. Requiring significant client and user consultation, this project was delivered on time and within budget. The residential location demanded a sensitive and contextually cohesive design. The careful use of warm materials and employment of a domestic architectural essence has effortlessly blended the building into its suburban surroundings. Light traps by day and lanterns by night, a pair of clerestory dormers add interest to an otherwise simple roof. The dormers welcome sun and volume into the bright and airy interior, creating a relaxing environment for patients and a pleasant workplace for staff. This project has become the subtle star of the leafy Woodham Road and the touchpoint for the local community's medical and pharmaceutical needs.

Like this Project?
Hire IKON Architects
The products behind the project
Two products specified into this build from two suppliers, verified ArchiPro members. Tap through to specifications, suppliers and lead times.


Professionals used in
this project
The practices and trades credited on this project.







More projects from
IKON Architects
Other work by IKON Architects, across every category they build in.


More in
Medical Centres
Everything else in Medical Centres, from every practice on ArchiPro.


Next Project
Keep scrolling