

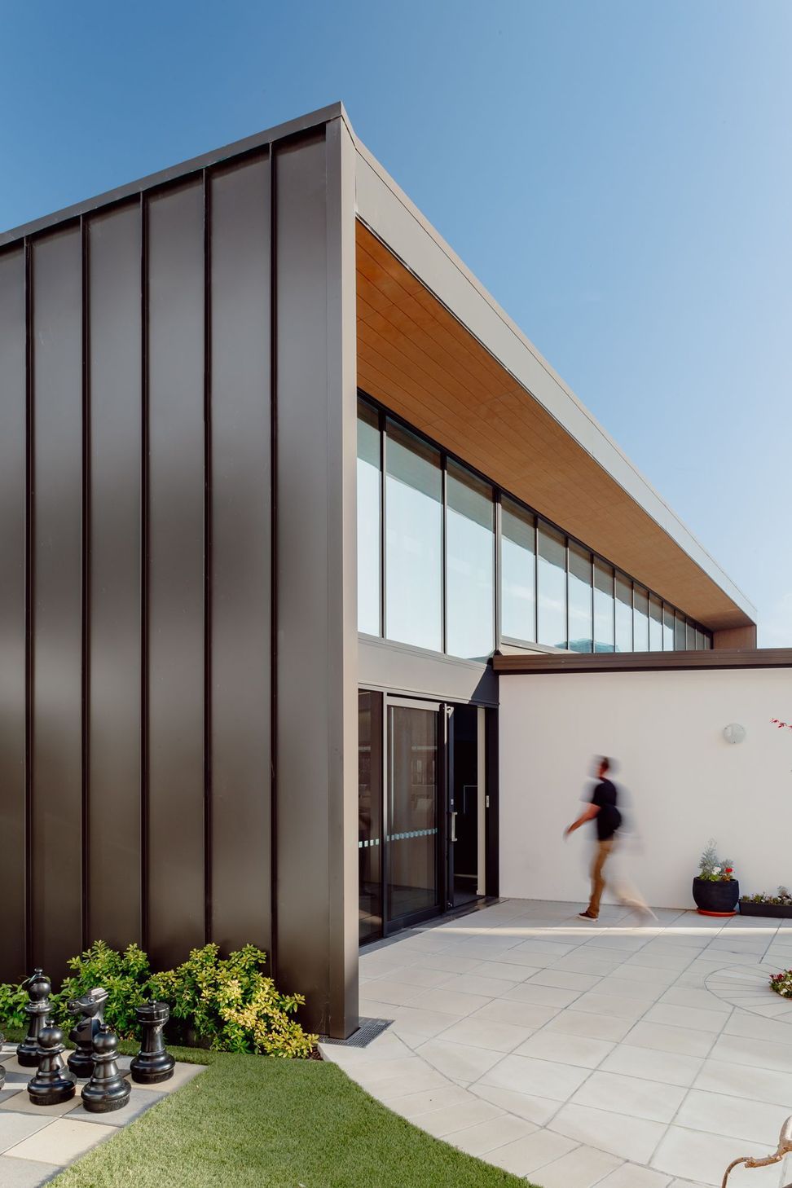
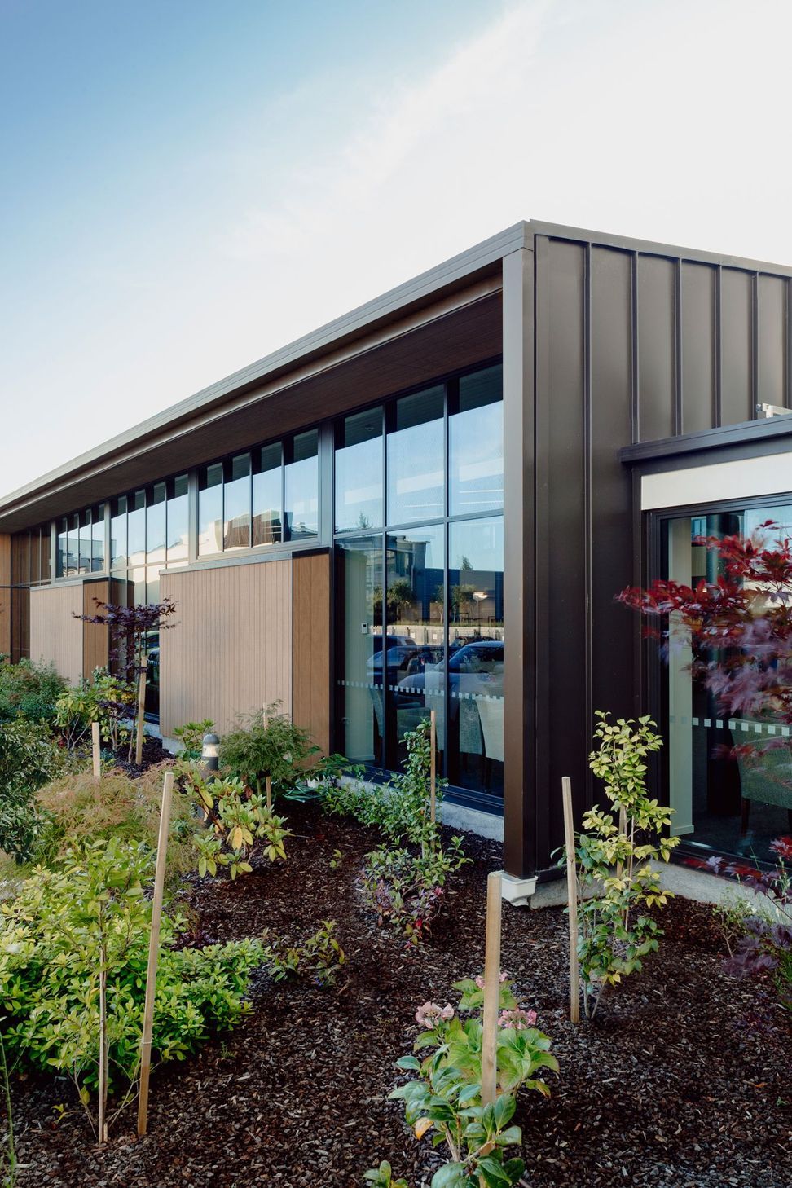
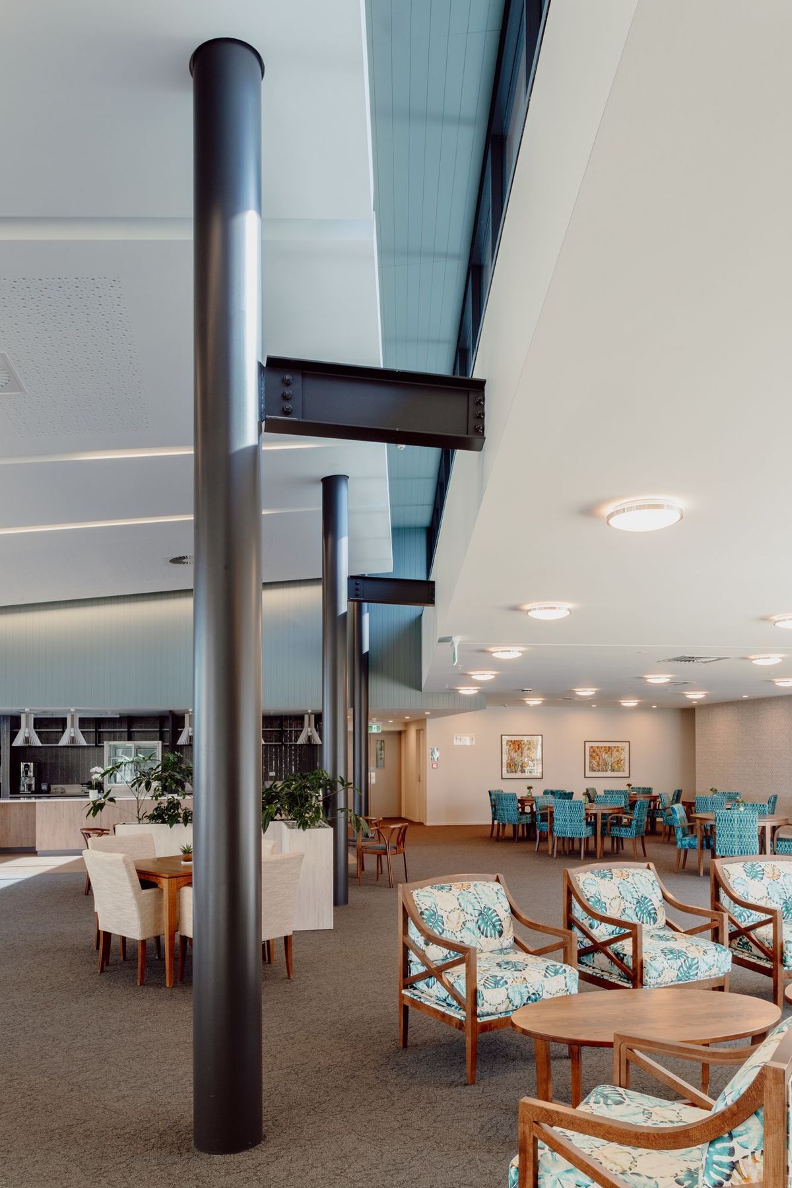
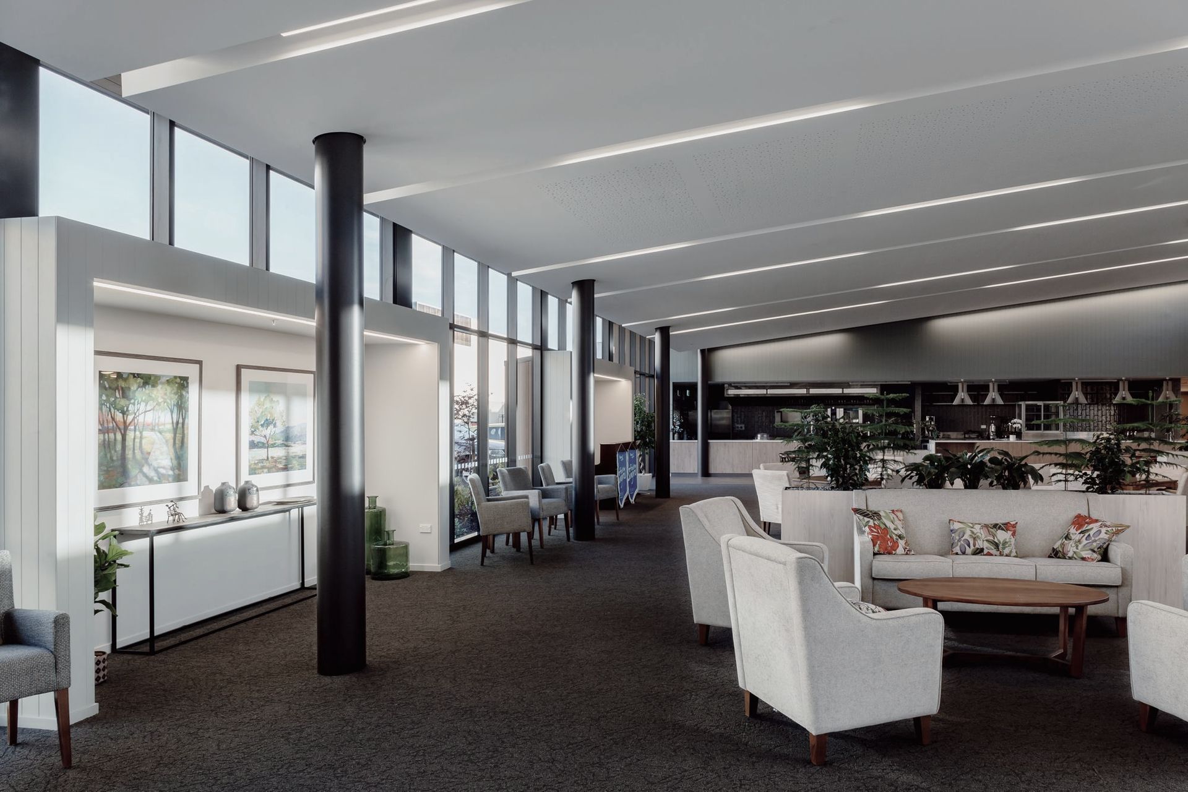
Bupa Parkstone Community Centre features 49 apartments and a 950m² community hub, designed to provide a balance of privacy and social connectivity for seniors, completed in 2020 by Armitage Williams Construction.
Project: Bupa Parkstone Apartments
Status: Complete
Typology: Multi-Residential / Aged Care
Contractor: Armitage Williams Construction
Photography: Grant Davis
Completed in 2020, this large-scale project introduces 49 apartments spread across two multi-storey buildings and a new 950m² community centre to the aged care portfolio nurtured by Bupa in Christchurch. The challenge of designing livable, desirable and marketable high-density residential solutions is difficult enough without the sensitivity required for senior demographics. This challenge is met and answered through meticulous spatial arrangement. A balance of functionality, efficiency and generosity offers apartment living as a viable option without compromise. Cost-effective yet strategic, a suburban palette of materials is employed to condense the large building into the residential scale. While the self-contained apartments offer residents with a sense of privacy and independence, extroverted outdoor living spaces in addition to the various communal facilities across the wider village encourage socialisation and promote a culture of connectivity.
Like this Project?
Hire IKON Architects
The products behind the project
One product specified into this build from one supplier, a verified ArchiPro member. Tap through to specifications, suppliers and lead times.

Professionals used in
this project
The practices and trades credited on this project.





More projects from
IKON Architects
Other work by IKON Architects, across every category they build in.


More in
Mixed-use Spaces
Everything else in Mixed-use Spaces, from every practice on ArchiPro.


Next Project
Keep scrolling