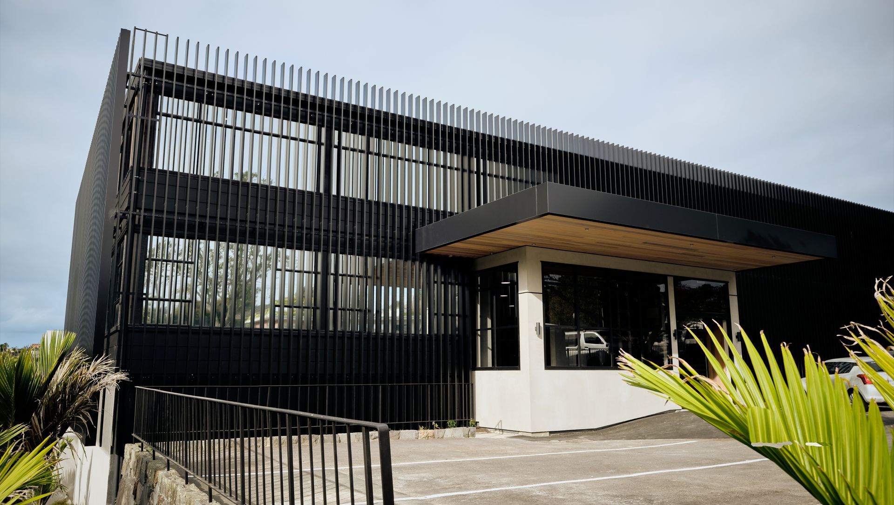
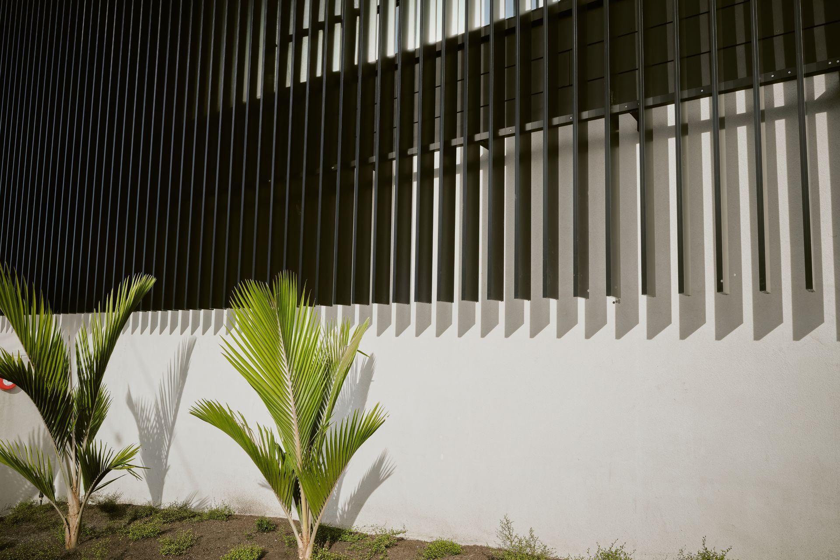
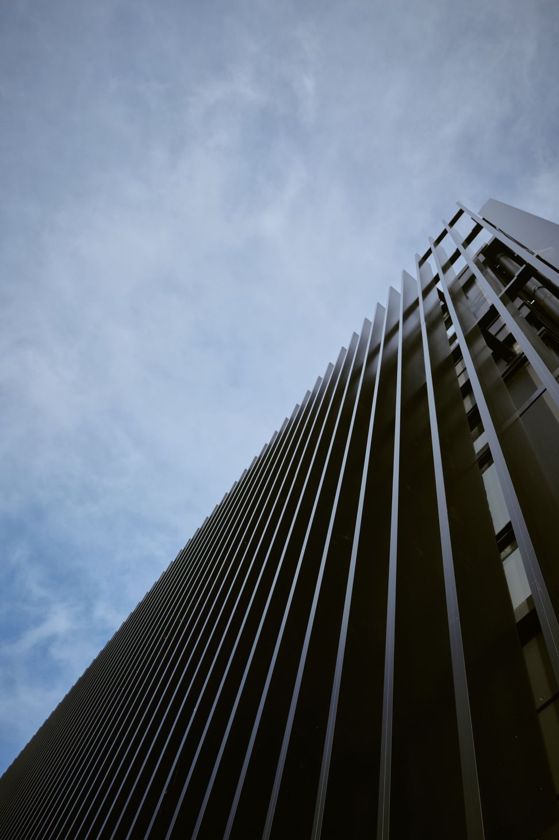
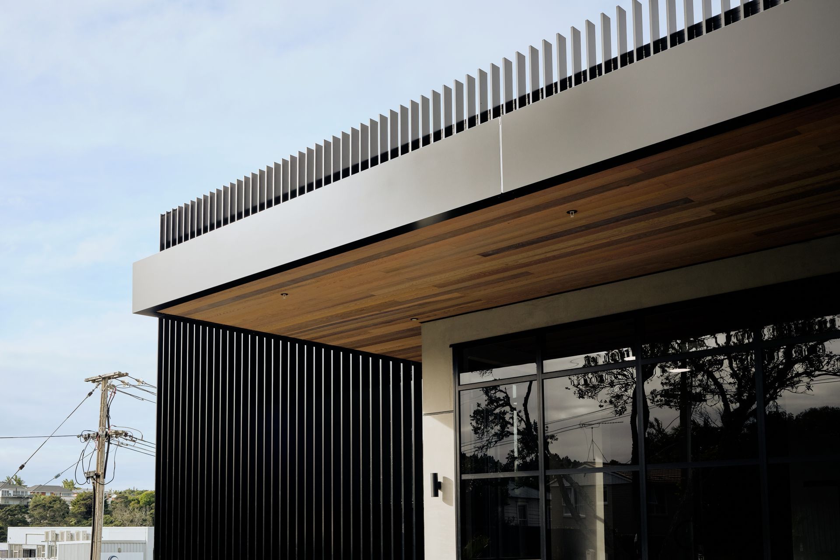
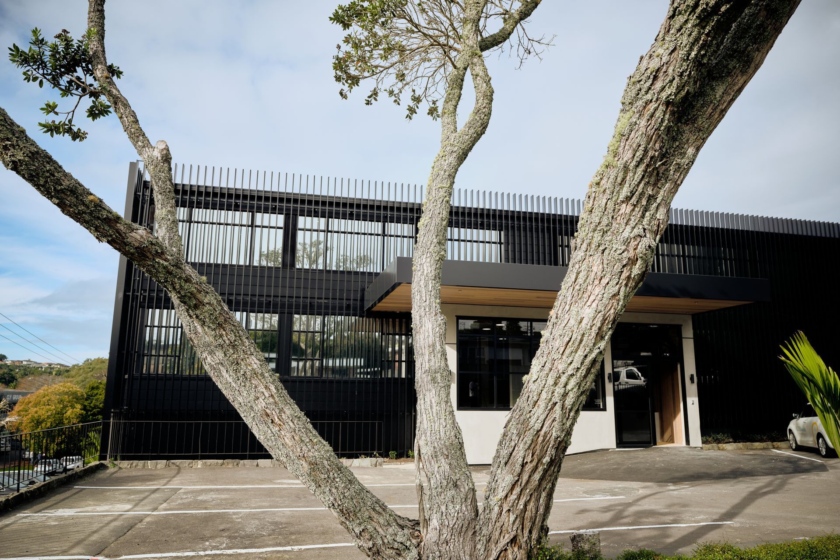
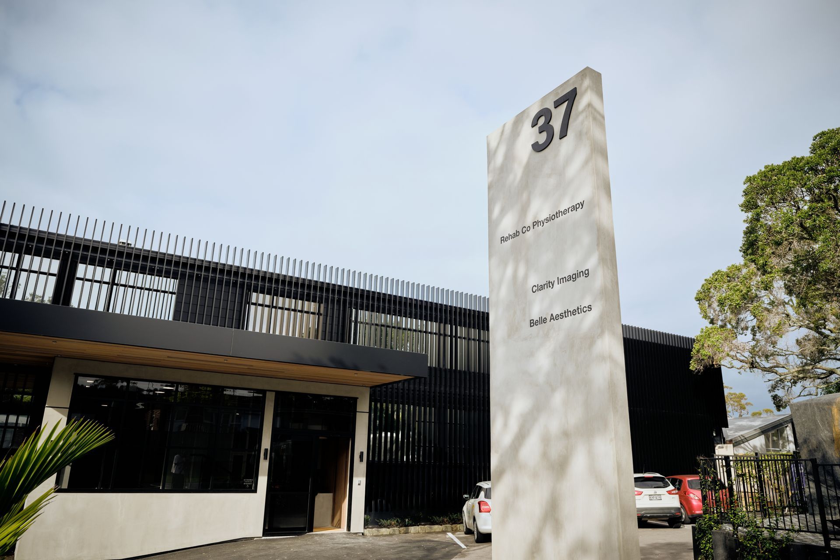
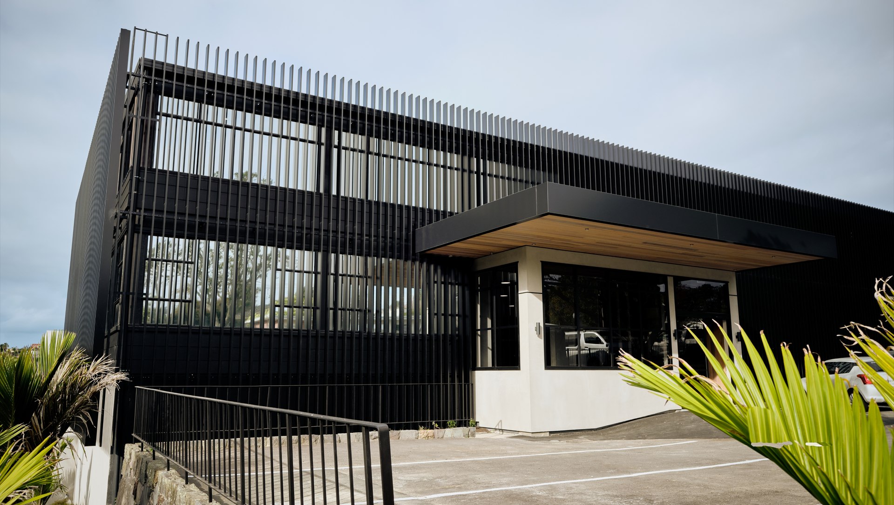
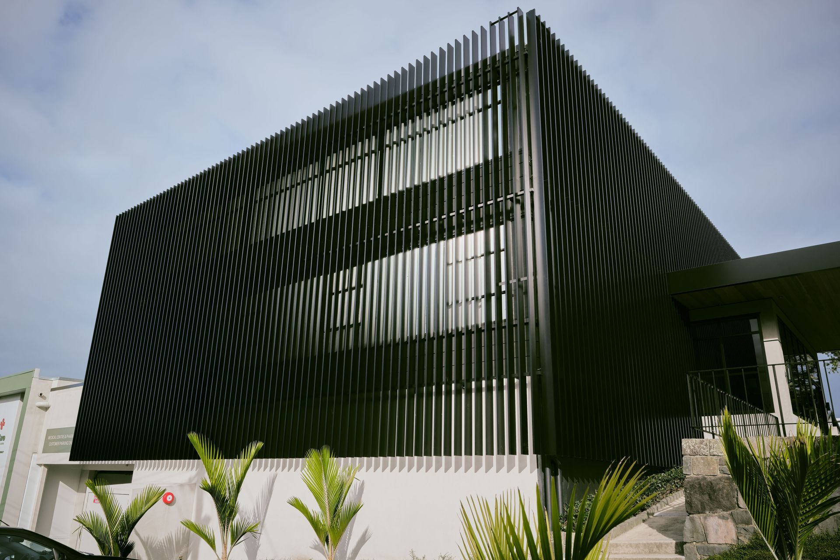
Originally constructed around the 70s, the Woodside building had reached the point where a conventional refurbishment alone would not deliver the contemporary appearance or performance expected of a modern commercial workplace. Rather than demolishing and rebuilding, the project team chose to reimagine the existing structure through a complete façade transformation. Central to this vision was a bespoke aluminium louvre system that would redefine the building's identity, creating a striking architectural statement.
Working from the architect's design intent, Altech Systems developed a completely custom aluminium louvre solution, with JW Projects supplying and installing the finished system across the building envelope.
Renovating an existing building presented challenges long before fabrication began.
With very limited structural documentation available, the design team had little certainty about the existing structure concealed behind the façade. Fixing locations, structural members and support details all had to be physically verified on site before the louvre system could be fully engineered.
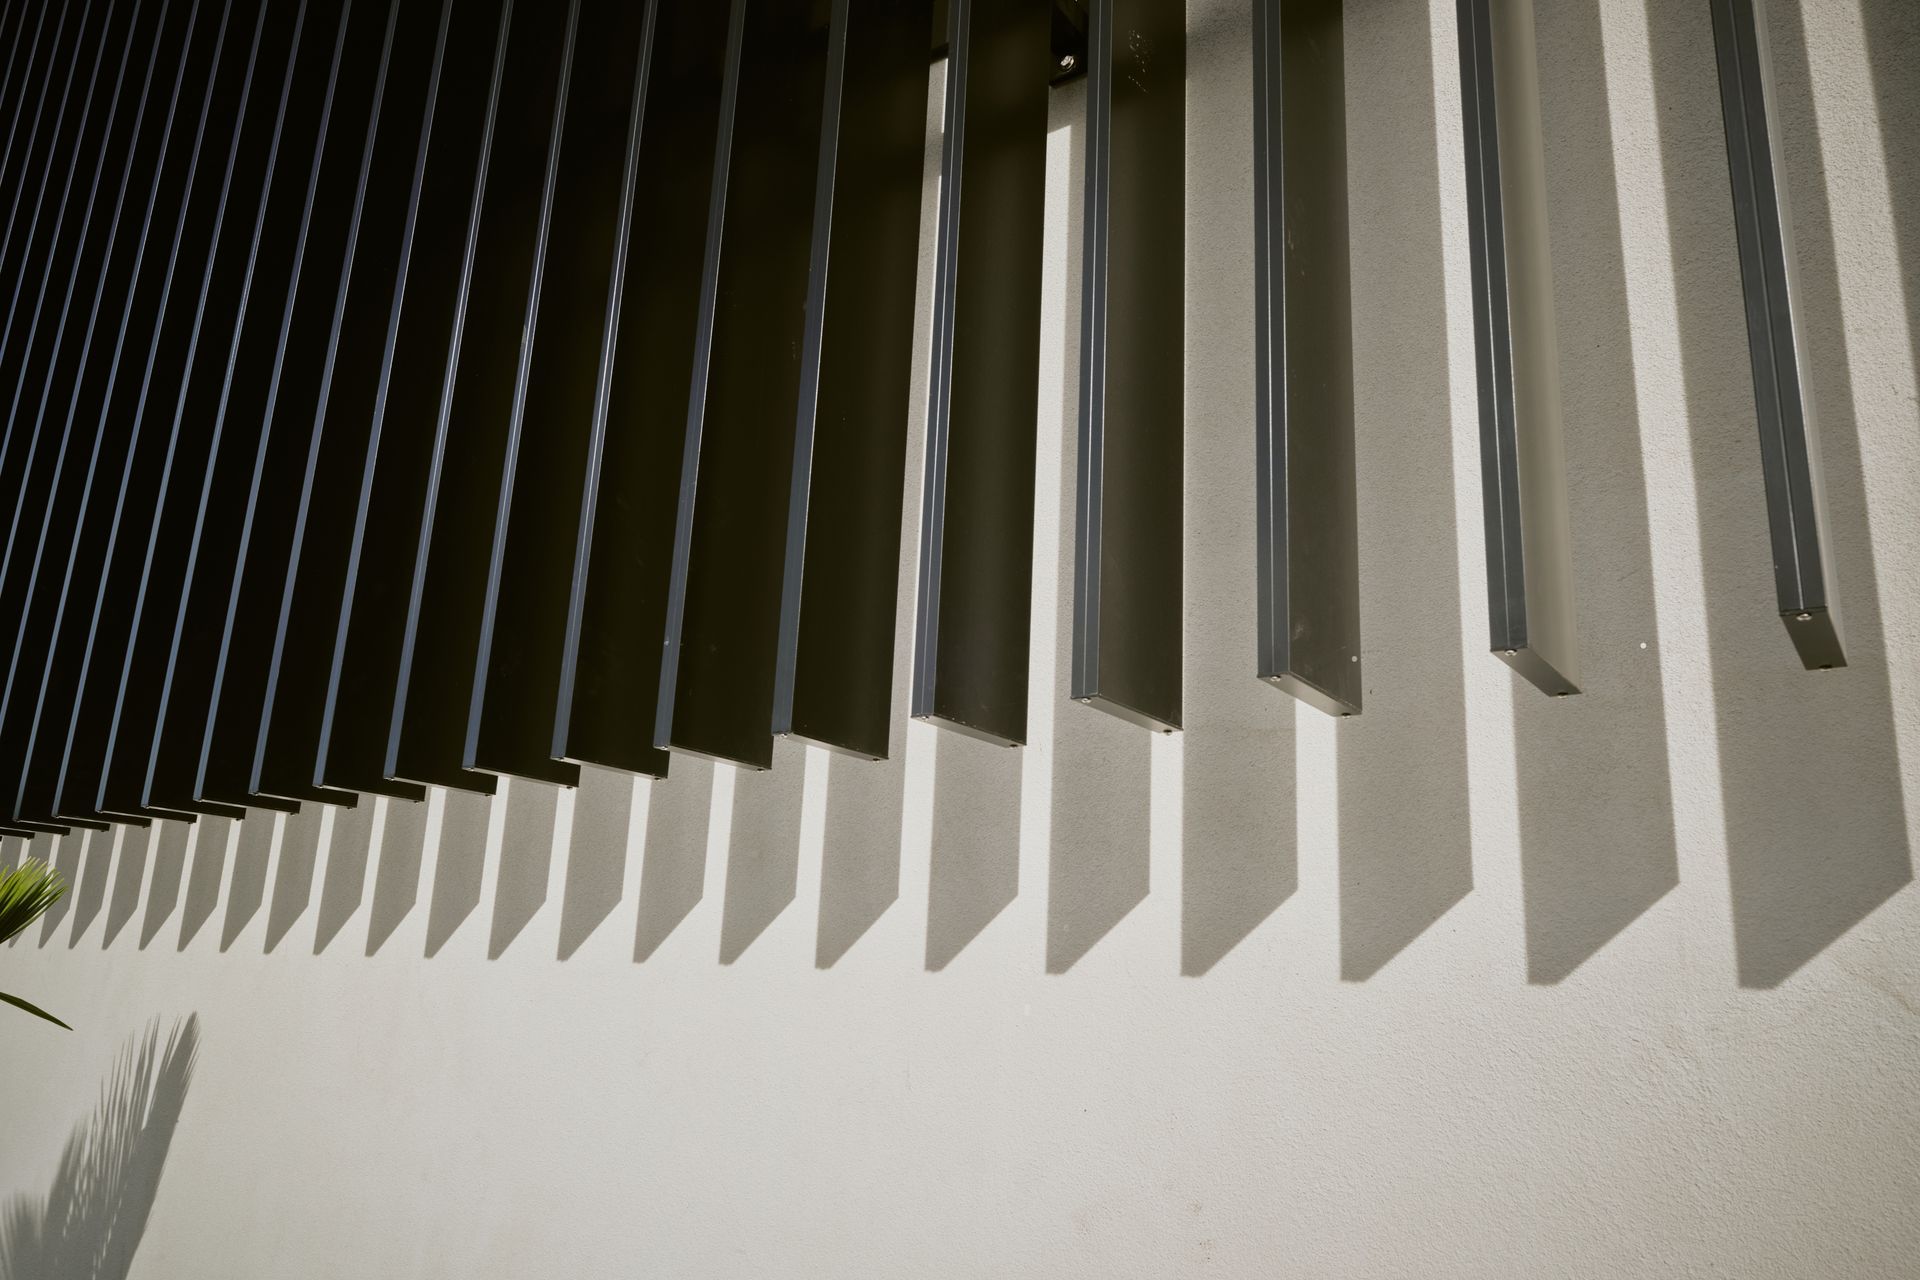
At the same time, the architect's vision called for a slender vertical louvre profile. The project required a purpose-designed aluminium extrusion that could achieve the desired proportions while remaining structurally robust and practical to manufacture and install.
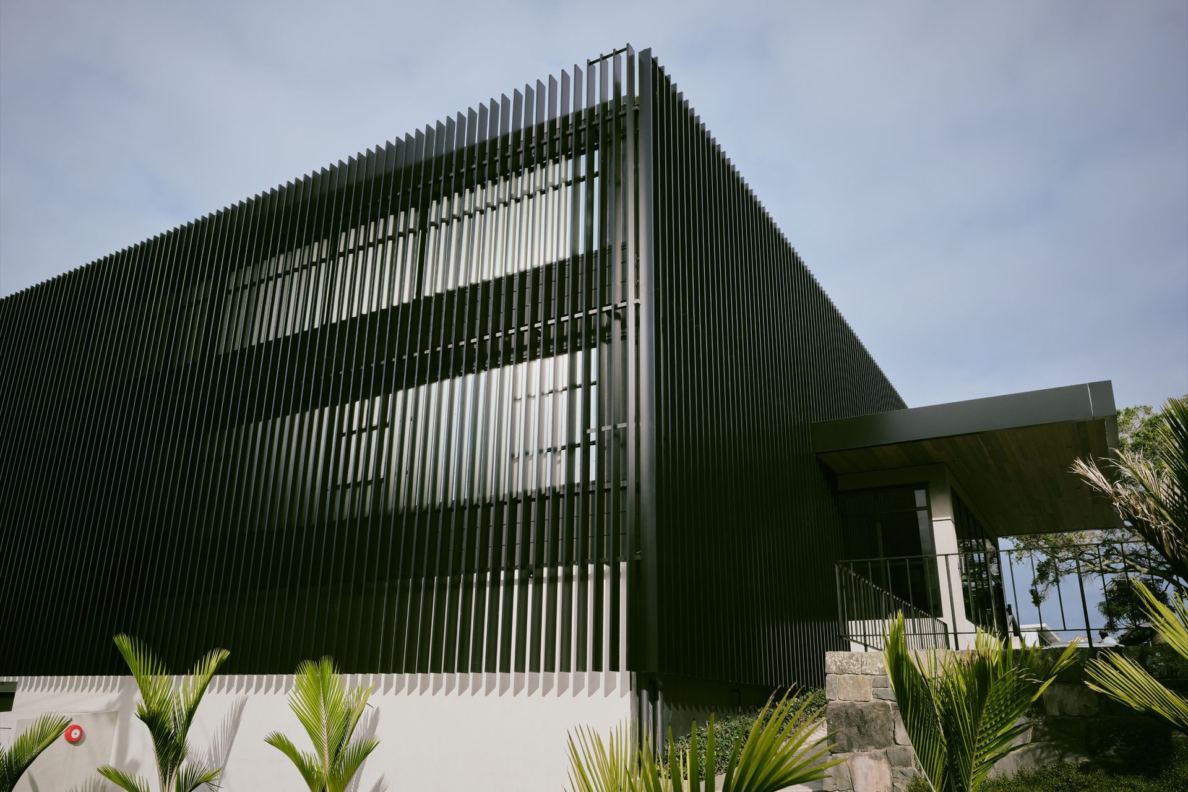
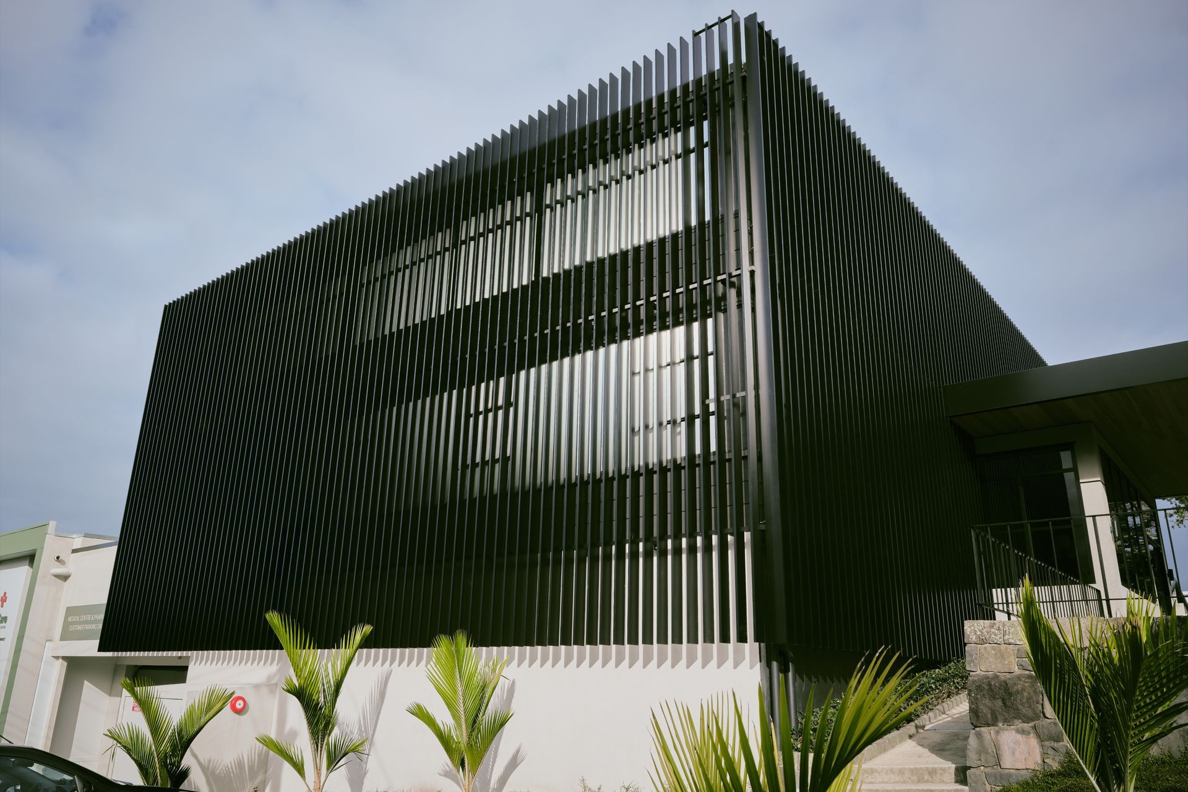
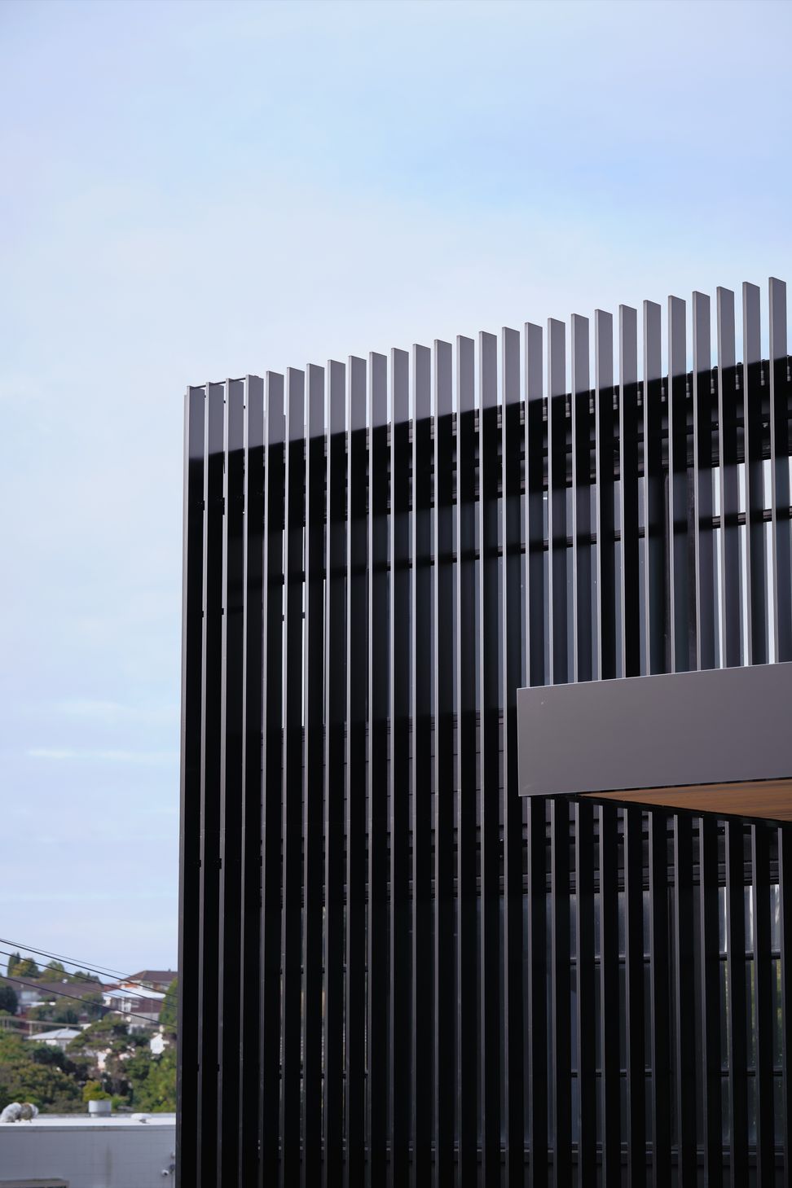
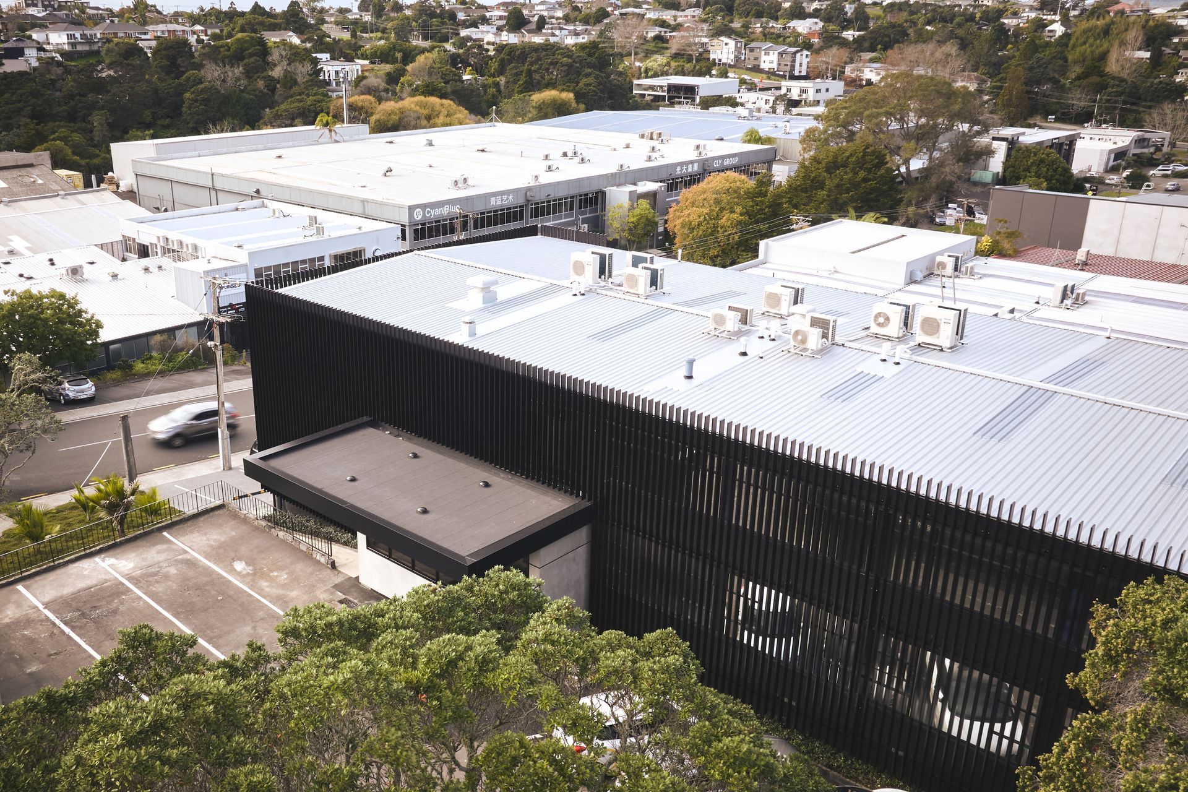
The resulting façade also needed to wrap the building seamlessly, negotiating corners, roof overhangs and varying building geometry while maintaining perfectly consistent spacing across every elevation.
Manufactured from New Zealand extruded aluminium and finished in a durable powder coating, the custom system provided the slim architectural appearance envisioned by the architect while delivering the strength and durability required for long-term performance.
Beyond aesthetics, the density of the vertical louvres creates an effective external shading layer, reducing solar heat gain and contributing to improved thermal comfort and lower reliance on mechanical heating and cooling.
The result is a façade that performs as well as it looks.
Developing the system required close collaboration between the architect, builder, Altech Systems and JW Projects throughout both the design and construction phases.
Because the existing structure was largely undocumented, ceiling cavities and wall construction were physically inspected before fixing details could be finalised. This allowed the team to accurately locate structural members and design a secure fixing methodology without compromising the existing building.
To maximise installation efficiency, the louvres were assembled into prefabricated panels in Altech's workshop using purpose-built jigs that ensured every blade was positioned with absolute consistency. The completed panels were then transported to site and installed onto pre-prepared structural aluminium framing.
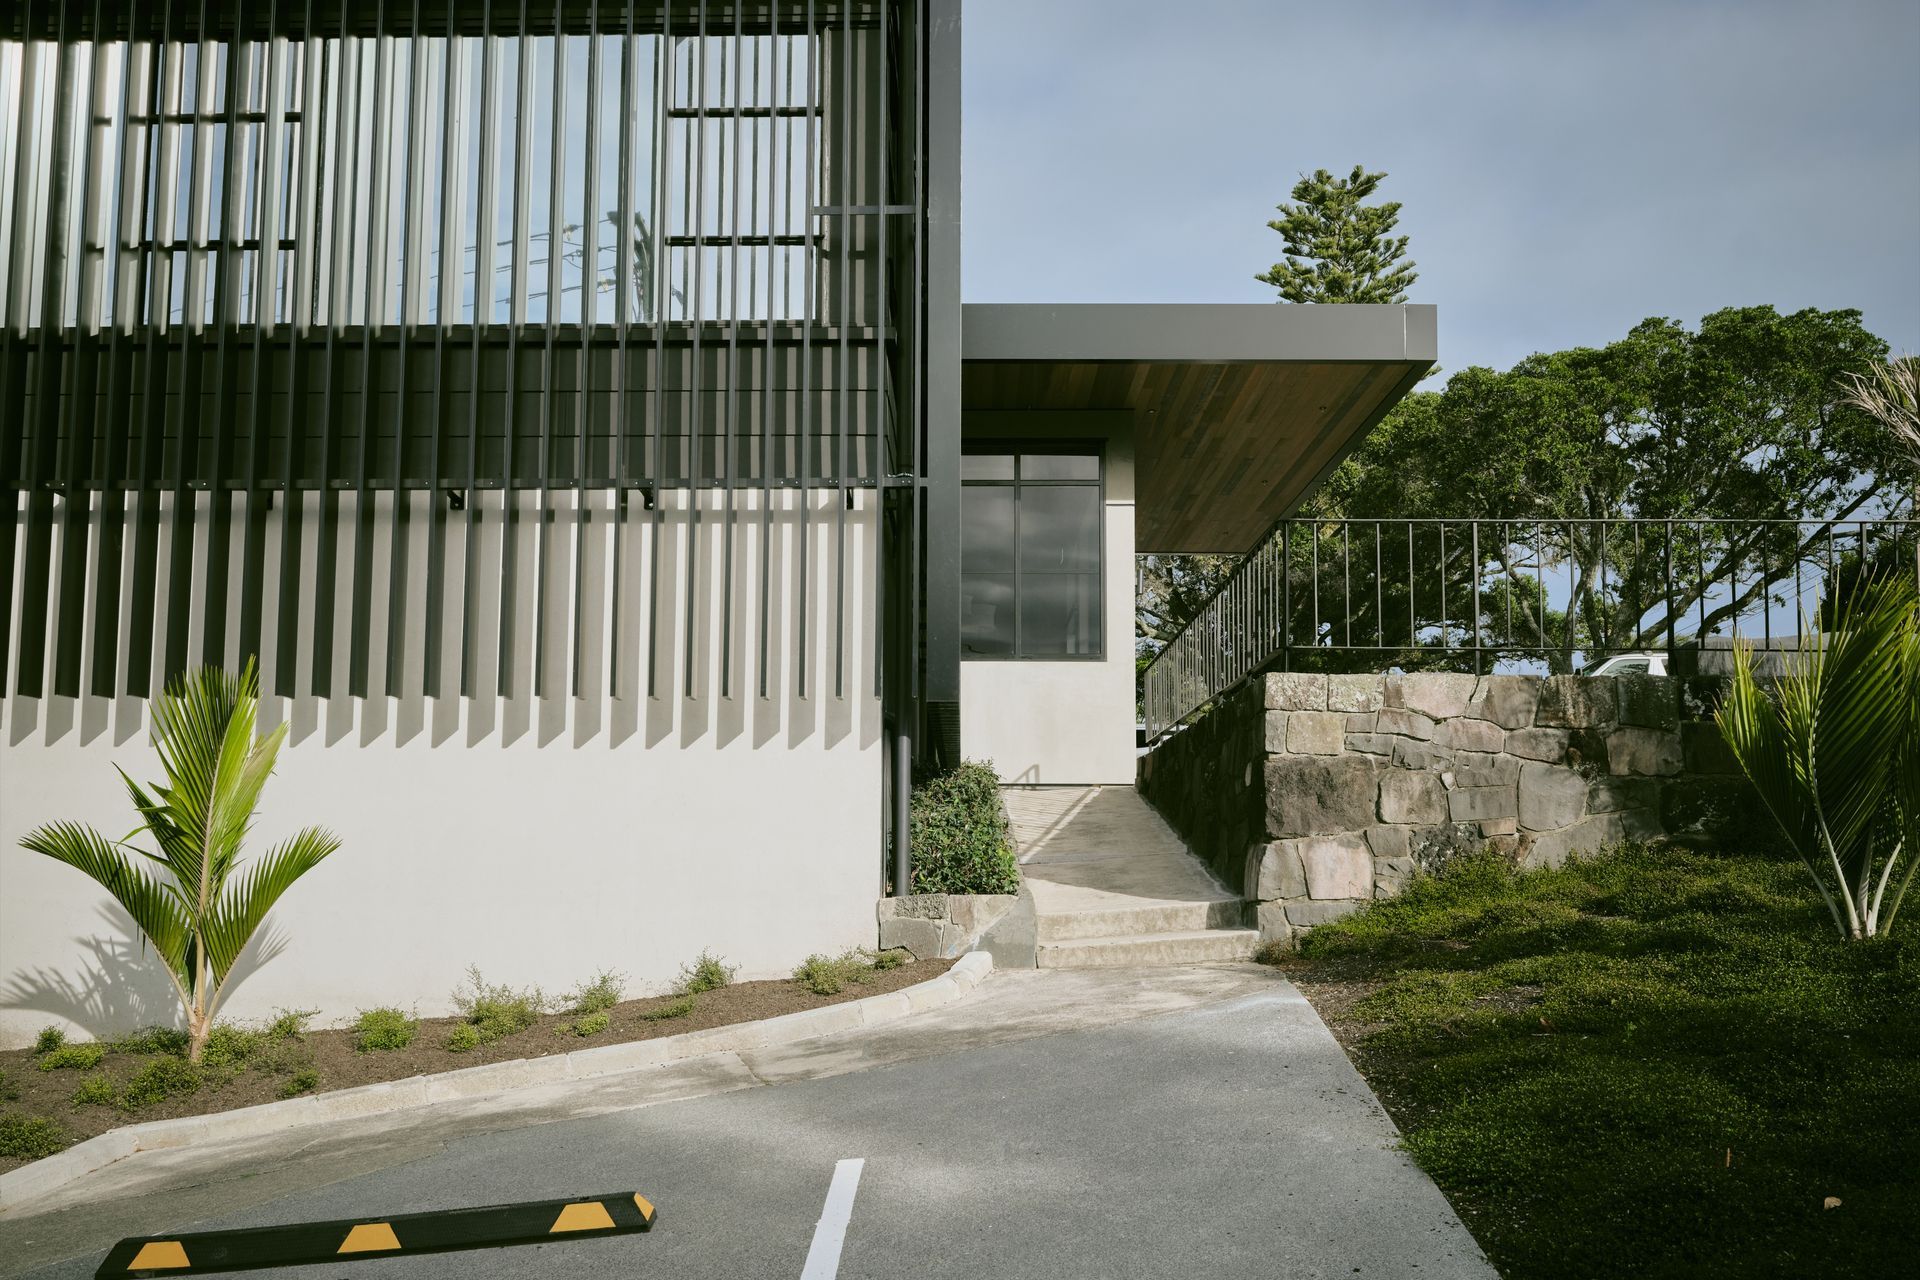
While much of the installation followed a repeatable process, certain areas required bespoke detailing. The eastern elevation, where the louvre system intersected with roof overhangs and a deck structure, required individual measuring and trimming of components to maintain the clean architectural lines established across the rest of the façade.
JW Projects carefully coordinated installation to achieve precise alignment across multiple elevations, resulting in a seamless architectural skin that appears continuous despite the complexity hidden behind it.
Today, the Woodside building bears little resemblance to its former self.
The bespoke Altech louvre façade has transformed an ageing commercial building into a contemporary architectural landmark, introducing depth, rhythm and texture while improving the building's environmental performance.
Rather than concealing the existing structure, the custom louvre system gives it a completely new identity, demonstrating how innovative façade design can unlock the value of existing buildings and provide a compelling alternative to demolition and new construction.
The project highlights Altech Systems's ability to develop fully customised aluminium solutions for architecturally ambitious projects, with JW Projects delivering a high-quality installation that faithfully realised the design vision.