

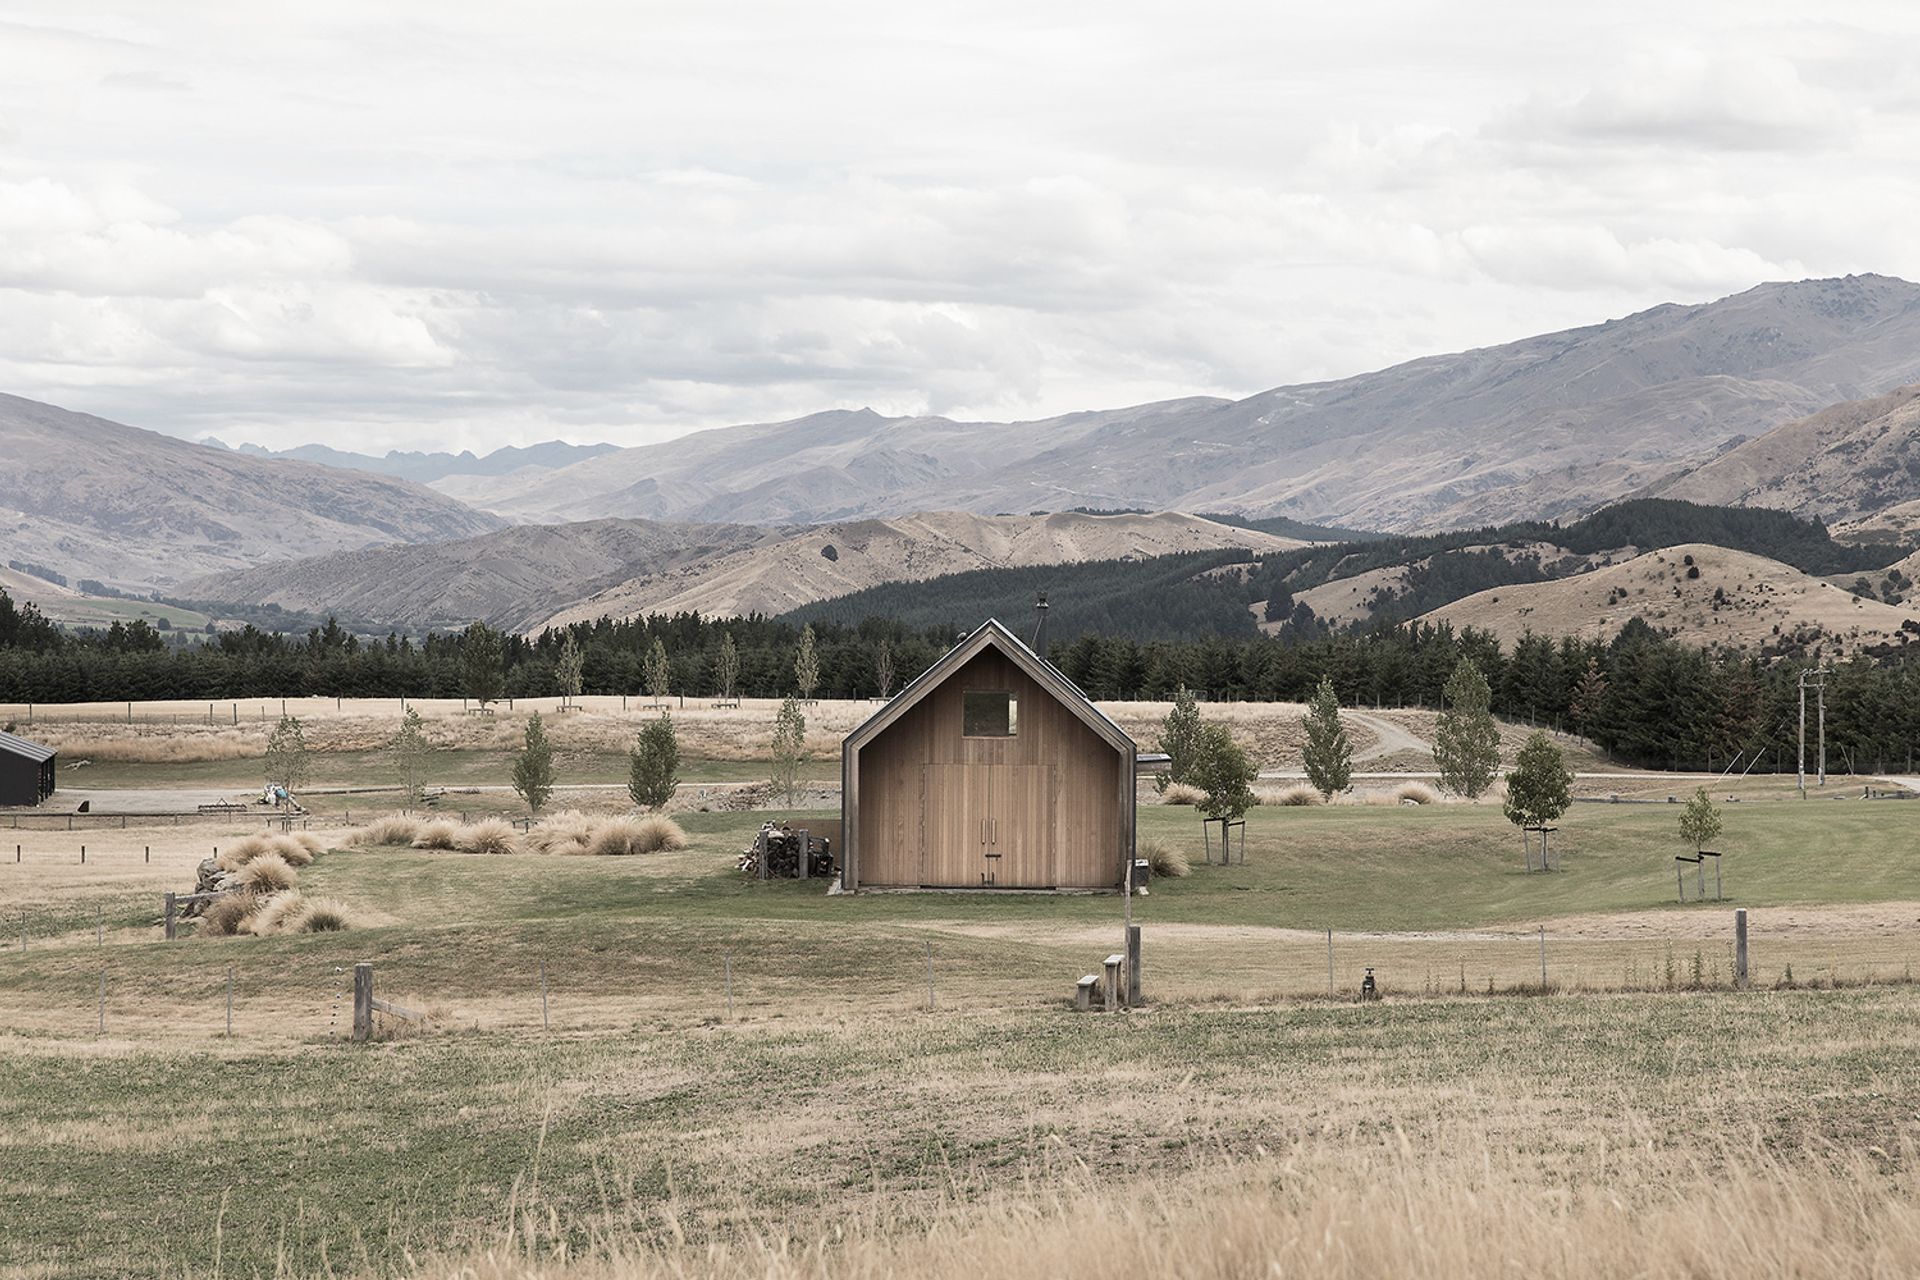
Conversion of an existing shed into a warm and inviting farm-worker accommodation featuring ground floor living spaces and a new first floor with bedrooms, designed to harmonize with the alpine environment and framed mountain views.
Wanaka
- NZIA Local Award 2018 / Southern / Interior Architecture
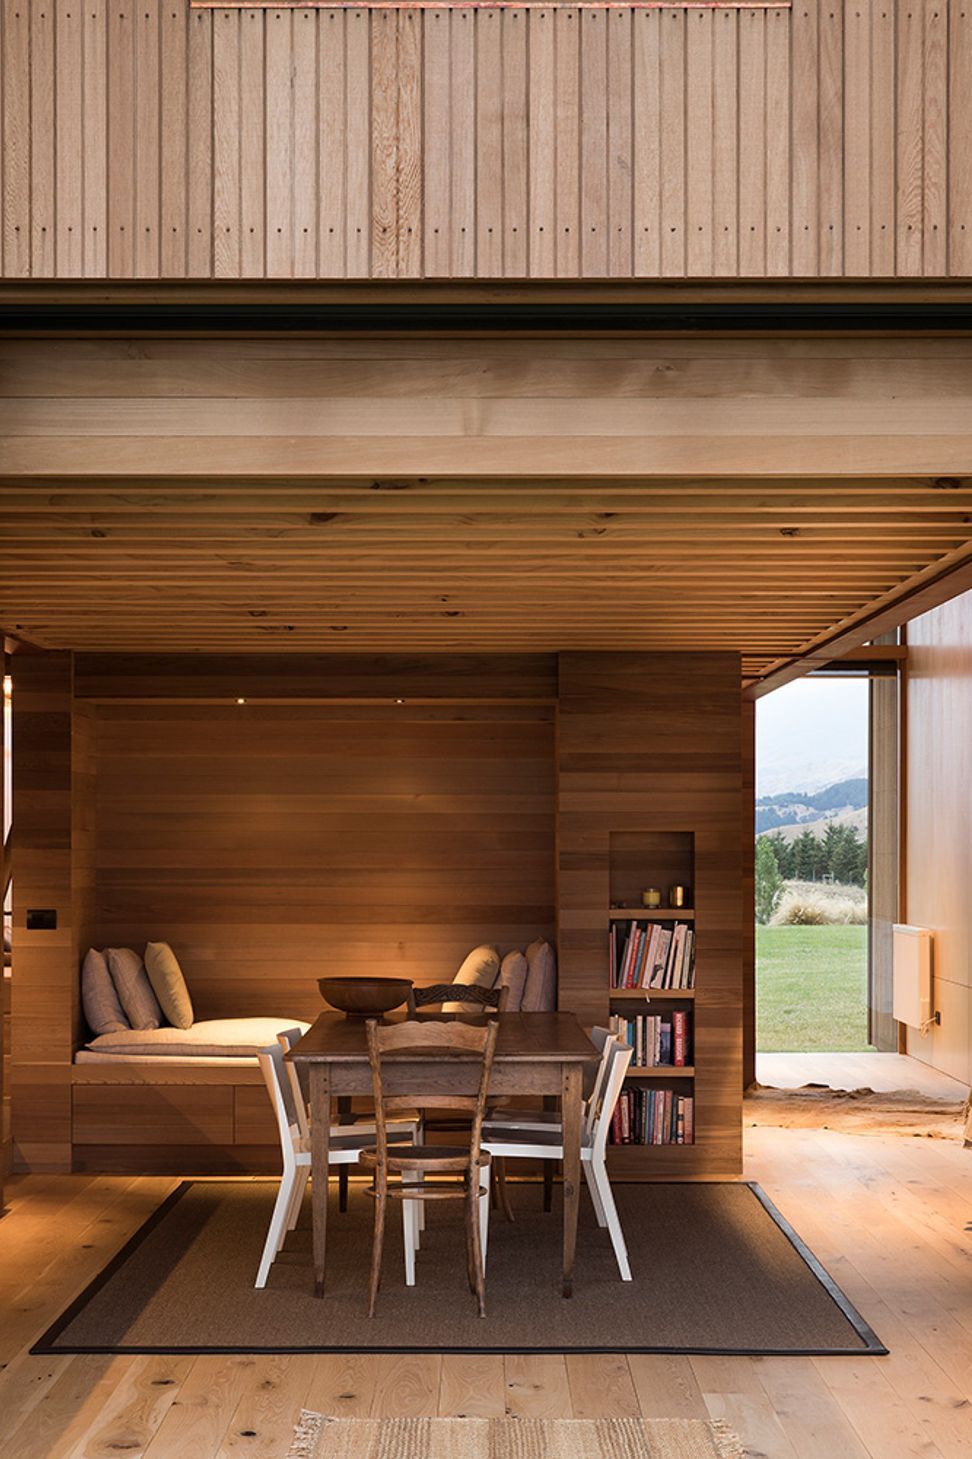
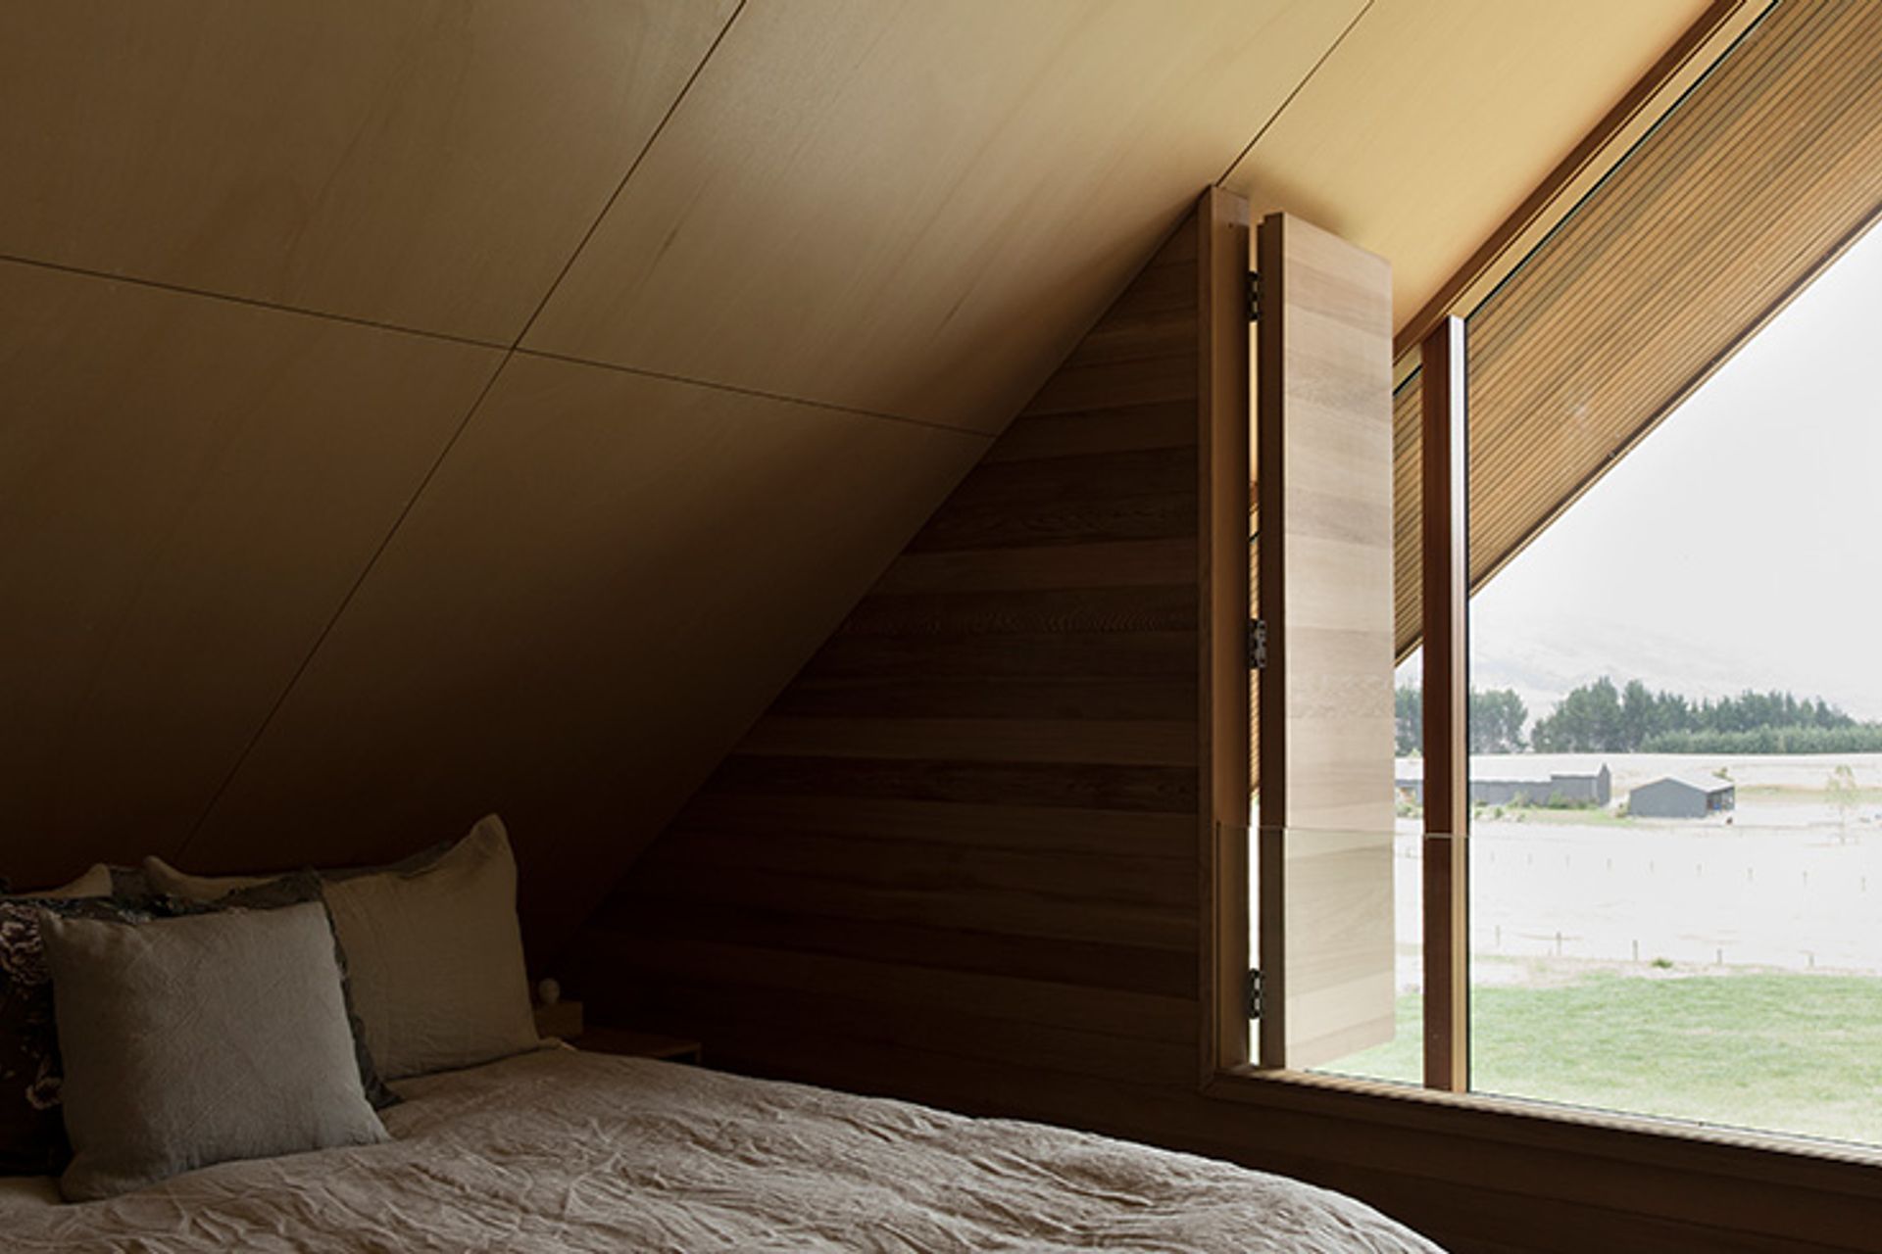
The project involved the conversion of an existing shed into farm-worker accommodation. The plan provides ground floor living with kitchen dining and sitting zones, along with a new first floor level providing two bedrooms and a bathroom.
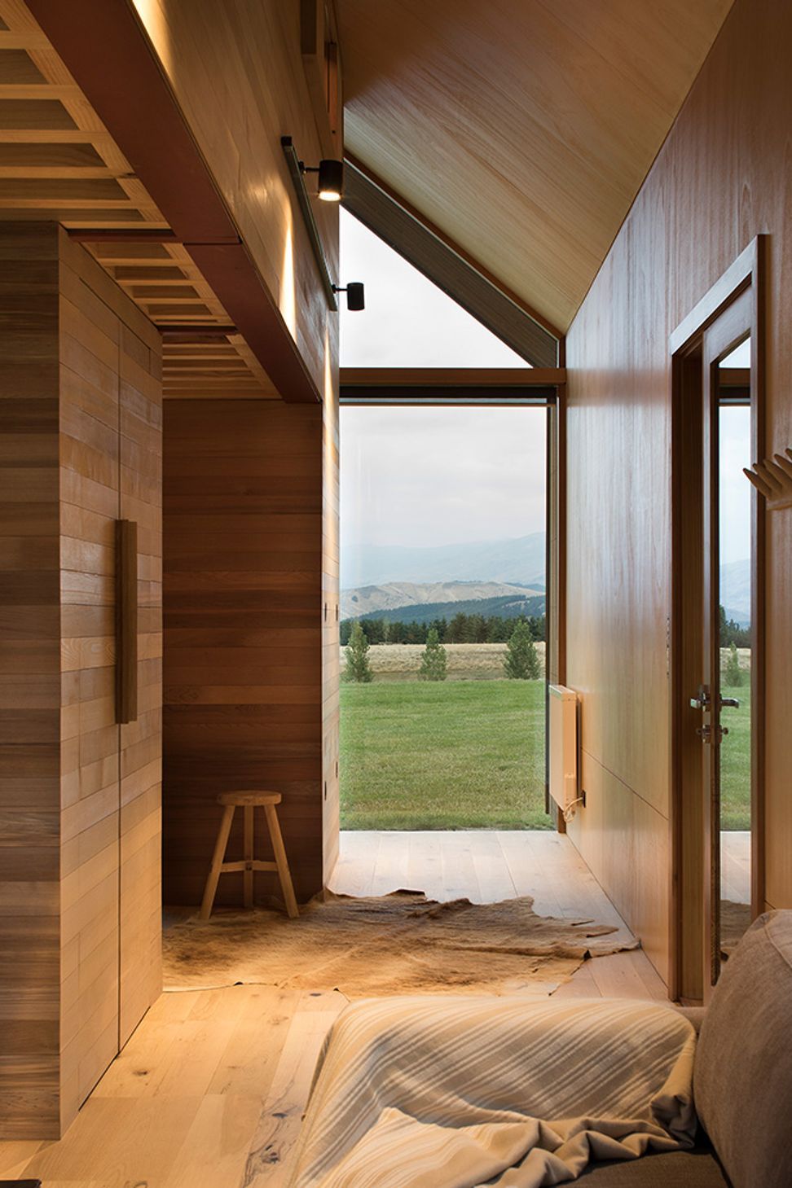
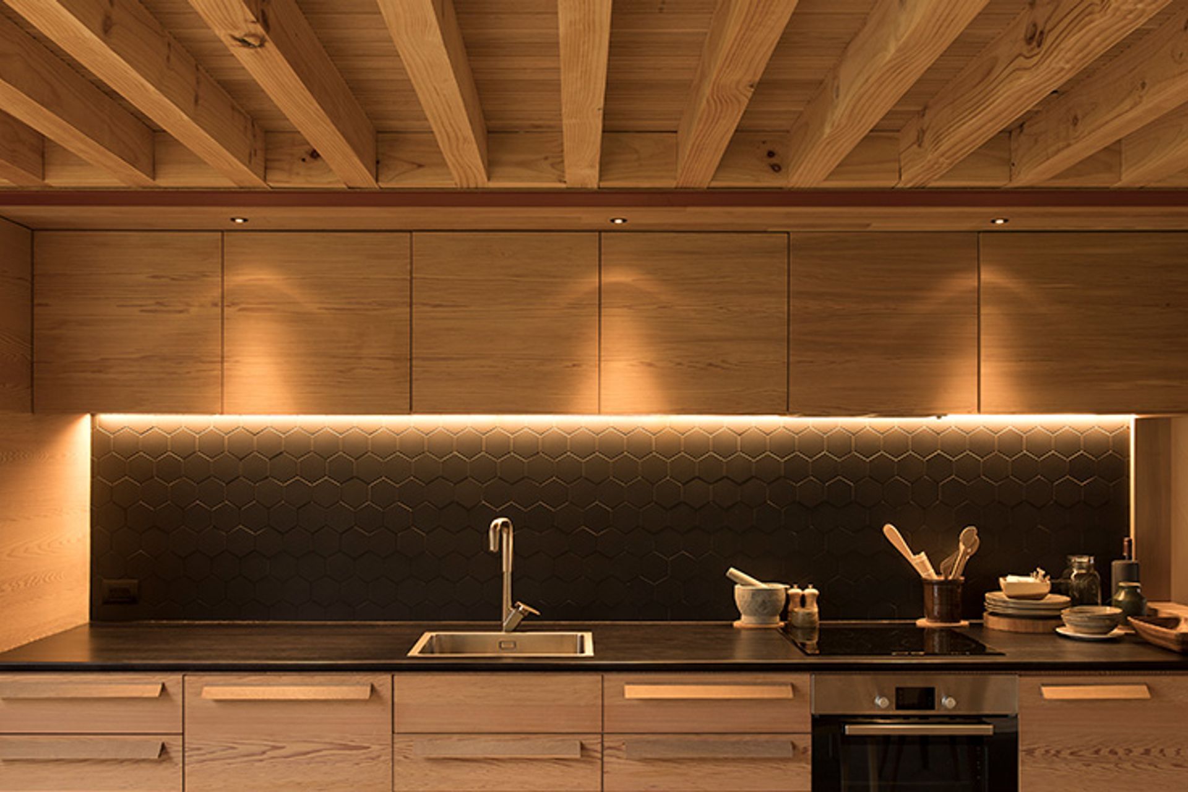
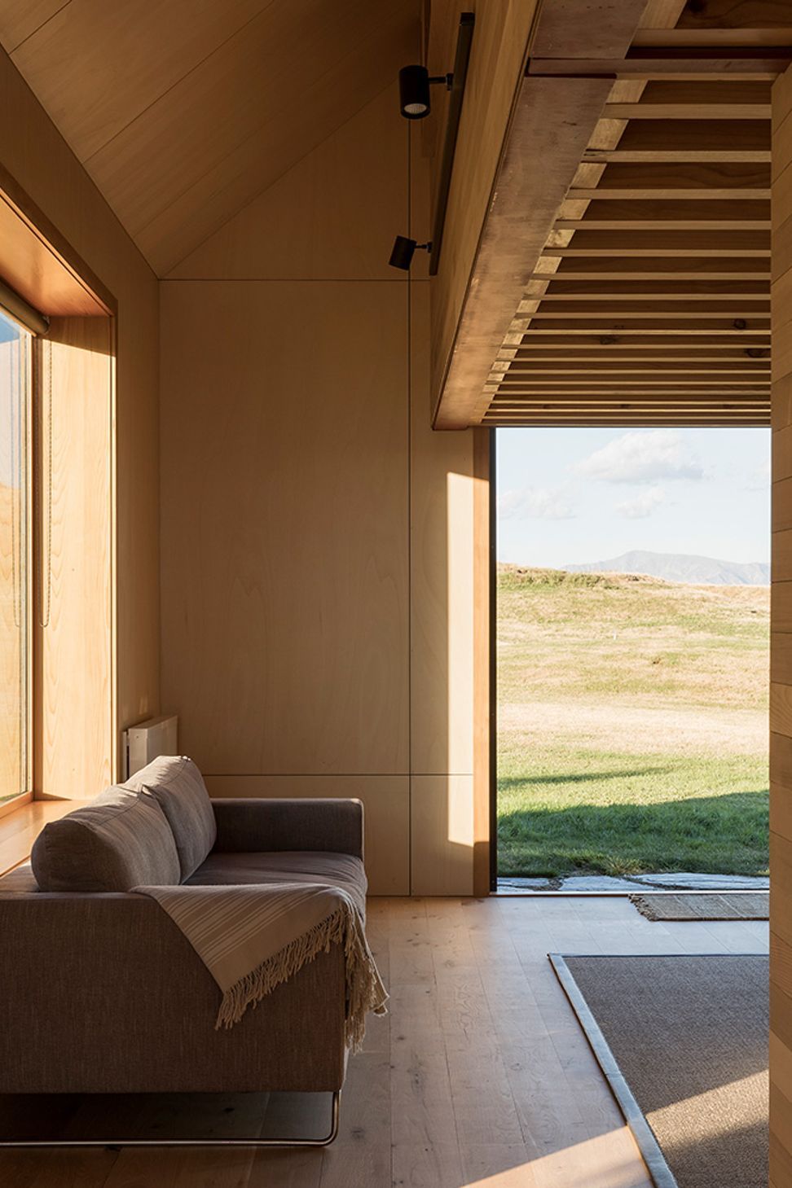
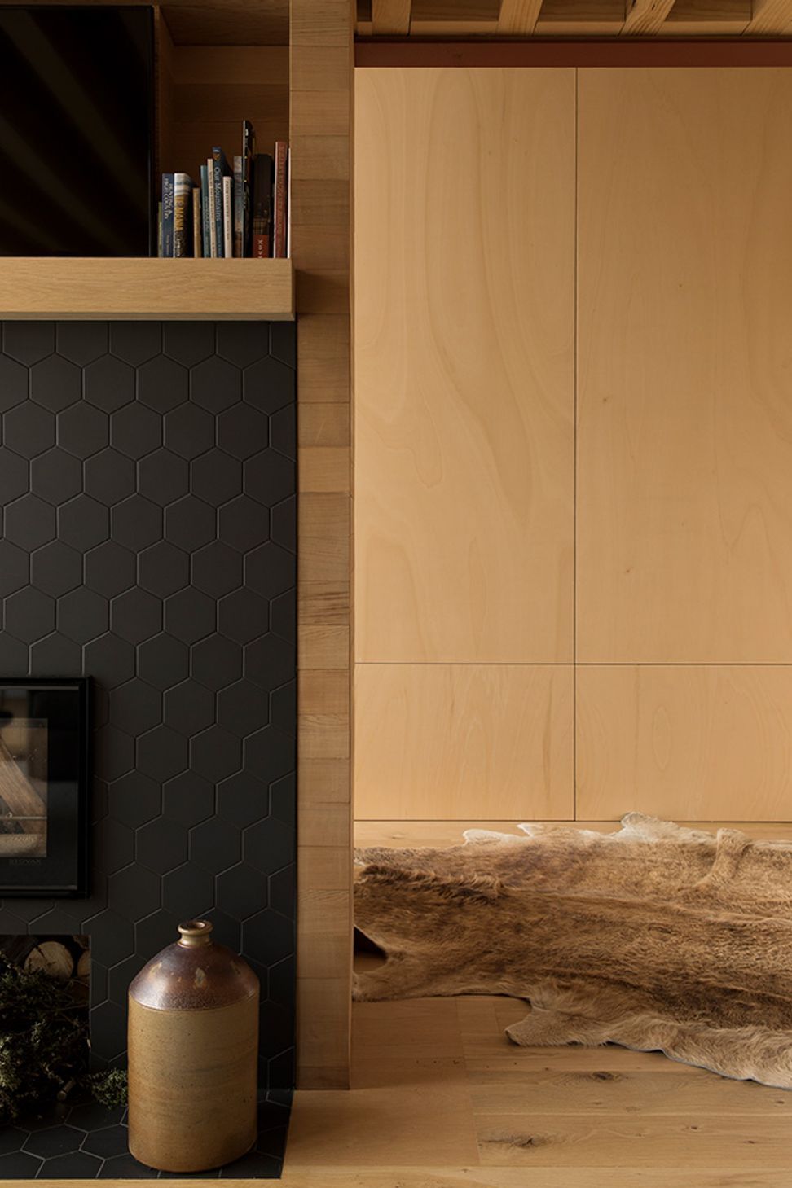
The existing solid timber floor and plywood gabled wall/ceiling form provided a relatively neutral background palette. New cedar lined walls and cedar cabinetry was designed along with exposed timber and steel structure providing warmth and as much space as possible.
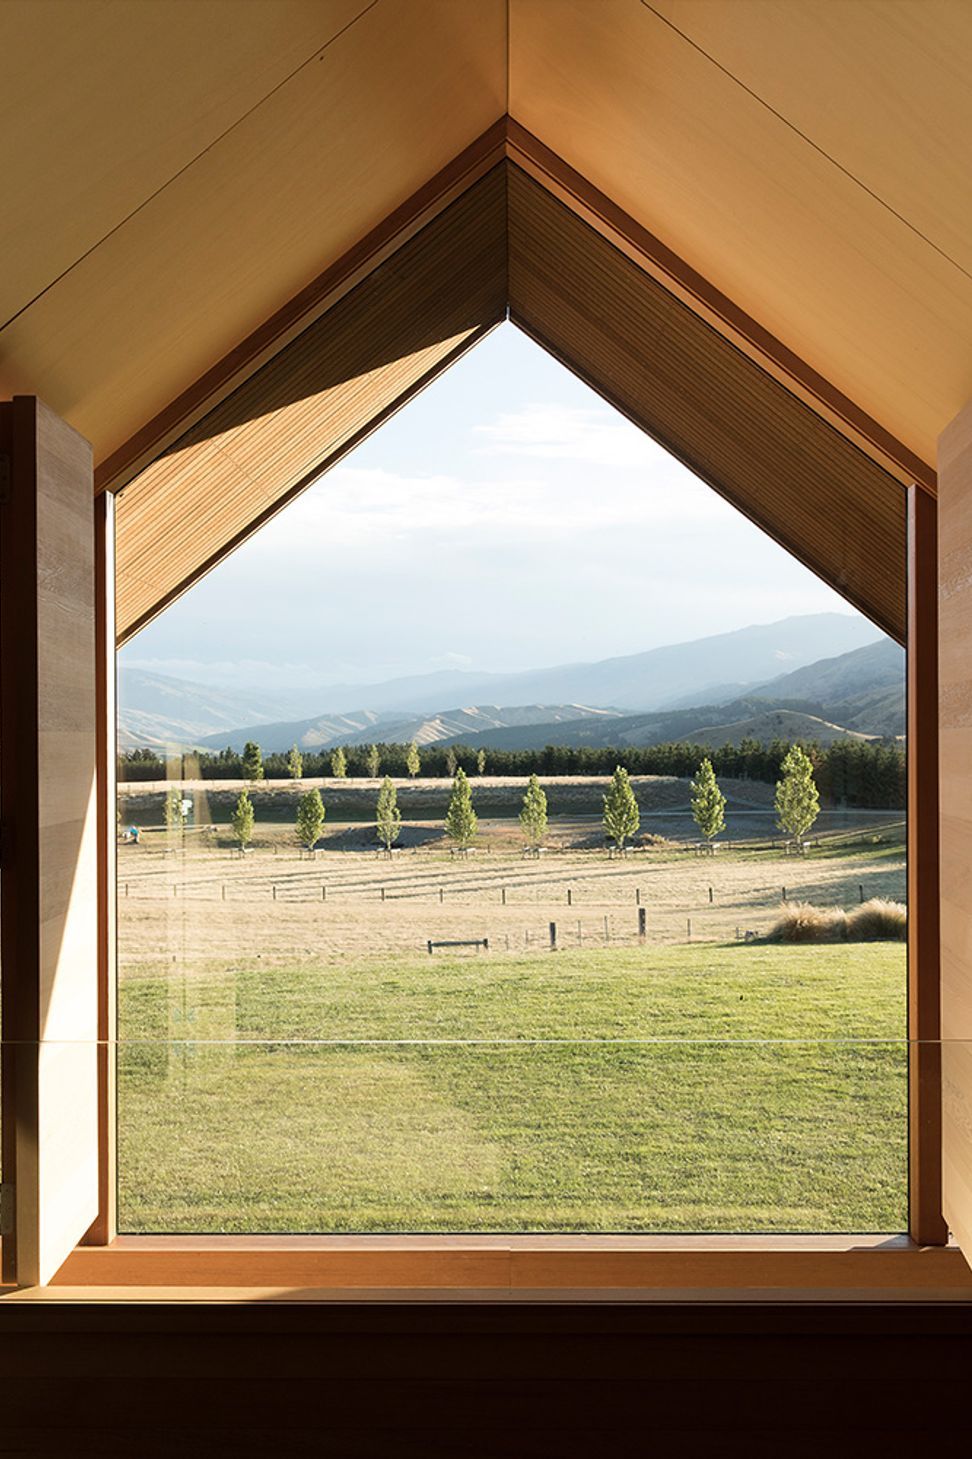
Heavy structural timber members reference the more traditional agricultural farm buildings of the area. The spaces orientate toward the framed mountain views and are articulated by a richness of warm and textured materials in an alpine environment. Spaces also connect internally with a series of shutters and openings.
Like this Project?
Hire Crosson Architects
The products behind the project
One product specified into this build from one supplier, a verified ArchiPro member. Tap through to specifications, suppliers and lead times.

Professionals used in
this project
The practices and trades credited on this project.



More projects from
Crosson Architects
Other work by Crosson Architects, across every category they build in.


More in
Single House
Everything else in Single House, from every practice on ArchiPro.


Next Project
Keep scrolling