

Project team
- Wood Marsh
- Jean-Luc Laloux
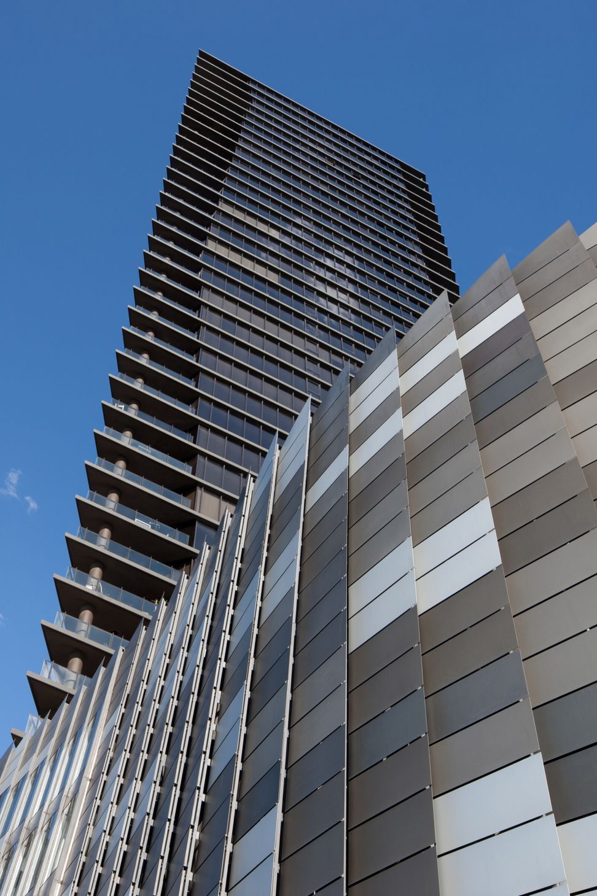
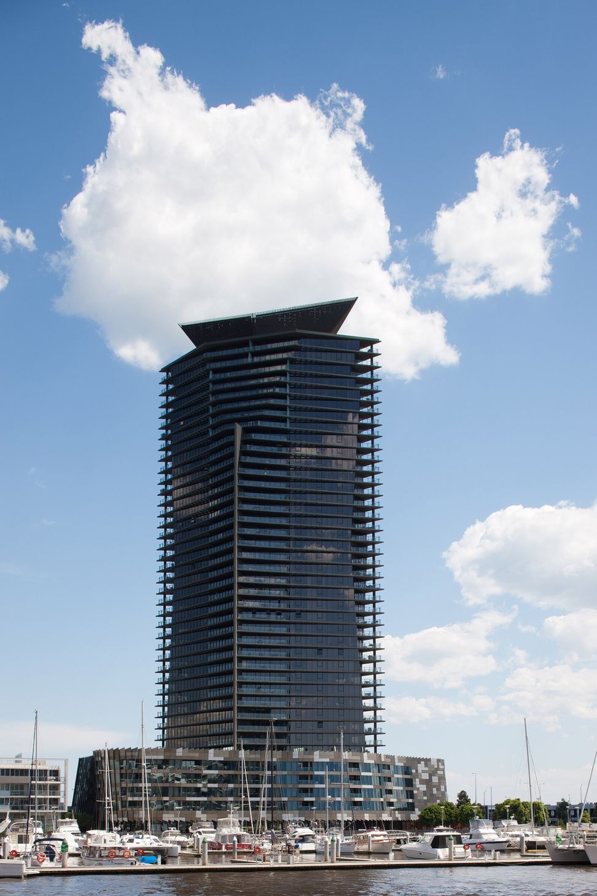
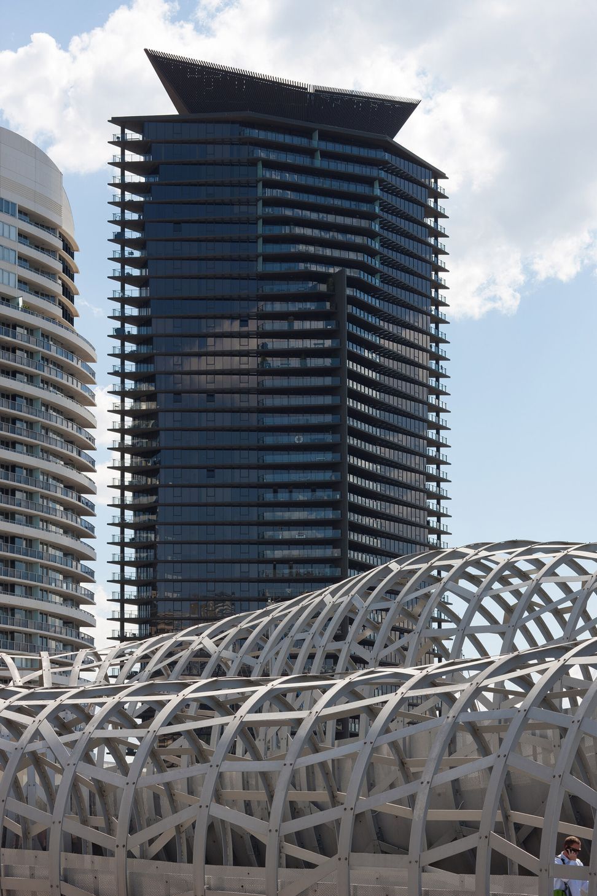
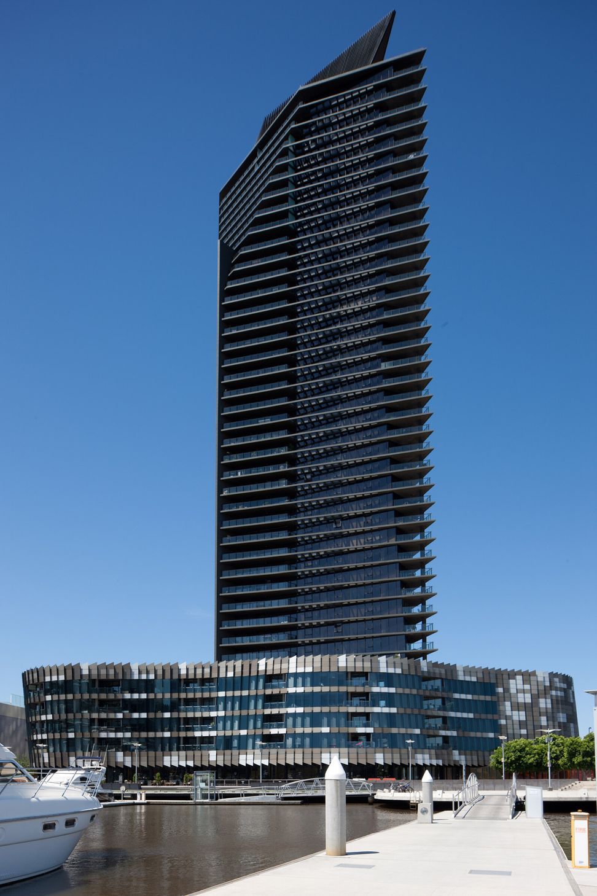
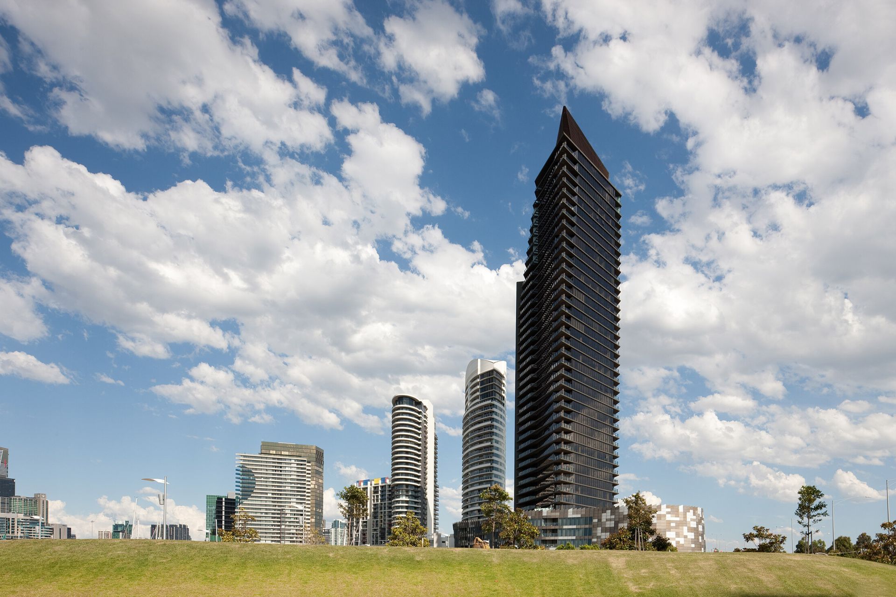
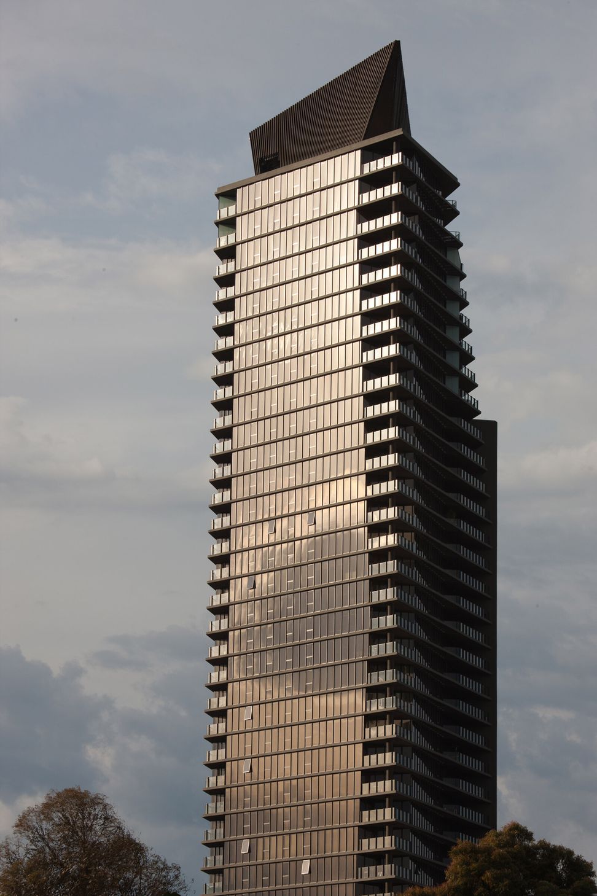
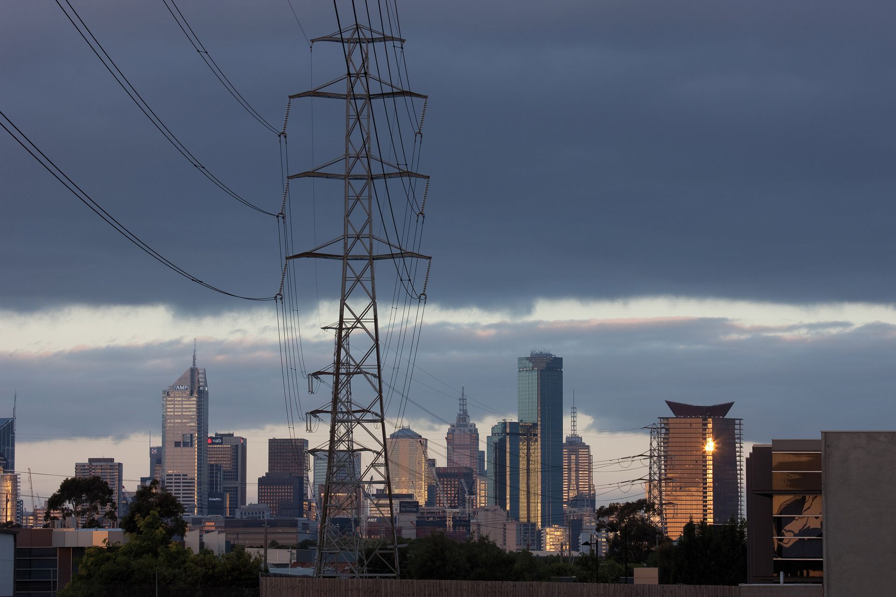
Sitting upon a five-storey podium, Tower 5 rises 40 levels above the Yarra River in a spectacular vertical statement. Occupying the important visual axis of Flinders Street, literally at the edge of Melbourne’s Central Business District, this is the fifth and tallest tower of the development.
Representing the city grid, the rectilinear tower rises from a diamond-shaped plan and reverses the design expression of the preceding towers. The structure incorporates an inner form, which is subtly sculpted to reveal its bronze torso to the Flinders Street axis and culminates in a crown of bronze blades.
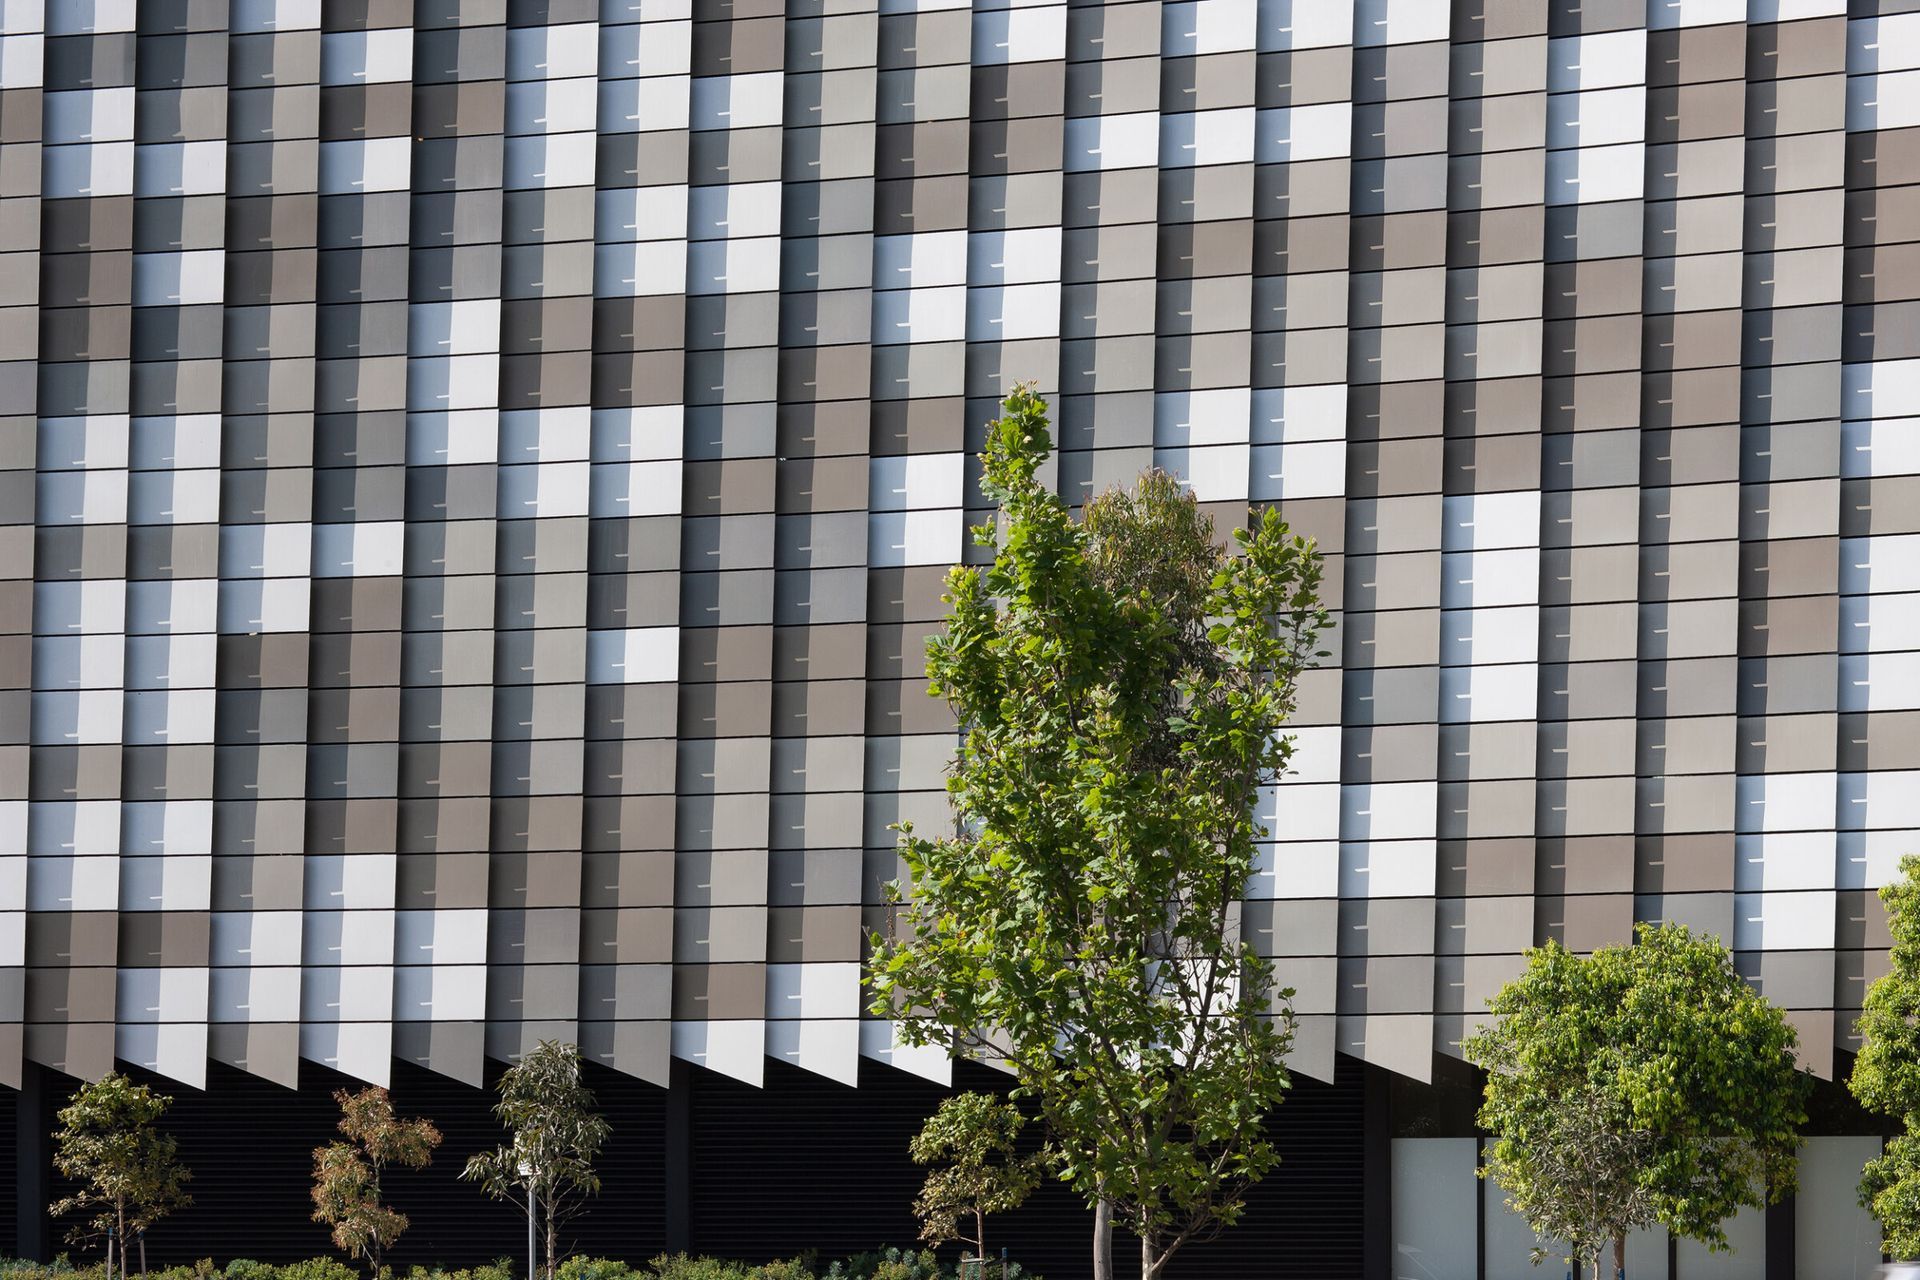
By contrast, the broad podium below is a sculptural foundation whose organic form references the curving river it abuts. This faceted plinth is wrapped in scale-like walls of soft-gold aluminium sheets, which recline and incline in a rhythmic continuum to form a decorative reptilian pattern. A further 28 riverfront apartments are located here in the public face of the development.
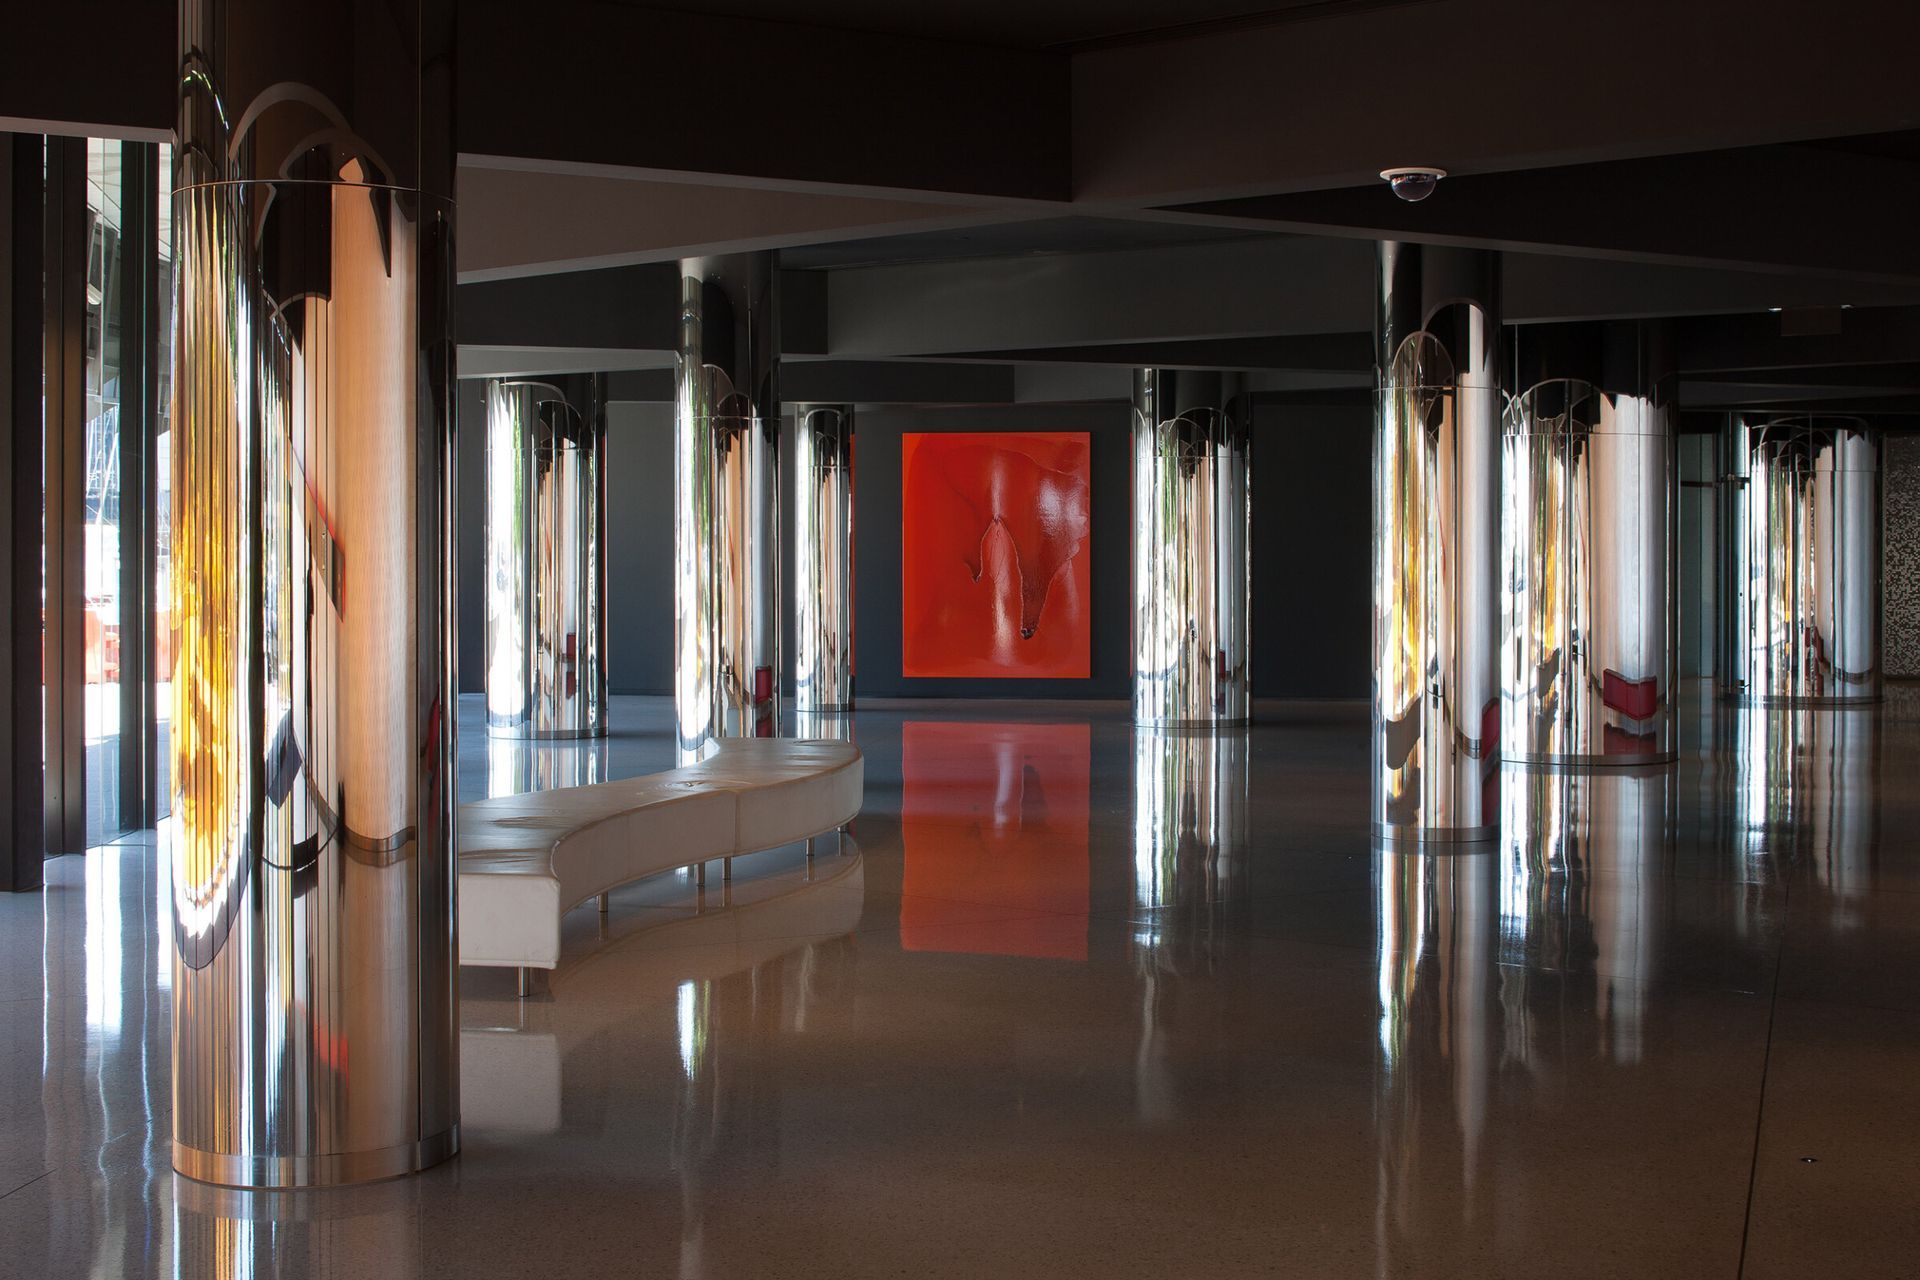
Internally, a forest of highly reflective mirror-finished columns, which punctuate the ground floor foyer, amplifies pedestrian movement, and a display of contemporary Australian art elevates the tone of the public access areas. Dramatic effects and high-impact finishes in communal spaces have become a signature Wood Marsh treatment in multi-residential developments, reversing the usually drab or ill-considered public areas common to the genre.
- Completed
- 1999


Awards
Residential Architecture Award
Australian Institute of Architects, Victoria
Like this Project?
Hire Wood Marsh
Professionals used in
this project
The practices and trades credited on this project.

More projects from
Wood Marsh
Other work by Wood Marsh, across every category they build in.


More in
Apartments
Everything else in Apartments, from every practice on ArchiPro.


Next Project
Keep scrolling