
Project team
- Wood Marsh
- Jean-Luc Laloux
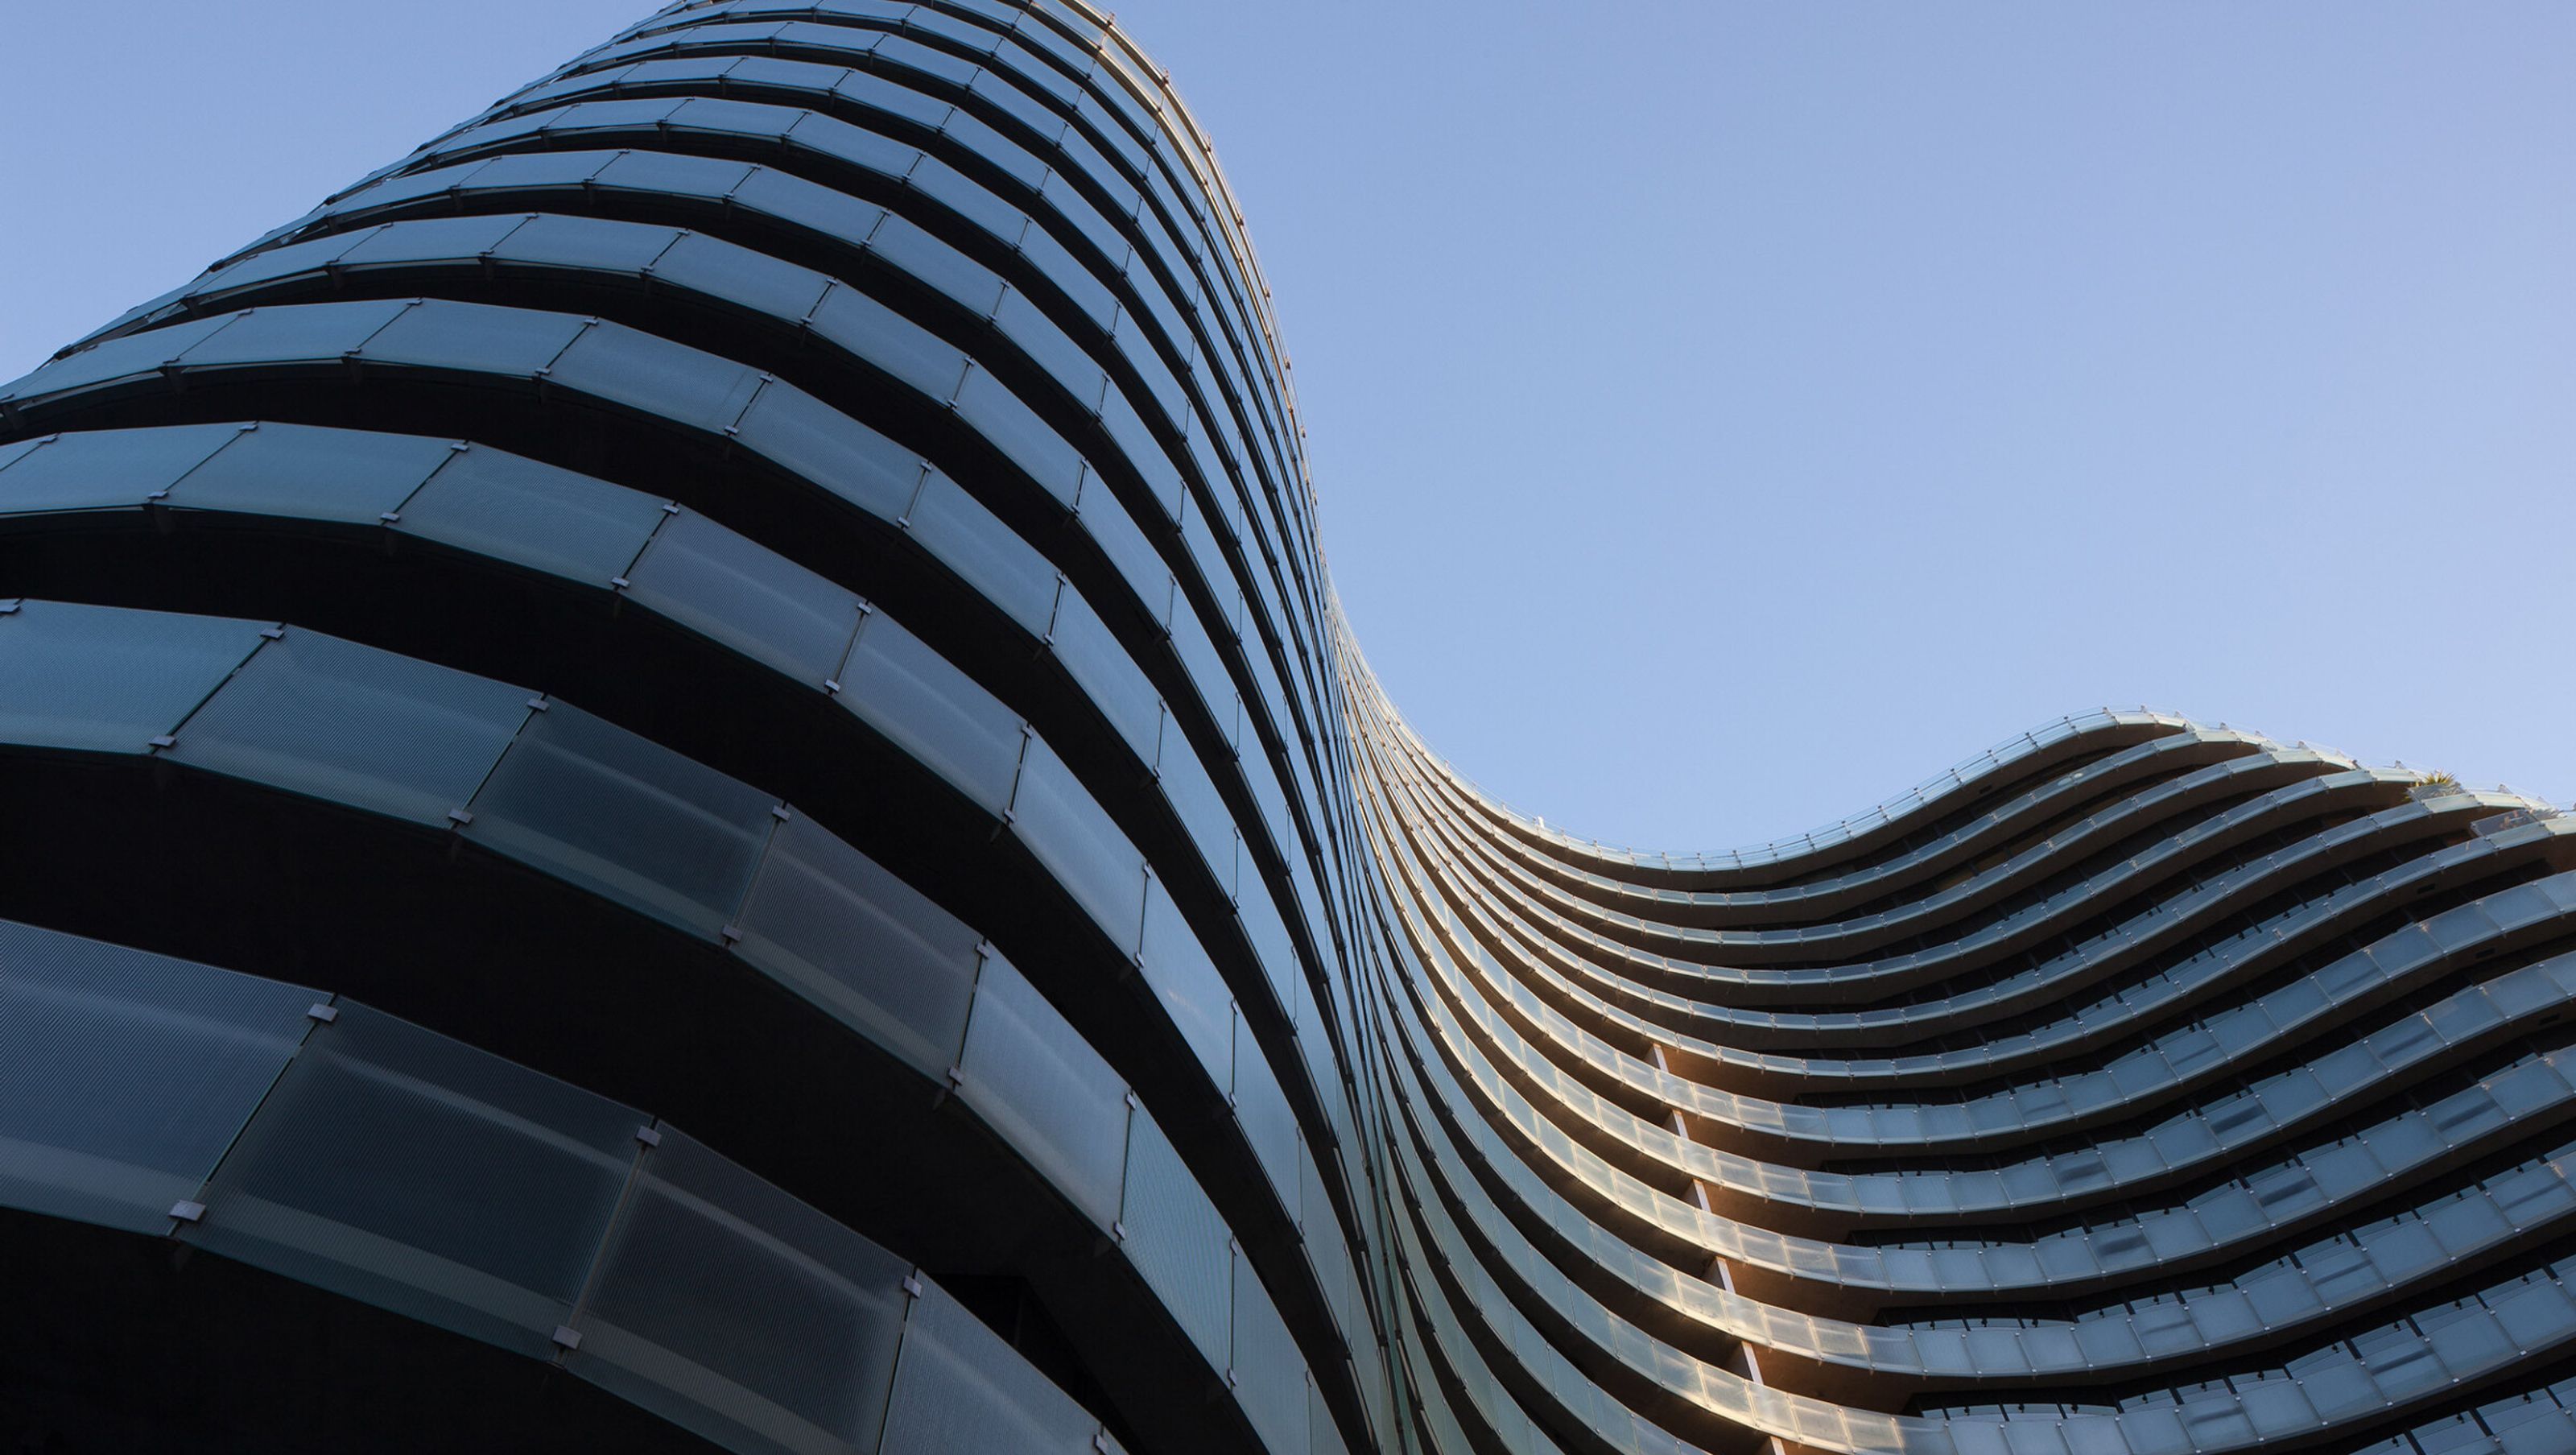
An iconic structure on Melbourne’s main boulevard [St Kilda Road], the award-winning Yve apartment building stands in dramatic contrast to its traditional, rectilinear neighbours thanks to its curvaceous form and play of surface transparency and reflectivity.
In plan and elevation Yve is a study in symmetry; its form is softly curved and crystalline, like a molten glass object extruded from a four-leaf plan. Its 20 storeys are wrapped in a continuous ribbon of concertina glass, tapering in towards the top to create, in perspective, a seemingly infinite flow of air and light. Following the symmetry and curves, the floor levels above 45m step inward to create a crown to the building, emphasising the building’s fluidity.
In addition to the sculptural quality of the rounded form – its inherent softness and the constant play of light and shadow on its surface – the quality of amenity to the living spaces within the building is enhanced by the design, with extended views, increased privacy, and greater light and ventilation generating a comfortable domestic environment.
All concrete floor plates are screened by a continuous band of glass which acts as a balustrade, shading device and provides the building with its outer layer. Partially transparent, these panels are held off the face of the building by 200mm allowing filtered light to penetrate through the facade.
To engender a sense of community in the development, shared facilities have been located at ground level, and enhanced by a degree of theatricality. Multi-coloured glass and mirror finishes imbue these interiors with a kaleidoscope of fractured jewel-like colour, echoing the prismatic effect of the exterior. They lead to darker, narrower transition spaces, and lobbies on each floor above, before opening out again into light-filled apartments where the transparency of the glazed building skin is fully exploited.
- Completed
- 2001


Awards
Harold Desbrowe-Annear Residential Award
Australian Institute of Architects, Victoria
Victorian Architecture Medal
Australian Institute of Architects, Victoria
Residential Architecture – Multiple Housing
Australian Institute of Architects, National
Like this Project?
Hire Wood Marsh
Professionals used in
this project
The practices and trades credited on this project.

More projects from
Wood Marsh
Other work by Wood Marsh, across every category they build in.


More in
Apartments
Everything else in Apartments, from every practice on ArchiPro.


Next Project
Keep scrolling