A Home Shaped by Nature

Designed to foster connection with both family and the surrounding landscape, Red Crest House is a timeless expression of contemporary Australian living. Inspired by mid-century modern design, the home seamlessly balances bold architectural form with warm, inviting interiors, creating a residence that feels both sophisticated and deeply connected to nature.
Conceived by Dion Keech Architects, with interiors by Dion Keech and Loopea Design, and expertly built by luxury custom home builder Hedger Constructions, the home reflects a highly collaborative vision in which architecture, craftsmanship and interior design work seamlessly as one.
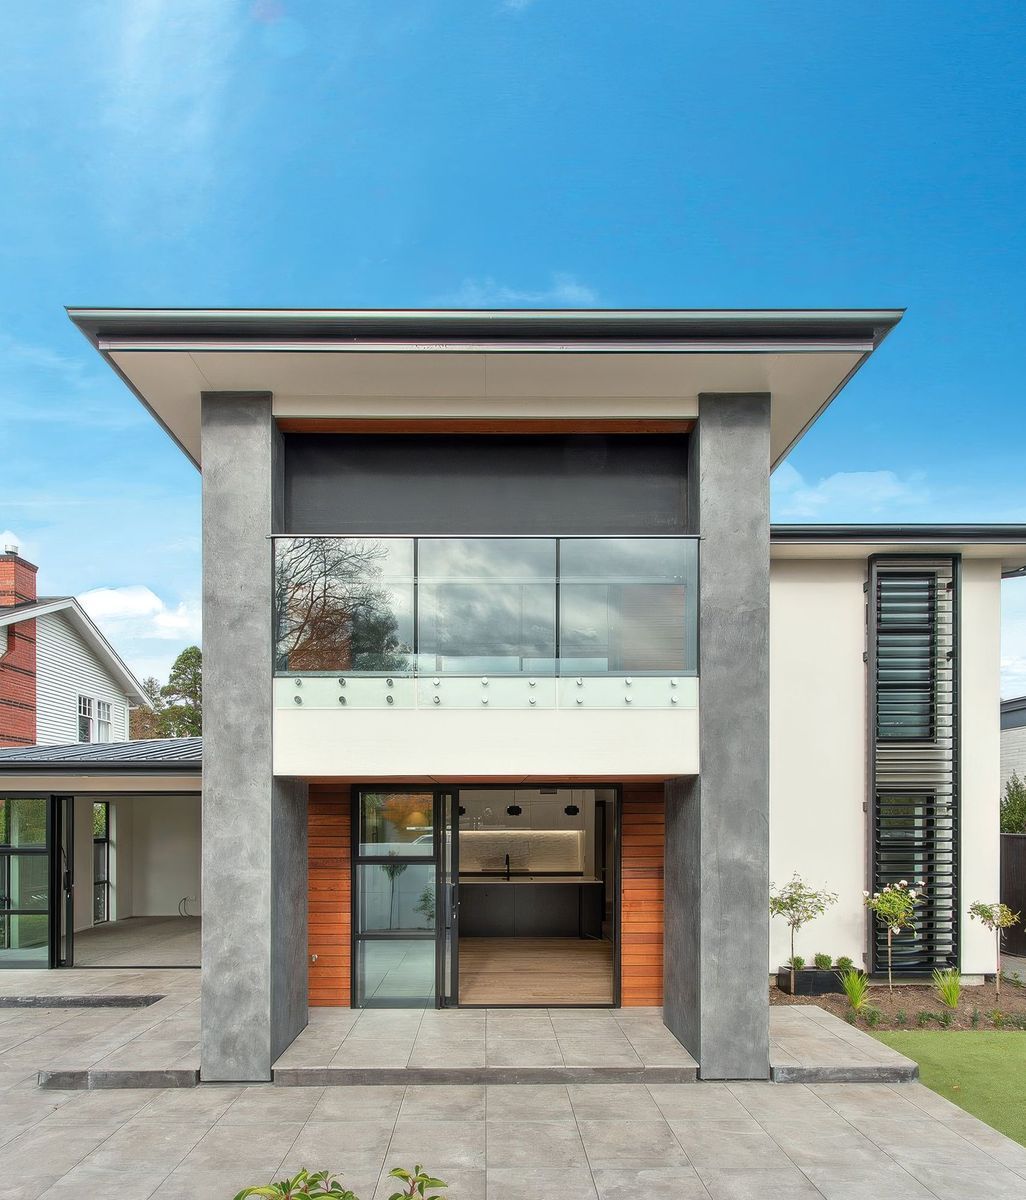
Positioned atop a gentle rise, the home is arranged as two distinct wings that pivot around a central courtyard, creating a dramatic sense of arrival while maximising natural light and connection to the outdoors. The carefully considered floorplan gradually reveals expansive views beyond, allowing the landscape to become an integral part of the living experience.
A restrained palette of natural materials reinforces the home’s enduring character. Native Australian timber, stone, copper and polished concrete combine to create spaces that feel authentic and grounded, while the generous skillion roofline and clean architectural forms pay homage to classic mid-century design.
Throughout the home, Hedger Constructions’ exceptional craftsmanship is evident in every detail. Hardwood-lined ceilings extend through the expansive open-plan living areas, while highlight windows draw natural light deep into the interiors and frame the surrounding landscape. Soft grey polished concrete floors provide a subtle contrast to the warmth of the timber, creating a calm and tactile material palette.
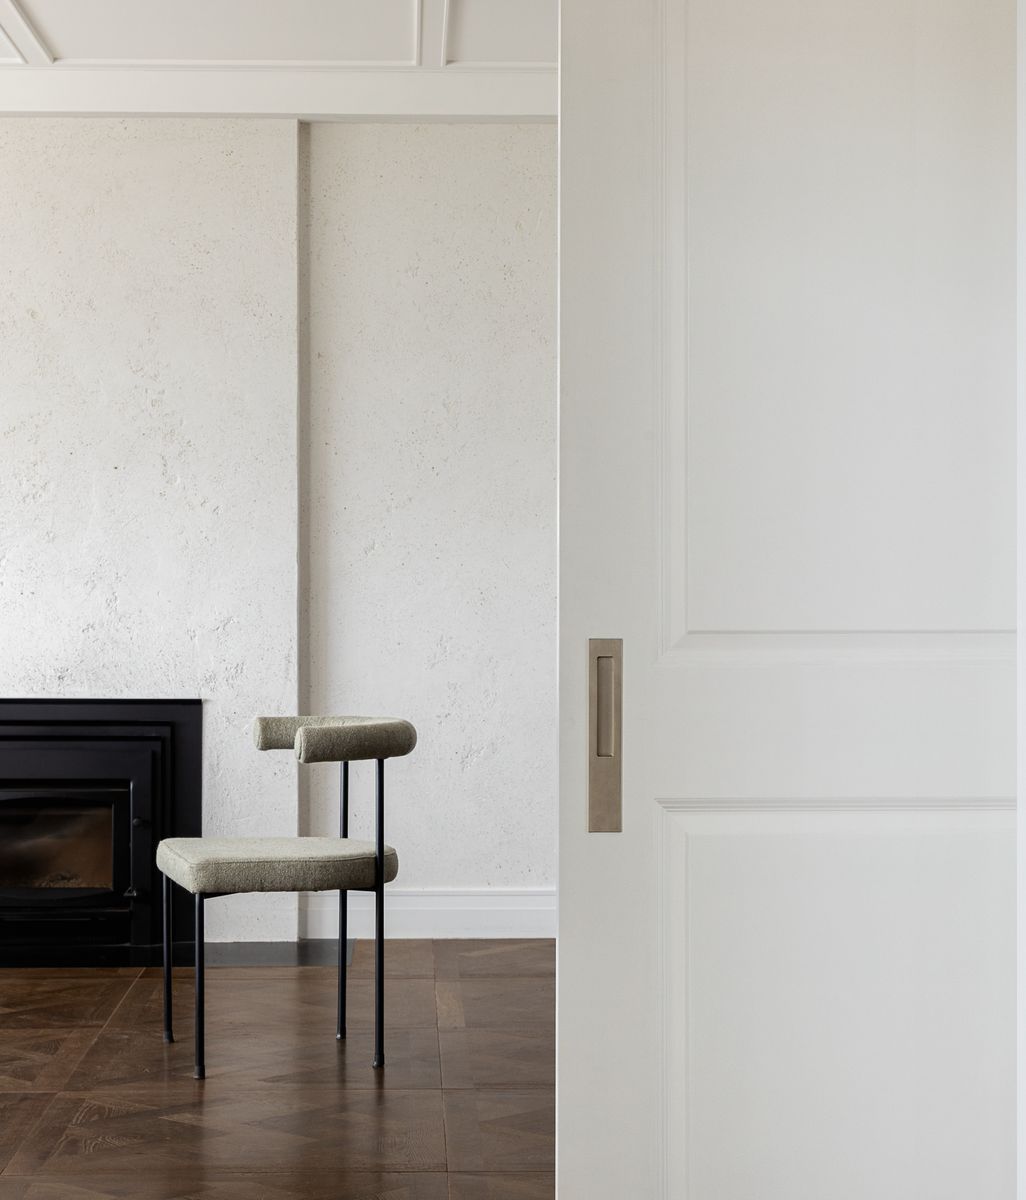
At the heart of the home, the living room is anchored by a striking hand-laid stone fireplace and an inviting sunken lounge that encourages gathering, conversation and quiet moments alike. Carefully positioned timber-framed windows ensure every living space and bedroom enjoys a strong visual connection to the outdoors.
The kitchen continues the home’s refined material story, combining bespoke timber cabinetry with a sculptural curved island finished in hand-cut moss green tiles. Adjacent, the dining room reveals a hidden wall bar tucked behind walnut pocket doors. Finished in ‘Toledo’ marble stone with luminescent veins of green and gold, the secret bar adds an unexpected layer of craftsmanship, understated luxury and sophistication for entertaining.
Furniture, art and object styling by Simone Haag complete the home with effortless elegance. A carefully curated collection of pedigree mid-century pieces, contemporary furnishings and sculptural objects reflects the home’s architectural language while adding warmth, personality and a lived-in authenticity.
Bathrooms continue the natural palette with Blackbutt timber, terrazzo flooring and bronzed fixtures, while the generously proportioned main suite provides a peaceful retreat, layered with rich textures and soft finishes that create an atmosphere of comfort and calm.
Every element of Red Crest House reflects a commitment to thoughtful design and meticulous execution. Through close collaboration between architect, interior designer, stylist and builder, Hedger Constructions has delivered a home that is both highly considered and effortlessly liveable – a contemporary sanctuary where craftsmanship, natural materials and timeless design come together in perfect balance.
Featured in: Geelong & Surf Coast Living Magazine
Architect: Dion Keech Architects
Interior Design: Dion Keech Architects & Loopea Design Studio
Furniture Styling: Simone Haag
Photographer: Dylan James