Building a Bespoke Home on the Bellarine Peninsula: A Registered Architect's Guide

Written by

RUBI Architects

14 August 2026

 • 

5 min read

From coastal planning overlays to orientation, siting and a genuinely buildable budget, RUBI Architects director Alex Rubilar sets out what it takes to design and deliver a bespoke home on the Bellarine Peninsula.

The Bellarine Peninsula is one of the most rewarding places in Victoria to build — and one of the most demanding. Between Barwon Heads, Ocean Grove, Queenscliff and Portarlington you find sweeping bay and ocean views, mature coastal vegetation, and a planning system that takes its landscape seriously. A home that sits quietly and beautifully in that setting is rarely an accident; it is the result of decisions made long before anyone talks about a floor plan.

This guide sets out how we approach a bespoke home on the Bellarine at RUBI Architects — what shapes the design, where budgets are won and lost, and why the sequence you follow matters as much as the house itself.

Start with the site, not the floor plan

The single most common mistake we see is a home that was drawn before the site was properly understood. On the Bellarine, the land does most of the talking: the fall of the block, where the sun tracks across it, the direction of the prevailing south-westerlies, the neighbours' sightlines, the position of significant trees and the exact angle to the view all shape what the best home for that site will be.

Before we draw anything, we walk the site, study the title and the overlays, and test where the building envelope genuinely wants to sit. A home designed around its site feels inevitable once it is built; one imposed on it fights the land for the next thirty years.

Coastal overlays shape what you can build

Much of the Bellarine sits under planning overlays — Significant Landscape, Environmental Significance and Design and Development Overlays, and in low-lying pockets, flood and inundation controls. These are less obstacles to design around than the rules of the game: they govern height, setbacks, materials, colours, vegetation removal and sometimes the very footprint you are allowed to occupy.

Understanding which overlays apply — and what each council's planners actually expect — early is what keeps a project moving. It is far cheaper to design a home that respects its overlay from the first sketch than to redesign one a planner has knocked back.

Orientation, wind and materials that last

A coastal home has to earn its comfort. Get orientation right and the house is warm in winter, cool in summer and cheap to run; get it wrong and no amount of heating and cooling will truly fix it. On the Bellarine we design to draw northern sun into living spaces, to shelter outdoor areas from the south-westerly, and to frame the view without turning the western wall into a heat trap.

Material choice matters just as much. Salt air is unforgiving, so we specify finishes, cladding and fixings that will still look and perform well a decade on. A beautiful home that stains, corrodes or fades within a few seasons is a false economy.

A budget that survives contact with the site

The homes that run over budget are almost always the ones where cost was treated as an afterthought. We work the other way around, testing the design against a realistic build cost for the region and the specific site from early concept — because a sloping, wind-exposed block with difficult access costs meaningfully more to build on than a flat, fully serviced one.

That discipline lets us make the important trade-offs deliberately rather than in a panic at tender. Where should the money go — the kitchen, the glazing, the roofline, the landscaping? A good architect helps you spend where it counts and hold back where it does not, so the finished home feels considered rather than compromised.

Designing for how you will actually live

The most successful coastal homes are not the biggest — they are the ones tuned precisely to how their owners live. A family that entertains needs a kitchen that opens generously to the outdoors; a couple downsizing from a large family home wants one beautiful living space rather than five underused ones; a weekender has different priorities again.

We spend real time understanding how you want the home to feel and function before committing to a layout. That brief — honest about lifestyle, guests, storage, ageing in place and the way light moves through your day — is what turns a well-built house into a home worth the investment.

Why a registered architect matters here

On a straightforward suburban block, the gap between a good and an average designer might be modest. On a constrained, overlay-affected, view-oriented coastal site it is enormous. A registered architect is trained to resolve competing pressures — planning, budget, climate, buildability and beauty — into a single coherent result, and is accountable for it.

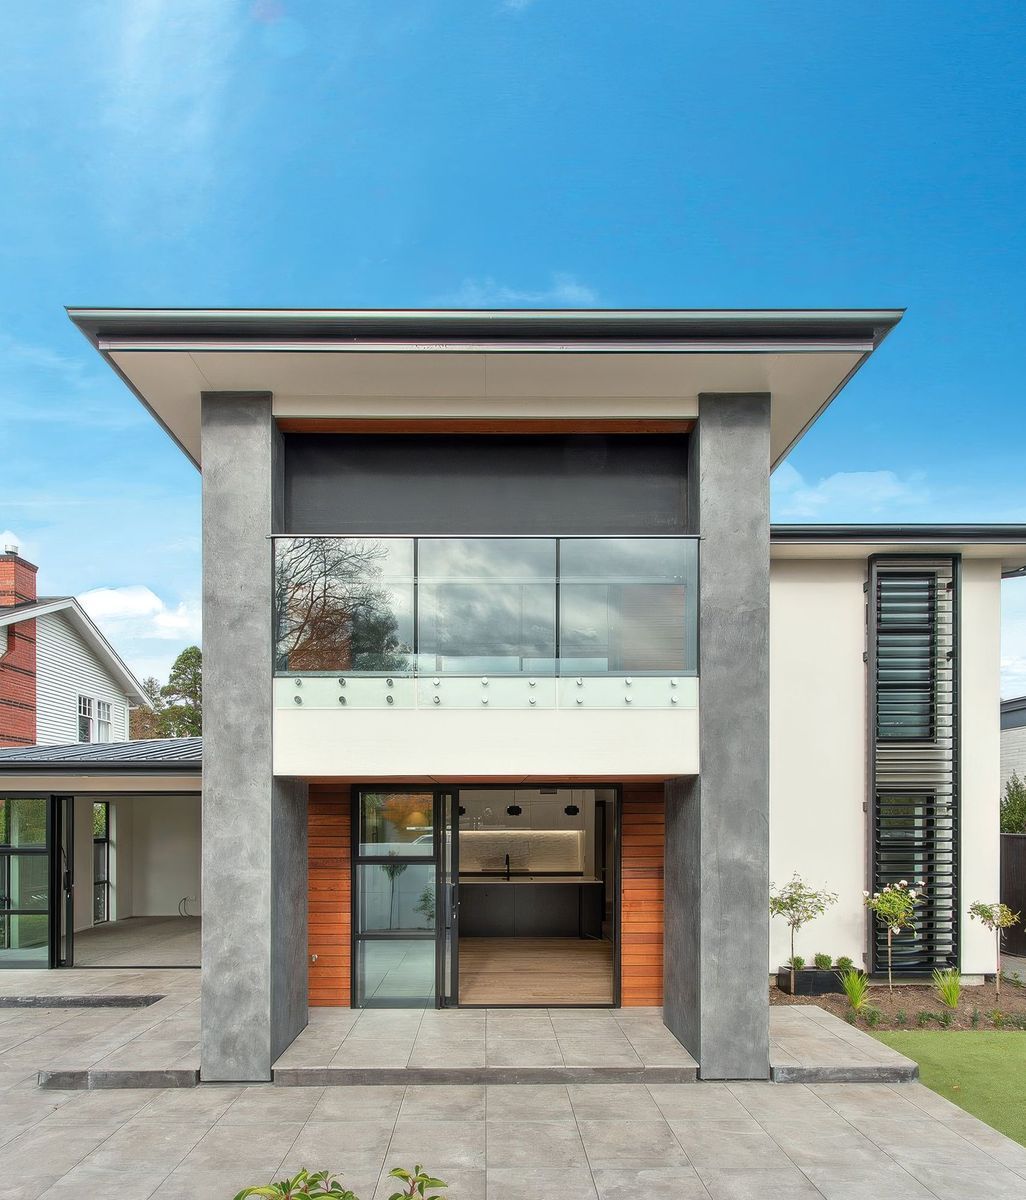
At RUBI Architects we stay hands-on from the first site visit to the final handover, coordinating the planners, engineers, builders and consultants so the home you imagined is the home that gets built. You can see how that approach translates into finished work across the Bellarine and the wider Geelong region at rubiarchitects.com.au. If you are considering a bespoke home on the Bellarine, the best time to involve an architect is before you are committed to a design — ideally before you have even settled on the block.