Gerald Parsonson on the journey to a New Zealand architecture

featuring Parsonson Architects

© Simon Wilson

© Simon Wilson

Parsonson Architects logo
  • 367.1K profile views
  • 194 saves

A childhood fascination with nature, an early obsession with architecture and a willingness to draw outside the lines have shaped Gerald Parsonson’s four-decade journey towards a distinctly New Zealand architecture.

Visit Website

Featured Professionals

Written by

  • Joanna Seton

© Parsonson Architects

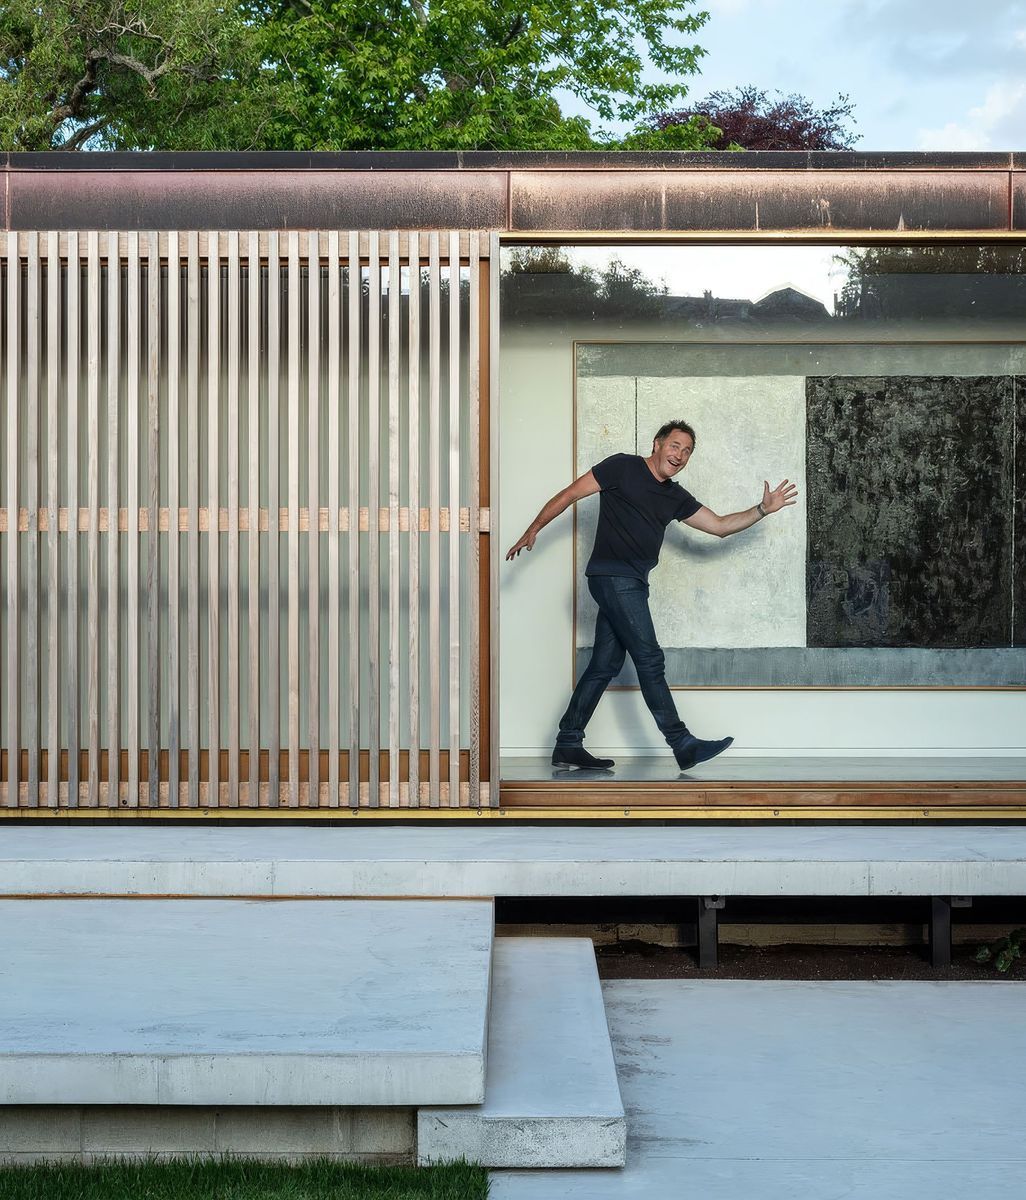
Architect Gerald Parsonson.

As a child, Gerald Parsonsons had a passion for the natural world. He was absorbed by what he describes as ‘slightly nerdy preoccupations’, such as reading about insects and birds, drawing and painting. 

“I wanted to be either a marine biologist or study insects or something like that,” the director of Parsonson Architects shares. “My father painted and I do too, so I put that creative side together with an interest in physics and mathematics and ended up heading down the course of architecture.”

As a young architect, he was fortunate enough to find work with Gordon Moller, of Craig Craig Moller, in a period where he designed a number of notable buildings, including the Sky Tower in Auckland. He also became friends with Moller’s nephew, Chris Moller (of Grand Designs fame) and in their early twenties the enthusiastic pair of architecture obsessives set off for Europe on a self-devised architecture masterclass tour. They hired a little Citroën and drove around France and Italy with sketchbooks, combing through museums and studying classical buildings.  

Arriving back in New Zealand with a head full of inspiration, the comedown for Parsonson was visceral. He’d recently set up his own practice but it was difficult to get traction without any significant projects of his own under his belt. 

“I was just doing bathroom additions and small renovations, and I became quite good at working on old villas and bungalows – but I was really itching to be a modern architect doing new work.”

© Paul McCredie.

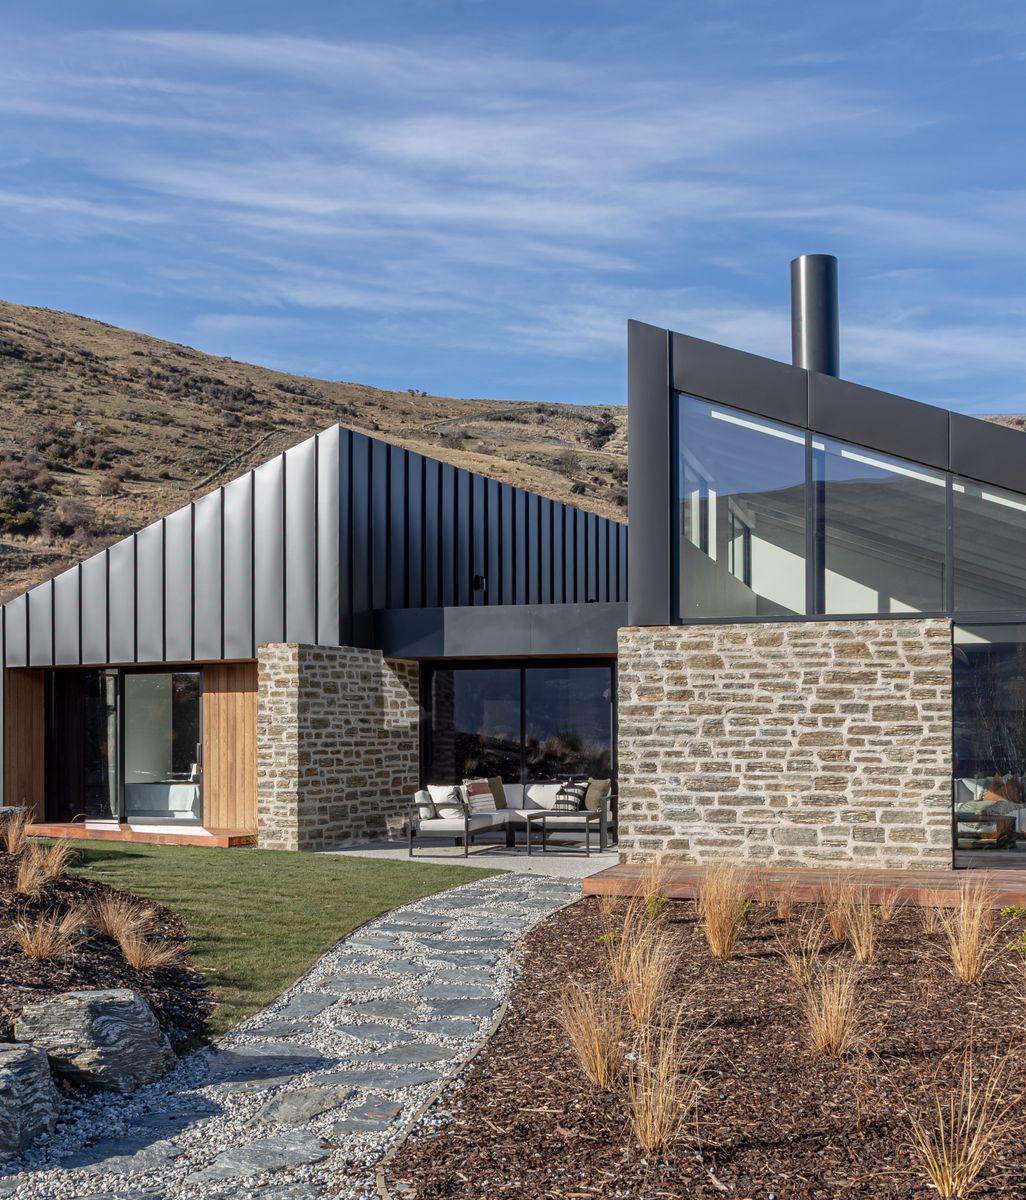
Te Horo Beach House by Parsonson Architects is a thoughtfully designed 87m2 bach for a family of four, blending New Zealand bach tradition with modern aesthetics.

It was only once he’d purchased his own home that he was really able to invest in some of his ideas. His first renovation won a coveted National NZIA award and suddenly the engine of the business started humming. The project was featured in the newspaper and magazines and new clients were making enquiries. 

Parsonson’s next big break brought him full circle back to his childhood preoccupations. He’d bought Chris Moller's old Peugeot 504 a while back and needed to sell it. He connected with a buyer, who, hearing he was an architect, introduced him to a friend of a friend in Eastbourne. That friend was an entomologist who needed a new house designed, and more importantly, was open to contemporary architecture in a way that was uncommon at the time.

“Only a few people were interested in: What does it mean to build in New Zealand? What is a way that represents us as people rather than looking at other countries?” says Parsonson. “I was studying architects from around the world who worked in their own way in their own countries, and started to look at how the environment could inform an architectural result.”

His passion for a place-specific architecture was borne from his passion for nature and it resonated with his new client. The steel structured, double-glazed Gibbs House was designed to perch on the edge of a beech forest, winning a slew of local and national architecture awards. 

“I was young and brave!” laughs Parsonson. “I was trying to create something that sits in the trees delicately and has a sense of being appropriate for its forest setting.”

© Parsonson Architects

Gibb's House in Eastbourne, 1999.

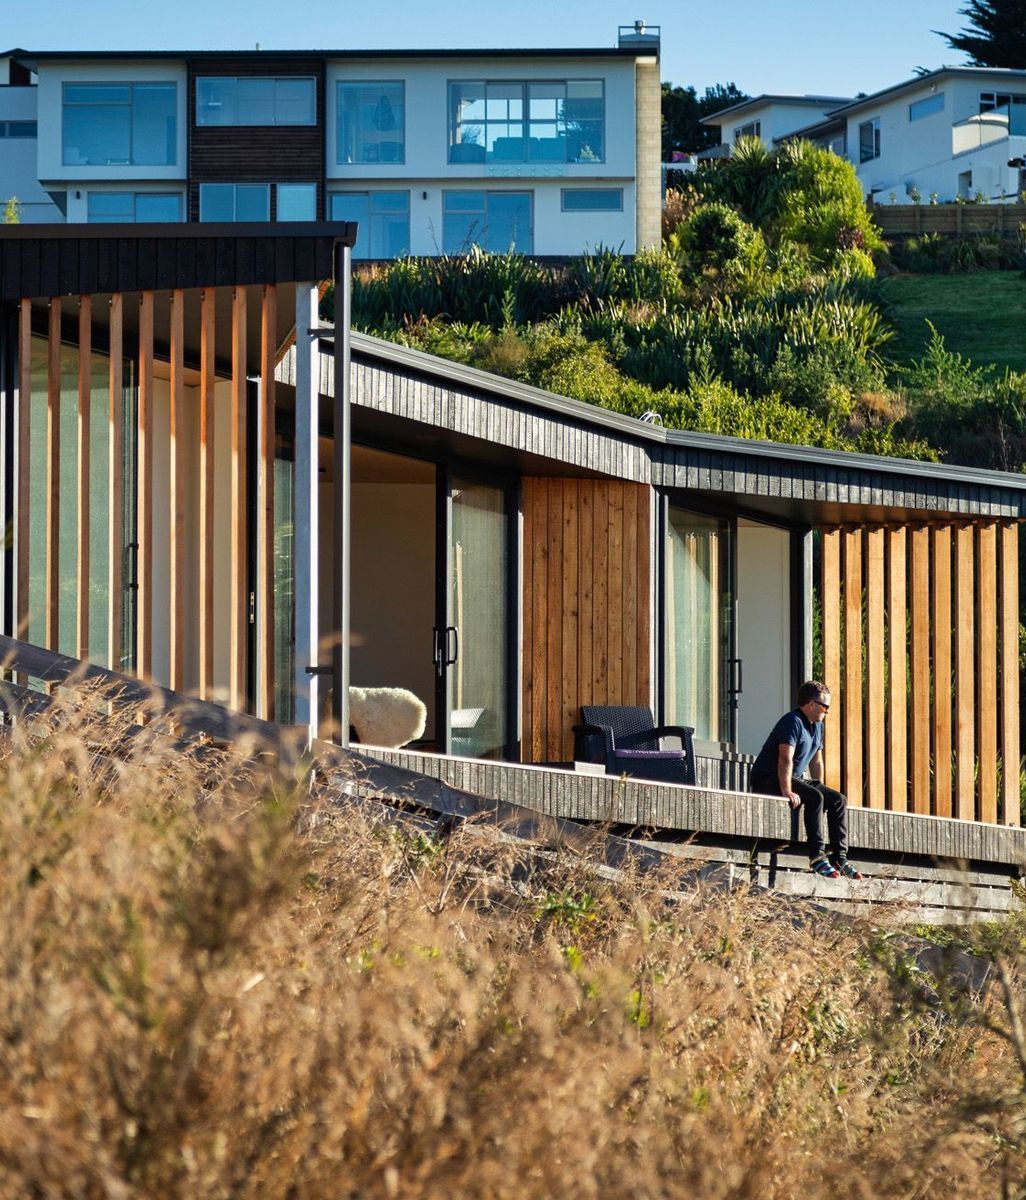
Gibbs House has a separate, sloping roof form at the same pitch as the land that rests above the delicate wall structure, enabling glazing right around the perimeter of the home. Its design is foundational to the site-sensitive, artistic approach present in Parsonson Architects designs today. Whether designing for an urban setting, a rural property, in the bush or at the beach, Parsonson is always looking for a bespoke creative solution.

“It’s the same in contemporary projects such as the ‘H’ House. You’re trying to relate to the trees and find the things you can connect with.”

Recently, Parsonson was asked at a university lecture by a young architecture student, how do you begin when designing a home? To which Parsonson responded in a typically thoughtful way:

“I start at times by writing poetry or word strings or just riffing and staying loose without really drawing anything on a piece of paper. I connect with the situation, connect with the client's ideals, connect with where the sun comes up, and where the wind blows from.”

Given this response, there is perhaps less distance between that boy absorbed in insects, birds and drawing, and the experienced architect Parsonson is today than might first appear. His curiosity is still there, as is the instinct to look closely, and to understand a place before deciding what to design. The difference is that several decades and many houses later, he has had plenty of time to refine that instinct.

The Gibbs House is evidence of that enduring approach - it recently received an NZIA Enduring Architecture Award. For an architect whose work has always been concerned with creating buildings that belong to their place, there could hardly be a more fitting achievement.

On a building or renovation journey?  Explore products, professionals and projects on ArchiPro to make your dream home a reality.

Next Article

Keep scrolling
The changing shape of life outdoors