Atlantic48® System
Whangārei, New Zealand

- 317.8K profile views
- 33 saves
Our Residential Architecture has come of age
Increasingly, New Zealanders have sophisticated knowledge and appreciation of how good design can shape the way we live. Homeowners are stretching the limits: they’re looking for confident, exciting architecture and products where stylish materiality works hand-in-hand with supreme functionality.
Large-scale homes demand expansive ideas and bold solutions and the Atlantic High-Performance Suite from Altus Windows is not short on these. This range of high-spec doors and windows is a robust system that can carry the load – with ease. An increase in maximum rolling weight per panel means there are myriad configuration options: bigger openings provide bigger views and make bigger design statements.
So when a standard response just won’t do, go beyond the expected and expand your design horizons. Because although pioneer of modern architecture Mies van Der Rohe proclaimed “less is more”, there are times when, undeniably, more is better
Product Details
- Product
- Atlantic48® System
- Category
- Casement Windows
- Sold by
- Fisher® Windows and Doors




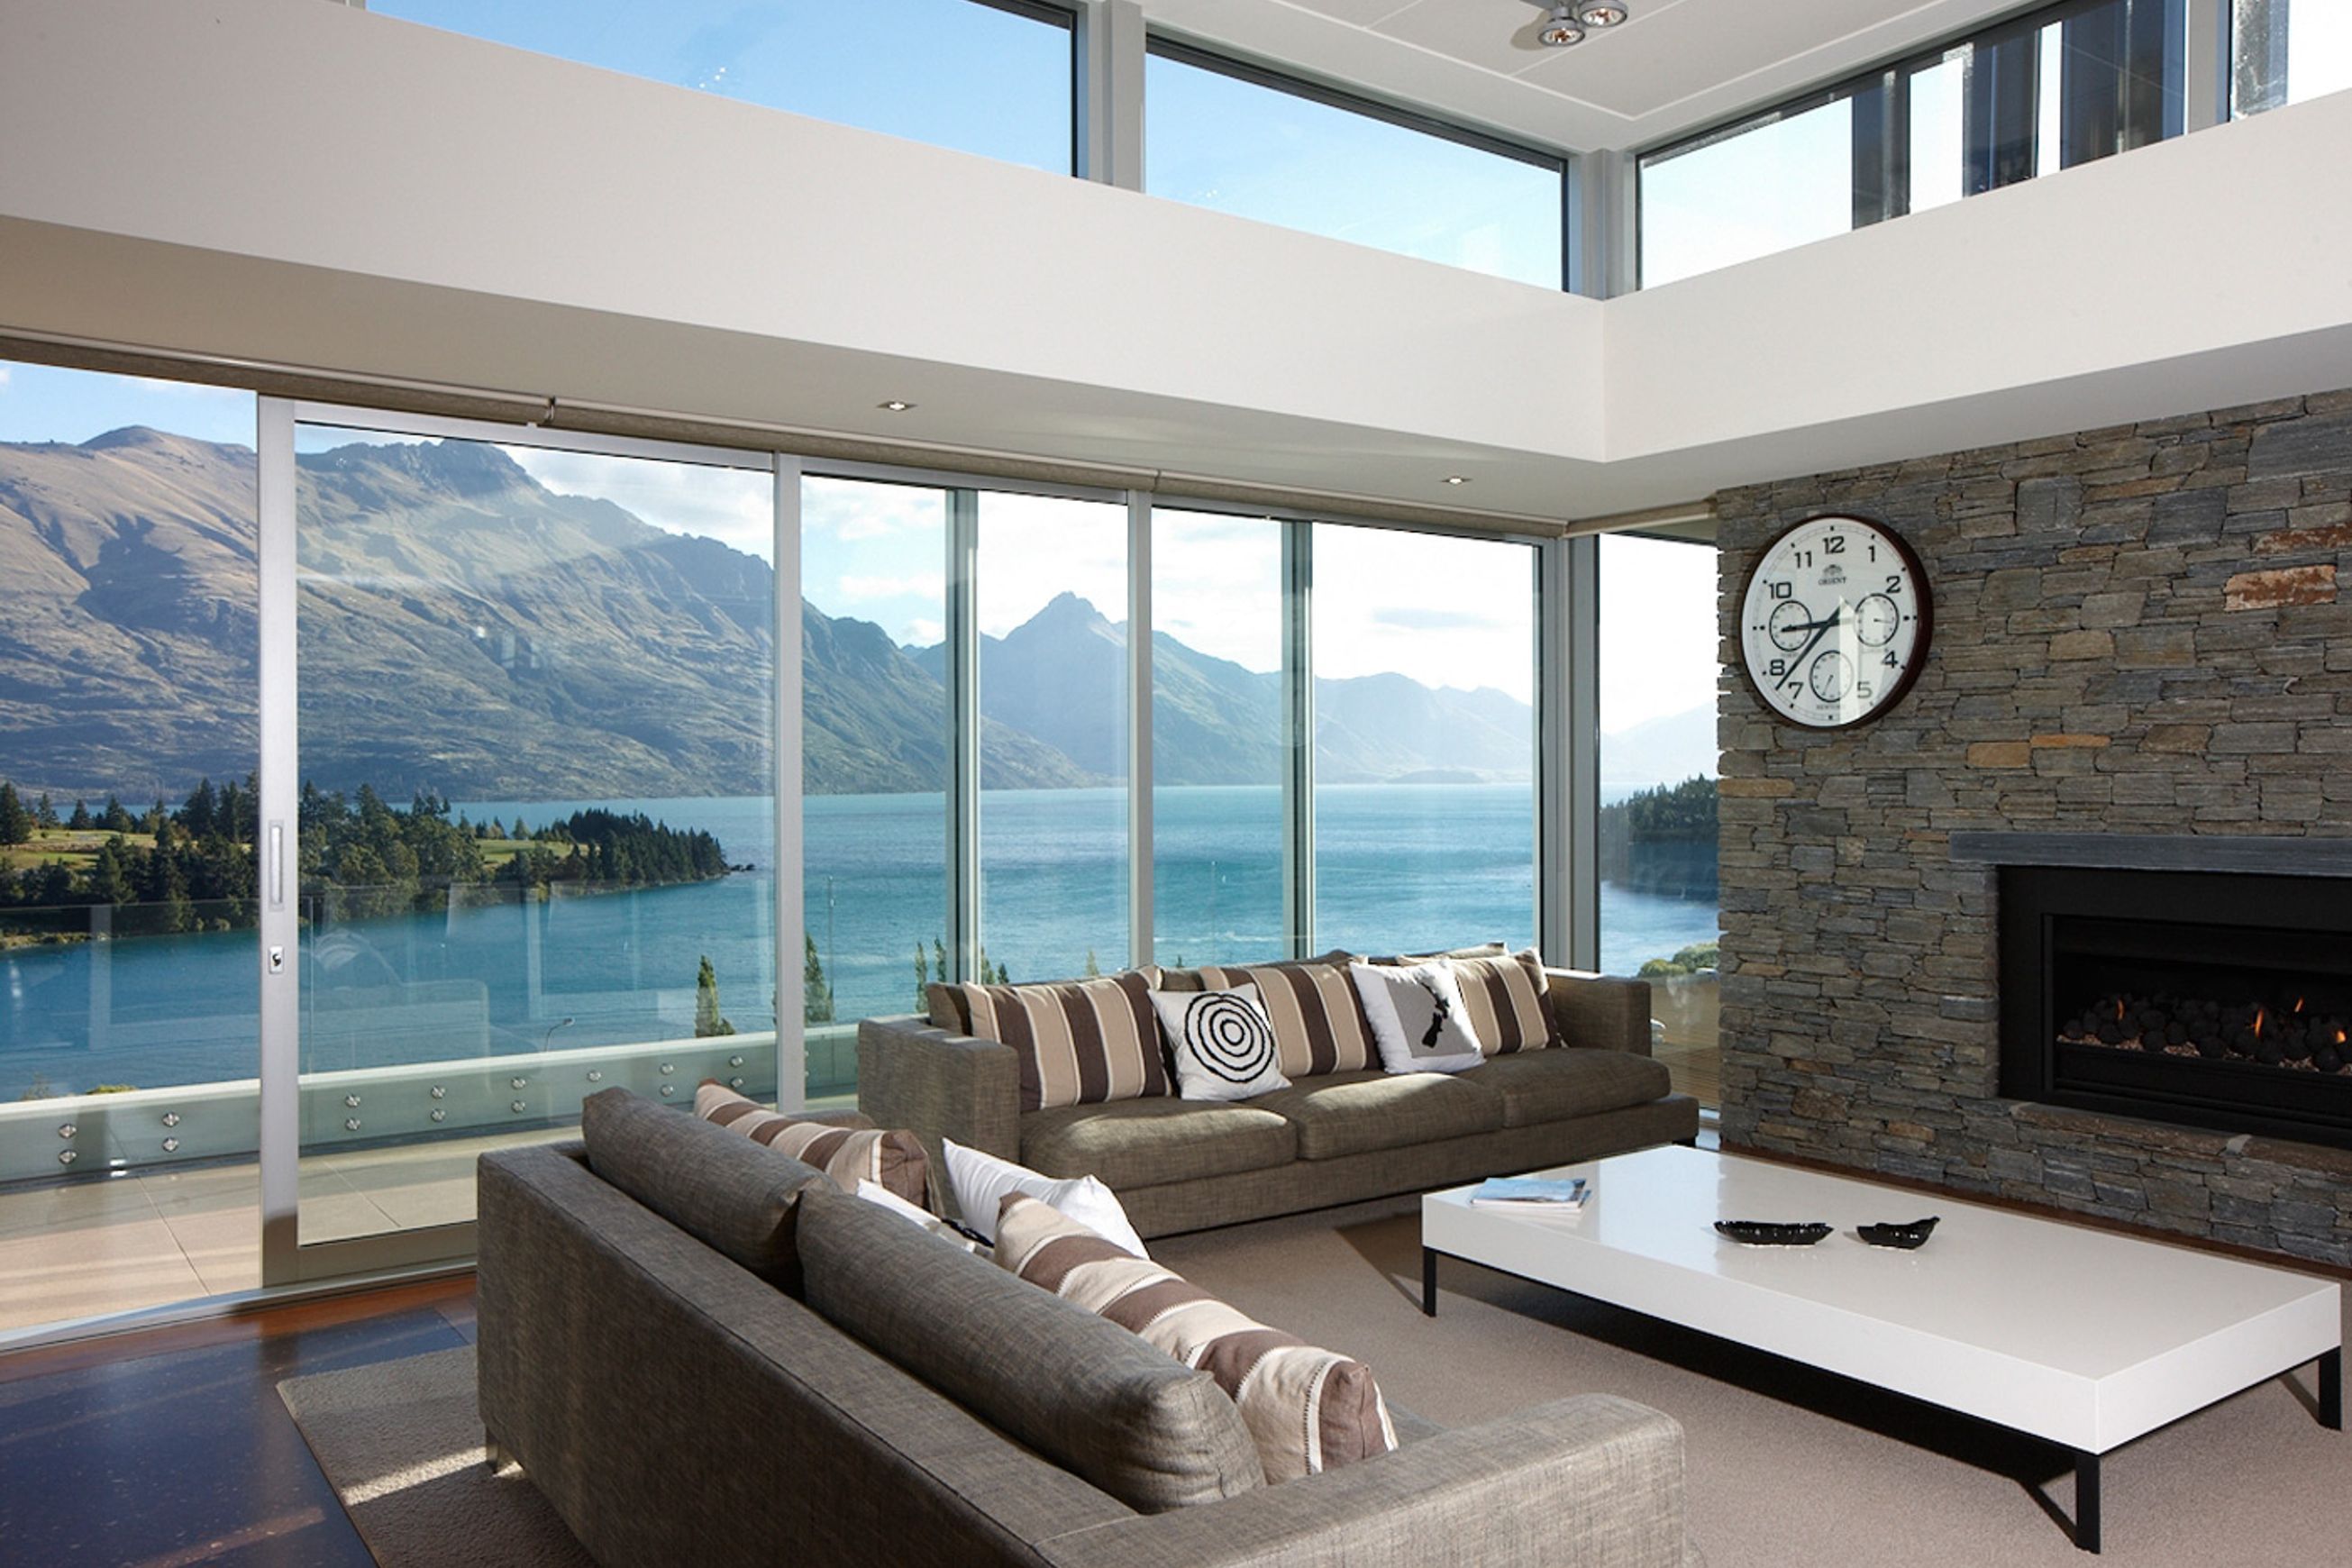
Our Residential Architecture has come of age Increasingly, New Zealanders have sophisticated knowledge and appreciation of how good design can shape the way we live.
Homeowners are stretching the limits: they’re looking for confident, exciting architecture and products where stylish materiality works hand-in-hand with supreme functionality.
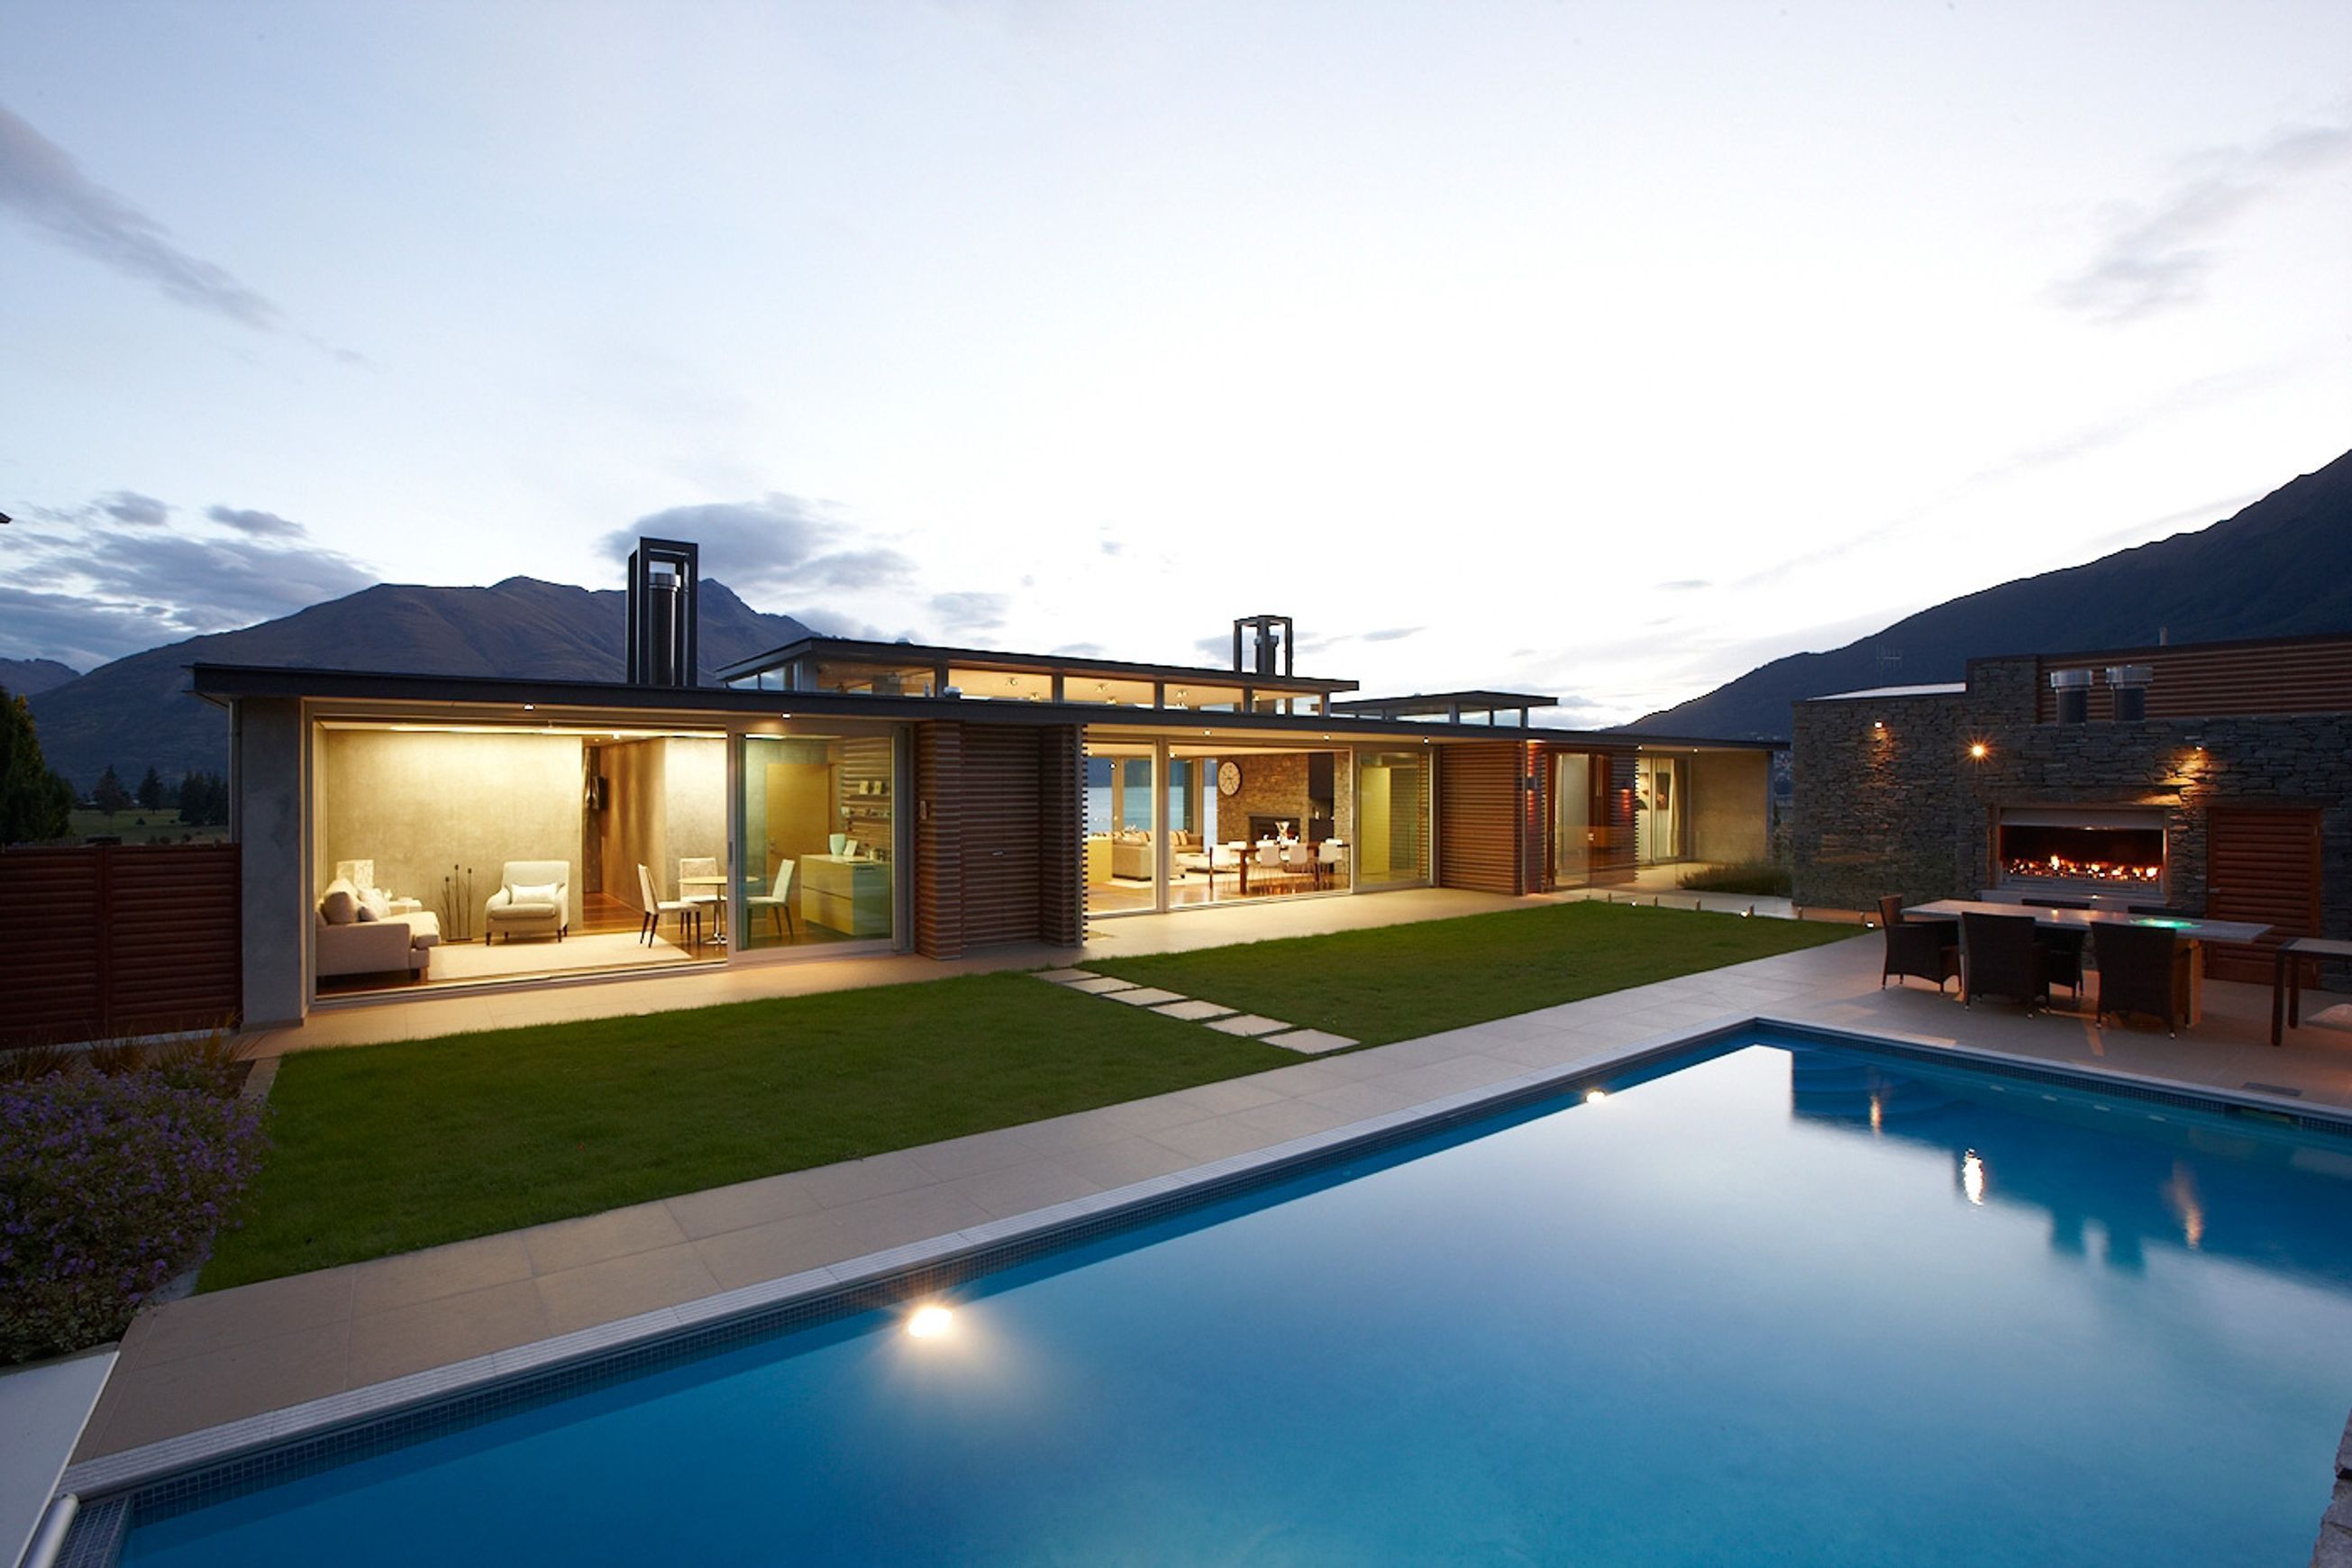
Large-scale homes demand expansive ideas and bold solutions and the Atlantic High-Performance Suite from Altus Windows is not short on these. This range of high-spec doors and windows is a robust system that can carry the load – with ease. An increase in maximum rolling weight per panel means there are myriad configuration options: bigger openings provide bigger views and make bigger design statements.
So when a standard response just won’t do, go beyond the expected and expand your design horizons. Because although pioneer of modern architecture Mies van Der Rohe proclaimed “less is more”, there are times when, undeniably, more is better
- Features and Benefits
Features & Benefits
- 48mm platform, with 106 and 159 options for frames & mullions
- Up to 36mm double glazed unit capacity
- 48mm, 106mm & 159mm Bifold Door can be used with facing reveal or equal leg frames.
- Seamless transition to Awning Windows, Hinged Doors, Sliding and Stacking Doors with no width build-up for 106mm and 159mm frames.
- Performance expectation beyond 3000pa ultimate wind pressure
- 25mm facings, 19mm reveals, E2 type install frame options
- Full equal leg frame and integral sill tray install options
- Flat and square front face – All beaded
- Concealed drainage option – no visible drain holes anywhere
- Generous glazing expanses with low-E double glazed upgrade options available
- Curved condensation channel for easy cleaning and drainage
- Sills and sill trays have continuous drainage gap (rather than holes or slots) allowing for true pressure equalisation
- Bifold & French Door Hinges use lock-up plate technology for easy adjustment
- All stainless steel or aluminium operating gear
- Uses spigots so no there is no need for plastic grommets
- New Zealand made, designed and tested for local conditions
- Awning and Casement Windows
- Split Mullion option for strip windows
- Seismic Frame with 16mm Inter-story deflection
- Aluvent® Passive ventilation capable
- Optional 48mm rebate internally boxed out to 106mm or 159mm
- Curved condensation channel for easy cleaning and drainage
- Flush profiled sash for smooth lines and flat face appearance, plus Stepped sash profile and square cut options available
- High performance hollow frame
- Sliding and Stacking Door & Windows
Sliding and Stacking Doors & Windows
- Up to 3.2m* high and have robust sliding panels weighing up to 250kg
- 106mm & 159mm outside sliding & stacking 40mm door panels.
- Minimum - two panels (one fixed, one moving). Maximum - as many panels as is practical, all sliding one way or bi-parting from the centre
- Euroslider™ flush sill feature for a clean look and easily clean in high dust and derby areas
- Kiwi classic Ranchslider™ available with optional Levelstep™ sills for a flat threshold
- Smoothtech™ Chevron track (replaceable) – one of the smoothest sliding door tracks in New Zealand
- Door concealment options like the Overall slider and Cavity Slider provide maximum views and access
- Inline Biparting and 90° Corner Biparting options which meet in the centre for creating unique spaces and a feeling of pillar-less open space
- Split mullions for a seamless transition to other products i.e. Awning & Casement Windows.
- ACT sliding door interlocker softener – re
- Foldback™ Bifold Doors & Windows
- The patented skewed outline Foldback™ Head carries the rolling gear and allows panels to fold 180 degrees to lay flat against the clad wall.
- Up to 2.4m* high and have robust hinged panels weighing up to 50kg
- 48mm rebate with equal leg frame on a sill tray. It uses box back mullions.
- Minimum - two moving panels. Maximum - up to six (three each way)
- Patented skewed head track to allow the panels to rest flat against the house and avoid the need to unclip double action split stiles
- Top rolling operating gear minimises the risk of disturbed performance
- Flat surface sill
- Bifold Doors & Windows
- Bifold Doors Up to 2.4m* high
- Individual 80kg panel weight rating. 40mm thick panel.
- Minimum - two moving panels. Maximum - up to twelve moving panels (six each way)
- Top rolling operating gear minimises the risk of disturbing performance
- Low profile Flat sill for low trip hazard, a clean look and easily clean in high dust and derby areas
- ART bifold door aligner is an innovative component that holds each panel in perfect alignment throughout the bifold motion
- PCT bifold panel catcher is an innovative component designed to pull the bifold doors in tight whilst opening
- Tested to 50,000 cycles
- French and Hinged Door & Windows
French & Hinged Doors & Windows
- Up to 3.2m* high
- Individual 80kg panel weight rating.
- Flat sill for low trip hazard, a clean look and easy clean in high dust and derby areas
- Hinged French door adapter can be conveniently opened from one or both sides to control ventilation and security
Downloads
Downloads (2)2 Direct downloads • 11 Available on request
Installers for
this Product


Frequently asked questions about
Atlantic48® System
The Atlantic48® System is supplied by Fisher® Windows and Doors. It is also on their website, and you can browse every product Fisher® Windows and Doors lists on ArchiPro.
Fisher® Windows and Doors does not publish a price for the Atlantic48® System on ArchiPro. for pricing, or visit their website.
It is listed under Casement Windows on ArchiPro, where you can compare it with casement windows from other suppliers.
Yes. It has been specified in projects on ArchiPro, including Waiheke Headland Holiday Home by Pepper Architects, Snapper Rock by Bindon Design Group and Mahinepua by Bindon Design Group. See how it was used in a finished space.
from this page, see their contact details on ArchiPro, or visit their website. The Fisher® Windows and Doors profile on ArchiPro has the rest of their products.
More products from
Fisher® Windows and Doors
The rest of this range, and everything else Fisher® Windows and Doors makes.


More in
Casement Windows
Everything else in Casement Windows, from every supplier on ArchiPro.


Specified in
these projects
Where Atlantic48® System has been used, and who designed the room it went into.


