Hip Pergola
Auckland, New Zealand

- 86.4K profile views
- 53 saves
A hip pergola uses several roof planes meeting through ridge and hip lines, creating a composed perimeter when the structure is viewed from multiple sides. It can suit courtyards, corners and more complex façades where the roof must respond to several outlooks or building edges.
This geometry introduces more junctions and drainage directions than a single pitched roof. The hips, supports, gutters, outlets, flashings and post positions therefore need to be resolved together as one project-specific structure.
At Muriwai Courtyard, a replacement hip pergola retained the established courtyard footprint while coordinating a contemporary frame with the existing home.
To assess whether a hip form could suit your project, share the suburb, photographs and approximate dimensions.
Product Details
- Product
- Hip Pergola
- Category
- Pergolas
- Sold by
- Sanctuary Pergolas
- Brand
- Sanctuary Pergolas
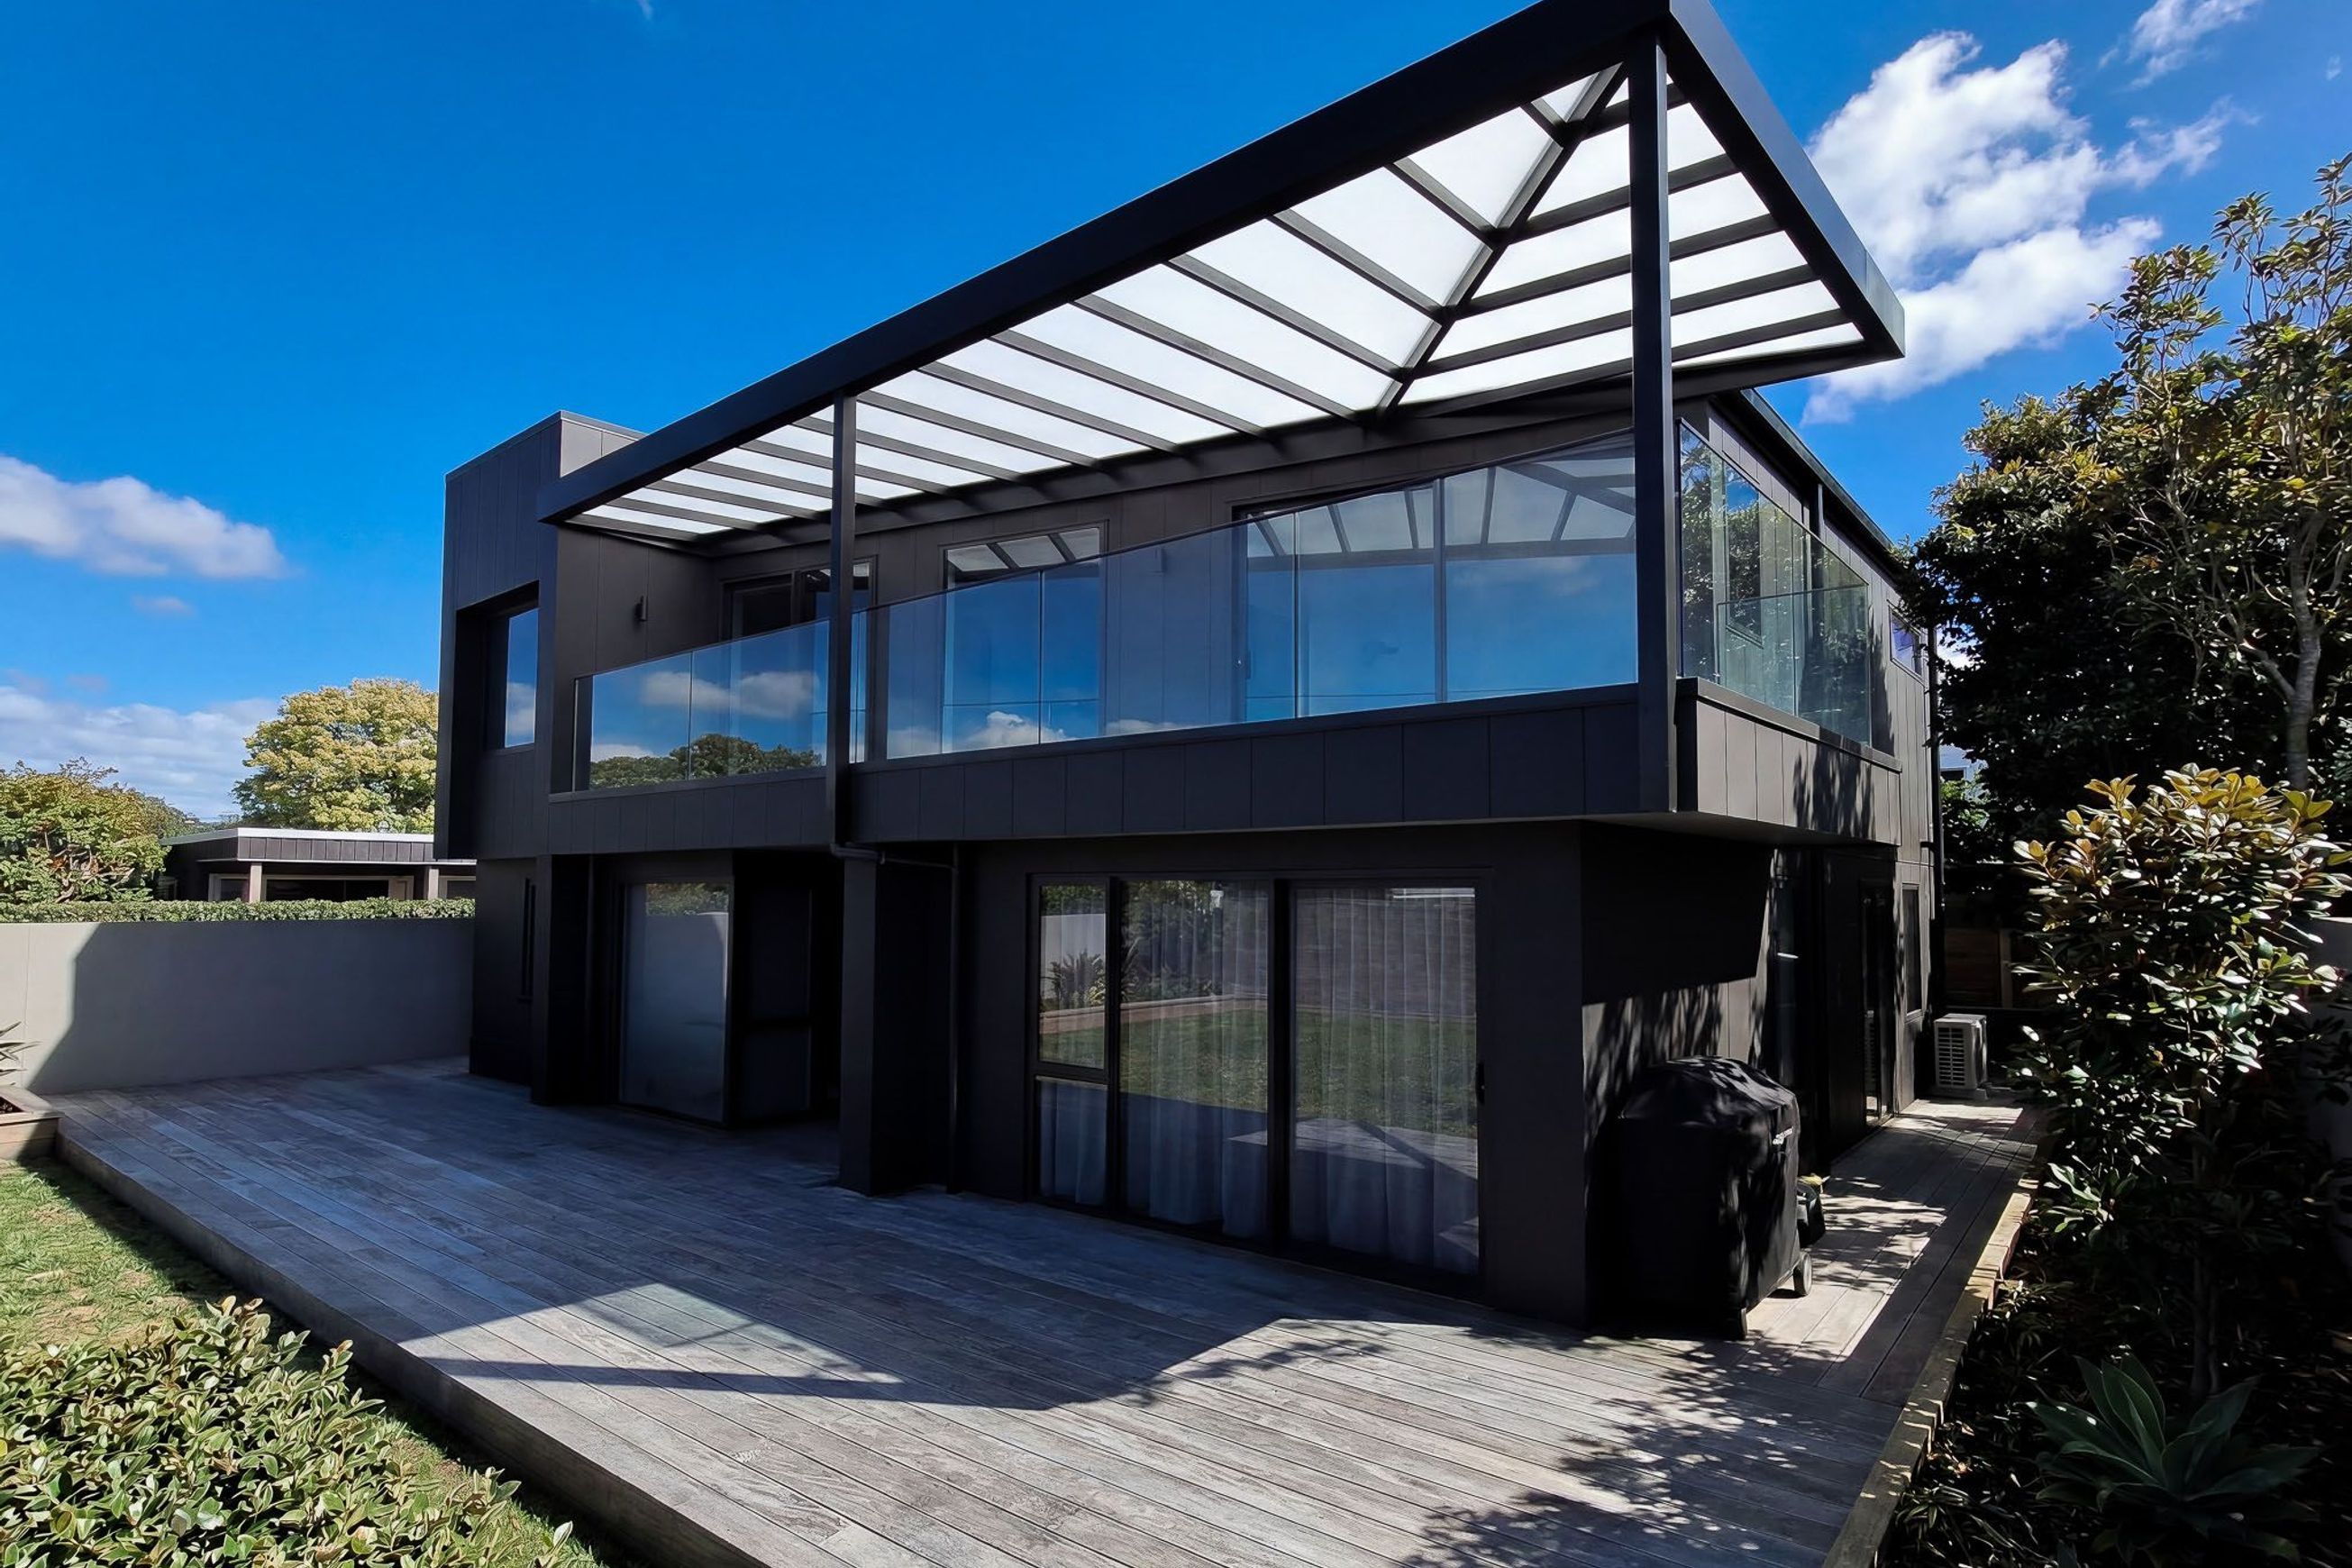
A hip pergola uses several roof planes meeting through ridge and hip lines, creating a composed perimeter when the structure is viewed from multiple sides.
It can suit courtyards, corners and more complex façades where the roof must respond to several outlooks or building edges.
This geometry introduces more junctions and drainage directions than a single pitched roof. The hips, supports, gutters, outlets, flashings and post positions therefore need to be resolved together as one project-specific structure.
At Muriwai Courtyard, a replacement hip pergola retained the established courtyard footprint while coordinating a contemporary frame with the existing home.
To assess whether a hip form could suit your project, share the suburb, photographs and approximate dimensions.
- Specs
- Multiple roof planes with project-specific ridge and hip geometry
- Powder-coated aluminium frame and posts
- Hip connections, supports and fixings resolved for the completed structure
- Fixed acrylic, tinted or solid roof zones considered against the project brief
- Gutters, outlets and drainage paths coordinated for every roof plane
- Multiple roof planes with project-specific ridge and hip geometry
- Features
- Multiple roof falls coordinated as one drainage system
- Post positions considered around doors, paths and outlooks
- Lighting and selected blinds integrated where included
- Roof pitch, colour and member depth proportioned to the existing home
Product website: https://www.sanctuarypergolas.co.nz/products/pergolas/hip
- Multiple roof falls coordinated as one drainage system
- Scope of use
- Courtyards and corner conditions
- Pergolas visible from several sides
- Projects where a composed perimeter is more important than the simplicity of one roof plane
Downloads
Downloads (2)2 Direct downloads • 7 Available on request

Frequently asked questions about
Hip Pergola
The Hip Pergola is supplied by Sanctuary Pergolas. It is also on their website, and you can browse every product Sanctuary Pergolas lists on ArchiPro.
Sanctuary Pergolas does not publish a price for the Hip Pergola on ArchiPro. for pricing, or visit their website.
It is listed under Pergolas on ArchiPro, where you can compare it with pergolas from other suppliers.
from this page, see their contact details on ArchiPro, or visit their website. The Sanctuary Pergolas profile on ArchiPro has the rest of their products.
More products from
Sanctuary Pergolas
The rest of this range, and everything else Sanctuary Pergolas makes.


More in
Pergolas
Everything else in Pergolas, from every supplier on ArchiPro.


Supplier Reviews