The Pitched Pergola
Auckland, New Zealand
- 86.5K profile views
- 53 saves
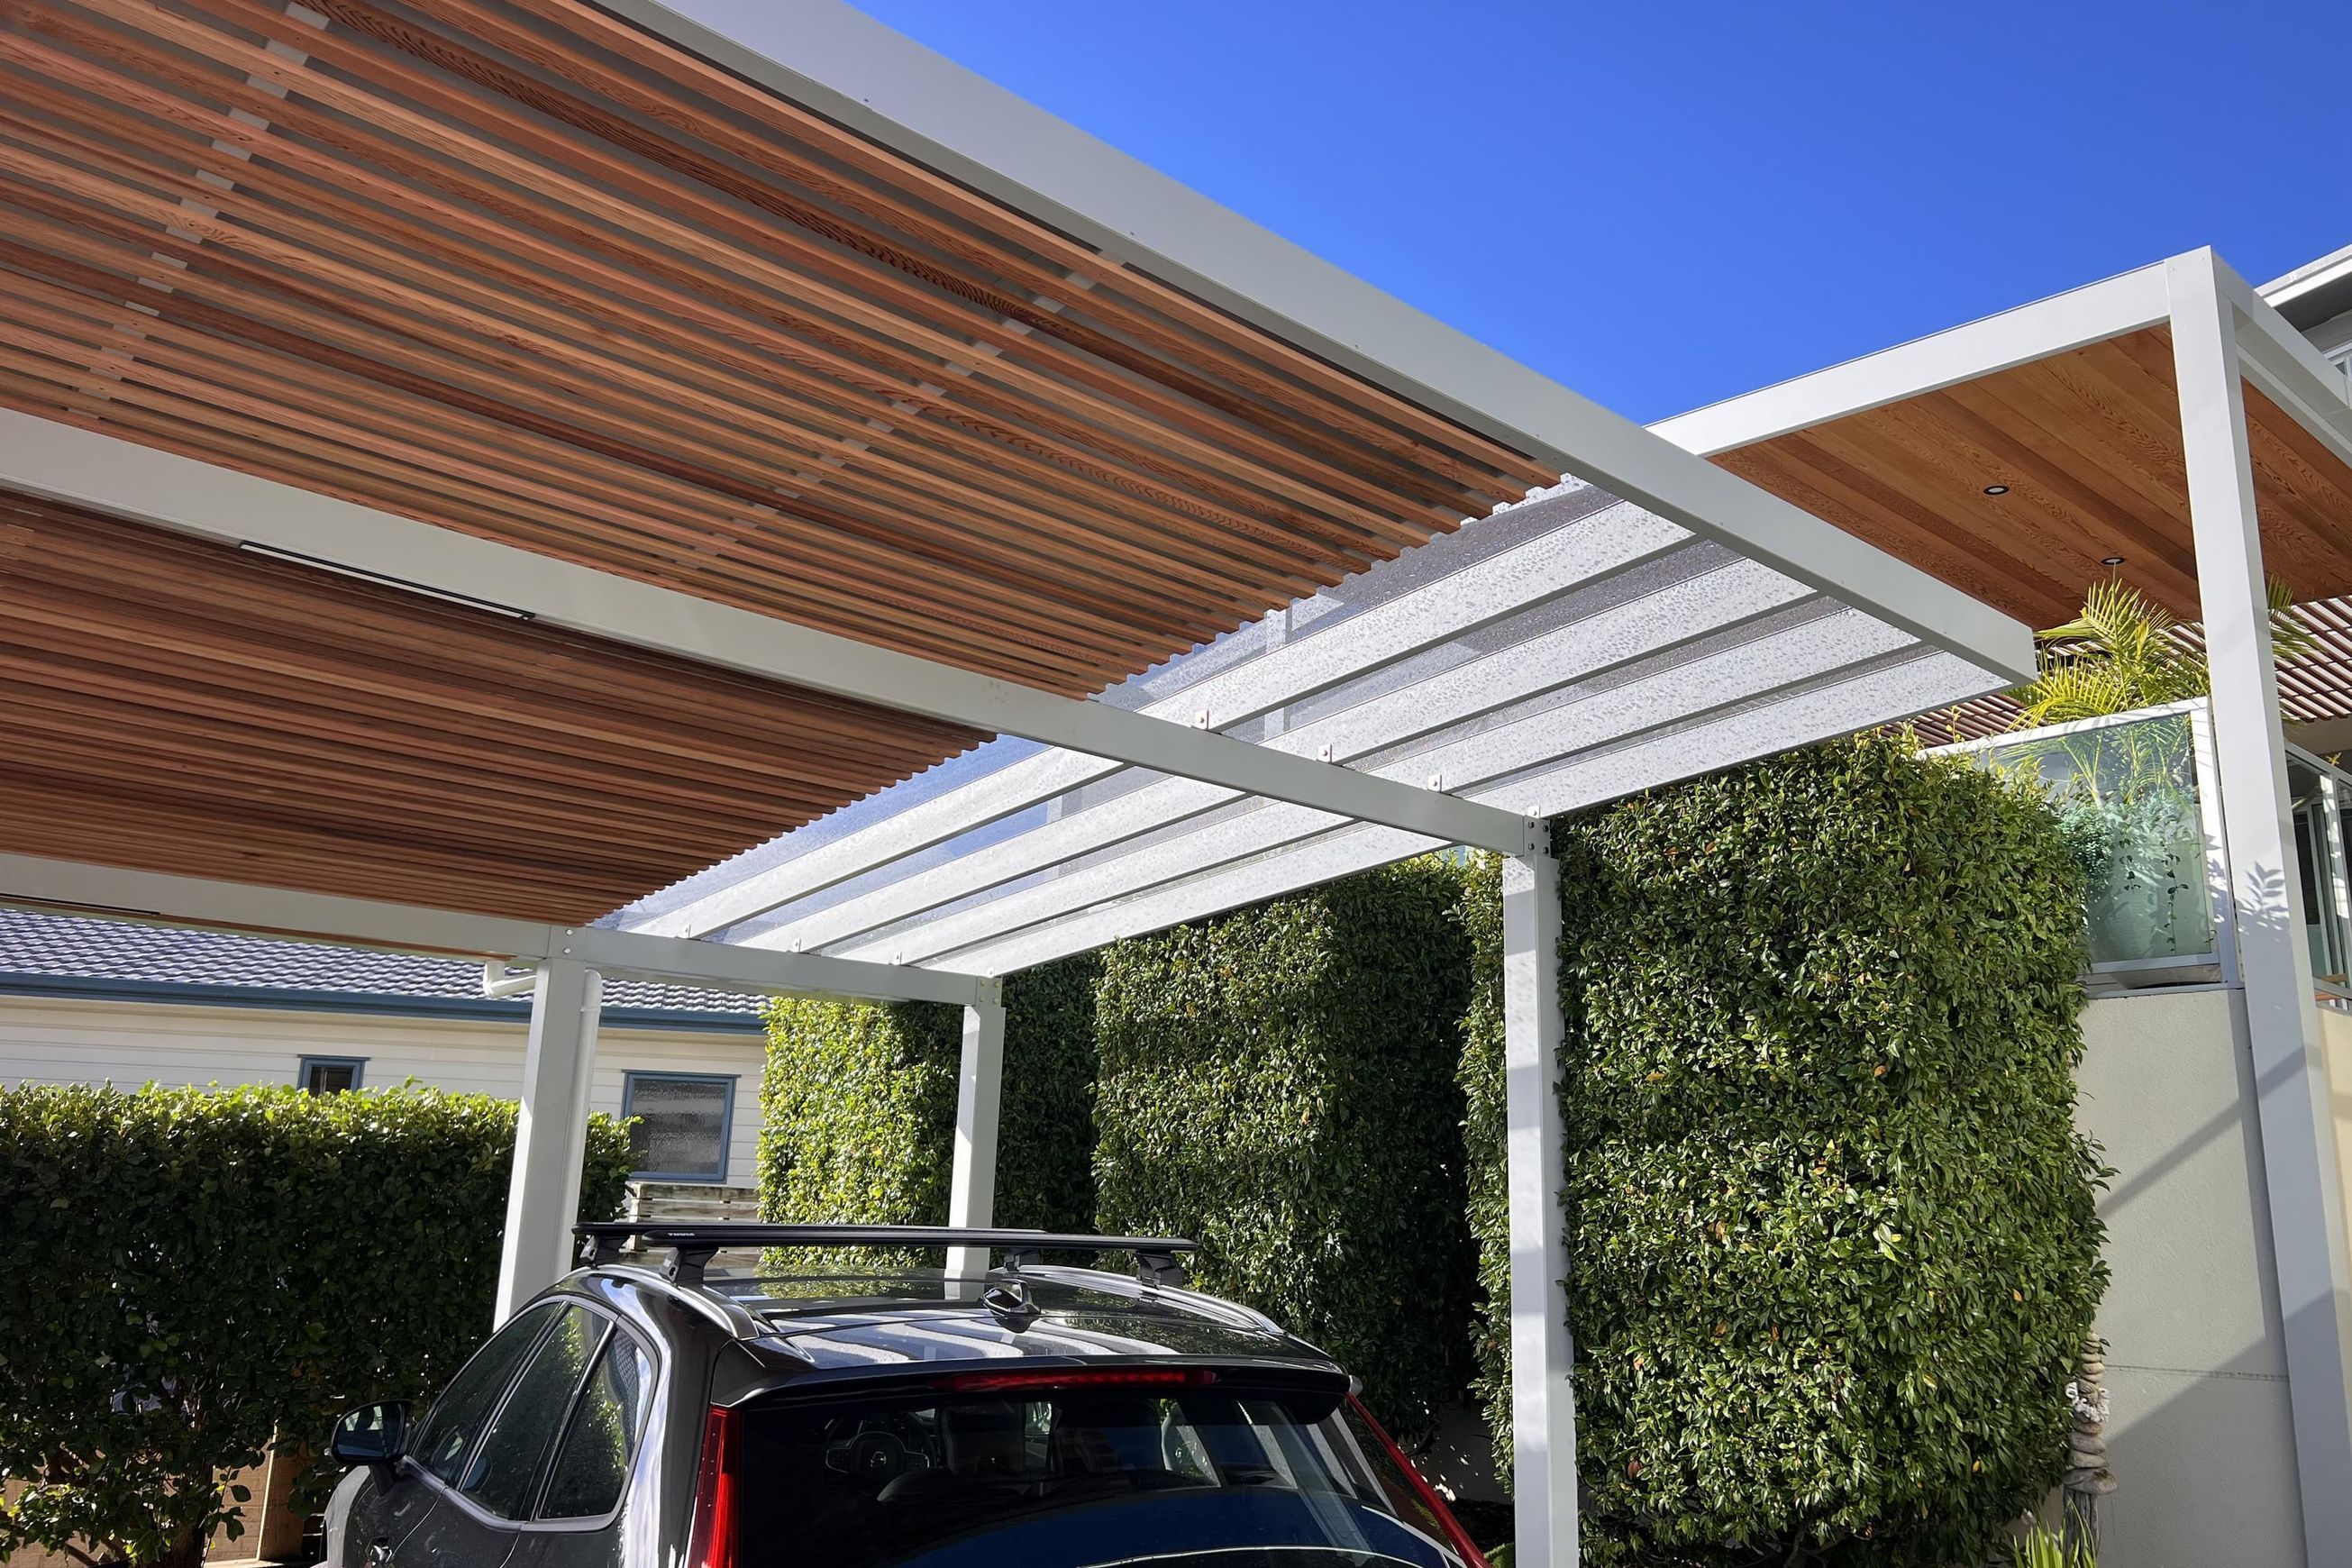
A pitched pergola uses one roof plane to create a restrained fixed-roof addition with one deliberate drainage direction. It is often useful where available height is tight, doors, windows or eaves limit the house connection, or the new roof should sit quietly beside the architecture.
The roof may fall away from the house or, where the measured support, flashing and gutter capacity allow, toward it. High and low edges, post positions, roofing, gutters, outlets and the discharge path are resolved from the measured site. Acrylic, solid or combined roof zones can be considered around daylight and shade priorities.
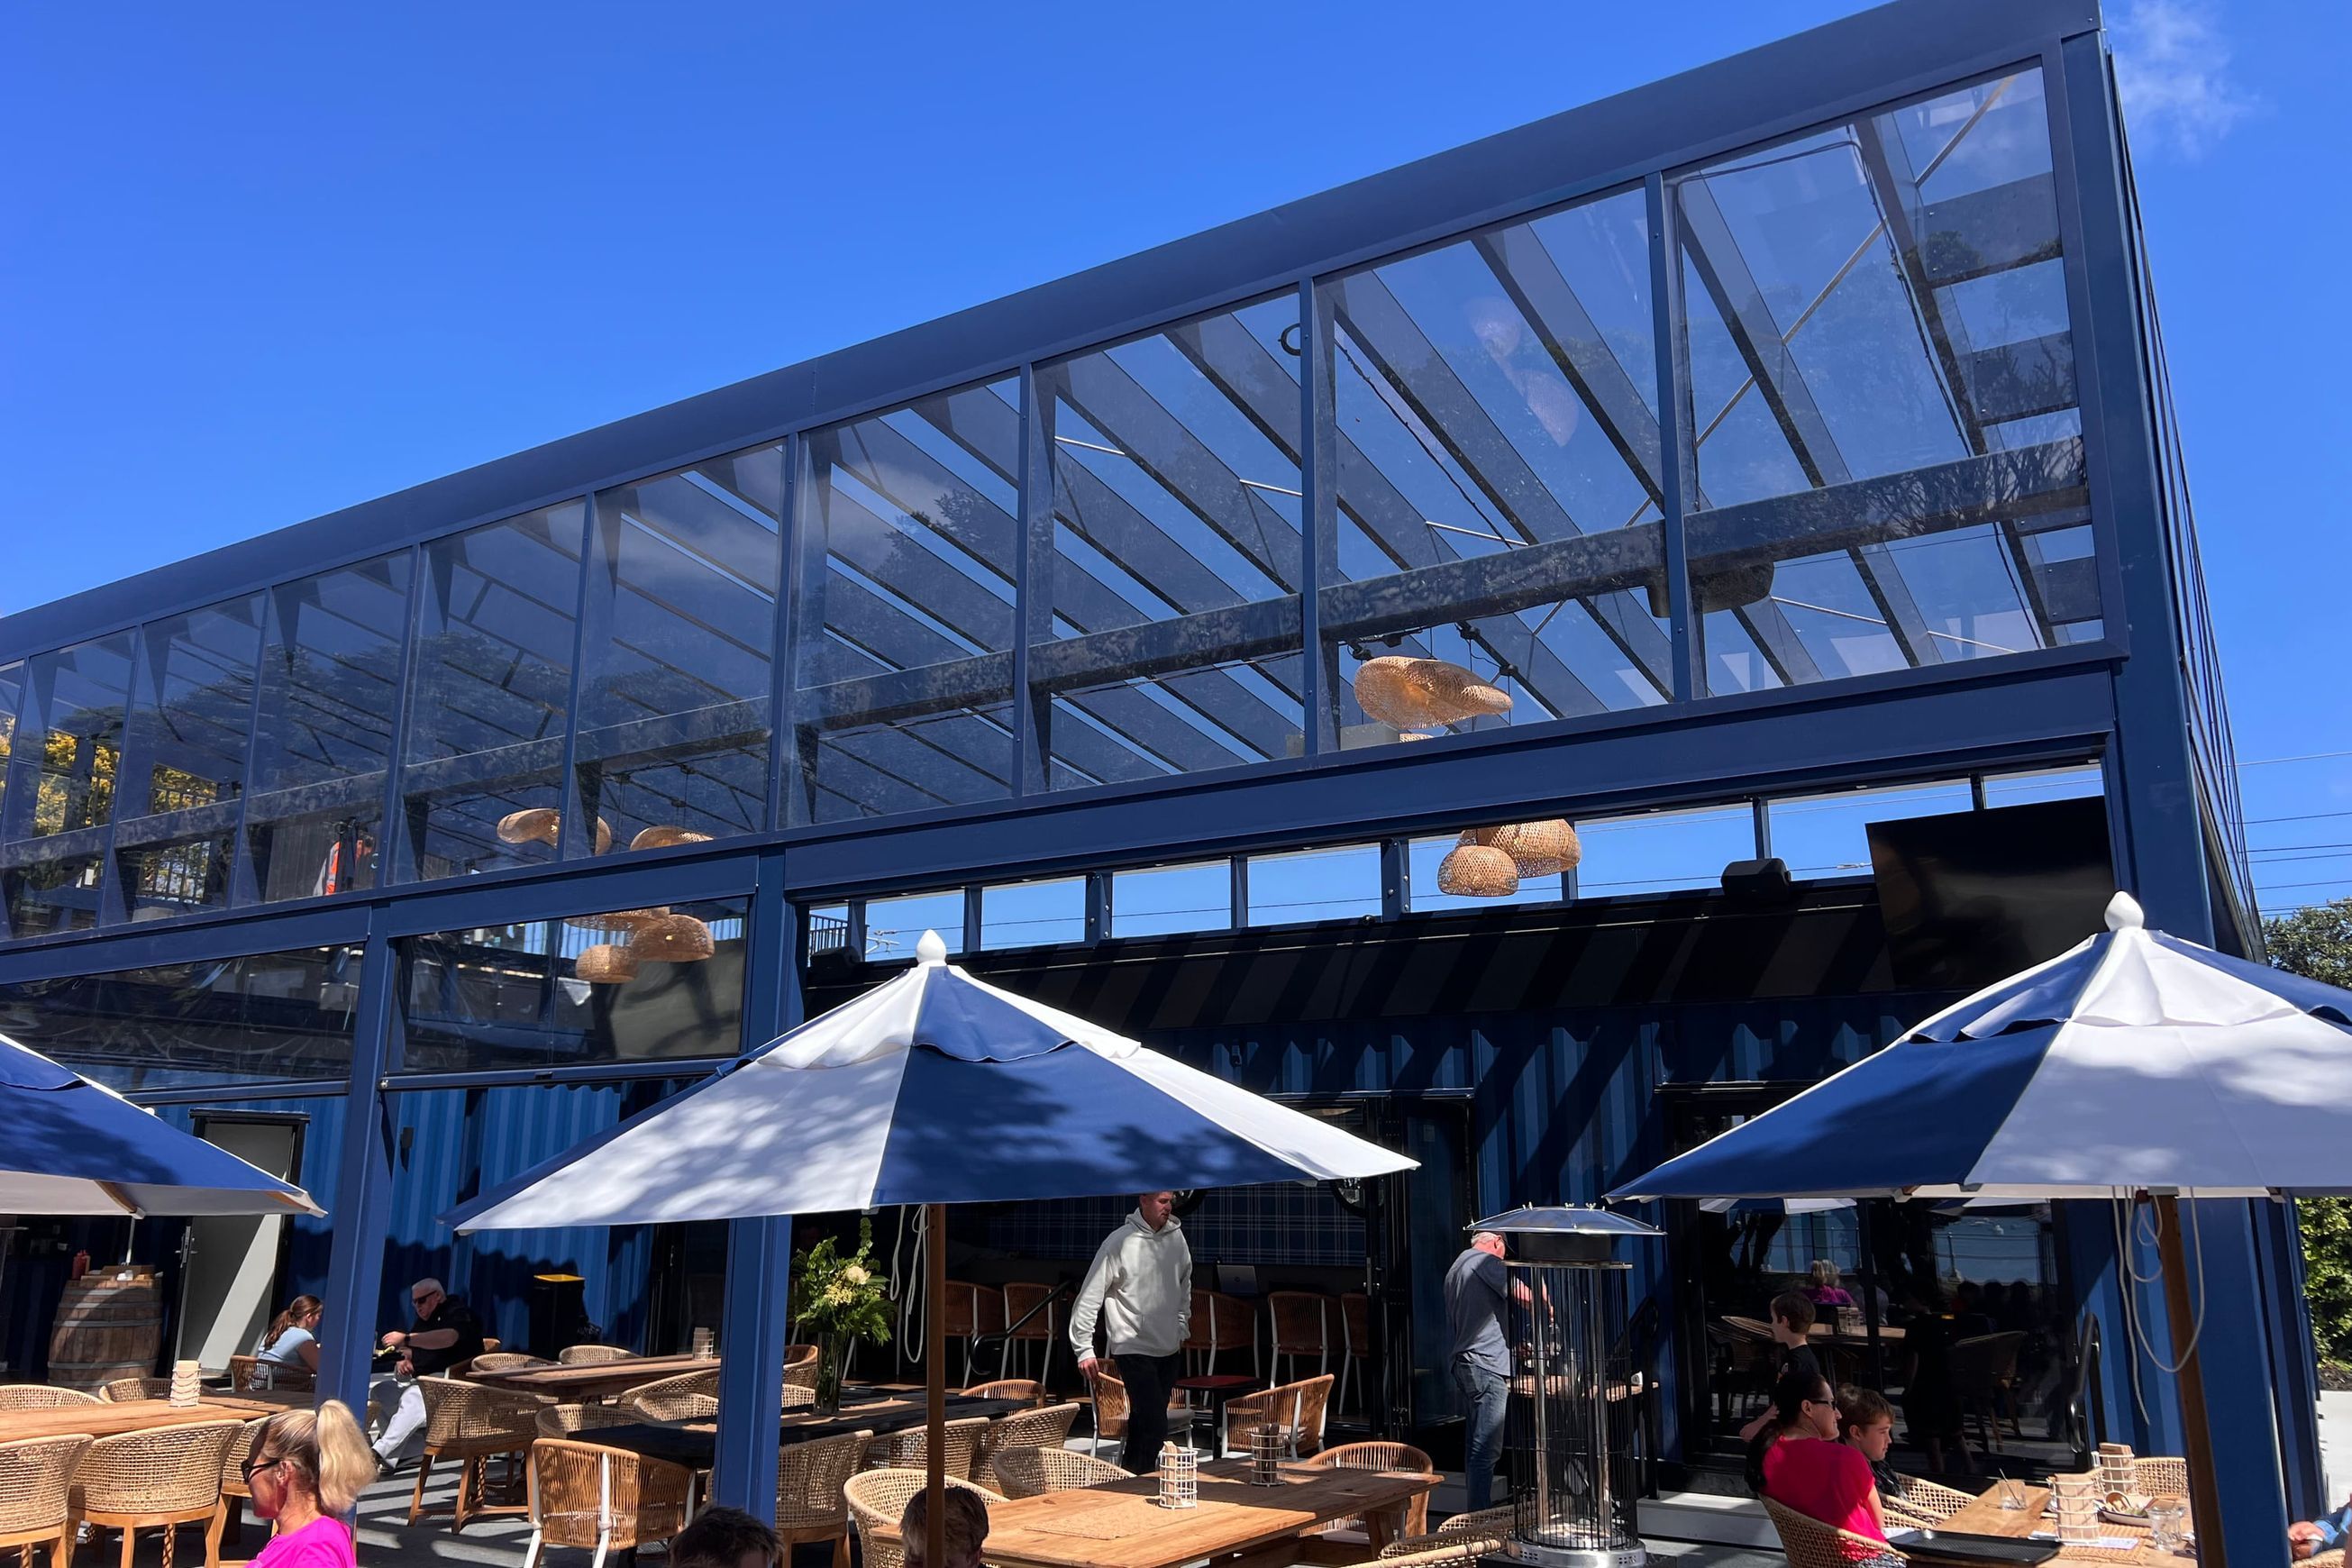
At Lilliput Mini Golf, a shallow pitched frame was coordinated with existing foundations, services, sightlines and a wider consultant-led renovation.
To assess whether a pitched pergola could suit your project, share the suburb, photographs and approximate dimensions.
Product Details
- Product
- The Pitched Pergola
- Category
- Pergolas
- Sold by
- Sanctuary Pergolas
- Range
- Pitched
- Brand
- Sanctuary Pergolas
A pitched pergola uses one roof plane to create a restrained fixed-roof addition with one deliberate drainage direction.
It is often useful where available height is tight, doors, windows or eaves limit the house connection, or the new roof should sit quietly beside the architecture.
The roof may fall away from the house or, where the measured support, flashing and gutter capacity allow, toward it. High and low edges, post positions, roofing, gutters, outlets and the discharge path are resolved from the measured site. Acrylic, solid or combined roof zones can be considered around daylight and shade priorities.
At Lilliput Mini Golf, a shallow pitched frame was coordinated with existing foundations, services, sightlines and a wider consultant-led renovation.
To assess whether a pitched pergola could suit your project, share the suburb, photographs and approximate dimensions.
- Features
- Houseward or outward roof fall where site conditions allow
- High and low edges coordinated with doors, windows and eaves
- Clear, opal, tinted or solid roof zones considered against the project brief
- Lighting, screens and blinds coordinated where included in the scope
Product website: https://www.sanctuarypergolas.co.nz/products/pergolas/pitched
- Houseward or outward roof fall where site conditions allow
- Scope of use
- Sites with constrained connection height
- Projects requiring a restrained roof line
- Residential or commercial structures where one clear drainage direction can be resolved
- Sites with constrained connection height
- Typical modifications:
- Single roof plane with a project-specific fall and drainage direction
- Powder-coated aluminium beams, rafters and posts sized for the completed design
- Brackets, fixings, flashings and roof supports resolved for the measured connection
- Fixed acrylic, solid or combined roof zones, subject to the specified products
- Gutters, outlets and the discharge path coordinated within the completed design
Downloads
Downloads (2)2 Direct downloads • 7 Available on request
Frequently asked questions about
The Pitched Pergola
The The Pitched Pergola is supplied by Sanctuary Pergolas. It is also on their website, and you can browse every product Sanctuary Pergolas lists on ArchiPro.
Sanctuary Pergolas does not publish a price for the The Pitched Pergola on ArchiPro. for pricing, or visit their website.
It is listed under Pergolas on ArchiPro, where you can compare it with pergolas from other suppliers.
Yes. It is part of the Pitched range from Sanctuary Pergolas, where you can see every product in the range together.
from this page, see their contact details on ArchiPro, or visit their website. The Sanctuary Pergolas profile on ArchiPro has the rest of their products.
More products from
Sanctuary Pergolas
The rest of this range, and everything else Sanctuary Pergolas makes.


More in
Pergolas
Everything else in Pergolas, from every supplier on ArchiPro.


Supplier Reviews