
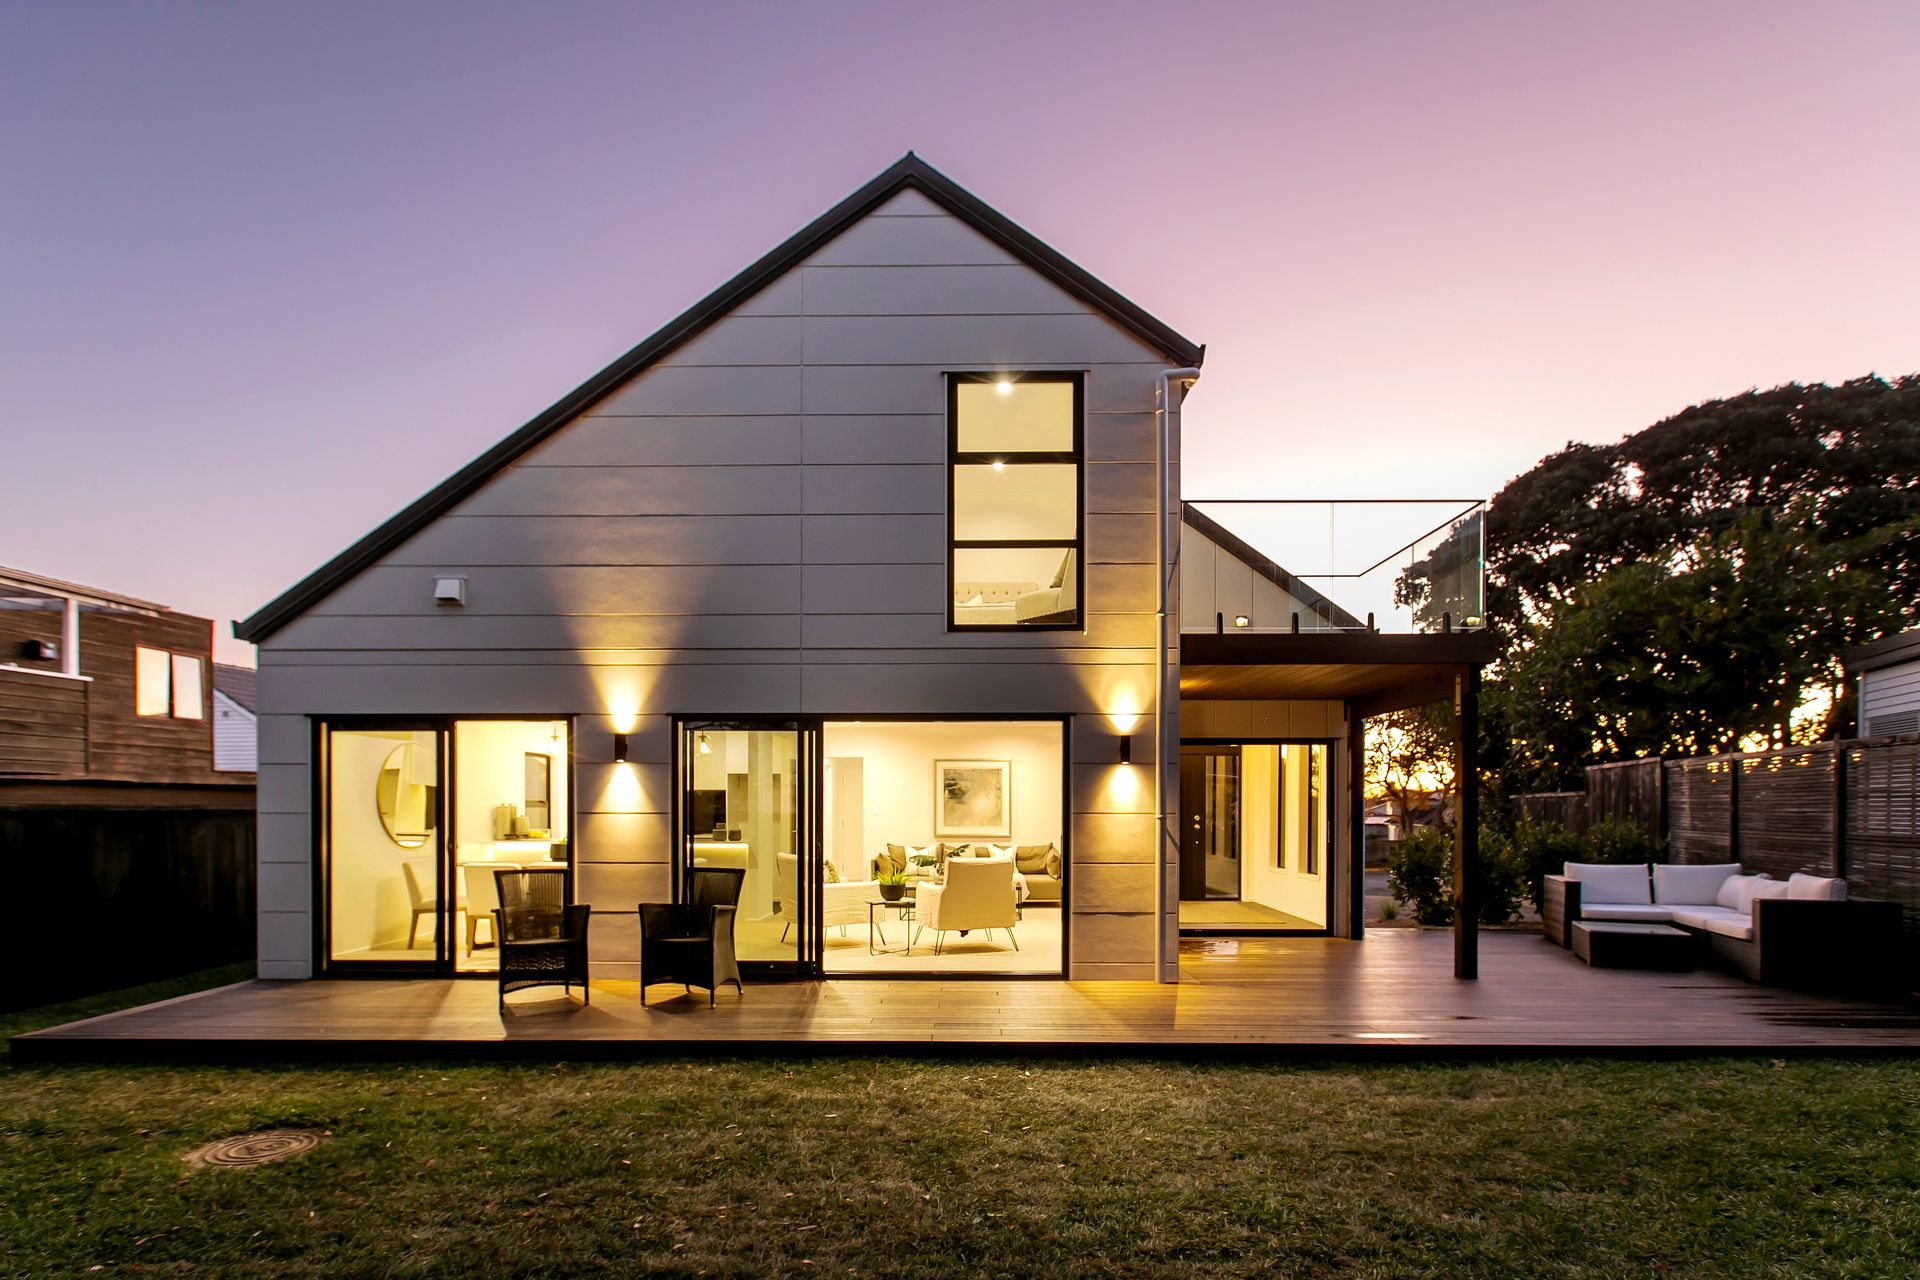


Alder Homes
Builders
Alder Homes
Builders

Downloads
Project look book featuring Alder Homes by Alder Homes.
Alder Homes
2026

Project look book featuring Farm Cove Renovation by Alder Homes. A thoughtful renovation of a dated Farm Cove home, modernising the interiors and outdoor living while retaining original features that were worth keeping.
Alder Homes
2026
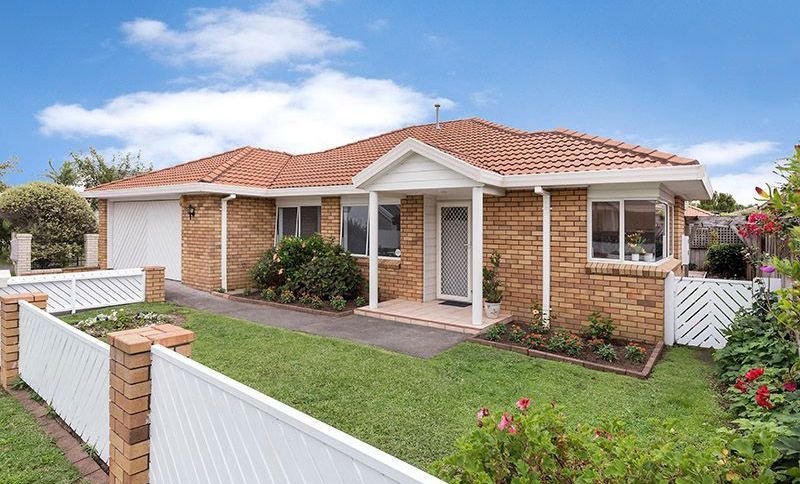
Project look book featuring Gulf Harbour Family Home by Alder Homes. A modern four-bedroom family home in Gulf Harbour, designed to maximise living space with two separate living areas, a private ground-floor master suite and strong indoor-outdoor connection.
Alder Homes
2026

Project look book featuring Gulf Harbour Development by Alder Homes. Two architectural new builds in Gulf Harbour, designed to create spacious four-bedroom family homes with multiple living areas, private outdoor spaces and elevated harbour views within a compact footprint.
Alder Homes
2026
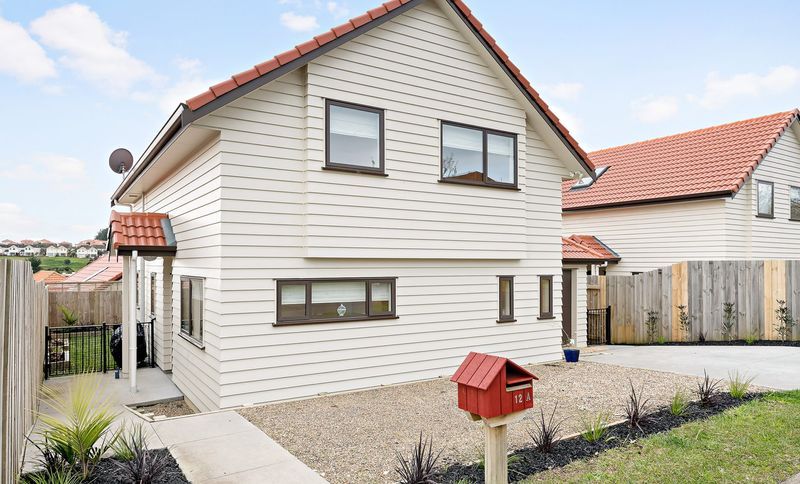
Project look book featuring Karaka Custom Home by Alder Homes. A custom architectural home in Karaka designed for modern country living, combining expansive open-plan spaces, high-end finishes and seamless connection to the outdoor entertaining areas, pool and rural outlook.
Alder Homes
2026

Project look book featuring Kohimarama Renovation by Alder Homes. A 1960s Kohimarama home reconfigured and renovated to create better-proportioned bedrooms, generous storage, a new scullery and more functional spaces for modern family living.
Alder Homes
2026

Project look book featuring Architectural Build by Alder Homes. A custom architectural new build in Mairangi Bay, Auckland, created through a clever reconfiguration of the existing site. Tucked privately behind the original residence, the home combines light-filled interiors, expansive indoor-outdoor living and a refined contemporary aesthetic.
Alder Homes
2026

Project look book featuring Basement Conversion by Alder Homes. A damp, underused basement in Manurewa transformed into a warm, dry and fully self-contained two-bedroom second dwelling, with waterproofing, separate services and a complete interior fit-out.
Alder Homes
2026

Project look book featuring Pahurehure Renovation by Alder Homes. A complete interior renovation of a 1970s two-bedroom Pahurehure home, updating the kitchen, bathroom, laundry and living spaces to create a fresh, functional modern home.
Alder Homes
2026

Project look book featuring Papakura Home Extension by Alder Homes. A substantial extension and renovation of a 1950s Papakura home, adding an internal-access garage, ensuite and additional living space while modernising the existing home throughout.
Alder Homes
2026

Project look book featuring Papakura Renovation by Alder Homes. A complete renovation of a tired 1980s Papakura home, transforming dated interiors and finishes into a fresh, functional family home.
Alder Homes
2026
