




Beatrix Rowe
Interior Designers

About us
We are a Melbourne-based interior design studio.
We design authentic, contemporary interior spaces that respond to place, function, light and form. We are inquisitive, understated and considered in our design approach. We remain a consciously boutique interior design practice that values personal involvement and oversight of all projects.
We love to know, interpret and understand our Clients’ living and working patterns. We use the power of design to solve problems and through our design approach, find better ways to live, work and connect. We carefully think through the way people really like to live, behind closed doors; and how to work optimally in retail, hospitality and other commercial spaces.
We are rigorous and pay great attention to every detail of the spaces being created – the natural materials selected, the custom detailing, the relationship to light and the needs of people who will inhabit the spaces. We value beauty and longevity.
We love custom features, carefully curated natural materials and inspired furniture, art and objects. We believe aesthetics and functionality should work hand in hand. We are detail driven and value well executed solutions to create a cohesive space.
We bring to each project more than 25 years’ experience across materials, furniture, art and interior possibilities as well as space planning, construction knowledge and design thinking expertise. We are collaborative. We draw upon a vast network of local contacts to build and craft our interiors and bring our projects to life.
The product design arm of BEATRIX ROWE is a natural extension of the studio’s work and values. We design and produce mirrors, furniture and sculptures, teaming up with Australian makers.
(Interiors) office@beatrixrowe.com.au
(Products) products@beatrixrowe.com.au
(General) office@beatrixrowe.com.au
Design Process
Our design process is based on 25 years’ experience managing interdisciplinary interior projects. Through each of the nine project stages, we work side-by-side with clients to constructively, pragmatically and creatively move the project to completion. Each stage is highly detailed, documented and design driven with a commitment to collaboration and impeccable client service.
01. Introductory discussion
Hello. What can we do for you?
Our initial conversation, in person or via telephone/Zoom, is a way of introducing ourselves and ascertaining an overarching understanding of what the project entails. We will introduce our team and our process to you, as well as discuss timeframes and other collaborators.
02. Detailed Brief and Site measure
Let’s get into the nitty gritty
Our design brief and site measure process centres on taking the time to listen and truly understand what you are looking for in your new interior and to understand the site we will be working with. On site, we will carry out a measure process and familiarise ourselves with all site-specific details. This hands-on discovery phase is an essential foundation for the work ahead and enables us to provide a cohesive design solution. Priorities and budget are discussed, project team established and any external collaborators are identified.
03. Concept Design
Creating a vision for the interior
In response to the brief, a concept proposal is developed and presented to express the design direction for the project. The proposal includes spatial planning to determine optimum scale, flow and function of the spaces, accompanied by Concept Design sketches, preliminary material selections and other relevant imagery to help visually describe the design.
We collaborate with other team members on a project, such as Architects, during the preparation of the Concept Design stage to ensure a cohesive connection between the Interior and Architecture.
04. Design Development
It’s all in the details
On approval of the Concept Design stage, the design is developed further to capture details such as joinery, application of materials, fittings and fixtures, lighting and electrical with consideration given to the architecture and site context. At critical points during this process, client meetings are held to receive approval as the development progresses. During this stage, the preparation of a package to obtain relevant permits is prepared and collaboration with external project team members occurs as required.
05. Documentation
Documents please
A highly detailed and comprehensive package of documents including interior construction drawings, schedules and specification is compiled for the purpose of quoting and construction.
06. Tender or/and Quoting stage
Running the numbers
During this stage, we assist with compiling a list of preferred Builders/Trades to quote on the project. We meet with the joiners and/or trades to discuss the package as well as responding to queries that might arise. We assist with the review of quotes and provide a recommendation. We also liaise with suppliers and obtain quotes for fittings and fixtures as required.
07. Construction
Things get real
While the project is being realised on site, we are available to answer any design queries that arise relating to the interior during construction. We take part in site meetings and oversee the execution of construction of interior details and joinery to ensure quality control. We carry out supplier site visits and coordinate orders that have been made on the client’s behalf.
08. Loose furniture
Bringing the spaces to life
In addition to the design of the built structure, we also provide a service for the selection, specification, ordering and procuring of loose furniture for a project. Where required, we design custom made pieces and liaise with our network of suppliers and manufacturers to execute the project. We obtain quotes, manage orders and coordinate deliveries. Furniture selection also available as a stand-alone service for select properties
09. Styling
The finishing touches
We also provide a styling service for projects, where objects and artwork are selected, procured, hung and positioned within the spaces. The design and objects are given careful consideration and care, and are brought together in ways that feel natural and authentic. Interior styling also available as a stand-alone service for select properties.
SELECTED PRESS
DIGITAL
est living ‘At Home with Designer Beatrix Rowe’
est living Magazine Issue #36 ‘Labour of Love’
est living ‘Albert Park| Beatrix Rowe Interior Design’
est living ‘Defining Kitchen Luxury with Designer Beatrix Rowe’
Australia Design Review ‘Beatrix Rowe designs a light-filled interior for this Melbourne home’
Inside Out 2020 ‘The Cut’ Como Mirror
Inside Issue #104 November/December 2018 ‘Northern Light’
Belle Kitchen & Bathroom Feature 2014
Elle Decoration UK
Locations we service
Get in touch
Business details
- Category:
- Interior Designers
- Business focus:
- Residential & Commercial
- Verified ArchiPro member since:
- 2024
- Award winning professional:
- 12 awards
- Associations:
- Design Institute of Australia
Awards
Interior Design Excellence Awards: Caulfield House (Shortlist Residential Single)
Interior Design Excellence Awards
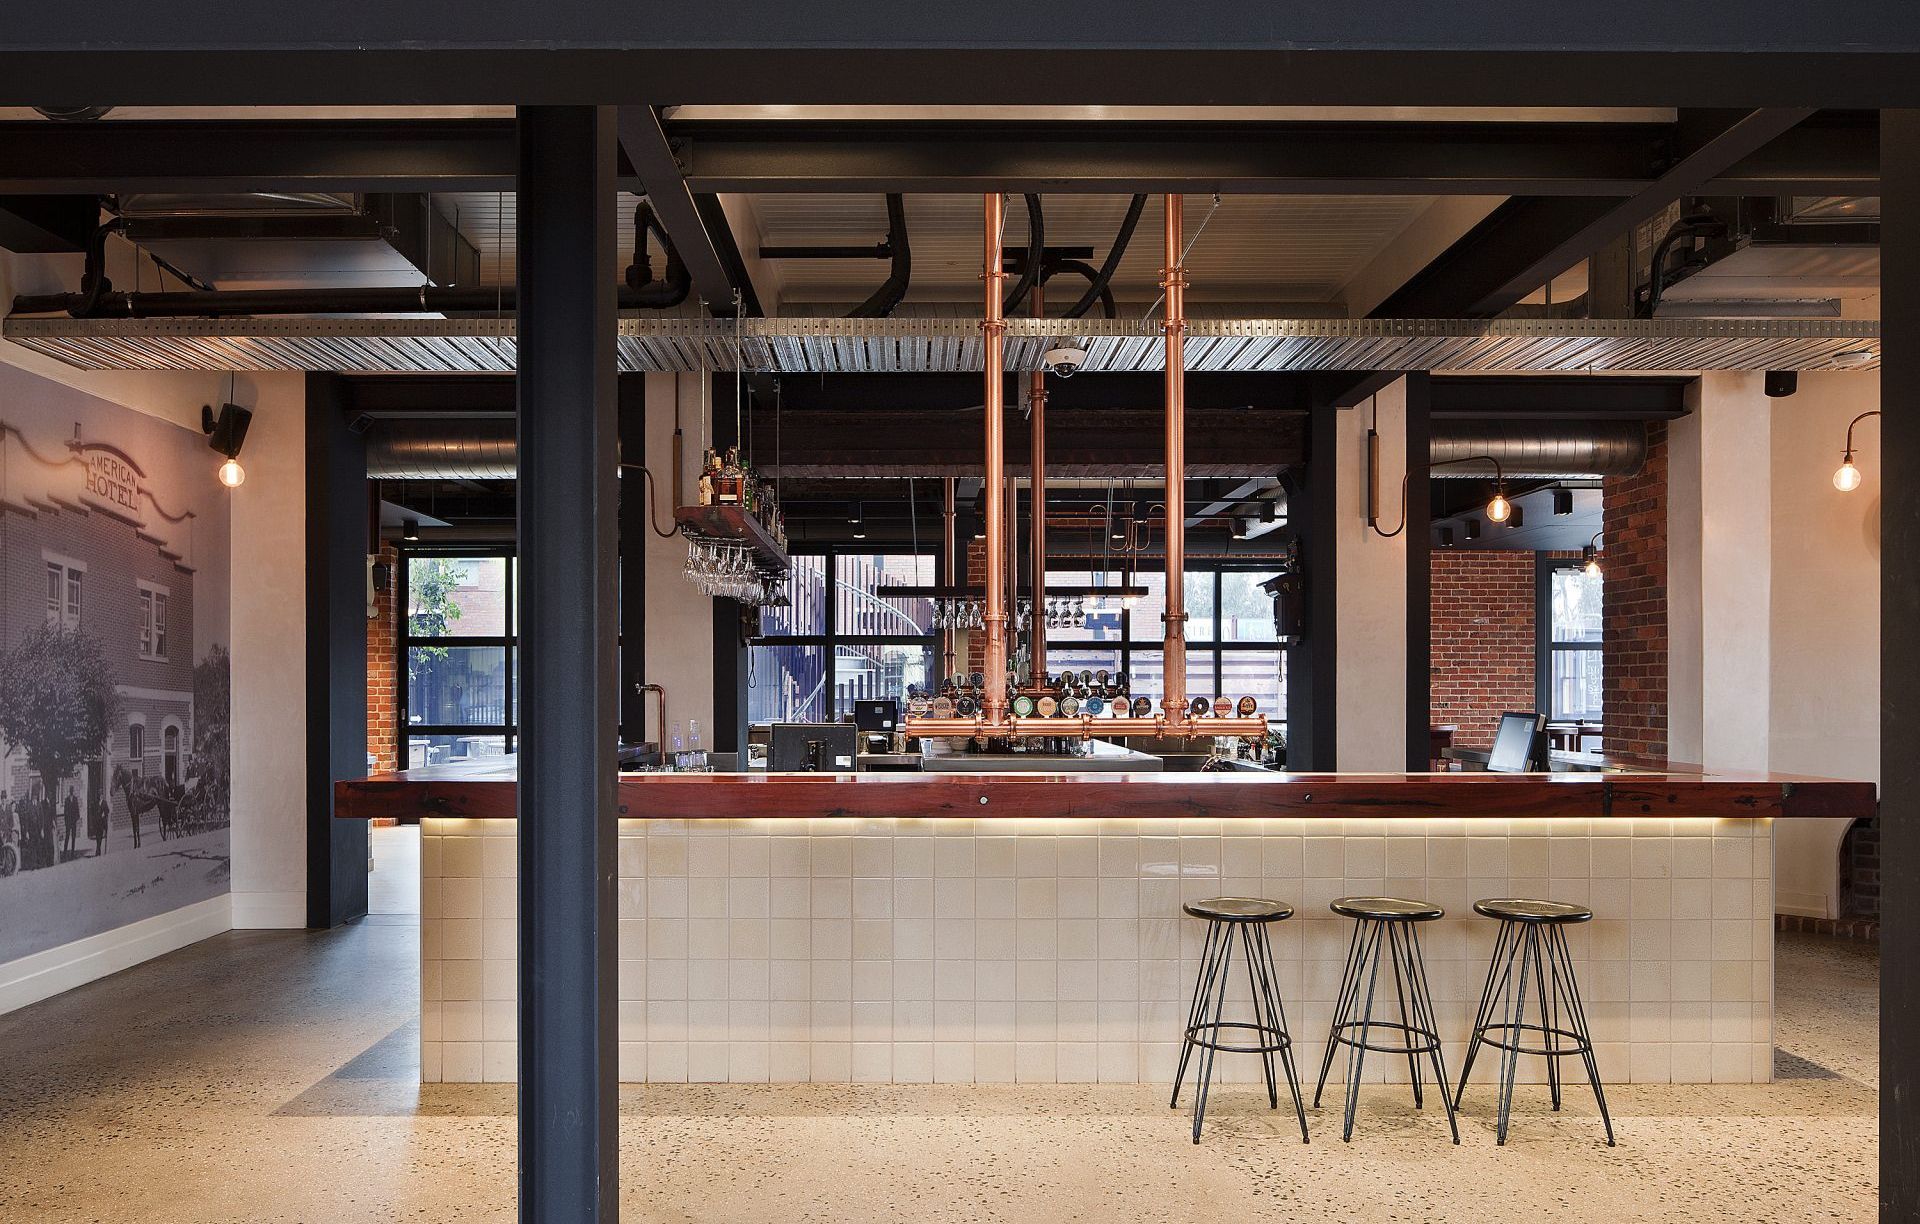
Eat Drink Design Awards: American Hotel (Shortlist Best Restaurant Design)
American Hotel
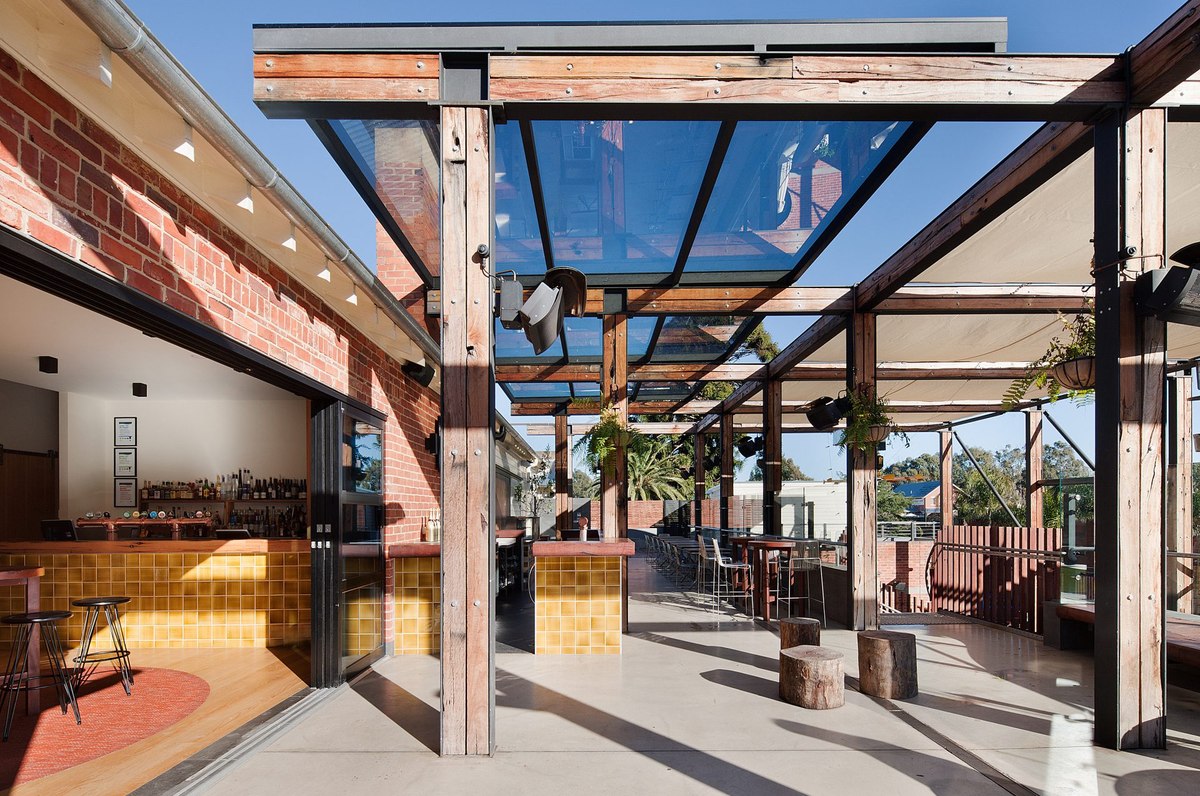
Interior Design Excellence Awards: Albert Park (Shortlist Single Residential Category)
Houses Awards: Bridge St (Shortlist House Alteration & Addition Under 200m2)
Australian Interior Design Awards: Bridge St (Shortlist Residential Design)
Dulux Colour Awards: Bridge St (Single Residential Interior)
Shortlisted for Houses Awards
Northcote 01
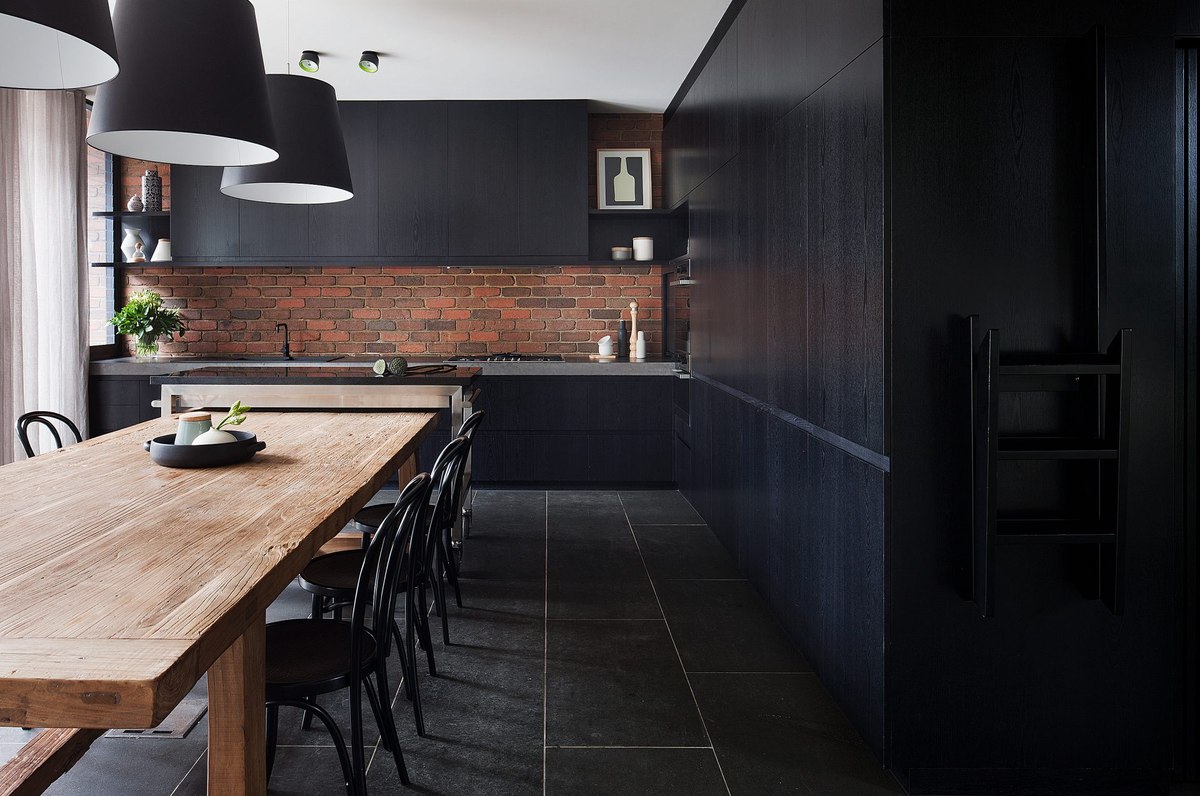
Shortlisted for Australian Interior Design Awards
Northcote 01