




Distinct Innovations
Design & Build

About us
Distinct Innovations is an award-winning building design and architectural drafting studio based in Castle Hill, Sydney.
We design custom homes, luxury homes, acreage homes, extensions, renovations, heritage extensions, duplexes and dual occupancies across Greater Sydney and selected NSW regions.
Led by Luke Van Jour, a BDAA Accredited Building Designer with more than 30 years’ experience and a Master of Design Science in Sustainable Design from the University of Sydney, we combine creative residential design with practical documentation for DA, CDC and Construction Certificate approval pathways.
Every project starts with the client’s brief, lifestyle, site conditions, budget and approval pathway. Our focus is on site-responsive design, clear documentation and buildable residential plans that make practical sense.
Distinct Innovations has designed hundreds of residential projects across the Hills District, Western Sydney, Penrith, the Blue Mountains, Inner West, Northern Beaches, Central Coast, Illawarra and selected regional NSW areas.
Whether you are planning a new custom home, major extension, heritage renovation, duplex, dual occupancy or acreage home, we can guide the design and documentation process from early concept through to approval-ready plans.
Residential Design Services
Distinct Innovations provides residential building design and architectural drafting for custom homes, extensions, renovations, heritage projects, acreage homes, duplexes, dual occupancies and knockdown rebuilds across Sydney and selected NSW regions.
Each project is designed around the site, client brief, planning controls and approval pathway. We consider natural light, privacy, access, streetscape, orientation, BASIX requirements, construction practicality and the way the home will be used every day.
Our work focuses on creating site-specific, buildable residential designs supported by clear DA, CDC and Construction Certificate documentation.
Custom Home Design
Site-specific homes designed around lifestyle, orientation, views, natural light, privacy, outdoor living, streetscape and long-term property value.
Extensions & Renovations
Existing homes reworked through rear additions, first-floor additions, internal reconfiguration, open-plan living areas and improved indoor-outdoor connection.
Heritage Renovations & Extensions
Heritage homes carefully extended or renovated to balance original character, streetscape presentation, modern liveability, council controls and sympathetic design outcomes.
Acreage & Rural Residential Homes
Larger lifestyle homes designed around slope, access, views, bushfire considerations, landscape connection, servicing and practical site planning.
Duplex & Dual Occupancy Design
Residential sites planned for two dwellings, with careful consideration of privacy, parking, solar access, stormwater, streetscape, private open space and approval requirements.
Knockdown Rebuild Projects
Existing residential sites reimagined as custom new homes with better use of land, improved layout, stronger street appeal and clearer approval documentation.
Project Experience
Distinct Innovations has completed hundreds of residential design and documentation projects across Sydney, Greater Sydney and selected NSW regions since 1997.
Our portfolio shows how different sites, client briefs and approval requirements shape the final design. Projects have included heritage homes, sloping blocks, narrow sites, acreage properties, bushfire-prone land, duplex sites, dual occupancy feasibility, major home extensions and knockdown rebuild projects.
The value of this experience is not just in the number of projects completed. It is in understanding how planning controls, council requirements, site access, privacy, streetscape, slope, stormwater, BASIX, NatHERS, consultant input and construction practicality can affect the design before the project moves too far.
Selected project experience includes heritage renovation and extension work in Concord and Epping, acreage and lifestyle homes across Western Sydney and the Hills District, bushfire-responsive residential design in the Blue Mountains, duplex projects in Western Sydney, and custom home design across Greater Sydney, the Central Coast, Lake Macquarie and selected regional NSW areas.
Across these projects, the focus remains consistent: practical residential design, clear documentation, site-specific planning advice and buildable homes that suit the client, the land and the approval pathway.
Sustainable Residential Design
Sustainable residential design is considered from the early stages of each project, not added as an afterthought.
Distinct Innovations designs custom homes, extensions, renovations, acreage homes and knockdown rebuild projects with practical consideration of orientation, natural light, cross ventilation, shading, insulation, glazing, thermal comfort, material selection, outdoor living, site conditions and long-term liveability.
Luke Van Jour holds a Master of Design Science in Sustainable Design from the University of Sydney, giving each project a stronger design foundation when balancing lifestyle, site constraints, planning controls, BASIX requirements, NatHERS requirements and buildability.
The goal is to design homes that feel comfortable, respond properly to their site and make practical sense for everyday living. We do not treat sustainability as a separate style. It is part of the way the home is planned, documented and resolved.
For some projects, this may include better solar access, improved indoor-outdoor connection, passive design principles, bushfire-aware planning, efficient layouts and coordination with BASIX, NatHERS and other consultants where required.
View our sustainable design portfolio of home designs shaped by practical sustainable design principles, including projects where orientation, natural light, ventilation, shading, site response and long-term liveability were central to the design.
Bushfire-Prone Site Design
Distinct Innovations designs homes, extensions and renovations for bushfire-prone sites where the building design needs to respond carefully to land conditions, planning controls, access, slope, vegetation, outlook, construction requirements and long-term liveability.
For bushfire-prone land, the design process may need to consider bushfire attack level requirements, building location, setbacks, defendable space, access, materials, window and door exposure, roof form, water supply requirements and coordination with a bushfire consultant where required.
Our role is to shape the residential design and documentation so the home responds properly to the site, brief and approval pathway. We do not treat bushfire design as a separate style. It is part of practical site-responsive residential design.
Distinct Innovations has experience with bushfire-prone residential projects, including award-recognised bushfire-resilient home design in the Blue Mountains.
Our Design Process
Our design process is practical, site-first and client-led. Before design work moves too far, we review the brief, site information, planning controls, construction expectations and likely approval pathway. This helps avoid designing a home that looks good on paper but does not suit the site, budget or approval requirements.
With more than 30 years’ experience designing residential projects and seeing many of those designs move through construction, we understand how early design decisions can affect building cost, documentation, approvals and buildability.
Our process generally includes reviewing the project brief, checking site information, discussing the DA, CDC or Construction Certificate pathway, preparing concept plans, refining the design, considering buildability, preparing architectural drafting and coordinating required consultants.
Consultant input may include certifiers, engineers, BASIX, NatHERS, bushfire, heritage, stormwater or survey advice, depending on the project requirements.
We do not build homes. Our role is to design the home, prepare the residential plans, coordinate the documentation and help guide the project through the design and approval process.
The Designer
Luke Van Jour
Principal Building Designer & Architectural Drafting Specialist
Luke Van Jour is the founder and principal designer of Distinct Innovations, a Castle Hill-based building design and architectural drafting studio working across Sydney, Greater Sydney and selected NSW regions.
With more than 30 years’ experience in residential building design, Luke has designed hundreds of custom homes, extensions, renovations, heritage projects, duplexes and dual occupancies since establishing Distinct Innovations in 1997.
Luke is an award-winning BDAA Accredited Building Designer with formal architectural drafting training and a Master of Design Science in Sustainable Design from the University of Sydney. His work combines creative residential design with practical documentation for DA, CDC and Construction Certificate approval pathways.
A key part of Luke’s approach is understanding how design decisions affect construction cost, approval requirements and buildability. Having followed many projects from early concept through documentation and construction, he helps clients make informed design choices before drawings become too costly, complex or difficult to build.
His experience includes custom home design, major home extensions, heritage renovations, acreage homes, sustainable home design, duplex design, dual occupancy projects and residential architectural drafting.
Luke remains directly involved in the design and documentation process, with advice focused on the client’s brief, site conditions, budget, approval pathway and long-term outcome.
Qualifications & Accreditation
Chartered & Accredited Building Designer
BDAA Accredited Designer — Low Rise Accreditation No. 6164
Master of Design Science in Sustainable Design, University of Sydney
Certificate of Architectural Drafting, 1988
Memberships & Appointments
Chartered & Accredited Member, Building Designers Association of NSW
BDANSW President, Sydney Regional Branch, 2006–2010
BDANSW State Secretary, 2010–2012
BDANSW Appointed Chair, National Sub-Committee, 2012–2015
Australian Architecture Association
Service Areas
Distinct Innovations is a Castle Hill-based building design and architectural drafting studio working across Greater Sydney and selected regional NSW locations.
We prepare residential design, DA documentation, CDC documentation and Construction Certificate drawings for custom homes, major extensions, renovations, heritage projects, duplexes, dual occupancies, knockdown rebuilds, acreage homes and bushfire-prone sites.
Our work across different council areas means each project needs to be assessed around the site, local planning controls and approval pathway. Setbacks, slope, drainage, bushfire affectation, flood controls, heritage listings, access, neighbouring homes and streetscape character can all affect what can realistically be designed, documented and approved.
Primary service areas include the Hills District, Western Sydney and Penrith, Inner West and Burwood, Northern Beaches, Northern Sydney and the North Shore, Blue Mountains, Central Coast, Lake Macquarie, Newcastle, South West Sydney, Illawarra and selected regional NSW areas.
Projects outside our regular service areas are considered by project fit, site requirements, approval complexity and current capacity.
Frequently Asked Questions
How do I start a project with you?
The best way to start is by completing our Discuss Your Project form with your project details, site address and any available plans or supporting information. This allows us to review the site online and understand what you are hoping to achieve before we contact you. We will then call you to discuss your brief, likely site constraints and the most suitable next steps.
How does your fee proposal process work?
Our fees are based on project size and complexity, not a percentage of your build budget. Proposals are divided into clear stages with fixed fees and optional services to suit your needs. Fees are paid progressively as each stage is completed. The design development stage after the initial concept meeting is billed hourly, allowing flexibility for changes. Our thorough concept process usually keeps revisions to a minimum. See more about our in-depth design process here
Why choose Distinct Innovations as your building designer?
Clients choose Distinct Innovations for thoughtful residential design, accurate documentation and practical guidance. As a family-based business that has designed and built our own homes, we understand the pressures involved. Before design begins, we review the site, budget, planning controls and brief, and where needed liaise early with council and consultants to identify potential issues before they cause delays or redesign.
What types of residential design projects do you undertake?
We undertake custom residential building design for new homes, acreage homes, knockdown rebuilds, extensions and renovations, heritage projects, duplexes, dual occupancies and granny flats. We also design for bushfire-prone land, sloping sites, mine subsidence areas and other challenging constraints. Every project is tailored to the client, site, planning controls and budget. We do not use standard or off-the-shelf house plans. See our full design portfolio here
What is your approach to sustainable design?
We integrate sustainable design principles into every project as much as possible, going well beyond legal minimum requirements. Where clients give us design freedom, we incorporate full passive design to achieve the most optimal environmental performance. This expertise is backed by our principal designer's Master of Sustainable Design from the University of Sydney. Our long-standing commitment to this approach is demonstrated by projects like Verandah House at Twin Creeks Estate, which achieved a 7-star energy rating back in 2009 over a decade before it became the legal minimum.
You can view our work in this area by viewing our sustainably designed projects portfolio.
What design, drafting and approval documentation do you provide?
Our services can include site and planning review, concept design, design development, architectural drafting, DA or CDC documentation, consultant coordination, Construction Certificate drawings and NSW Planning Portal lodgement, depending on the agreed scope. Contracted clients may also add interior detailing, schedules of finishes and construction-phase site visitation services to their fee proposal.
Do you prepare, lodge and manage DA and CDC applications?
Yes. We prepare plans and supporting documentation for Development Applications (DA) and Complying Development Certificates (CDC), including NSW Planning Portal requirements. We can coordinate consultants and lodge the application on your behalf, or provide a complete package for you to lodge. We have extensive experience with councils across Greater Sydney and the Blue Mountains. Approval cannot be guaranteed.
Are you a builder?
No, we are not builders. We are your design and planning partners. Our job is to prepare the high-detail plans and technical documentation you need for council approvals and construction. Keeping the design and build phases separate gives you full control. Once the design is complete, you can take the plans to multiple builders to compare quotes, ensuring you find a contractor that fits your style, budget and quality expectations.
Locations we service
Get in touch
Business details
- Category:
- Design & Build
- Business focus:
- Residential
- Verified ArchiPro member since:
- 2021
- Award winning professional:
- 28 awards
- Associations:
- Building Designers Association of Australia
Awards
Best Heritage
Building Designers Association of Australia
Salt St House
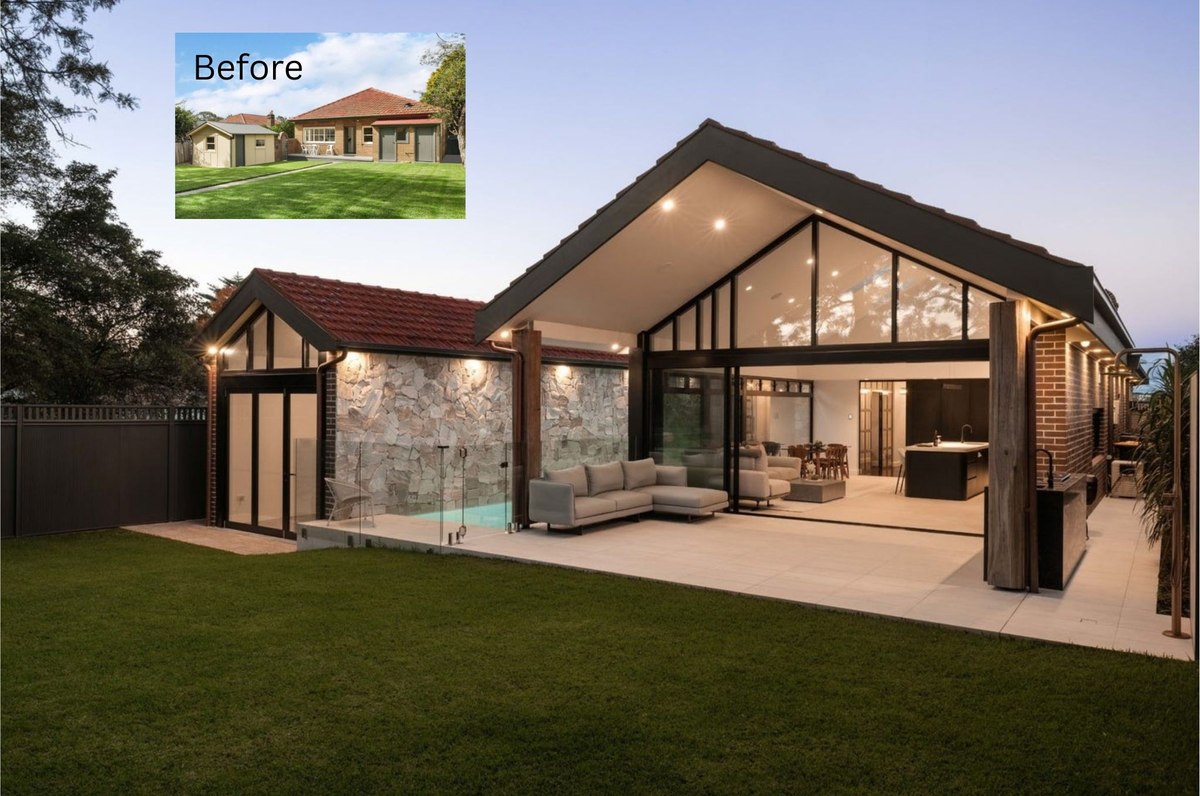
Finalist Best Renovation up to $1M
Building Designers Association of Australia
Salt St House
Winner - Alterations & Additions $900k - $1mil
Master Builders Association of NSW
Salt St House
Best of Houzz Award for outstanding architectural excellence
Houzz
Finalist New Residential Building over 450sqm
Building Designers Association of Australia
Dural House
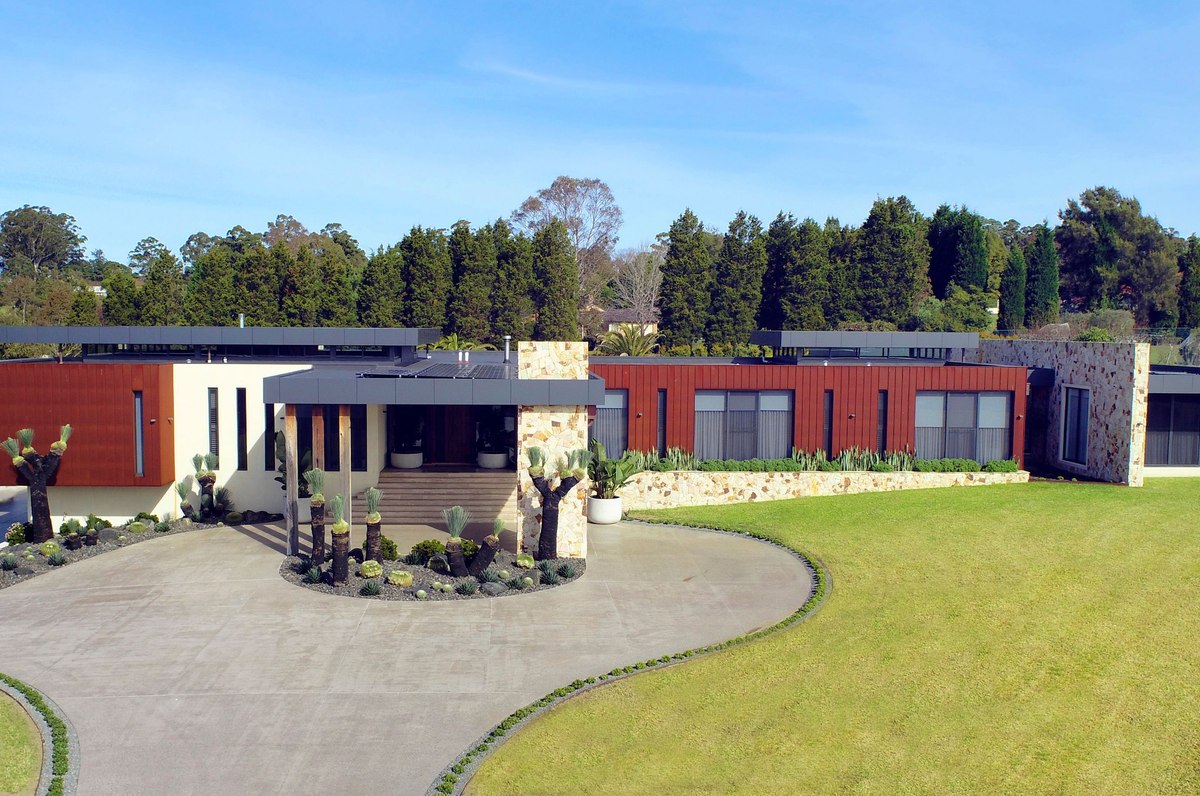
Finalist Residential Interiors
Building Designers Association of Australia
Dural House
Finalist
Building Designers Association of Australia Awards
Mount Vernon House
Best of Houzz Service 2018 Award
Houzz
Reviews about
Distinct Innovations
Professional Reviews