
Tags
Project team
- Distinct Innovations
- Digital1 Photography
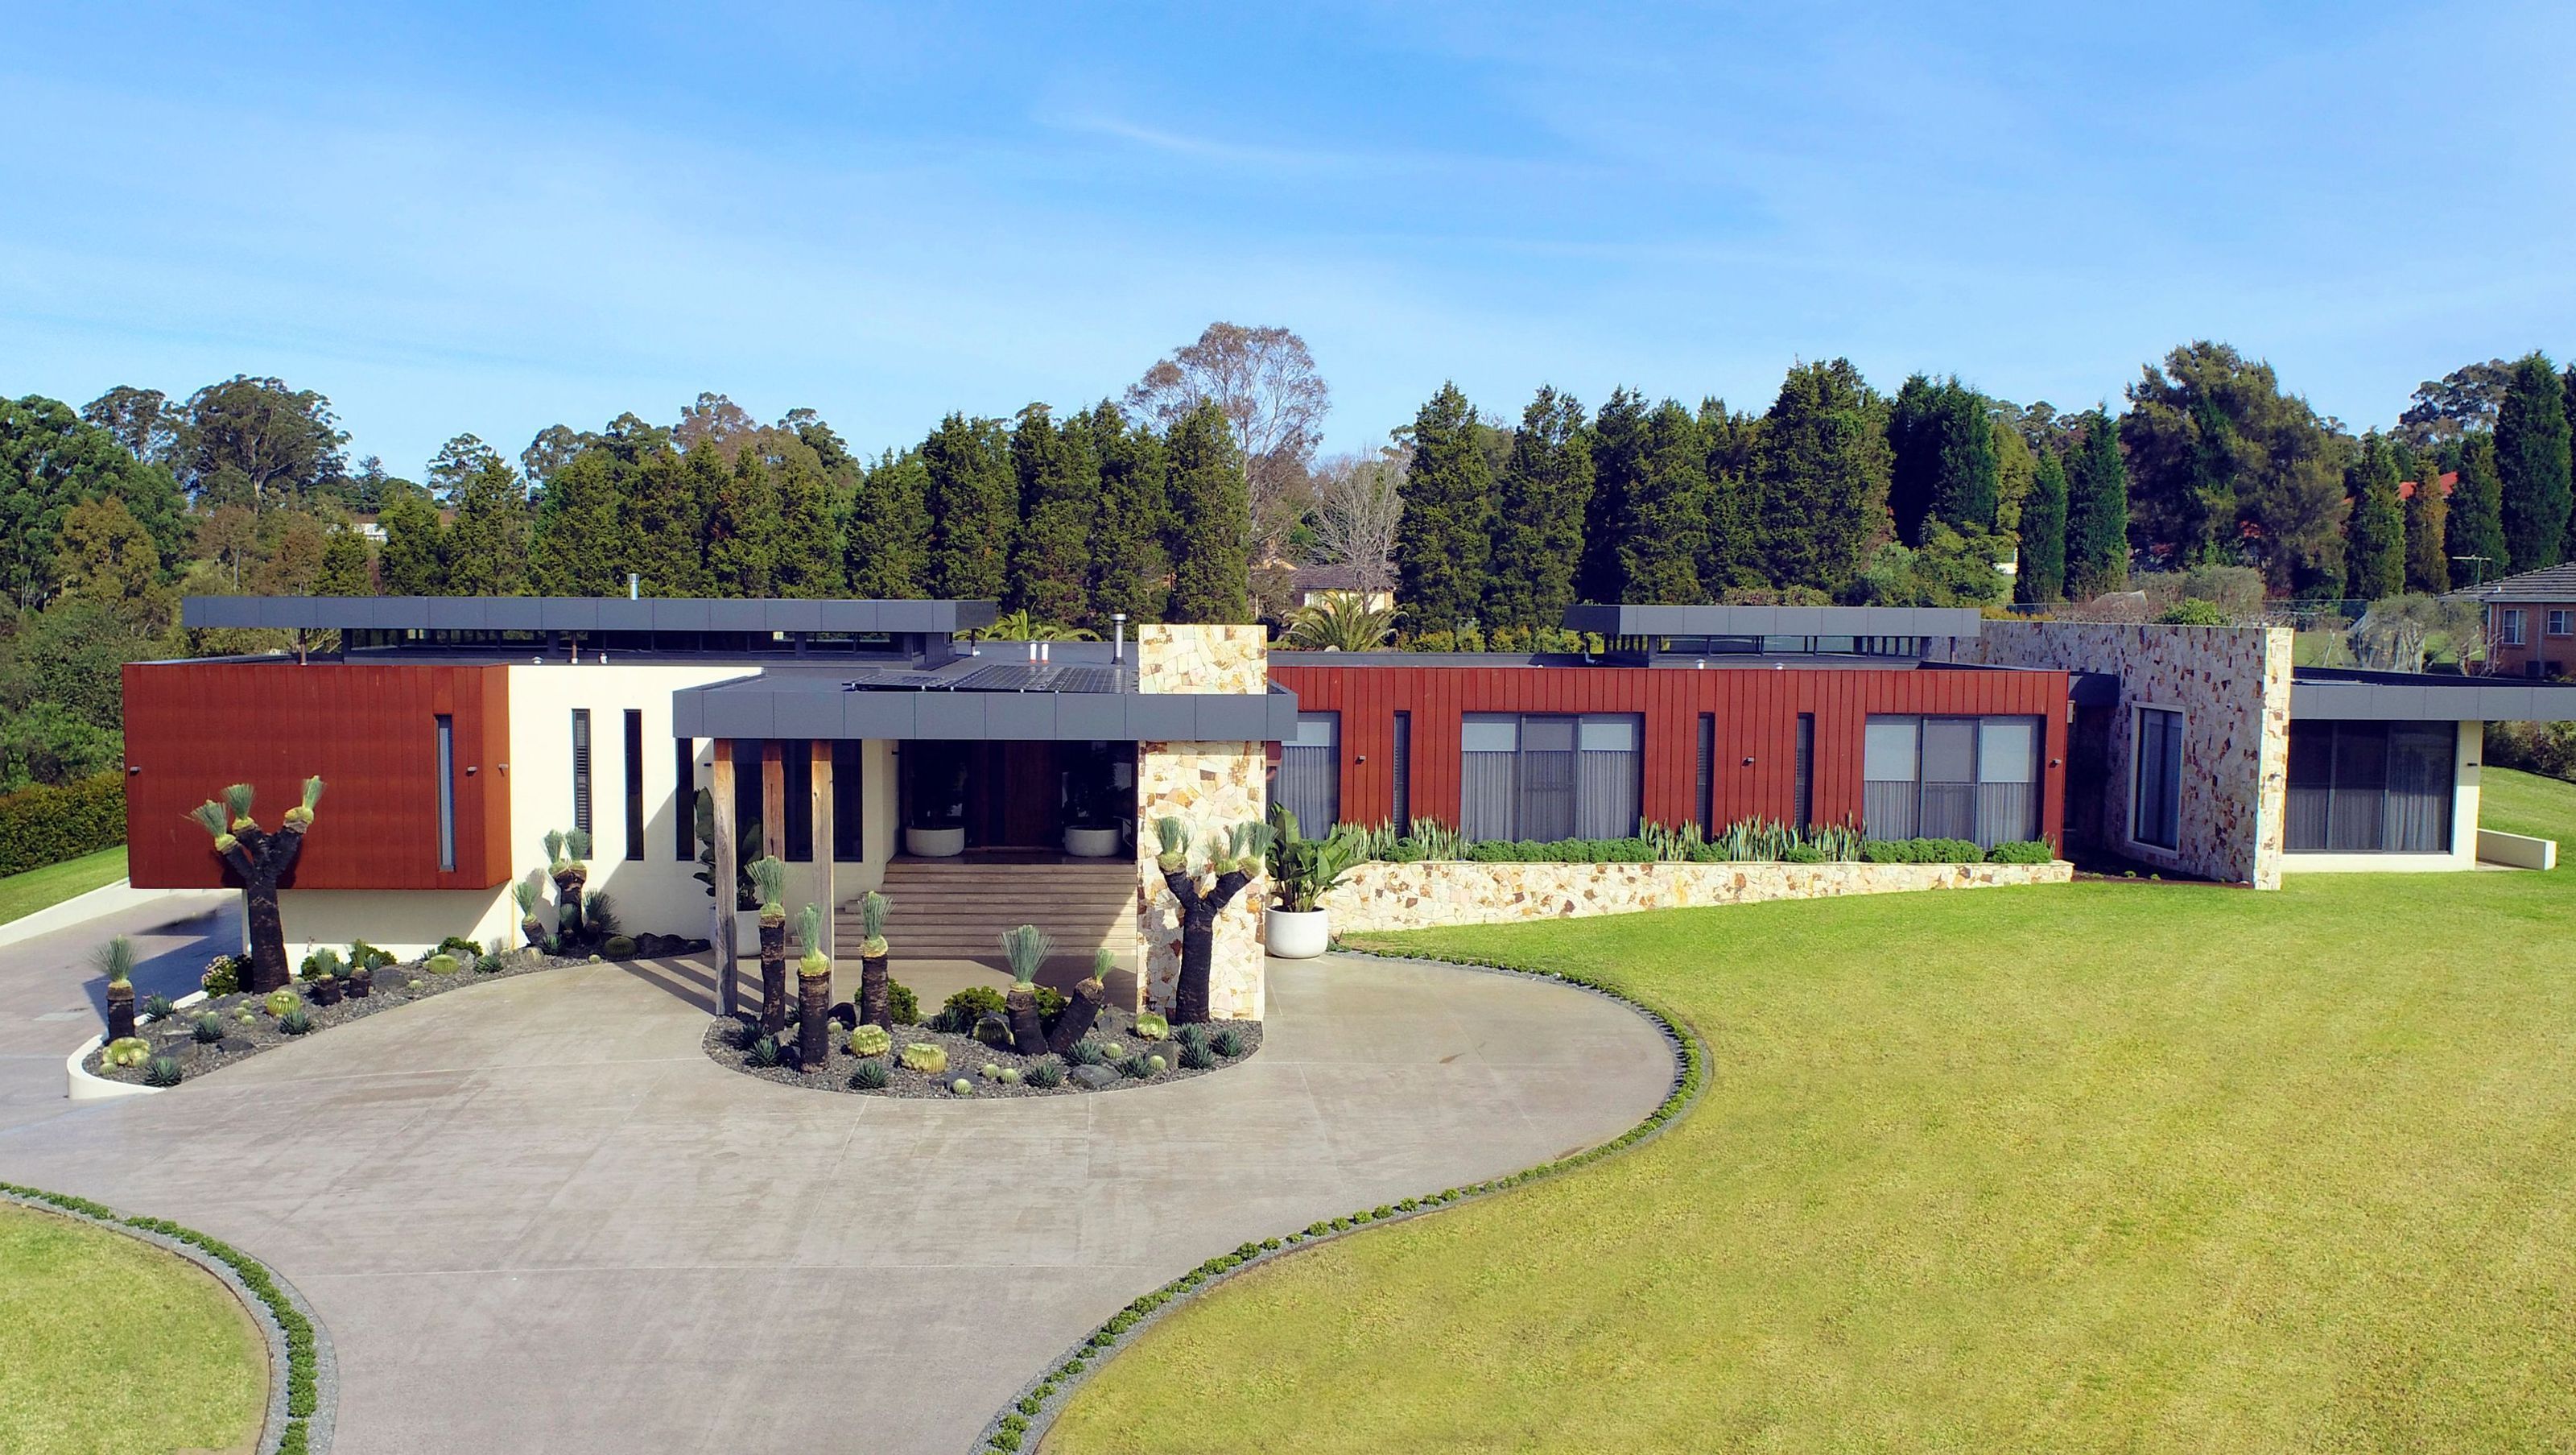
Luxury acreage home in Dural with four bedrooms, an eight-car basement workshop, internal lift and Hornsby Council approval.
A Thoughtful Design for Modern Living
The home features four bedrooms, three main living areas, a gym, and ample parking with a workshop space for up to eight vehicles. Due to the sloping 3-acre site, the garage and workshop were located in a basement level, which also houses a bathroom and an internal lift shaft for transporting groceries and luggage.
Optimizing Light, Heat, and Views
The owners had a northerly-facing front of the home, favoring warm bedrooms in winter and cooler living spaces in summer. To achieve this, using our Sustainable Design expertise, the bedrooms were positioned at the true north front of the house, while the living spaces were placed on the southern side. East and west glazing in all living areas ensures optimal winter sun and summer comfort.
Surrounded by acreage properties, the rear of the home takes full advantage of east-facing vistas across pastured fields, creating a magical connection to the landscape. Every aspect of the design was carefully considered to maximise these spectacular outlooks.
A Collaborative and Seamless Process
The owners gave us full creative freedom, including the exterior finishes, trusting our design expertise from a previous home we created for them in Dural. The interiors were completed in collaboration with Leigh Holt Interiors, who curated lighting and furniture selections to complement the design.
With Hornsby Council approval secured in just eight weeks and no neighbour objections, the project proceeded smoothly, supported by a project manager equally committed to delivering a stress-free and high-quality build.
- Completed
- 2022
- Price range
- $3m - $5m
- Building style
- Contemporary
- Client
- Private


Awards
Finalist New Residential Building over 450sqm
Building Designers Association of Australia
Finalist Residential Interiors
Building Designers Association of Australia
Like this Project?
Hire Distinct Innovations
Professional Reviews
Professionals used in
this project
The practices and trades credited on this project.

More projects from
Distinct Innovations
Other work by Distinct Innovations, across every category they build in.


More in
Luxury Homes
Everything else in Luxury Homes, from every practice on ArchiPro.


Next Project
Keep scrolling