

Evolution Builders
Builders
Evolution Builders
Builders
Downloads
Project look book featuring Evolution Builders by Evolution Builders.
Evolution Builders
2026

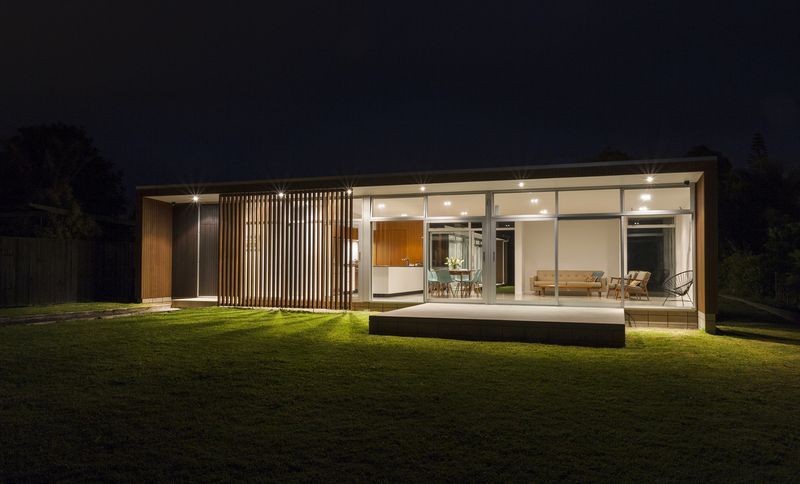
Project look book featuring Beachlands House by Evolution Builders. A stunning single-level architectural home in Beachlands featuring vertical cedar cladding, polished concrete finishes, and a seamless indoor-outdoor flow, designed to enhance the owners' lifestyle while adhering to a finite budget.
Evolution Builders
2026
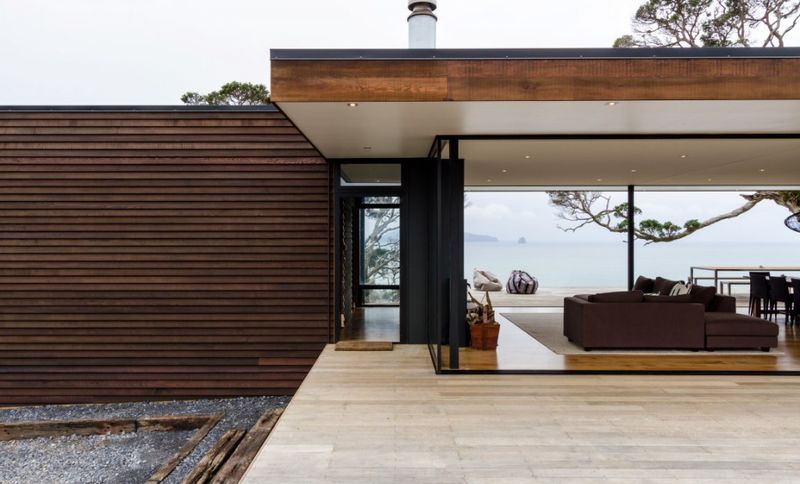
Project look book featuring Bream Tail House by Evolution Builders. A breathtaking holiday house featuring 360-degree views, designed by Studio John Irving with natural materials, spacious living areas, and private master suites, complemented by expansive decks and a harmonious blend with the surrounding environment.
Evolution Builders
2026
Project look book featuring Eastern Beach House by Evolution Builders. Award Winning Eastern Beach stunner
Evolution Builders
2026

Project look book featuring Farm Cove by Evolution Builders. A stunning 12-month renovation of a mid-century home, enhancing outdoor connectivity and living spaces while preserving original features, resulting in a modern executive family residence with exceptional interior and exterior finishes.
Evolution Builders
2026

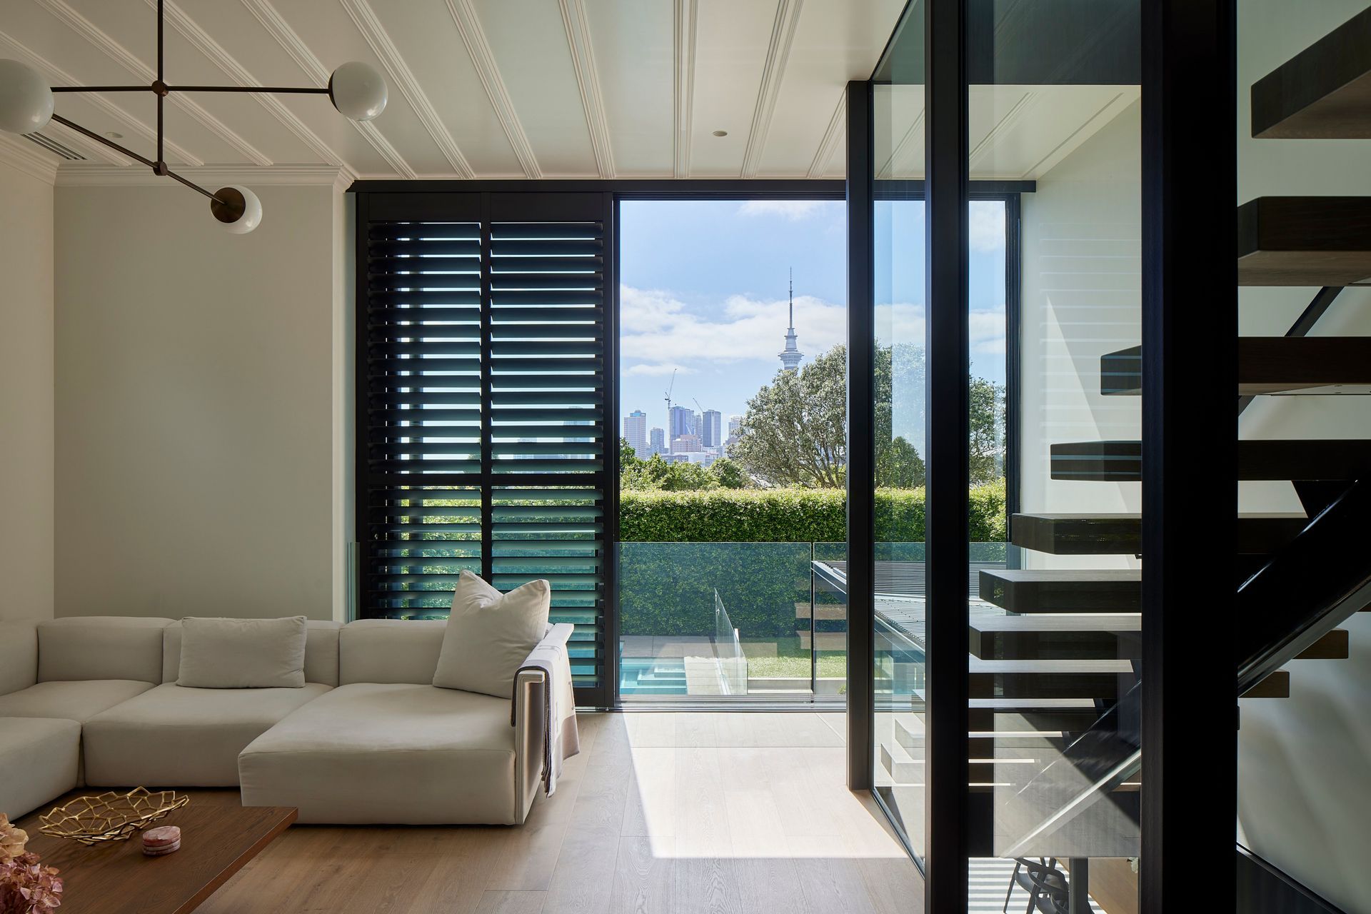
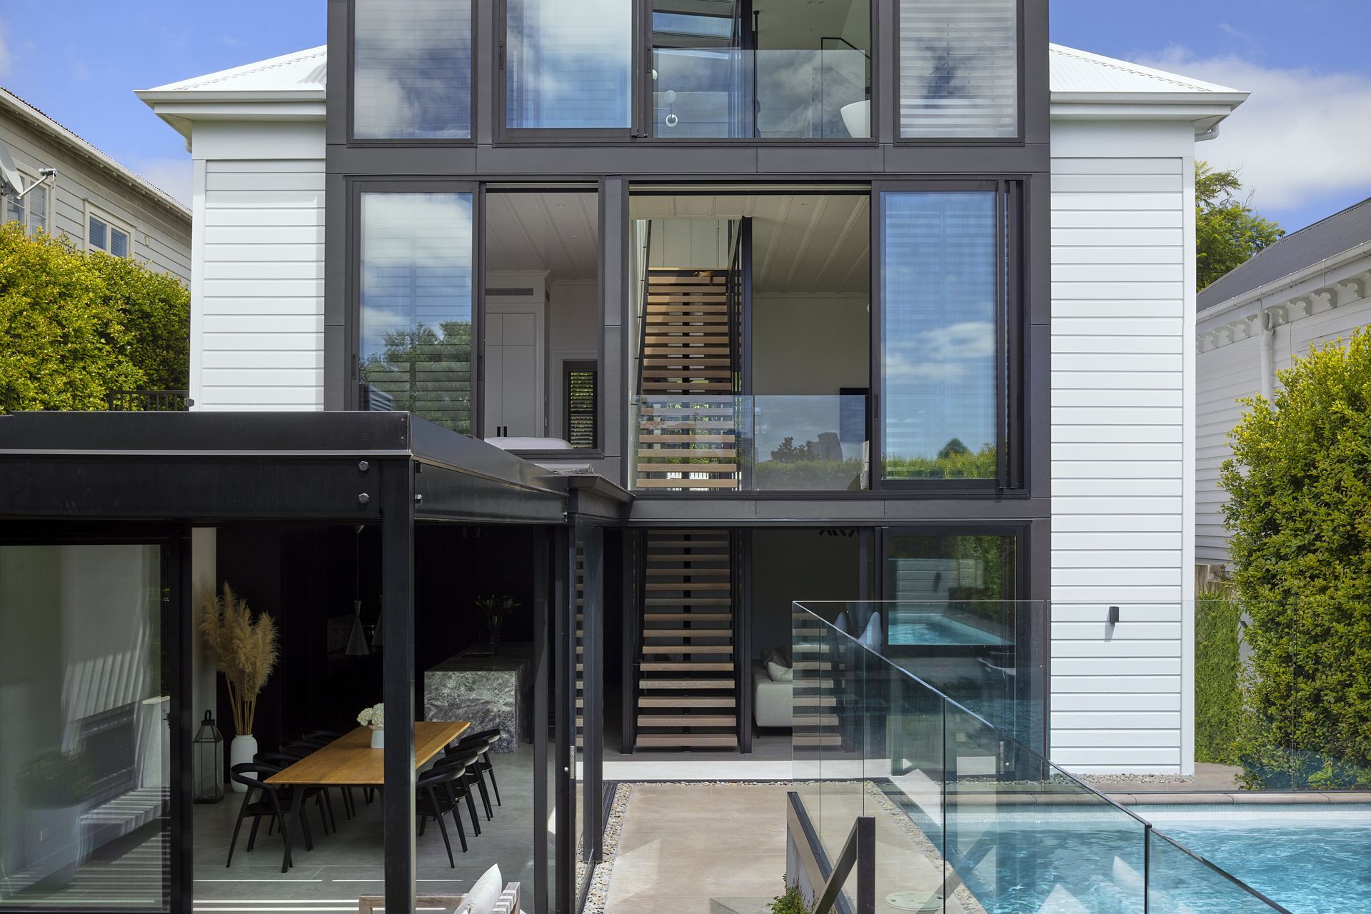
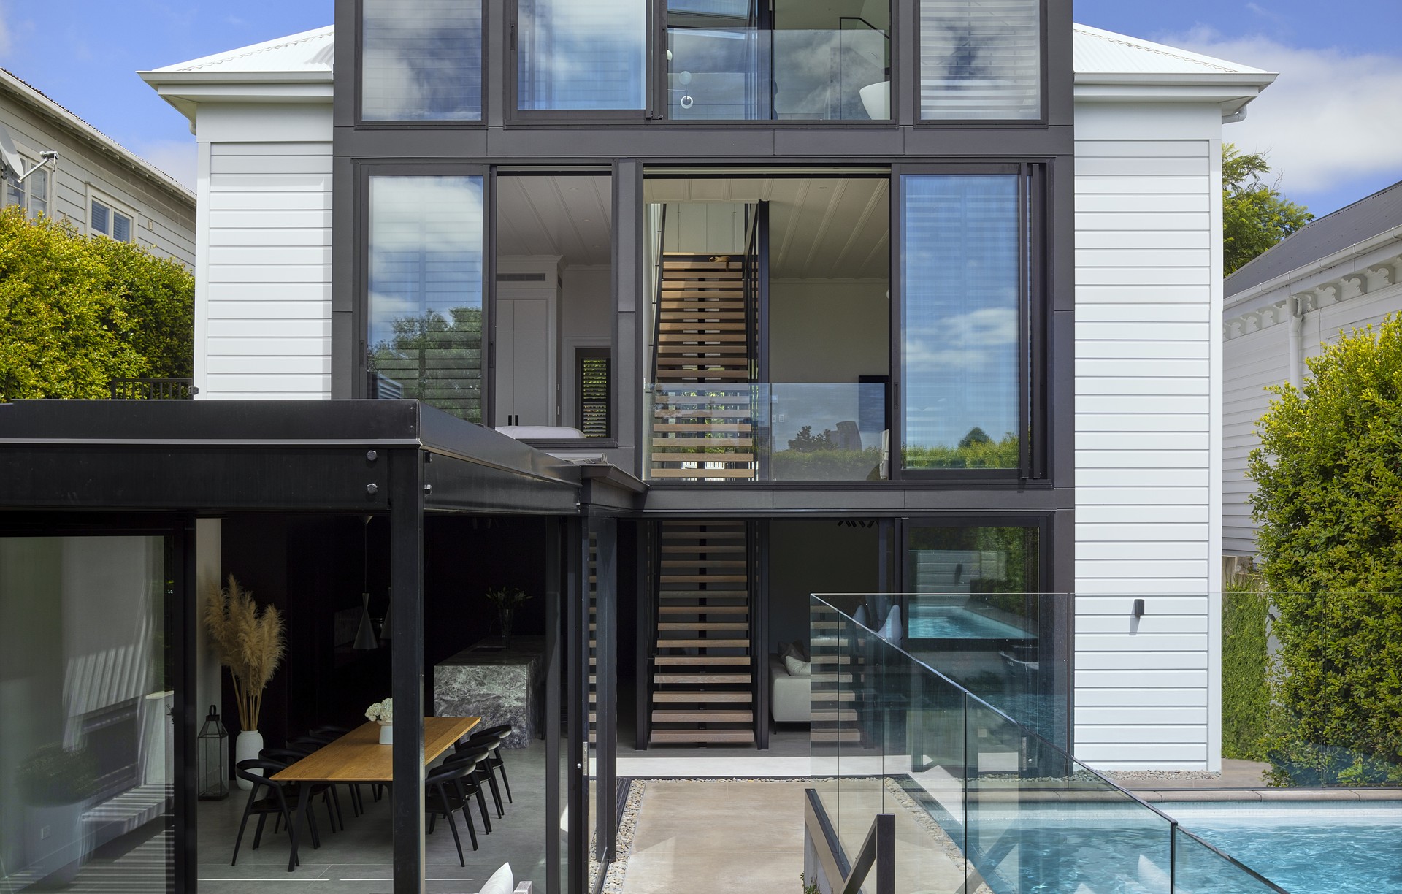
Project look book featuring Grey Lynn Villa by Evolution Builders. Elegant Grey Lynn villa renovation enhancing indoor-outdoor living while preserving original features, featuring a modern living space and inviting pool area for entertaining.
Evolution Builders
2026

Project look book featuring Lake Pupuke Build by Evolution Builders. A stunning 18-month build on the shores of Lake Pupuke featuring cantilevered concrete slabs, tilt panel construction, expansive floor-to-ceiling sliders, and a serene internal courtyard with a pool, all designed in collaboration with Architect Darren Jessop.
Evolution Builders
2026

Project look book featuring Martin Avenue Home by Evolution Builders. A stunning 18-month renovation of a Remuera home featuring a cantilevered staircase, a glass link bridge, and a harmonious blend of modern and traditional design elements, resulting in a breathtaking and livable work of art.
Evolution Builders
2026
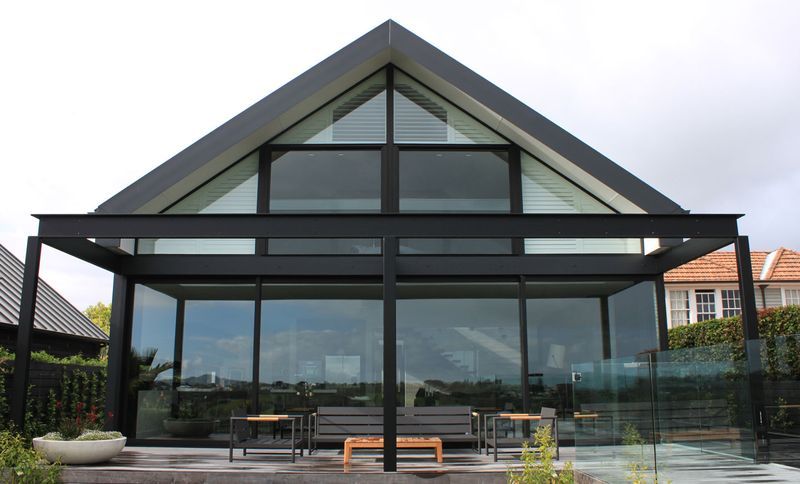
Project look book featuring New Italian Villa by Evolution Builders. Timeless Italian villa built with solid masonry, featuring extensive tile work and elegant lighting, perfectly positioned amidst established gardens for a harmonious living experience.
Evolution Builders
2026

Project look book featuring The Westmere Barn by Evolution Builders. Architectural cedar & brick design
Evolution Builders
2026

Project look book featuring Turakina Street Home by Evolution Builders. A contemporary extension to a north-facing villa, enhancing indoor-outdoor flow with a new living space that seamlessly connects to a sunlit deck, featuring a striking transition from original kauri floorboards to polished concrete.
Evolution Builders
2026
