
Detailed documentation and structural analysis of a 19th-century lofted barn, featuring 3D capture, material sampling, and unique carpentry traditions, conducted by Healey Heritage staff.
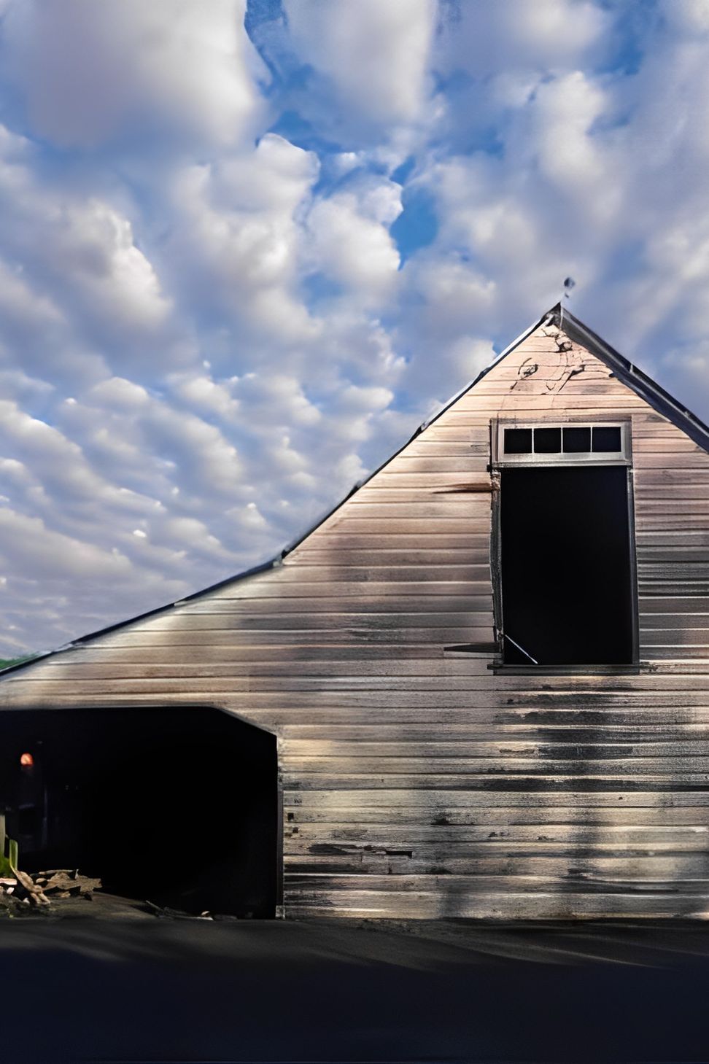
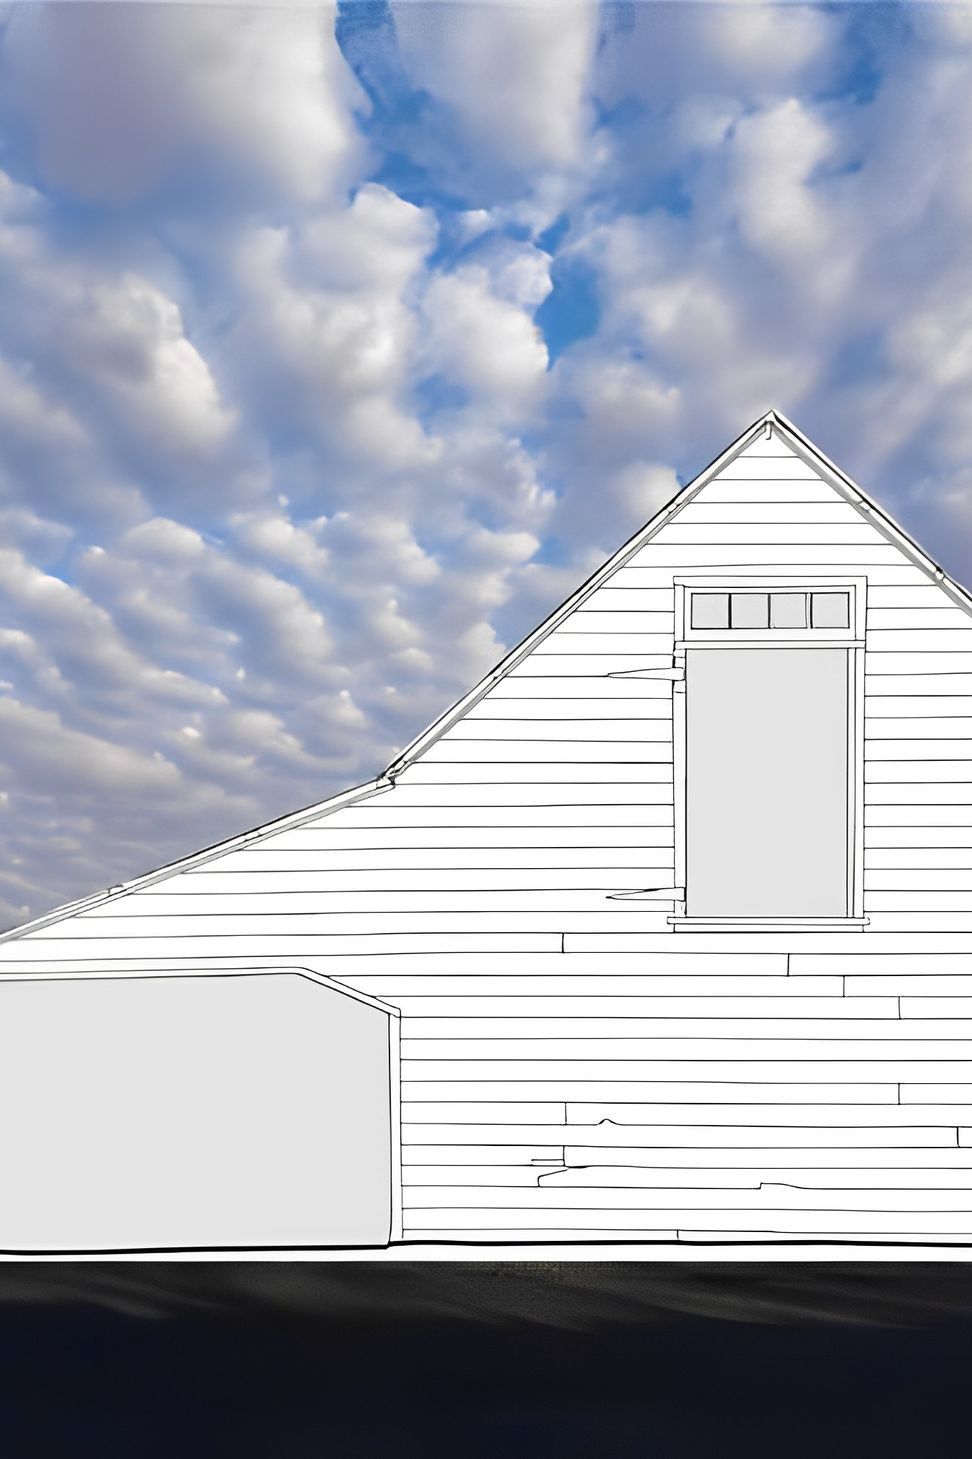
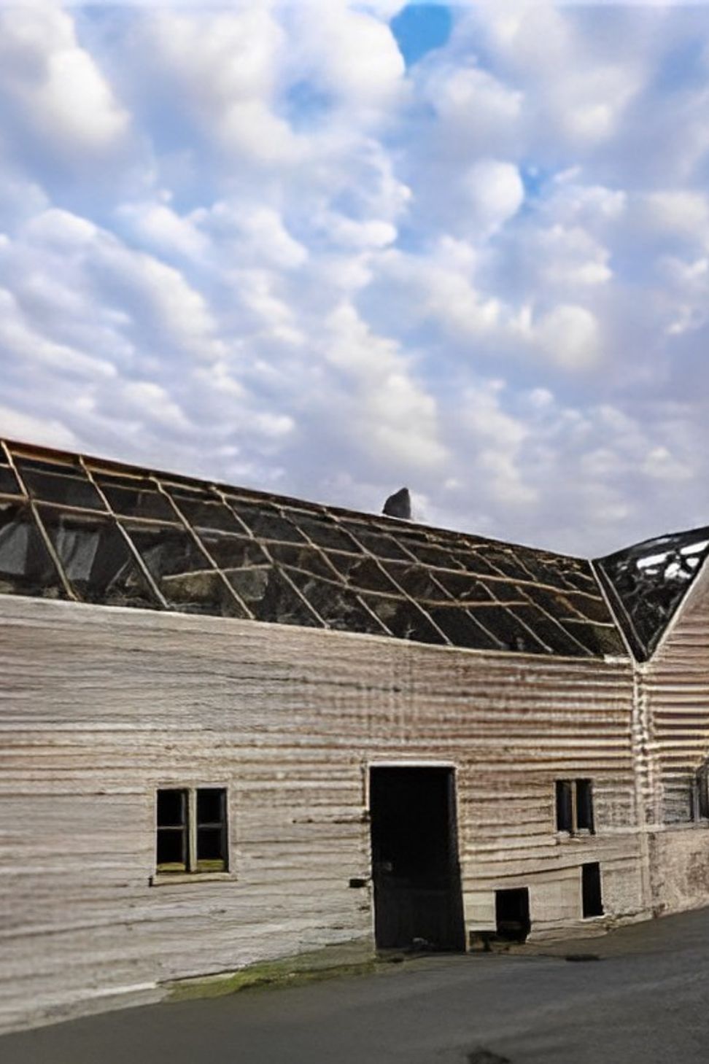
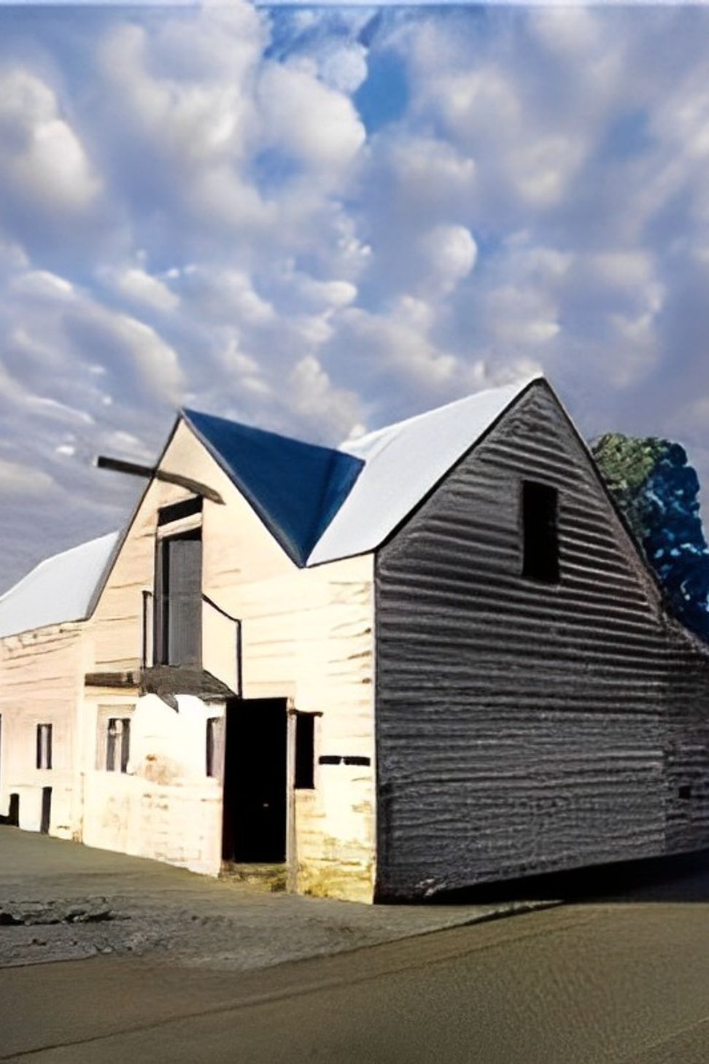
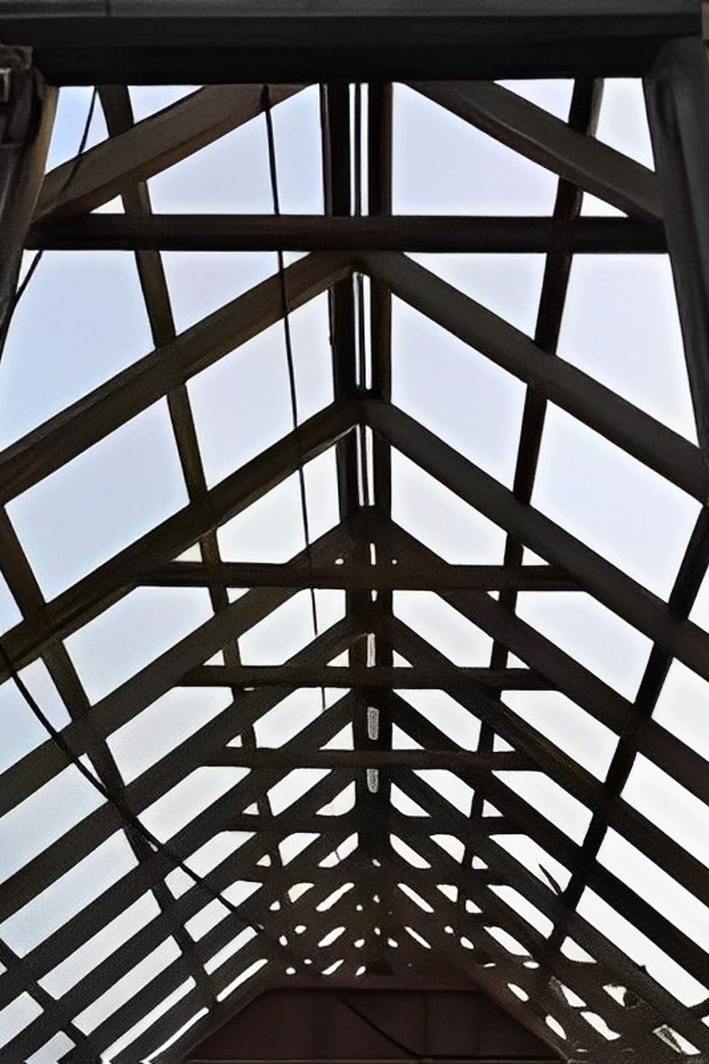
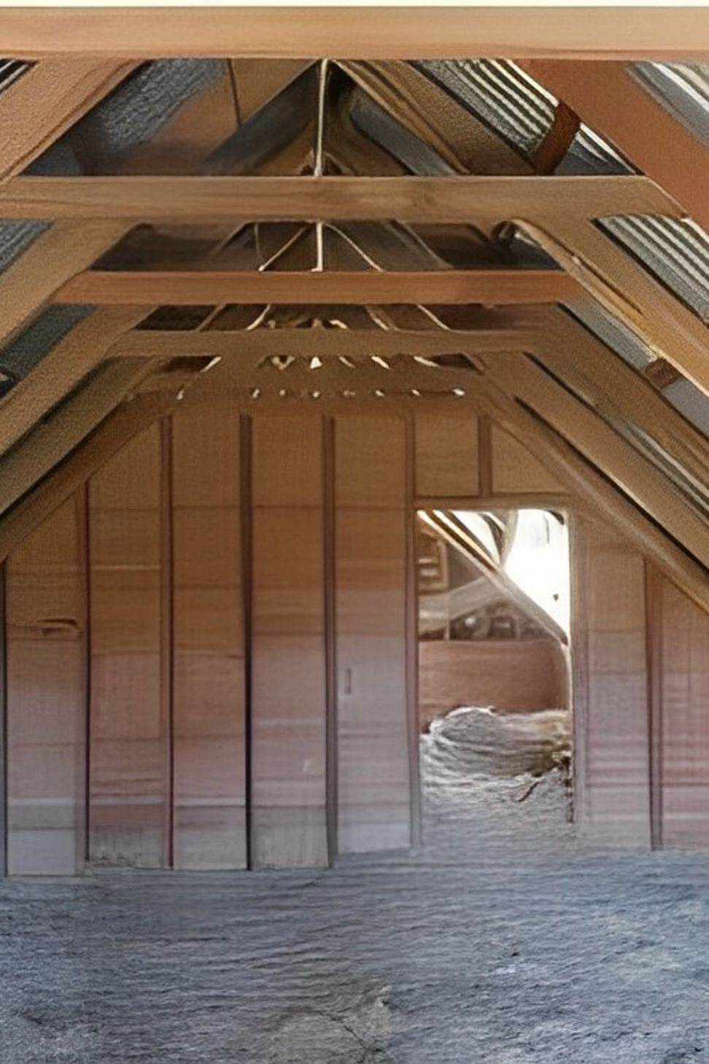
Healey Heritage staff recorded the building and wrote and submitted the Archaeological Report for this 19th-century farm building. Built by German migrants in the late 1870s as a lofted barn, this project involved 3D capture of the exterior elevations and interior sections, as well as building recording, photography and material sampling, with mapping of the foundations and subfloor deposits recorded by a survey-grade GPS. The building was stripped down to a frame enabling detailed structural recording of how it was built and the unique carpentry traditions employed in its construction.
More projects from
Healey Heritage
Other work by Healey Heritage, across every category they build in.


More in
Factories and Warehouses
Everything else in Factories and Warehouses, from every practice on ArchiPro.


Next Project
Keep scrolling