

Project team
Three-storey townhouse development in Takapuna featuring six four-bedroom units, designed for community vibrancy and high-quality living, with a focus on fire safety and integration into the local environment.
Client: Private Client
Project Value: $ 2.6 Million
Location: Takapuna, Auckland
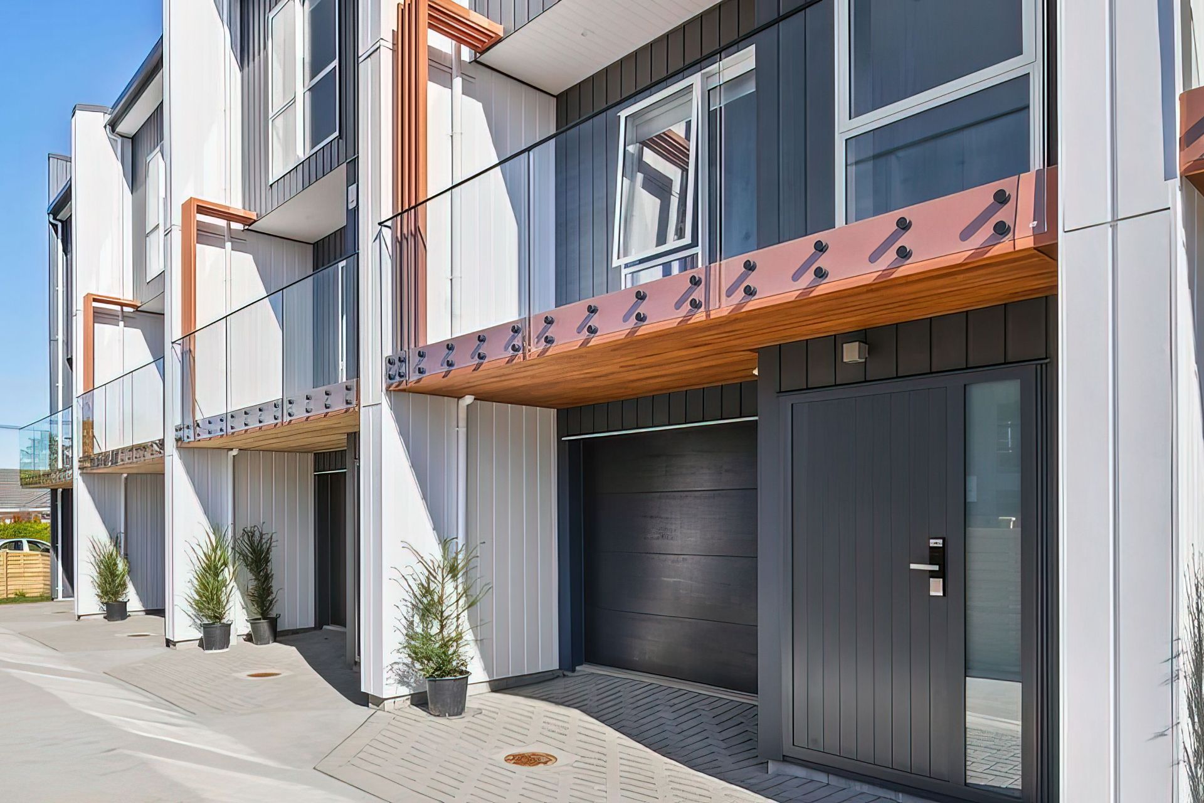
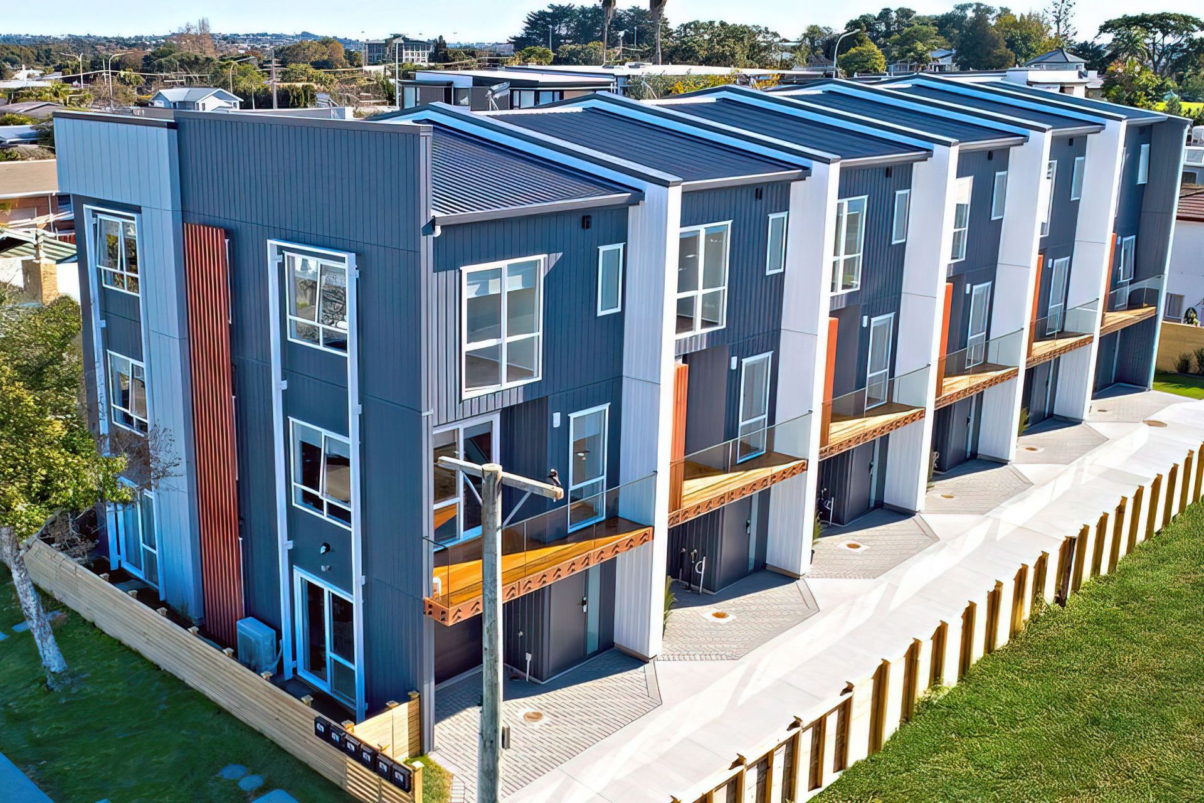
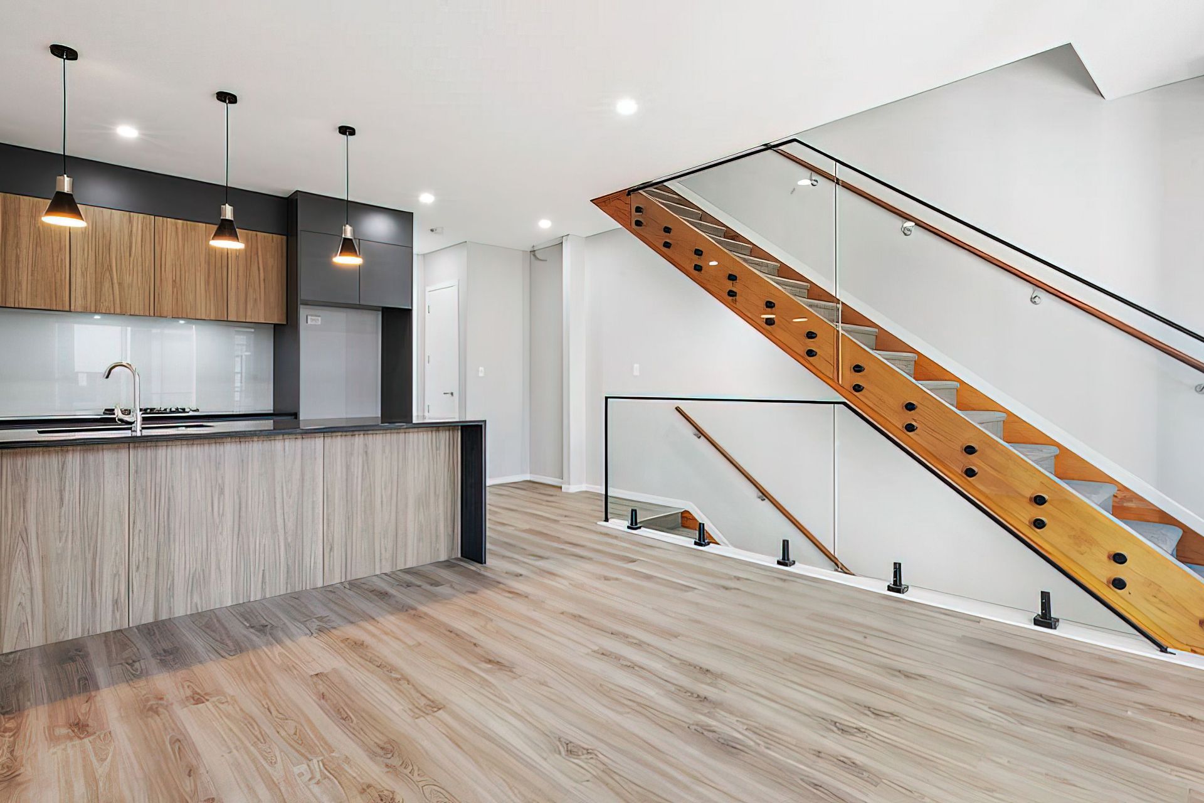
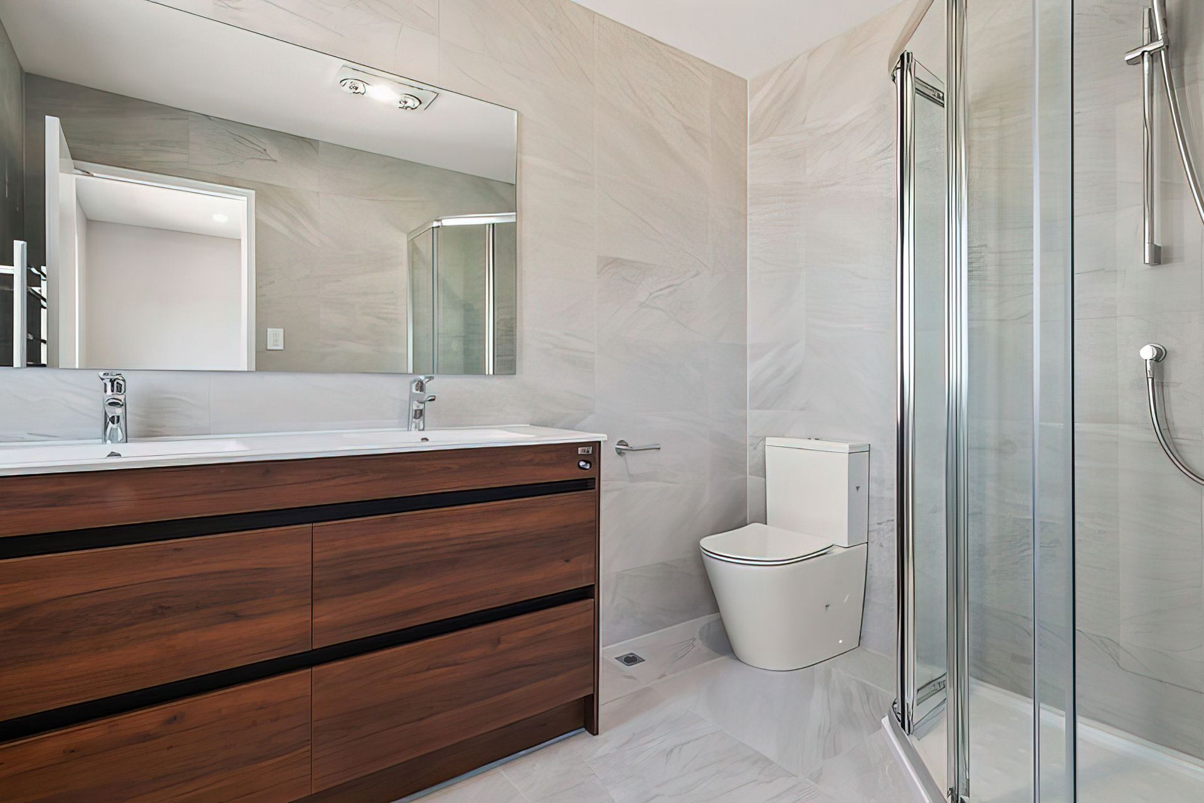
Situated a short walk from Takapuna’s town centre, this three-storey development comprises six townhouses, each with four double bedrooms, and primary living spaces provided on the first floor.
The development contributes to the vibrancy and competitiveness of Takapuna’s town centre. Having local residents promotes a mix of daytime and evening activities that attract visitors, provide local jobs and enrich lifestyle choices.
The design of the building provides visual separation, allowing easy identification of each residential unit. It also serves to break up the bulk of the built form to more successfully integrate with the surrounding dwellings. This is achieved by utilising a variety of materials and colours, as well as a mixture of glazing, roofing and wall forms.
AULFON worked closely with the local community, council, client, designer, and engineers to deliver this project on time, within cost targets, and to a high standard. Our focus has been on achieving high-quality outcomes which add value to this building development, benefiting investors, home buyers and the local community.
The inter-tenancy walls are fire rated to achieve a 30/30/30 FRR (fire resistance rating) from the ground up to the underside of the roof cladding. The units and firewalls are designed and built to the New Zealand Building Code’s timber-framed building standard (NZS 3604 clause B1/AS1).
Like this Project?
Hire Aulfon
Professionals used in
this project
The practices and trades credited on this project.

More projects from
Aulfon
Other work by Aulfon, across every category they build in.


More in
Multi-unit Dwelling
Everything else in Multi-unit Dwelling, from every practice on ArchiPro.


Next Project
Keep scrolling