

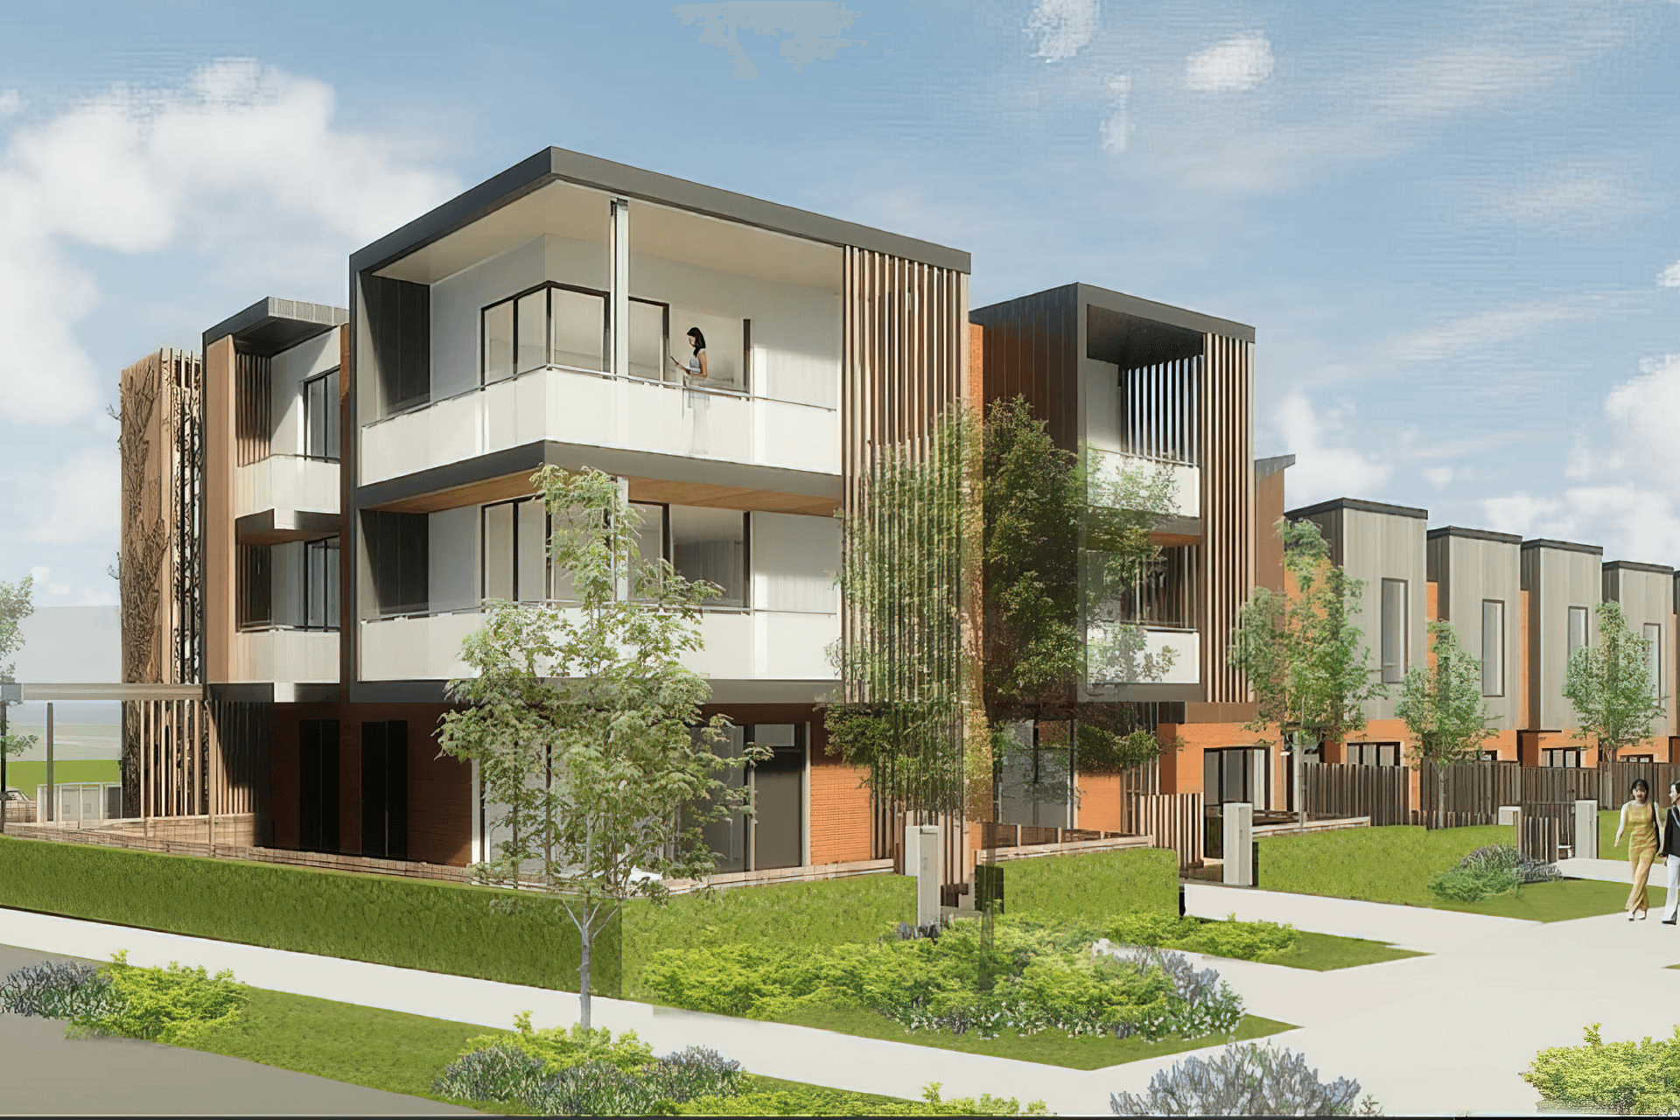
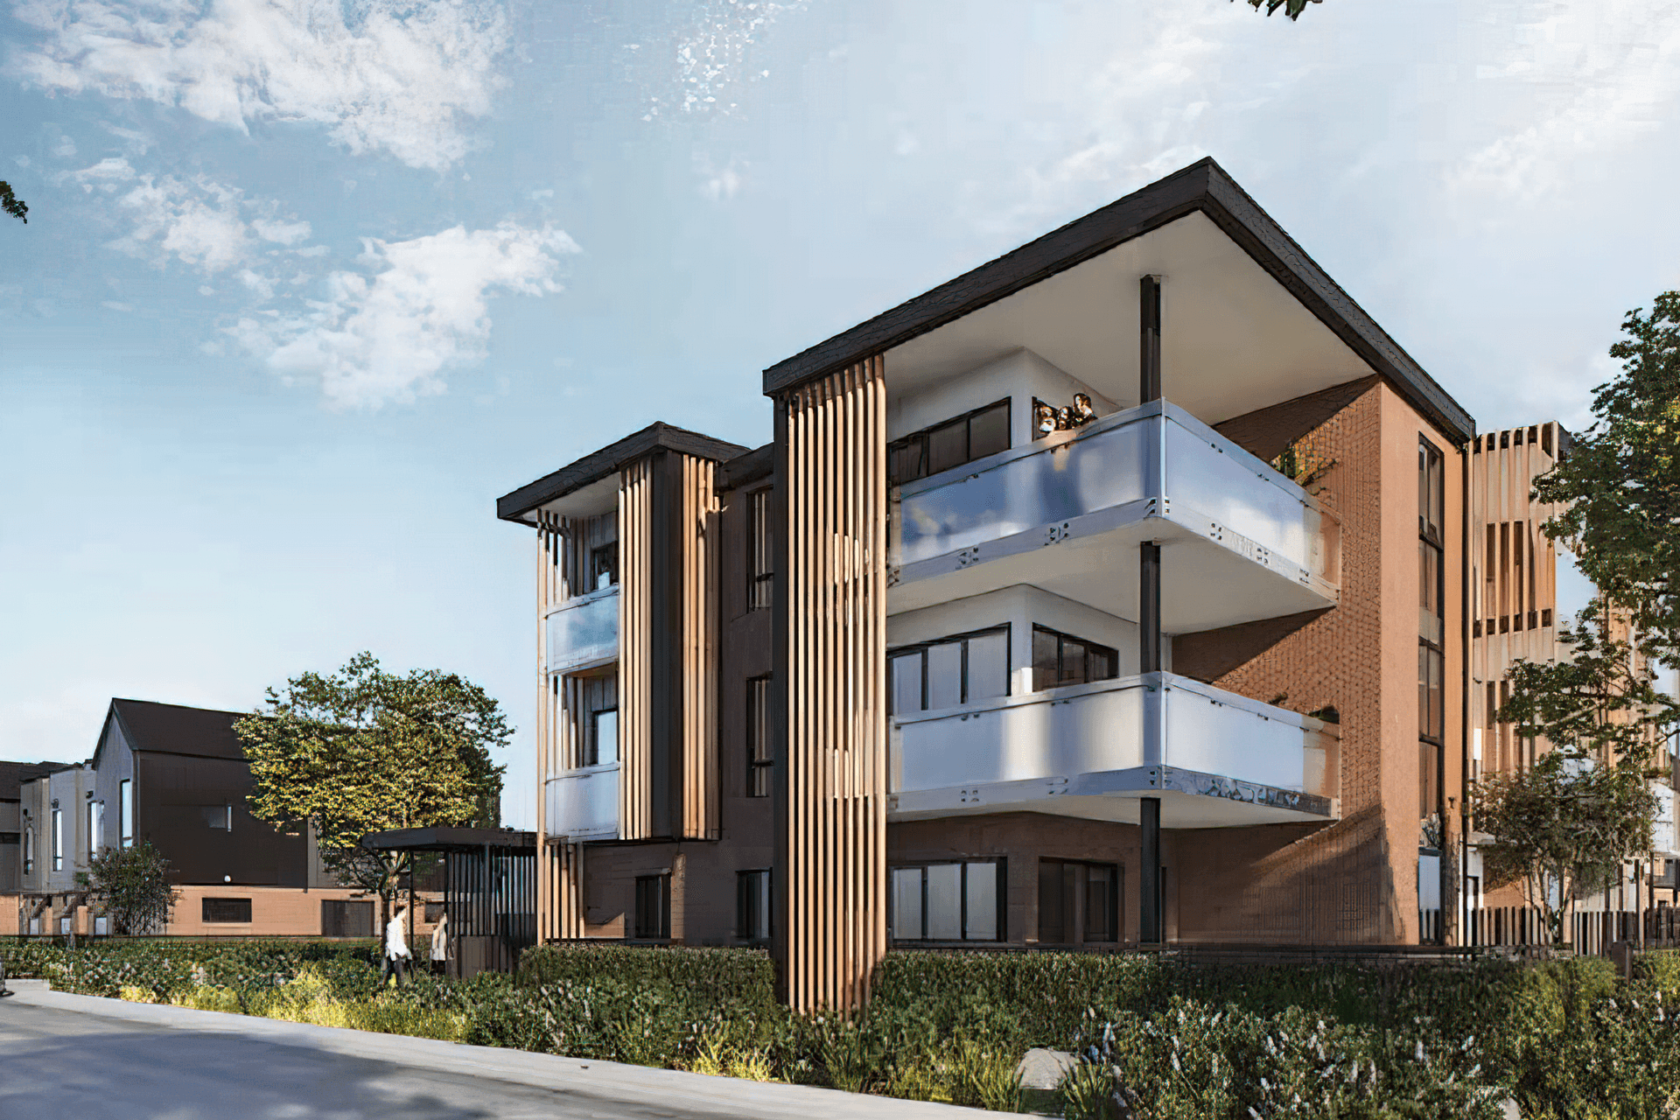
Contemporary three-storey walk-up apartment building featuring six upscale units in Hobsonville Point, designed with prefabricated steelwork and a mix of cladding materials for durability and aesthetic appeal.
Client: Private Developer
Project Value: $1.9 million
Location: Hobsonville Point, Auckland
After the completion of numerous successful projects in Hobsonville Point, AULFON Construction is delighted to manage and construct this new architecturally designed development. This three-storey walk-up apartment building features six units – two per floor – with a future-proofed and contemporary building profile.
The building will incorporate a prefabricated steelwork supporting structure, with precast panels utilised as intertenancy walls to achieve excellent fire and acoustic ratings. A rib and infill flooring system with ComFlor composite floor deck has been adopted for the first and second floors. The external walls comprise timber framing with a combination of cladding types, including brick, metal, James Hardie Titan Facade Panel, and Axon Panel, with a COLORSTEEL roof.
Within each of these one- and two-bedroom apartments, the latest fixtures and fittings have been carefully selected to maintain a desirable, upscale finish throughout the development.
AULFON Construction’s hard-working and proactive team has the experience to anticipate and identify any issues early, the skills to manage and mitigate these risks, and the energy to implement the required changes to ensure successful project delivery. Construction is underway, with an estimated completion date of September 2022.
Like this Project?
Hire Aulfon
Professionals used in
this project
The practices and trades credited on this project.

More projects from
Aulfon
Other work by Aulfon, across every category they build in.


More in
Apartments
Everything else in Apartments, from every practice on ArchiPro.


Next Project
Keep scrolling