

A stunning 2023 renovation of a 1915 transitional villa, featuring a contemporary kitchen designed for functionality and sustainability, blending modern elements with the home's original charm.
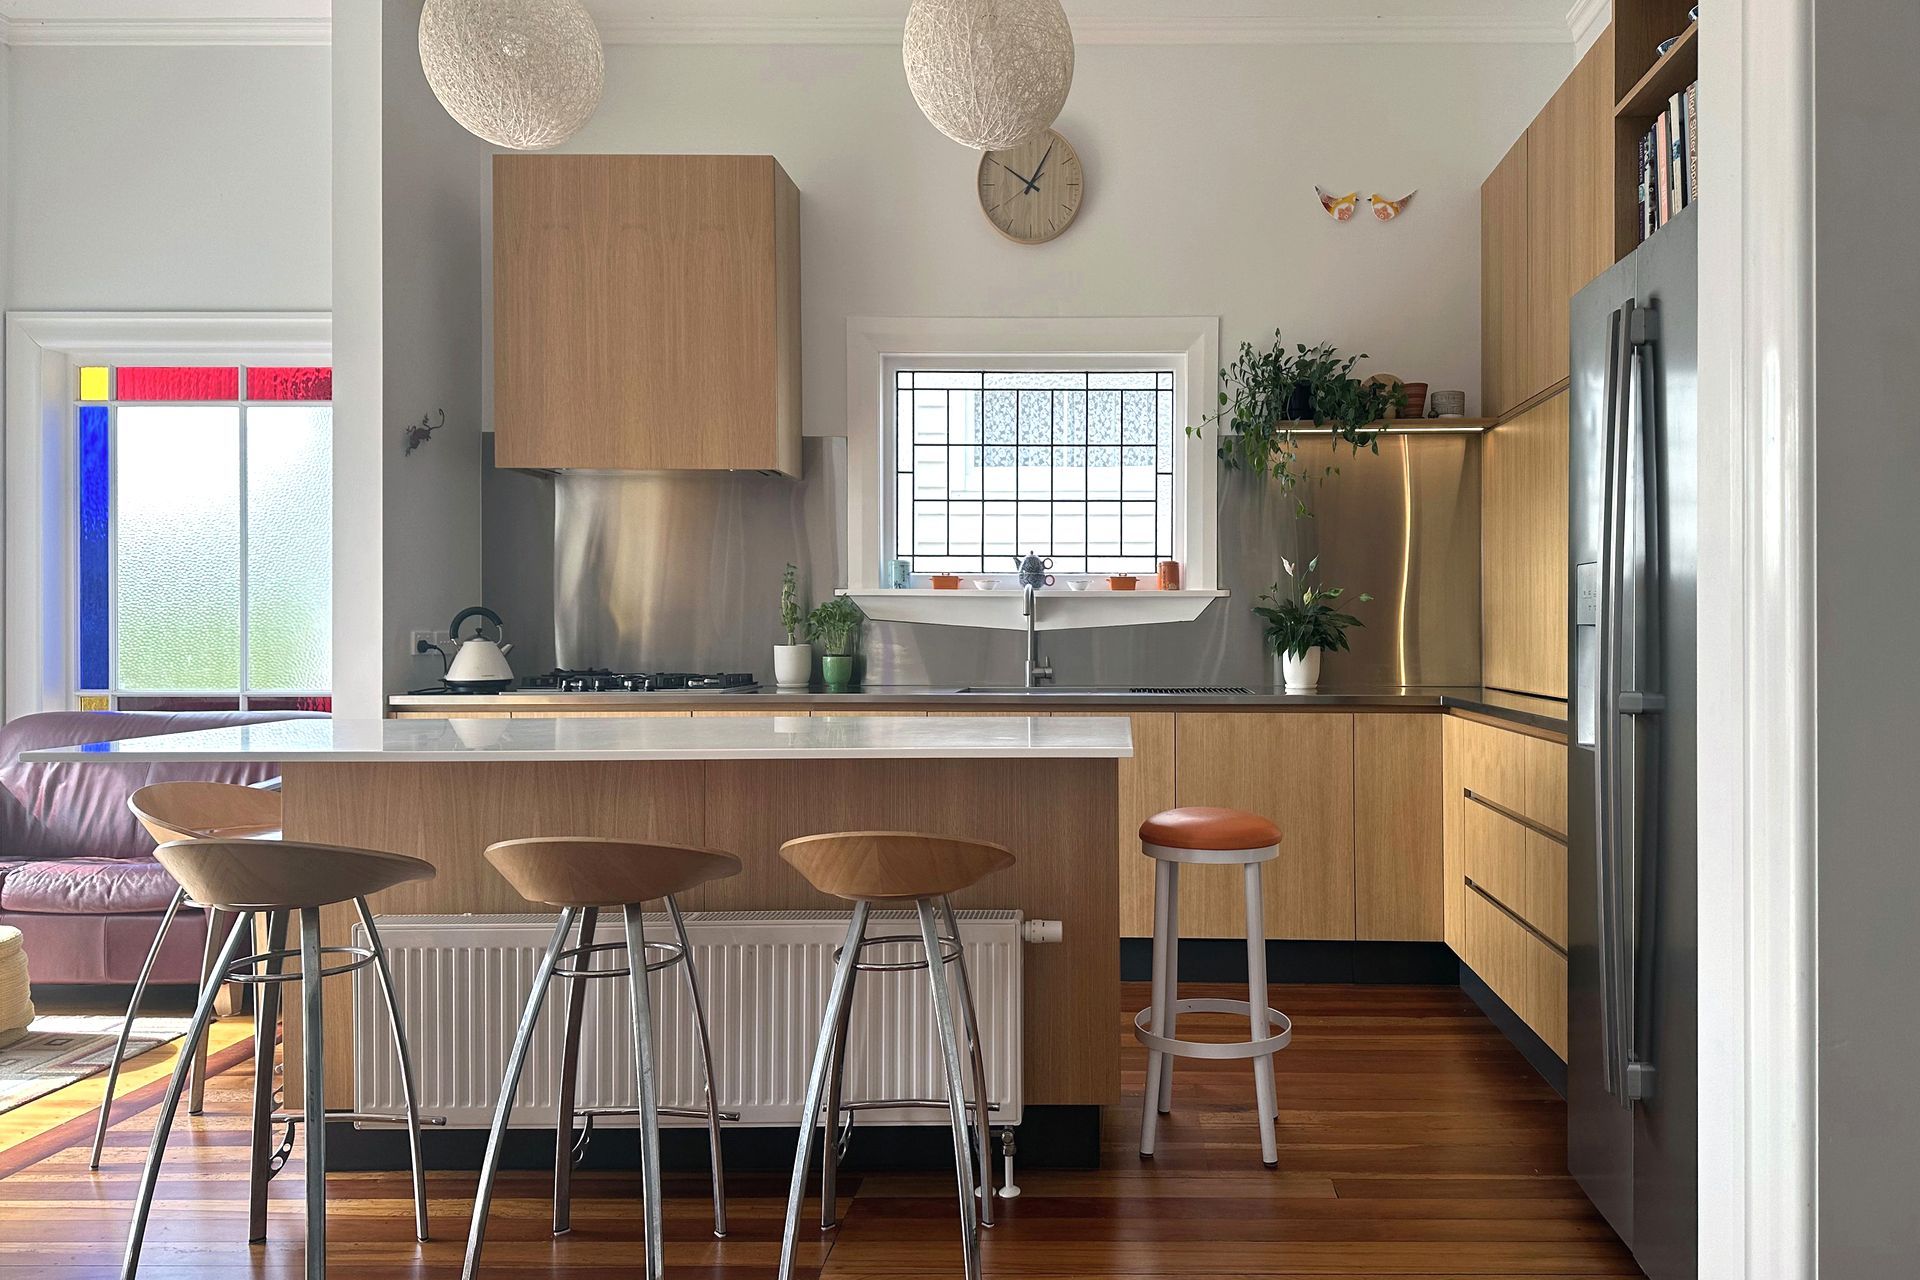
In collaboration with our wonderful client Ali de Hora from Salmond Reed Architects, Fluid Interiors brought to life this stunning kitchen renovation project. After years of major renovations, it was the final touch to the family's 1915 transitional villa. The kitchen was designed to be a highly functional space for a family of four who love to cook and entertain.
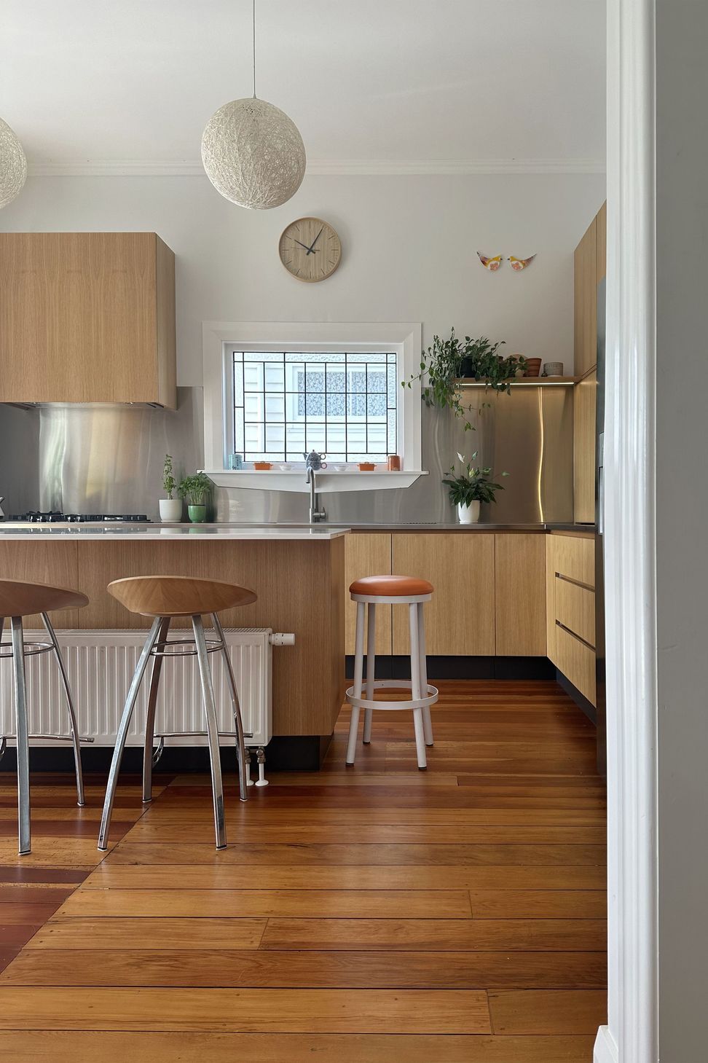
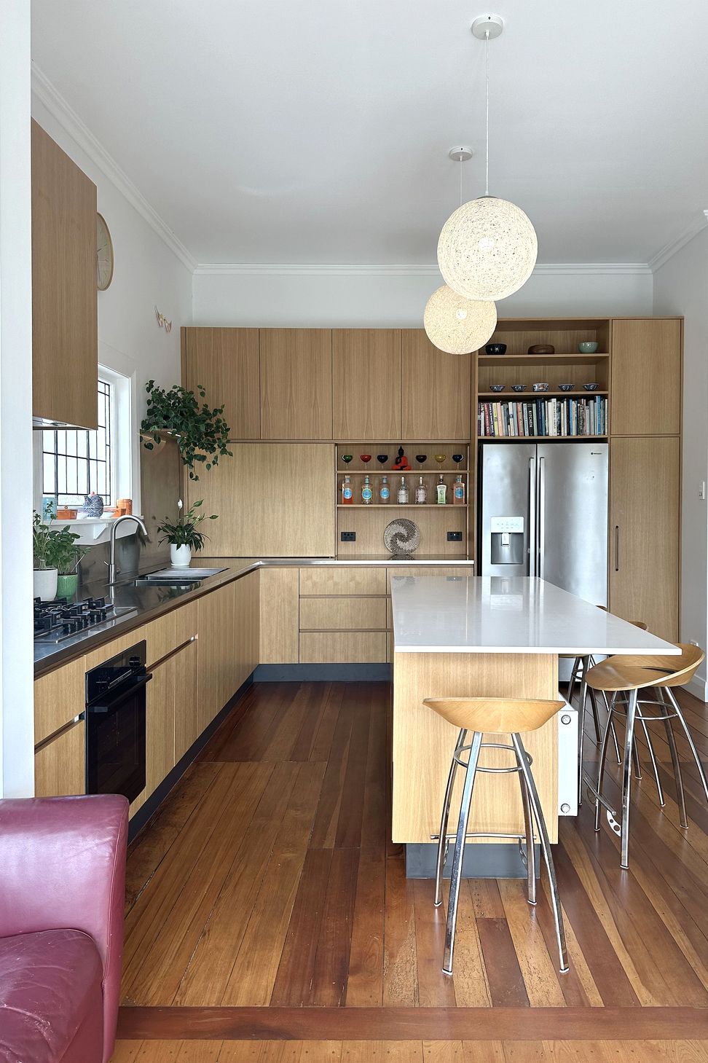
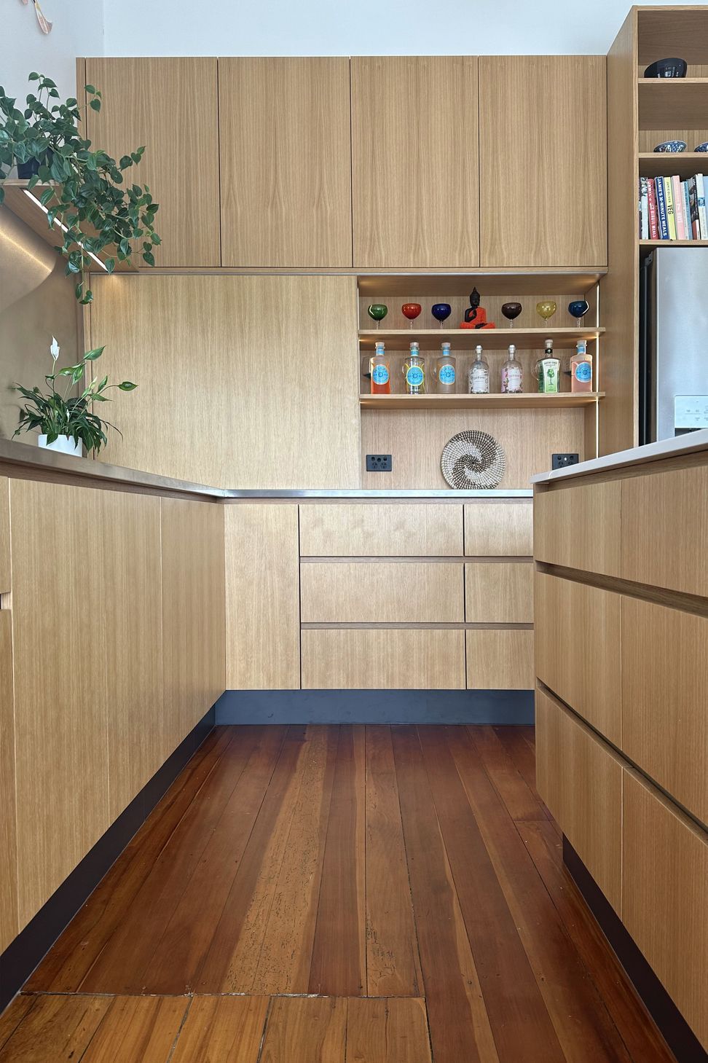
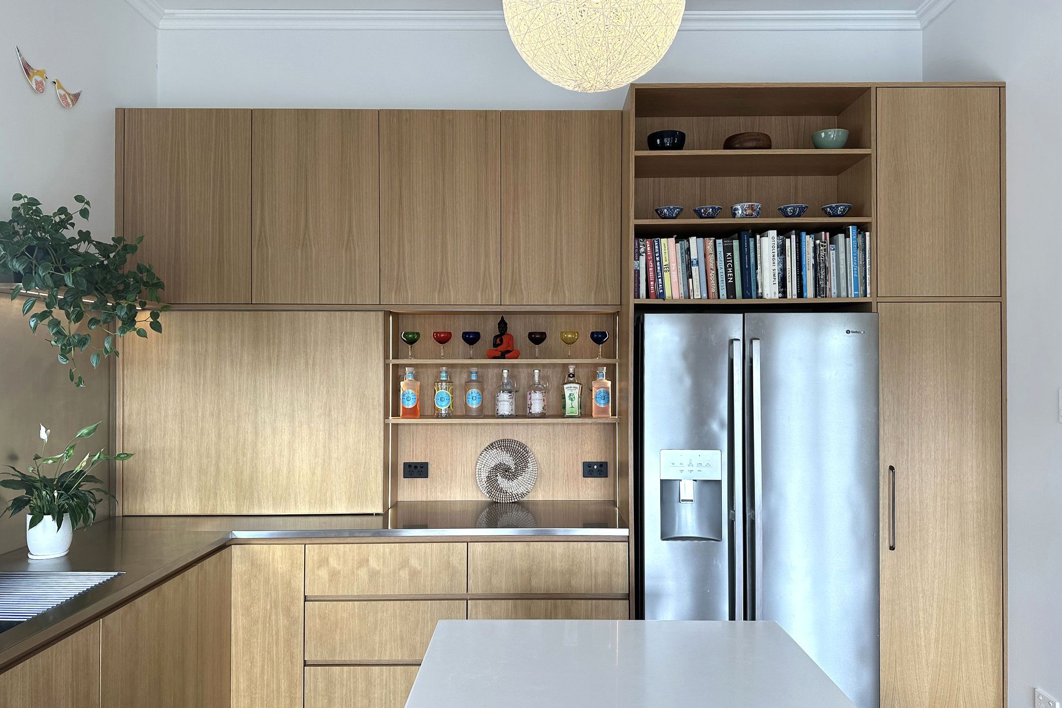
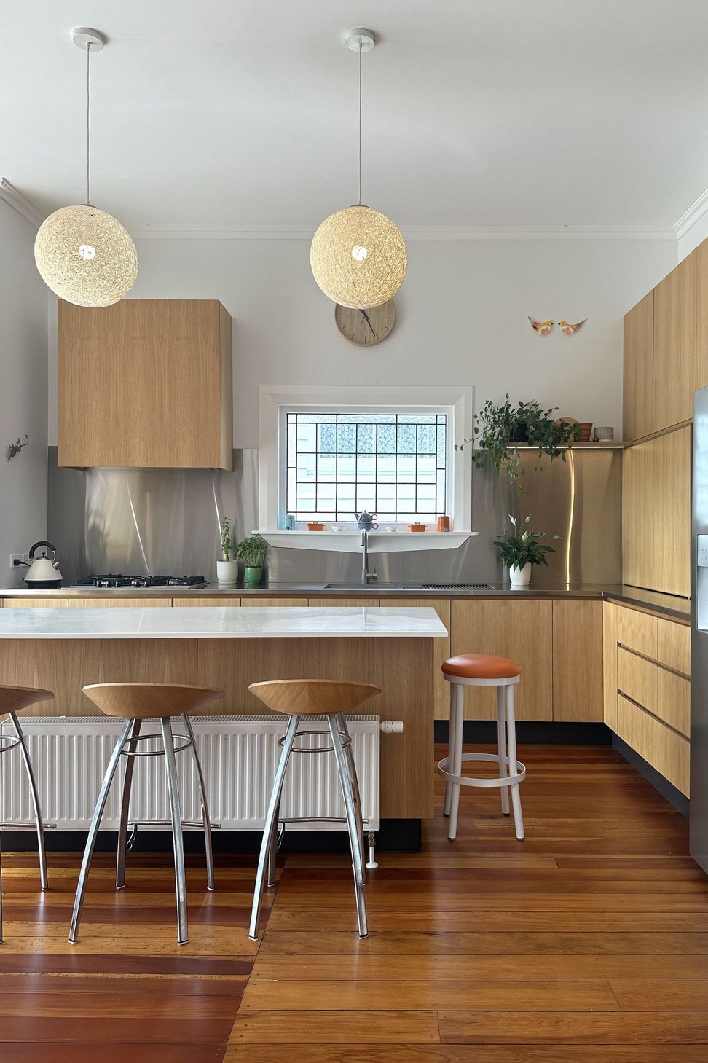
The use of Prime quarter-cut American oak veneer with a clear urethane lacquer not only added warmth to the space but also maintained the villa's enchanting charm. Sustainability was a focus for Ali, evident in the reuse of the existing White Acrylic Island top and kitchen tap.
The 30mm thick stainless steel back bench cleverly works around an original lead light window, reflecting beauty that will patina over time, much like the villa itself.
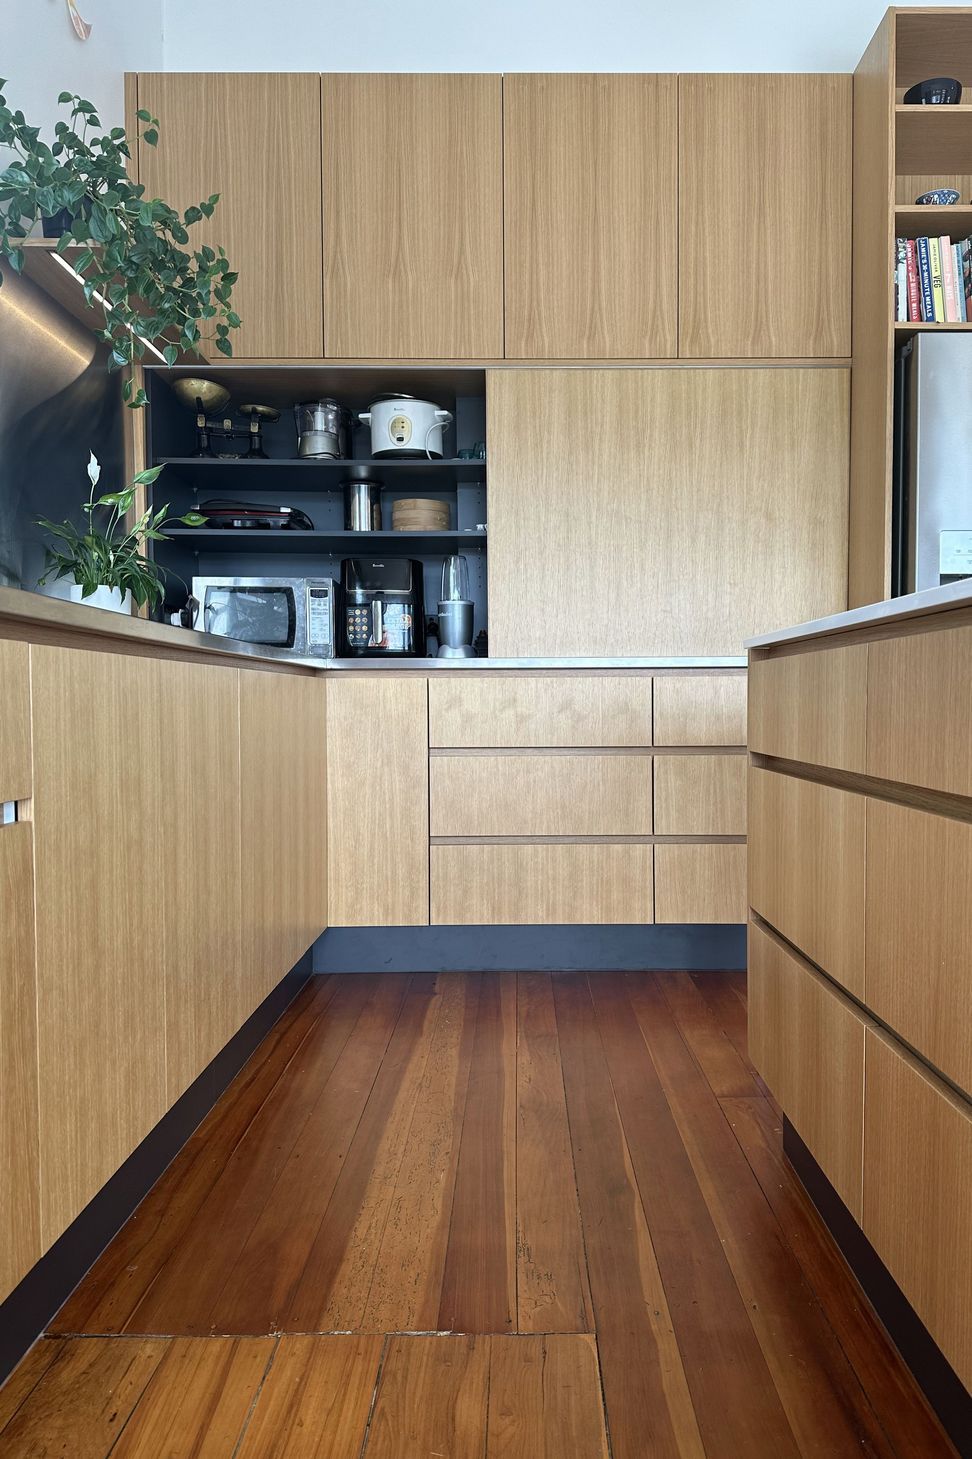
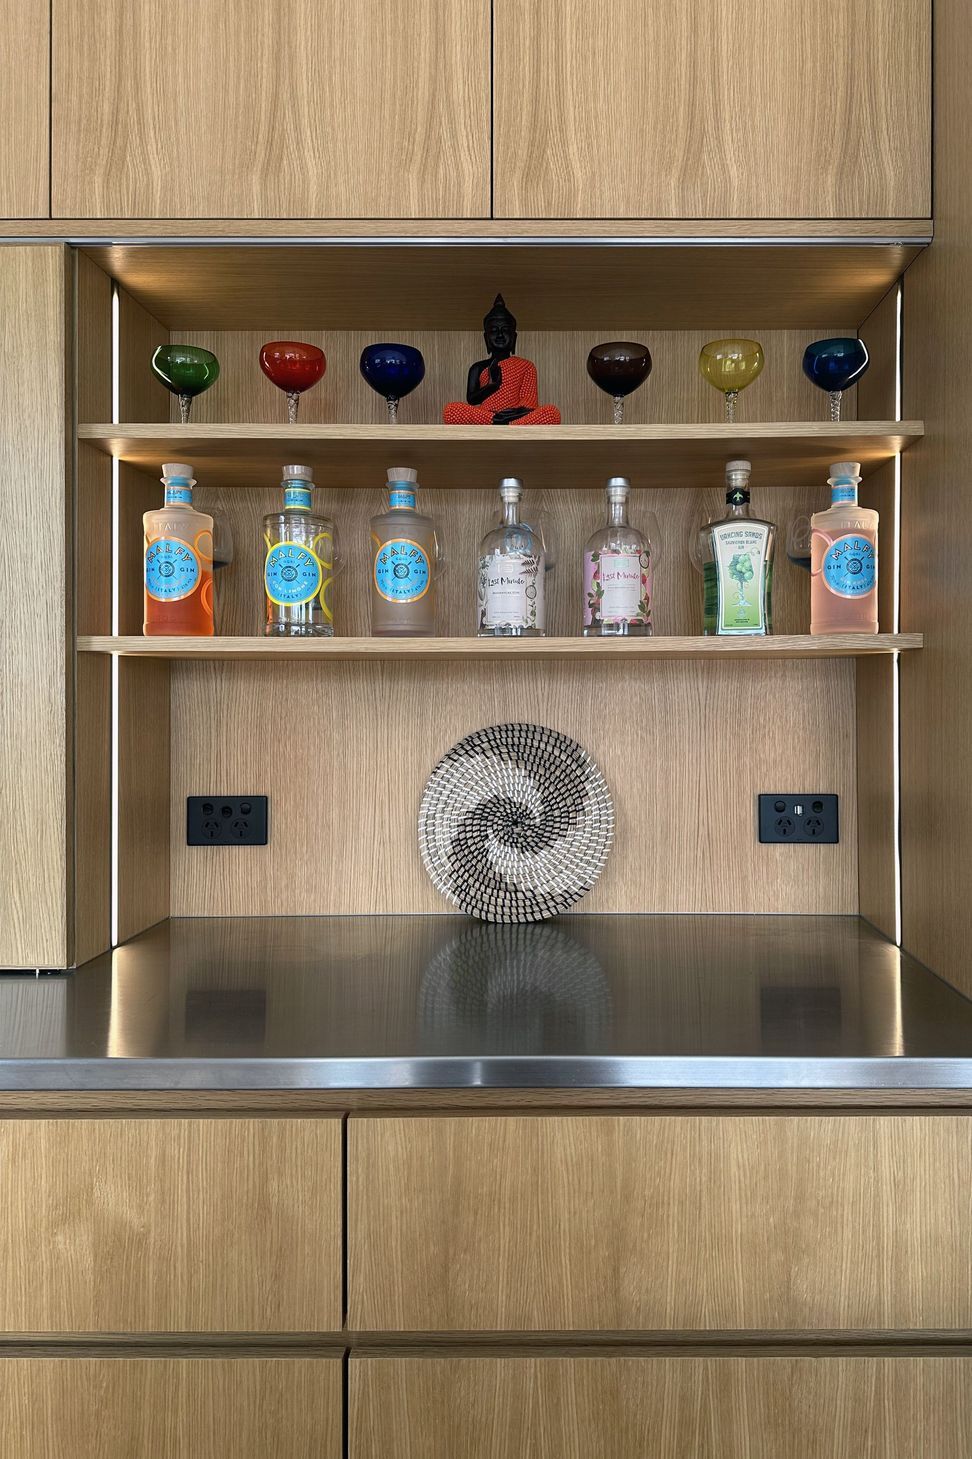
To enhance storage and display, a custom on-bench sliding door was incorporated, hiding everyday appliances while showcasing a unique collection of gin, vintage-coloured glasses, and a handwoven mat.
The attention to detail, from the dark grey toe kick to the design around heritage quirks like the hidden original fireplace, resulted in a practical and elegant kitchen that seamlessly blends modern functionality with the villa’s timeless charm.
- Completed
- 2023
- Building style
- Contemporary
Like this Project?
Hire Fluid Interiors
Professional Reviews
Professionals used in
this project
The practices and trades credited on this project.



More projects from
Fluid Interiors
Other work by Fluid Interiors, across every category they build in.


More in
Kitchen
Everything else in Kitchen, from every practice on ArchiPro.


Next Project
Keep scrolling