

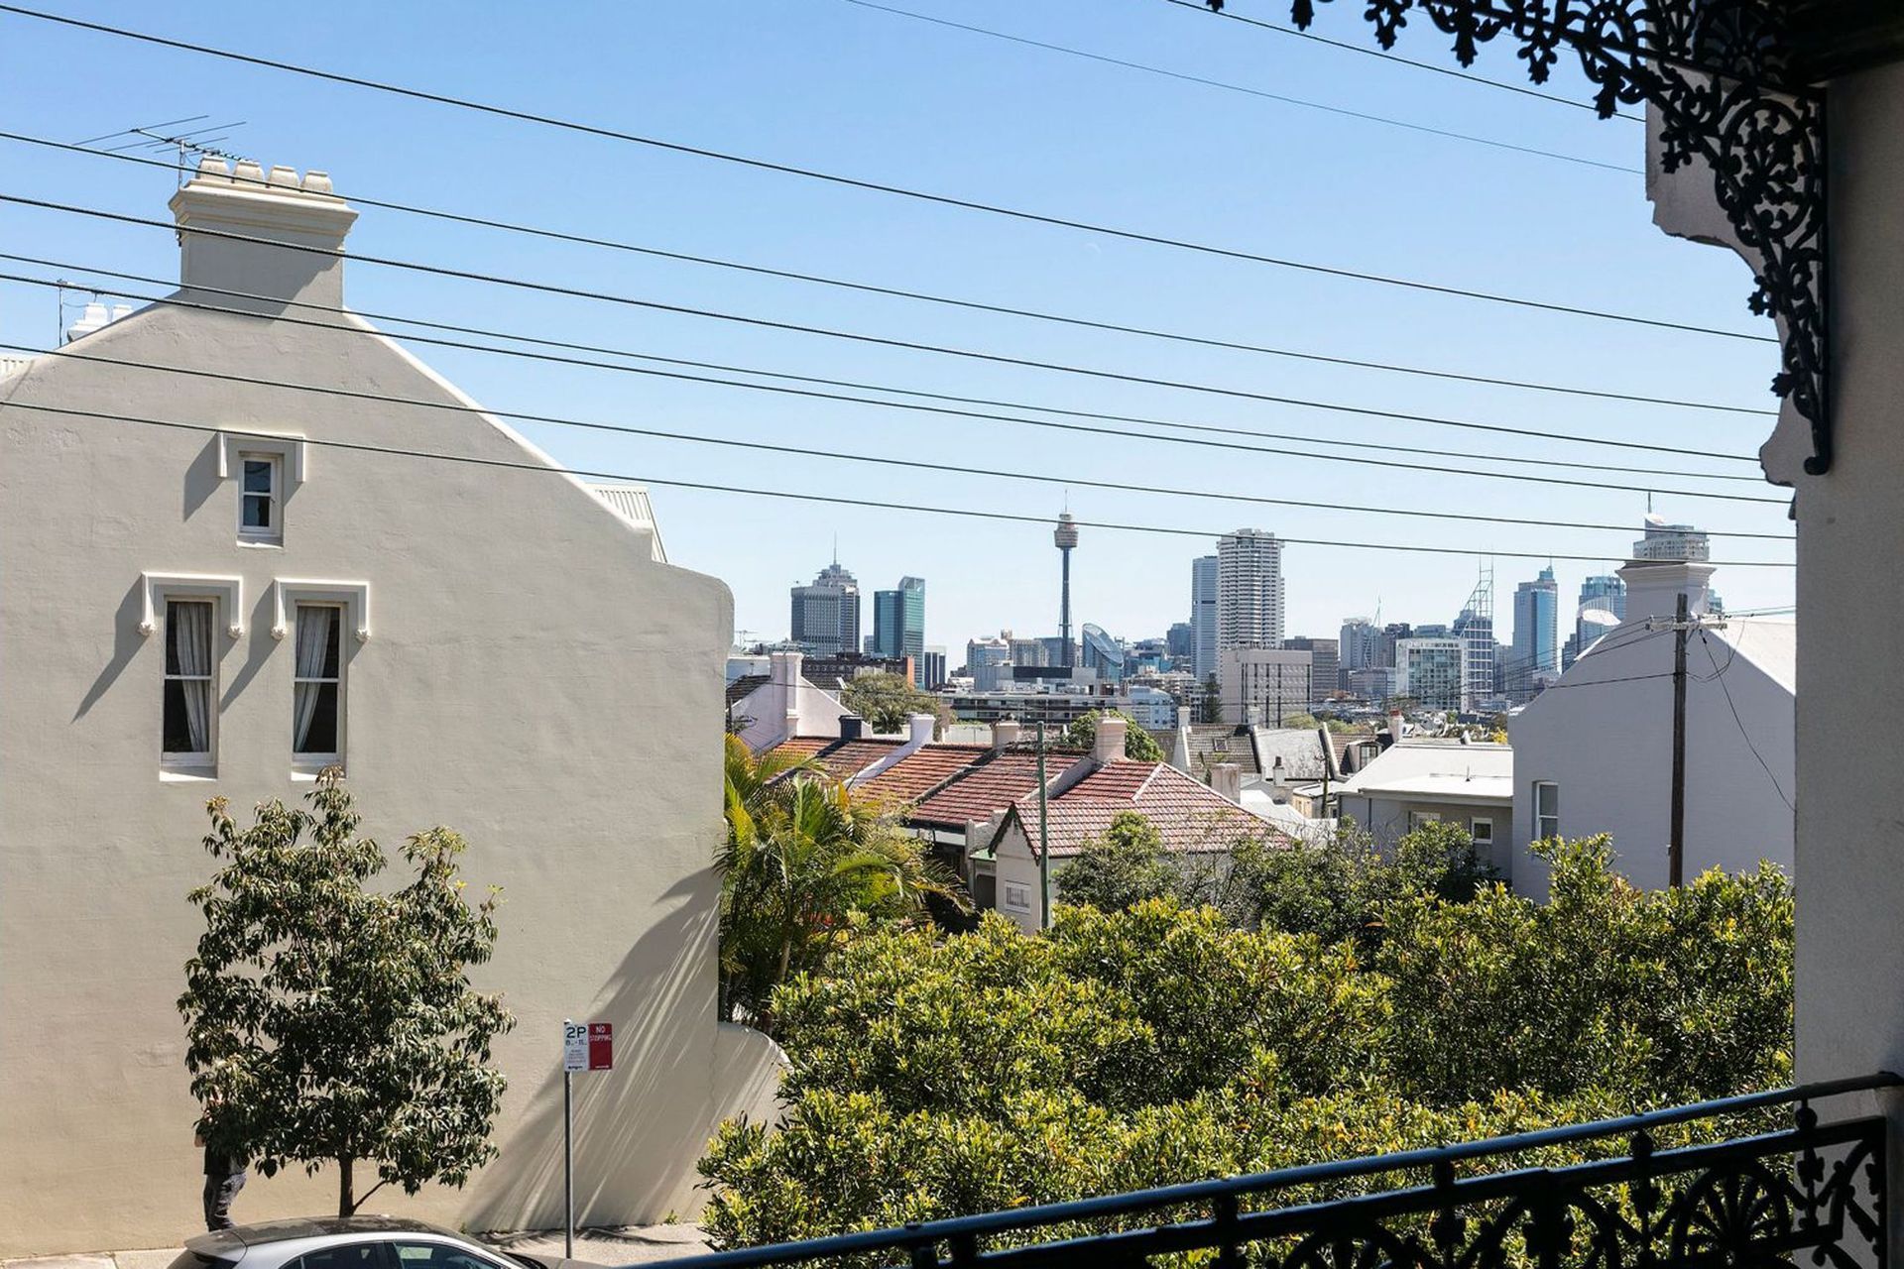
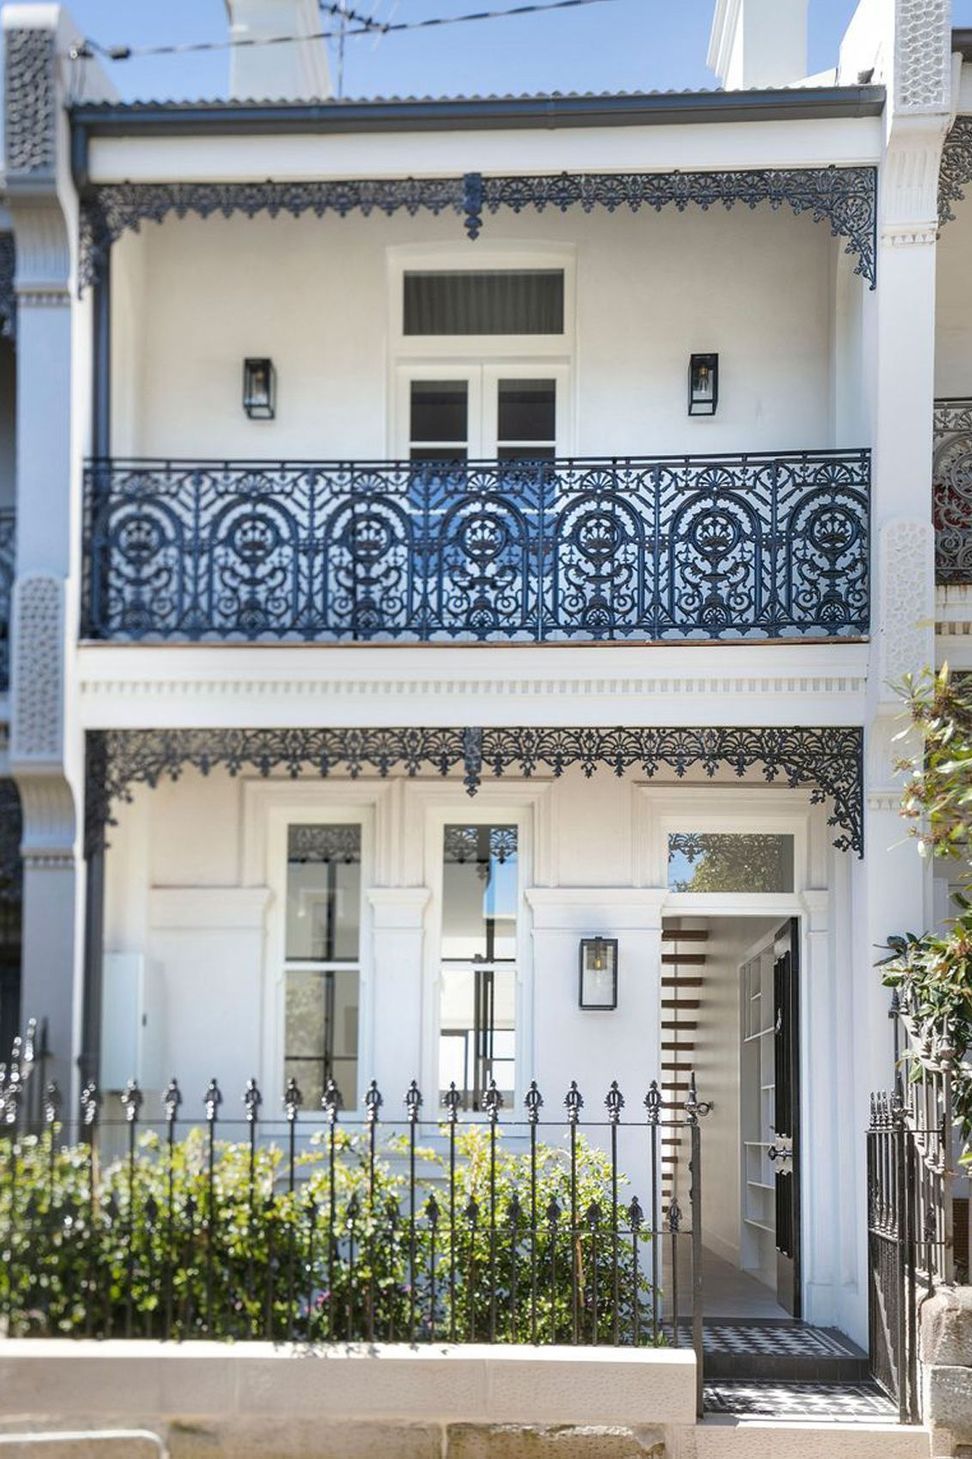
A revitalized Paddington terrace blending classic Victorian charm with modern open-plan living, featuring enhanced natural light and a new attic bedroom, all while preserving the heritage facade.
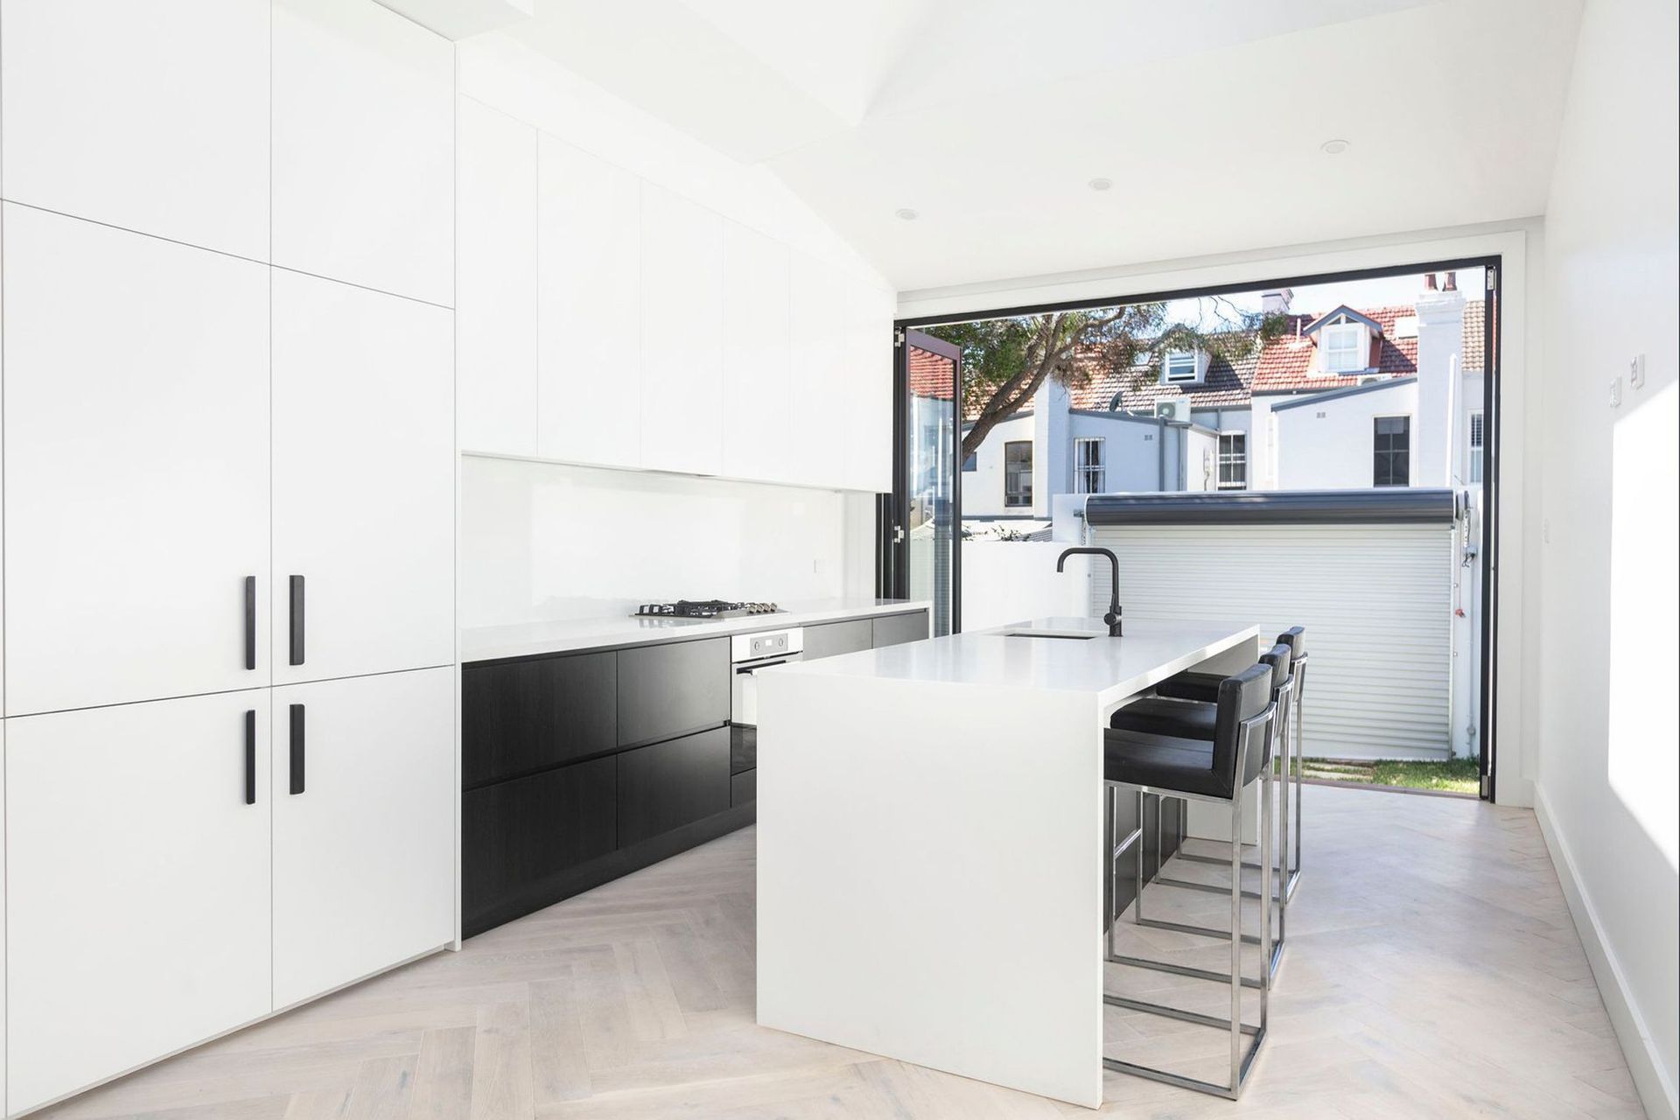
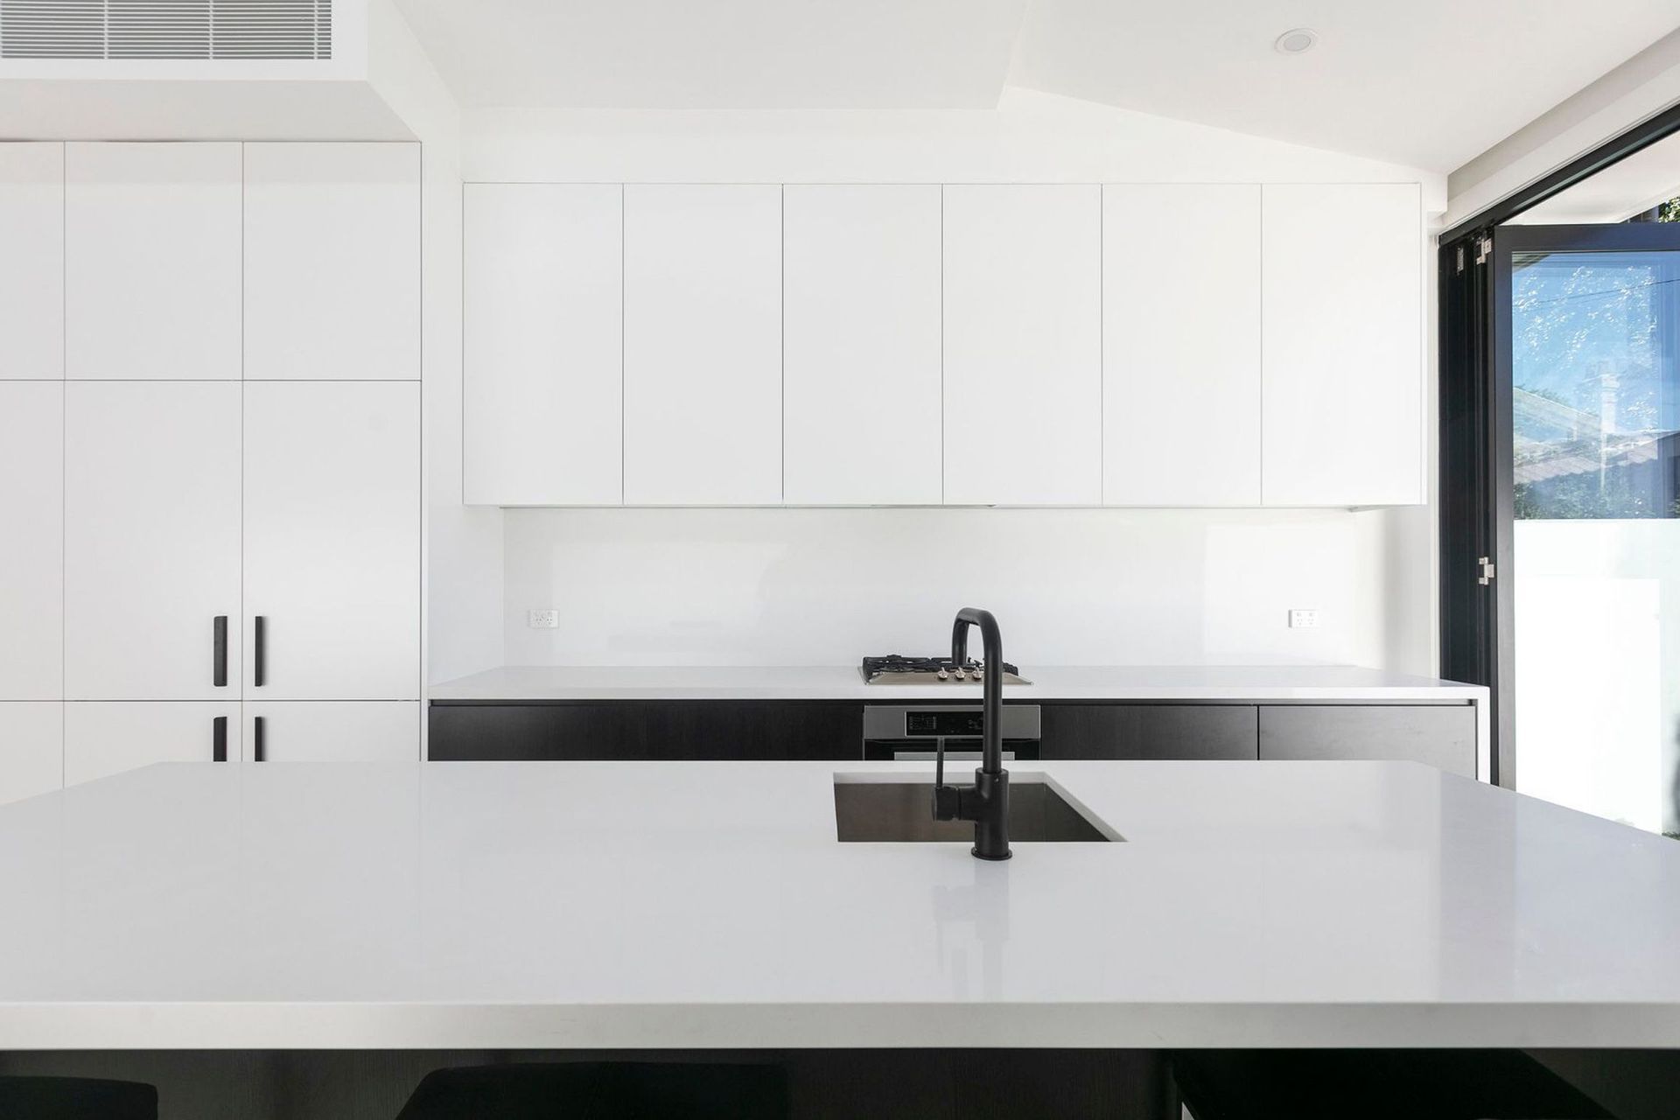
This classic Paddington terrace was well past its prime when the clients purchased it. But the clients had a clear vision of what was to be achieved right down to the monochrome colour palette.
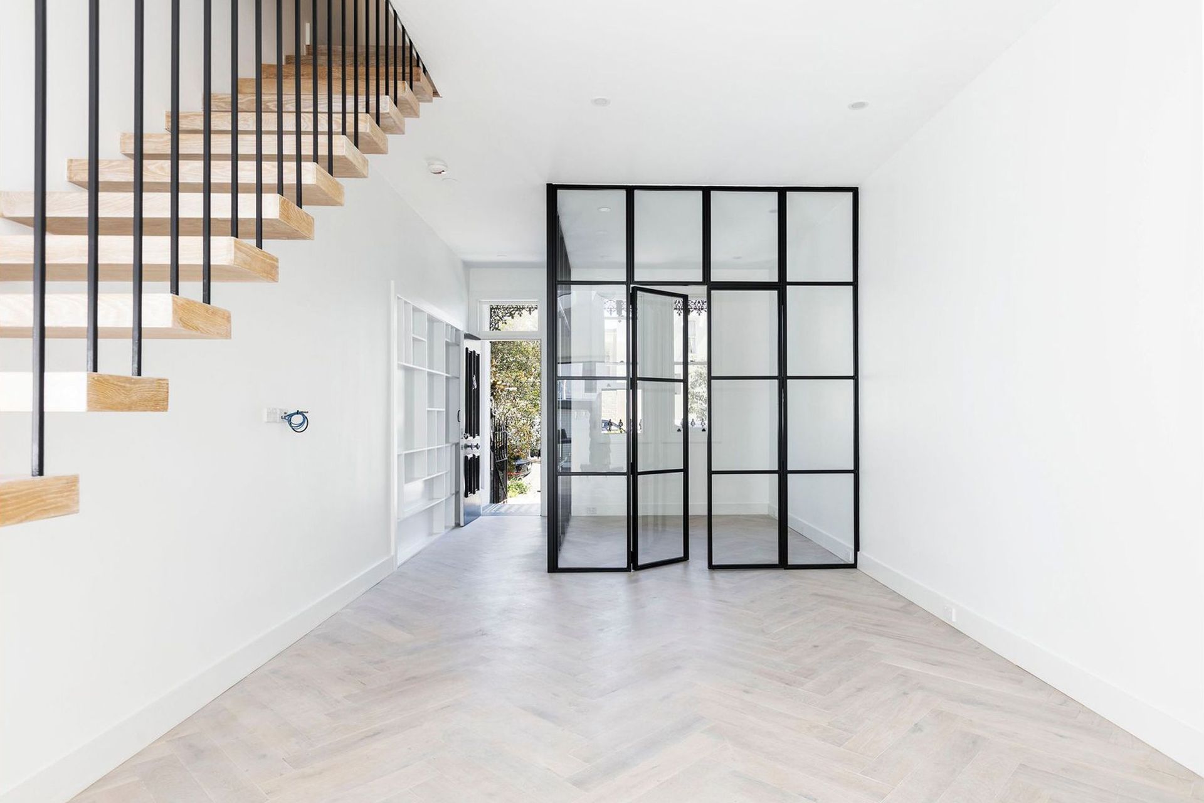
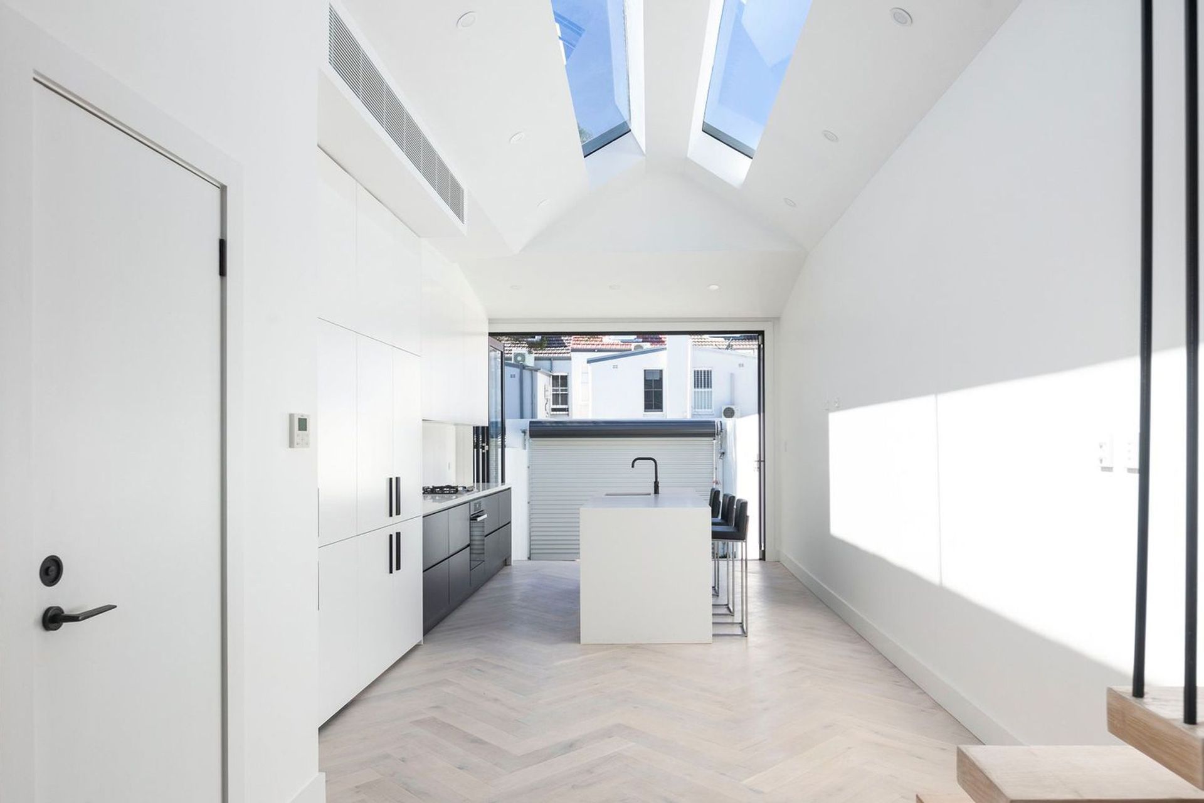
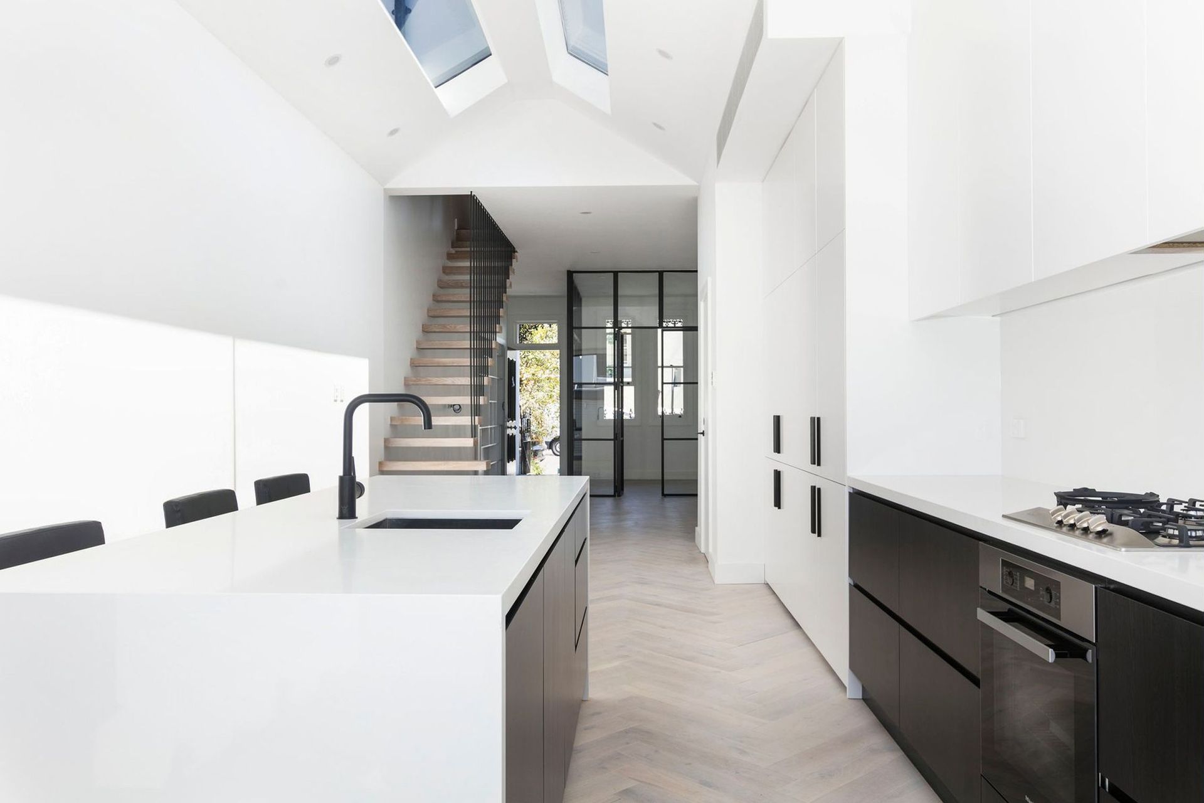
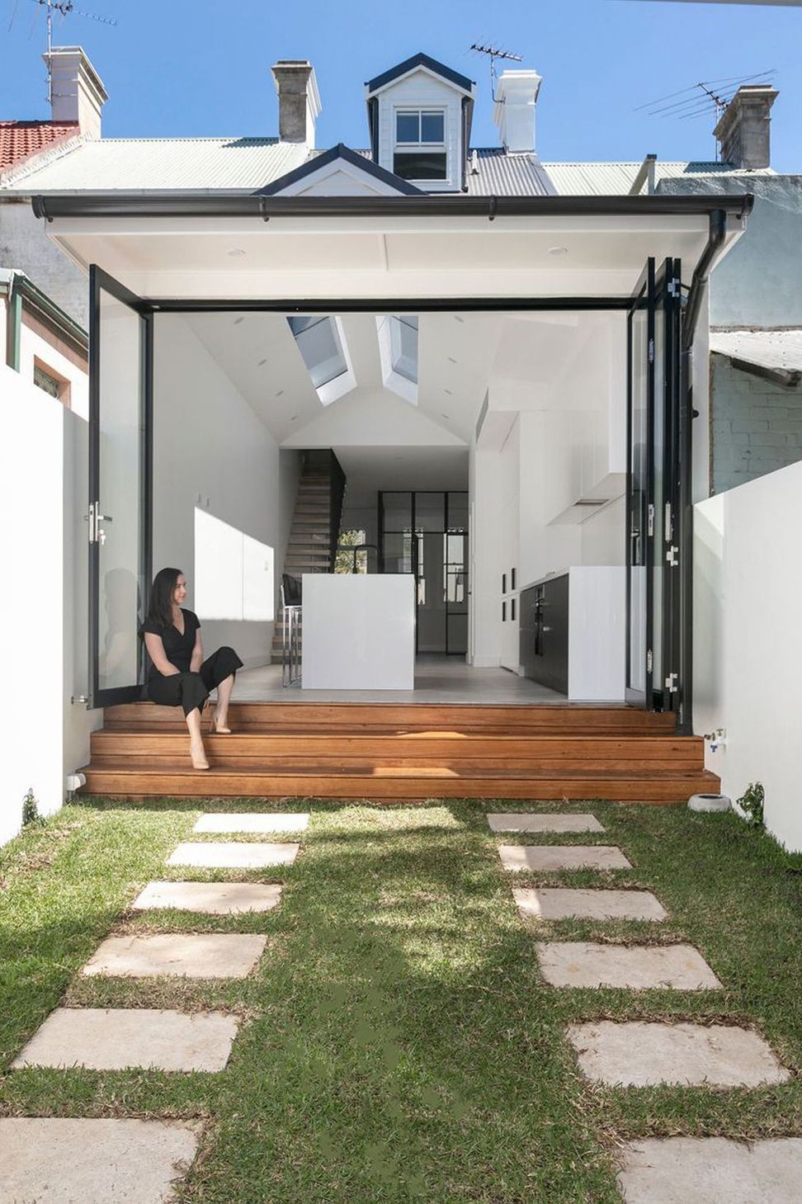
With no time to be wasted, the building approvals were sought in a hybrid solution; using a development application to Council for certain heritage aspects and a private certifier approving the compliant development works. This allowed for a much-expedited start of construction. As the house featured almost no original heritage fabric, extensively altered features such as the fireplaces and stairs were removed. The wall dividing a skinny kitchen from the side courtyard breezeway was demolished to make most of the width of the terrace. Large skylights provide in the new extension roof provide exponentially more natural daylight when compared to traditional terrace houses.
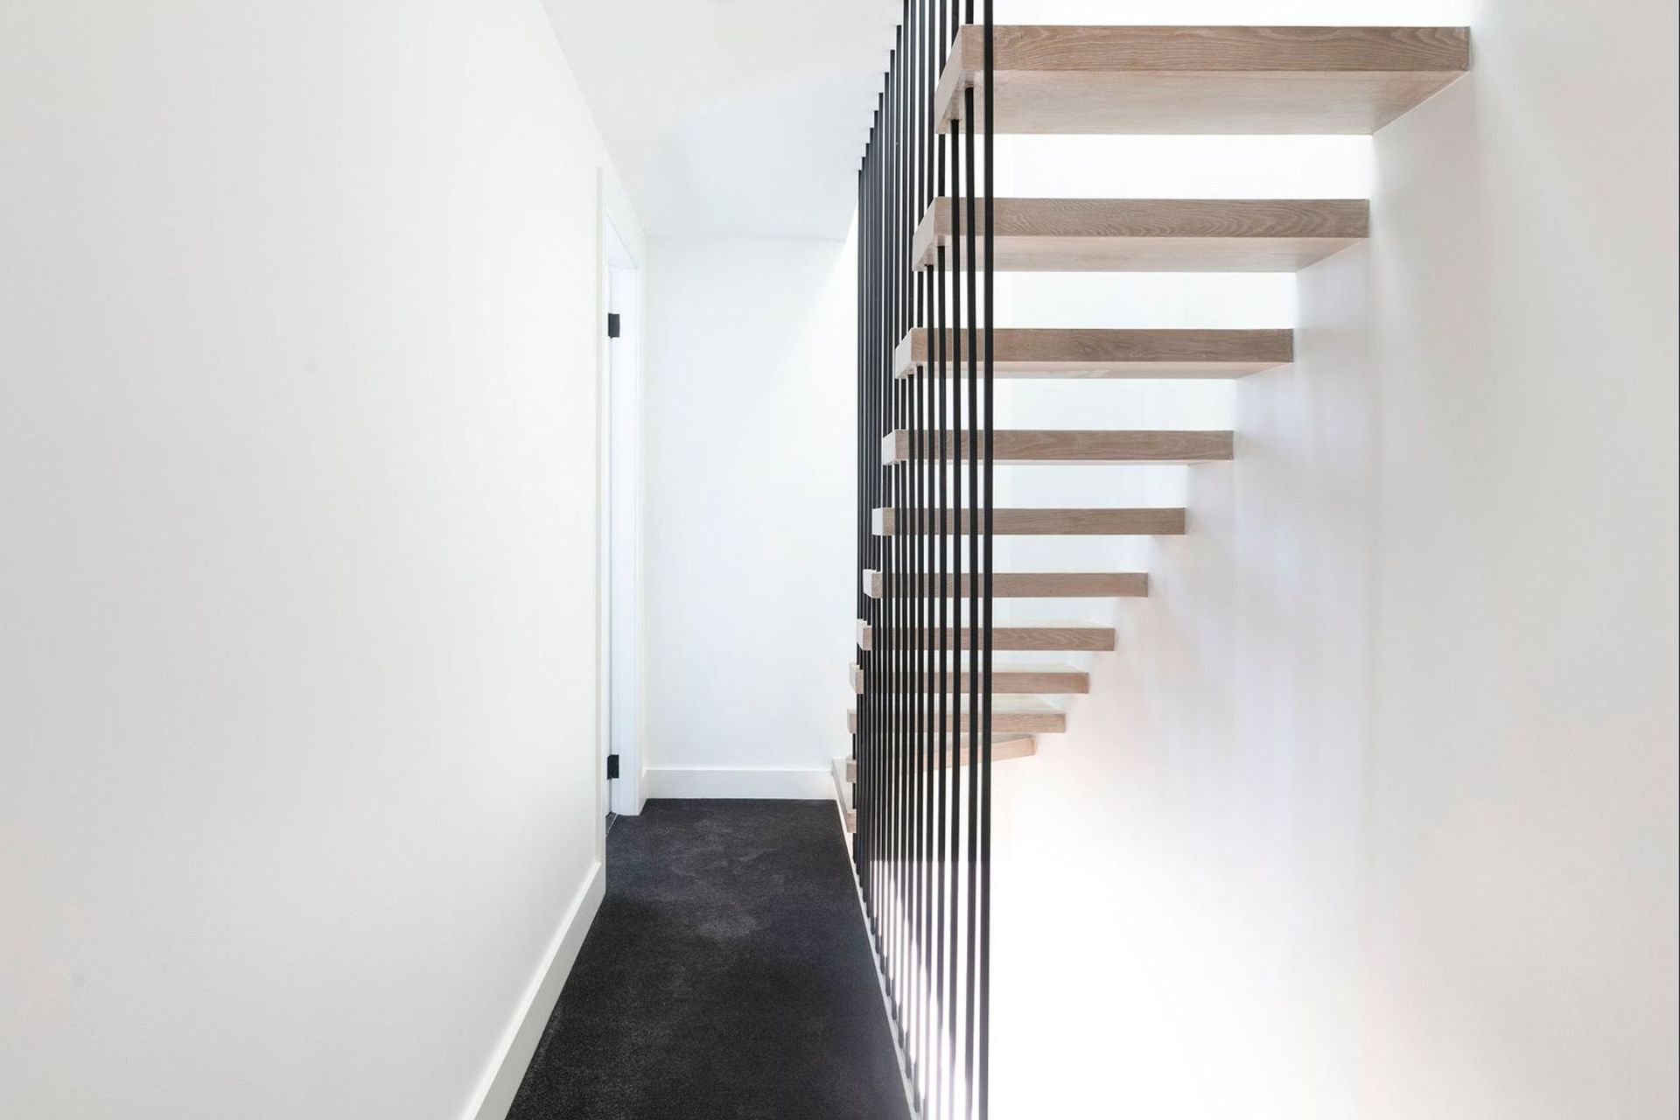
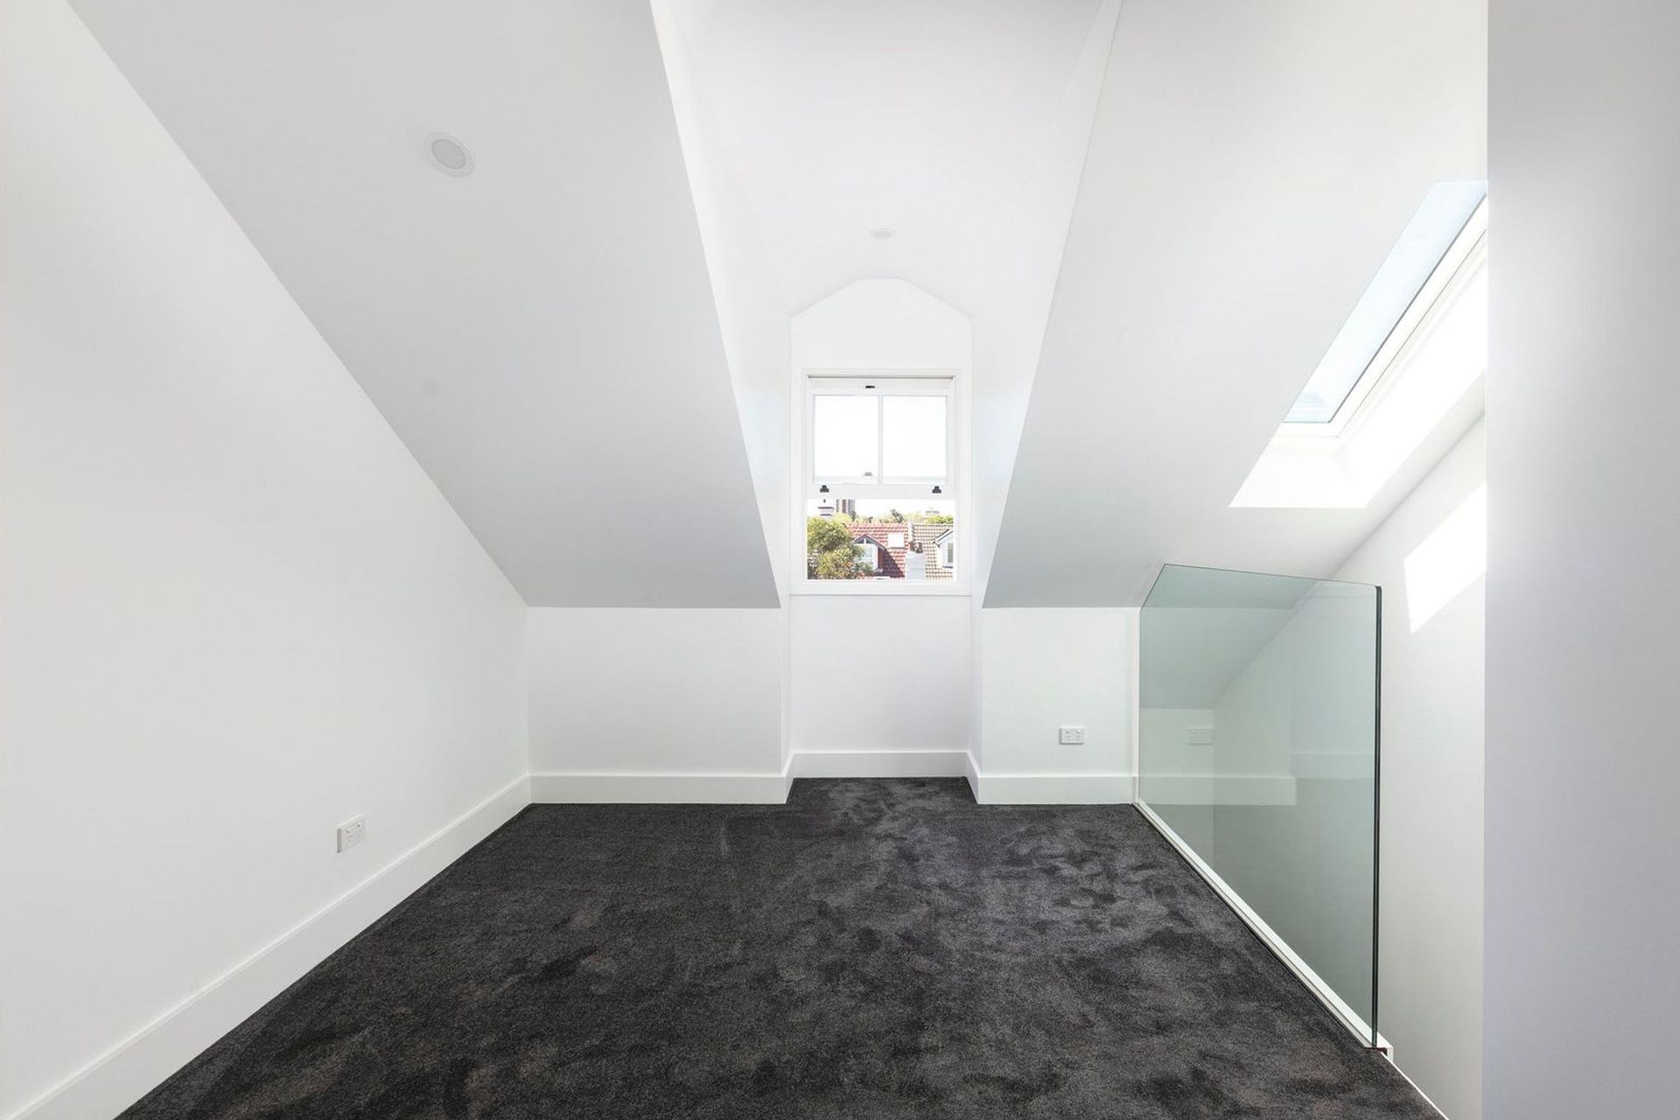
By lowering the upper-level ceiling and fitting a dormer window, the unused roof cavity was converted into an attic bedroom with an ensuite. A further skylight placed into the roof at attic level above the stairwell paired with the new delicate open stairs allows for additional natural light to the attic and to transition to the centre of the terrace.
The result is an open plan modern home meeting the client’s 21st century needs, hidden behind the quintessential Victorian terrace facade.
Photography by Bresic Whitney
Like this Project?
Hire De Moyer Architecture
Professionals used in
this project
The practices and trades credited on this project.

More projects from
De Moyer Architecture
Other work by De Moyer Architecture, across every category they build in.


More in
Renovations
Everything else in Renovations, from every practice on ArchiPro.


Next Project
Keep scrolling