

A modern infill terrace house featuring a green privacy screen and open-plan living, designed for a young family in a heritage conservation area.
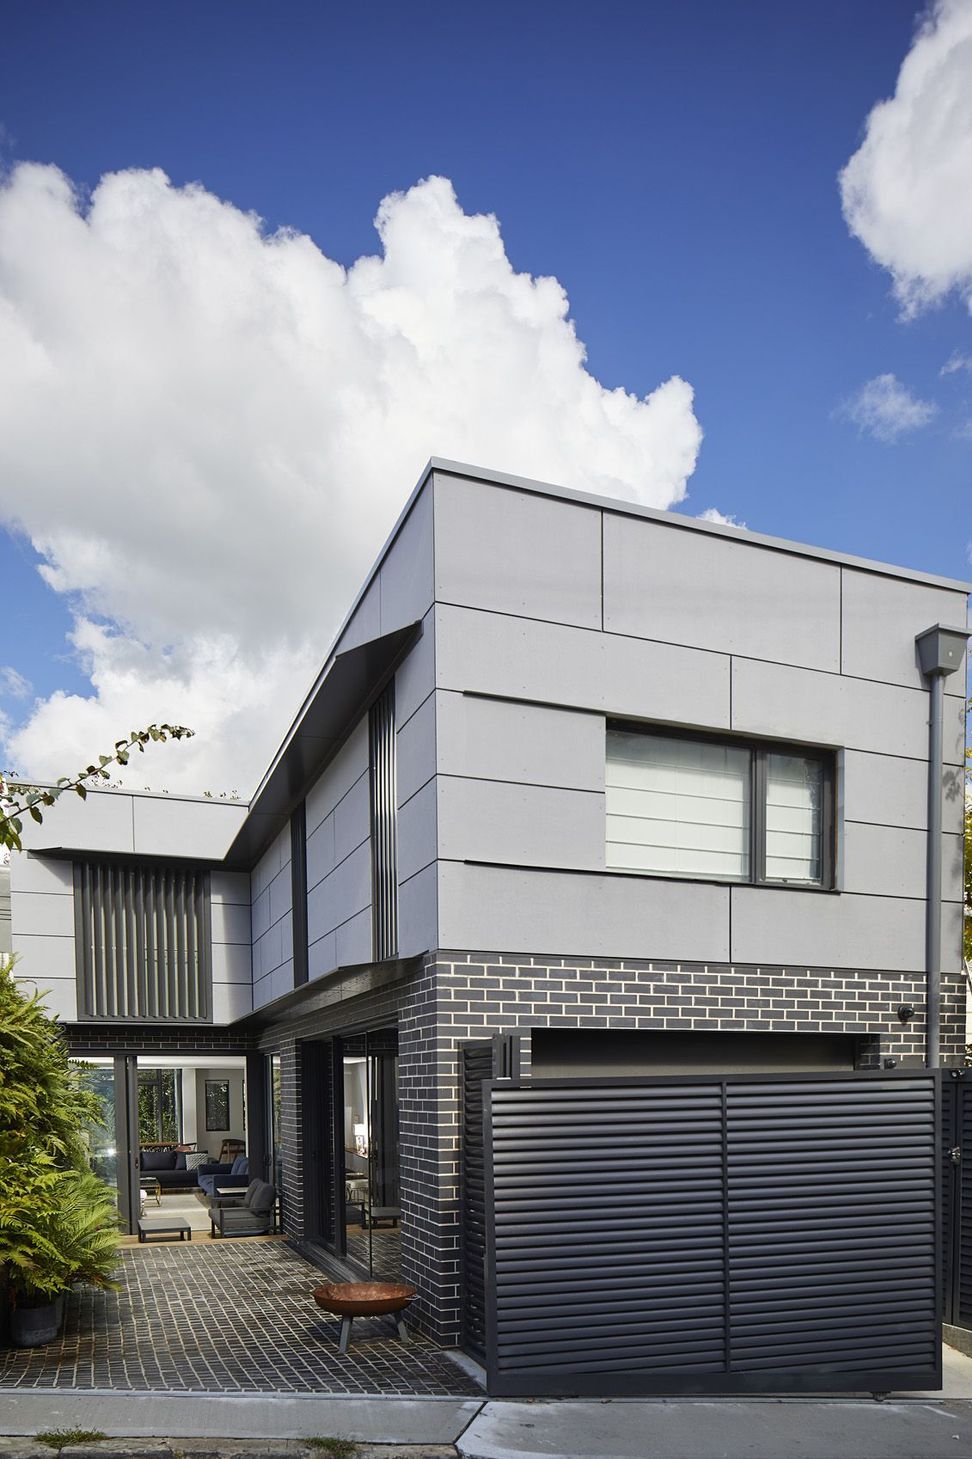
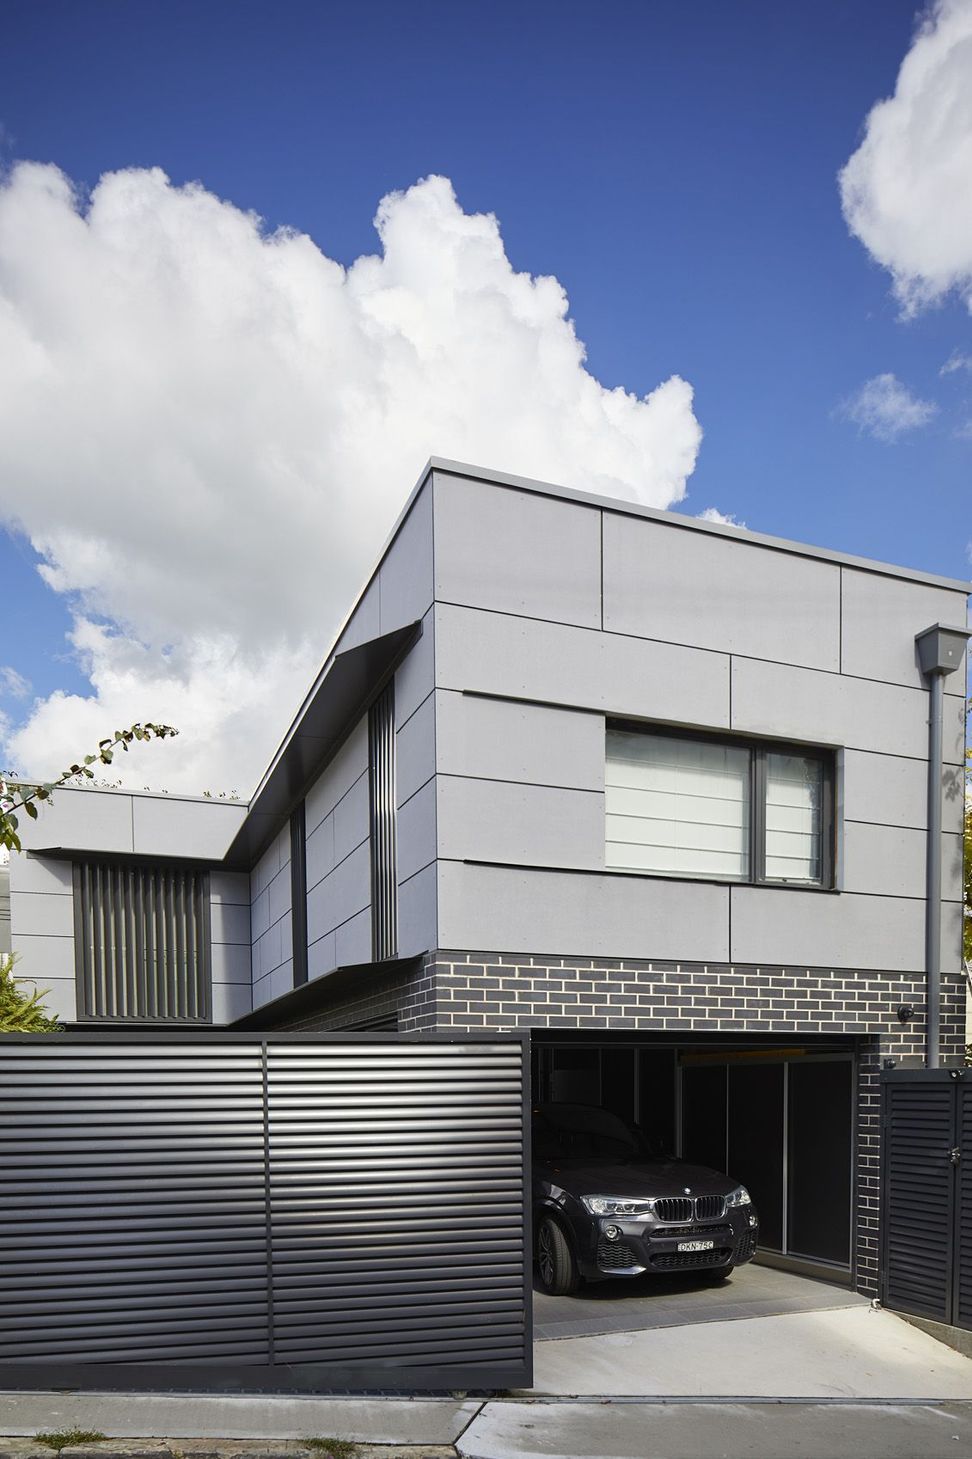
The objective was to a create a modern home for a young family of four in a heritage conservation area by adding a first floor addition to the existing cottage. Although the cottage was deemed “heritage neutral”, the consent authority had pushed back on two previous development applications by a different designer.
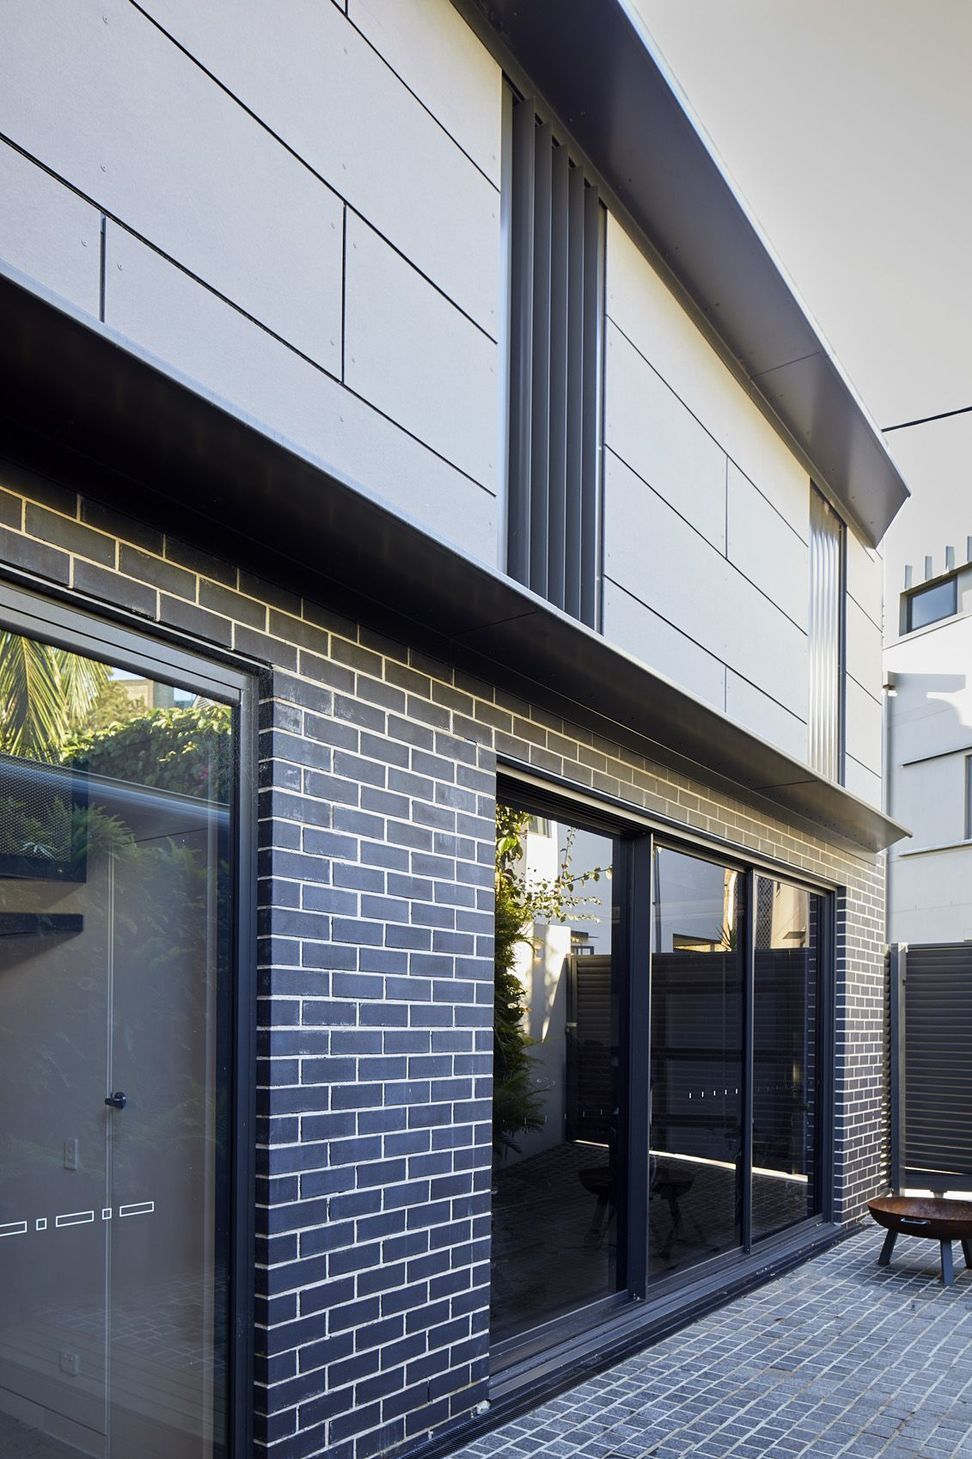
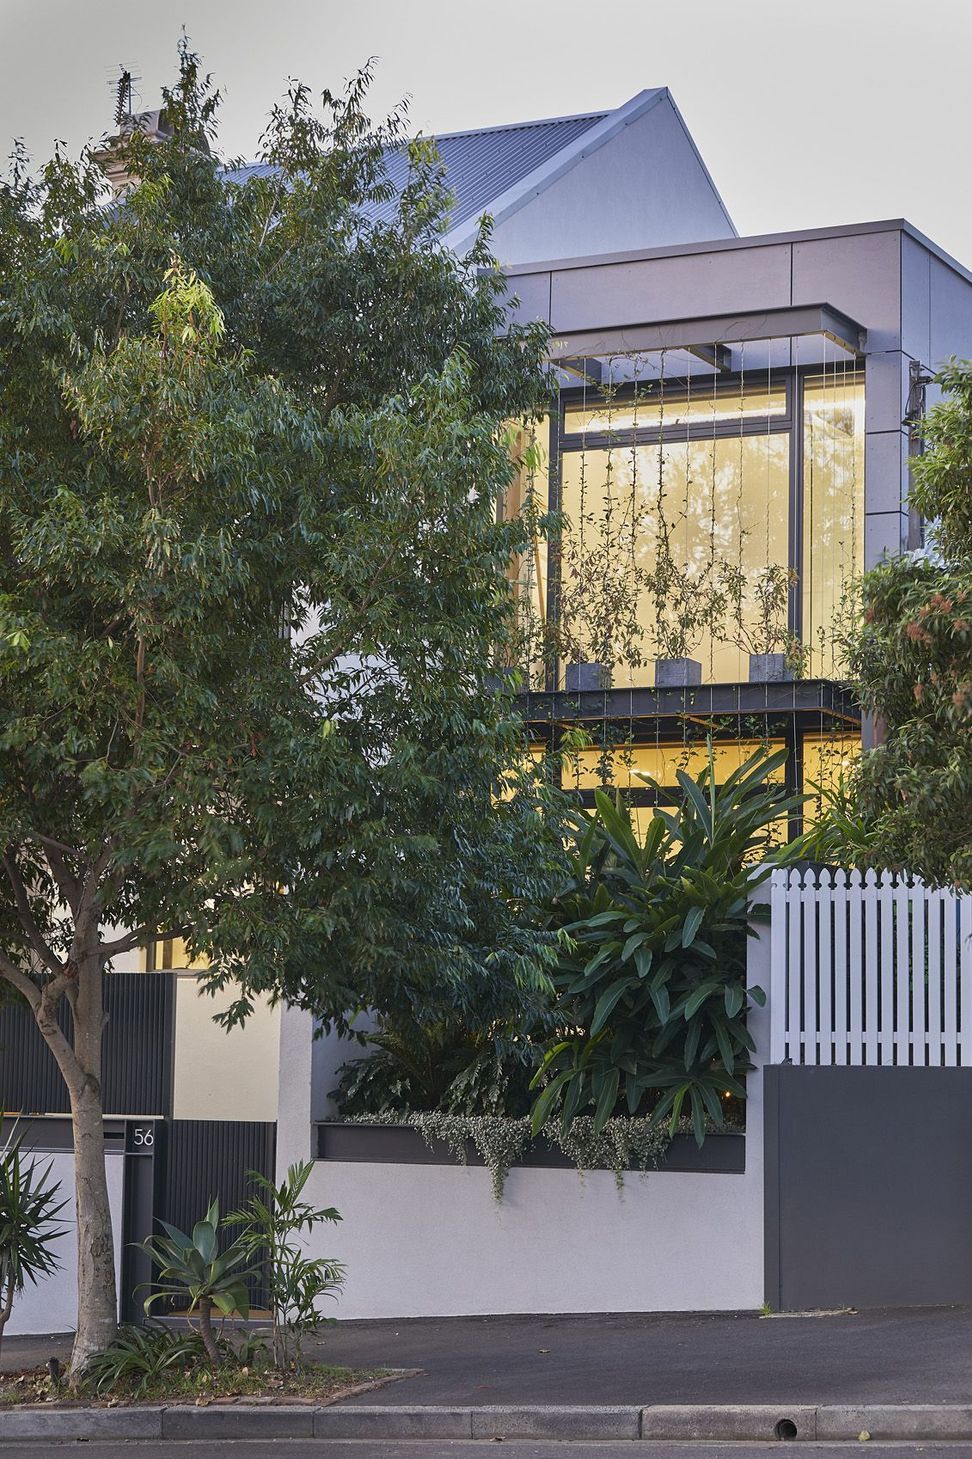
Our approach was to move away from the cottage and effectively propose a “modern infill” terrace house, using the proportions and solid to void ratios of the adjacent heritage facades to create a sympathetic new home. These proportions and a Council imposed partial height restriction were then used for articulation and the opportunity to create a two-storey high green privacy screen to the street front. This unique solution provides limited views to the street, and allows for dappled light, whilst also preventing solar heat gain and protecting the privacy of the occupants. The owners continued the theme with a large green wall installation in the back yard.
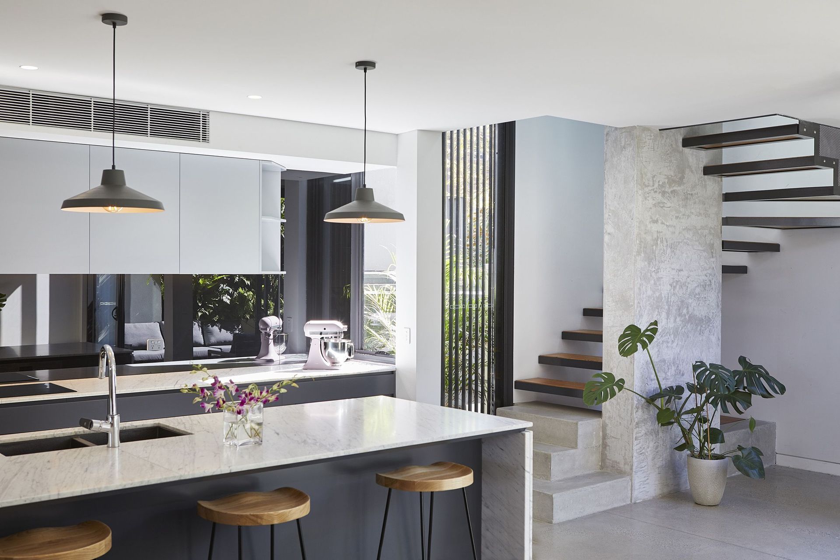
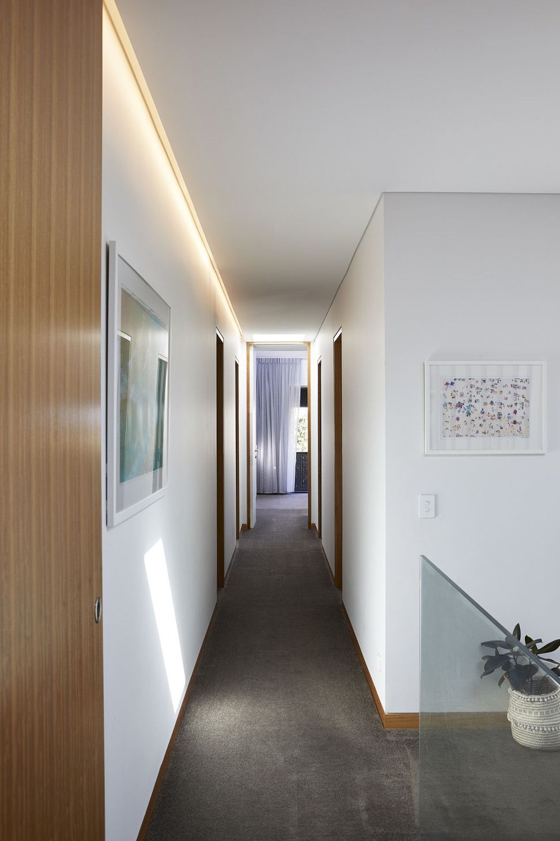
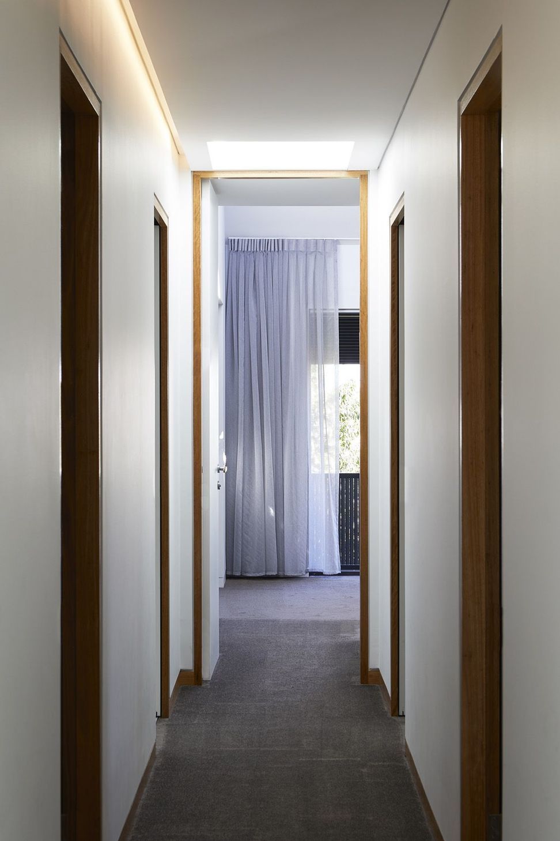
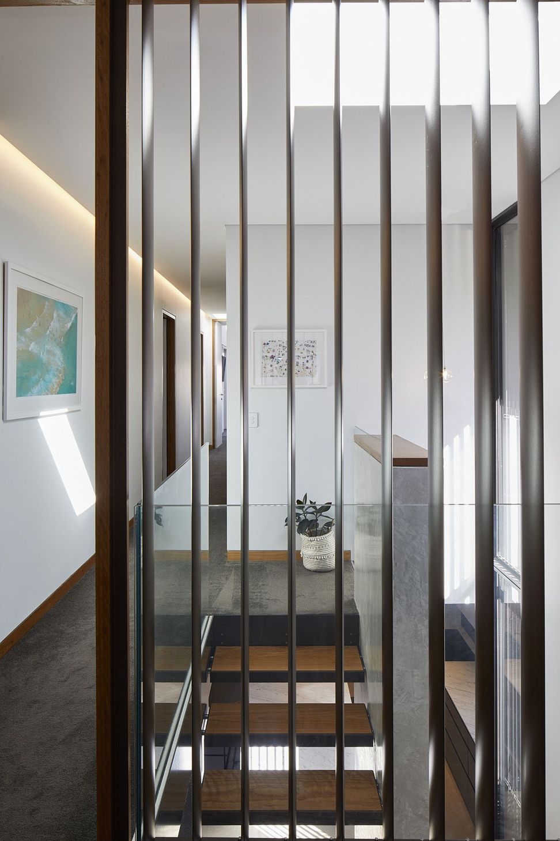
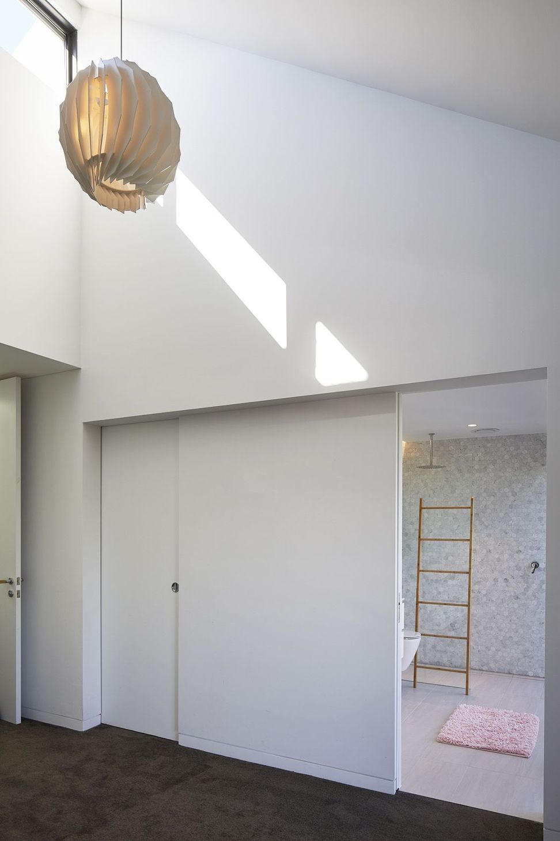
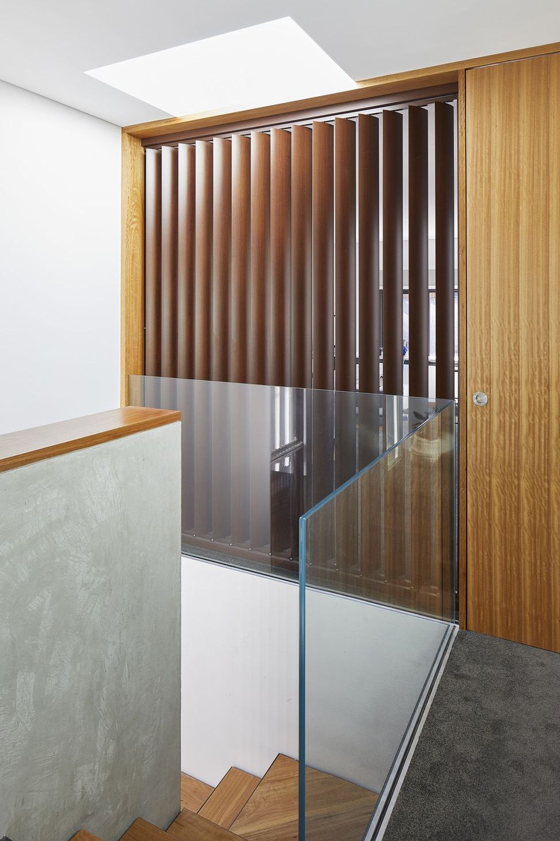
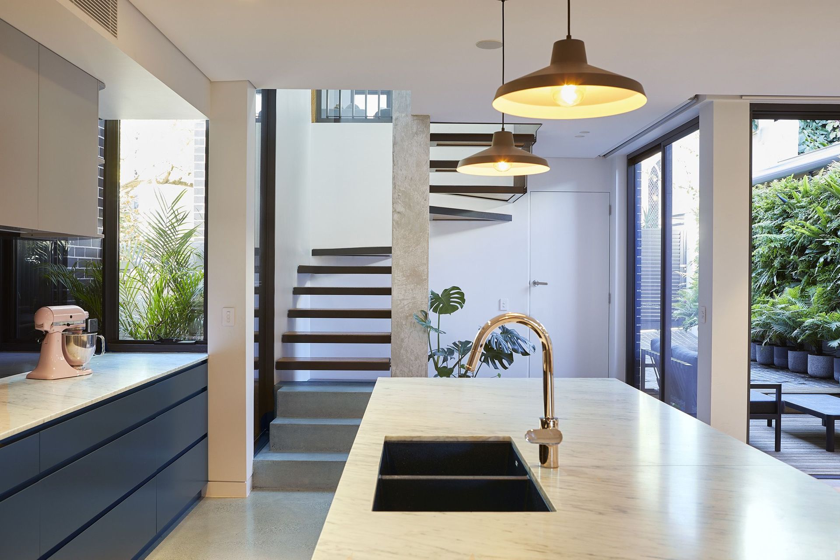
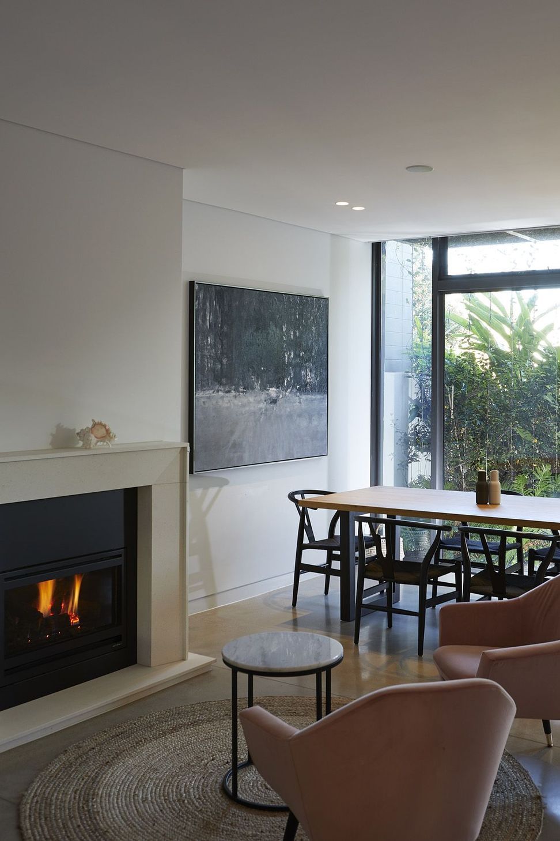
Internally an open-plan concept allows for comfortable family living and entertaining with easy indoor-outdoor connection and good separation of all private areas upstairs. Solar panels and batteries make the house self-sufficient and independent from the power grid.
Photography: Martin Mischkulnig
Like this Project?
Hire De Moyer Architecture
Professionals used in
this project
The practices and trades credited on this project.

More projects from
De Moyer Architecture
Other work by De Moyer Architecture, across every category they build in.


More in
Extensions
Everything else in Extensions, from every practice on ArchiPro.


Next Project
Keep scrolling