

Project team
- Fernandes Architects
- Richard Ternik
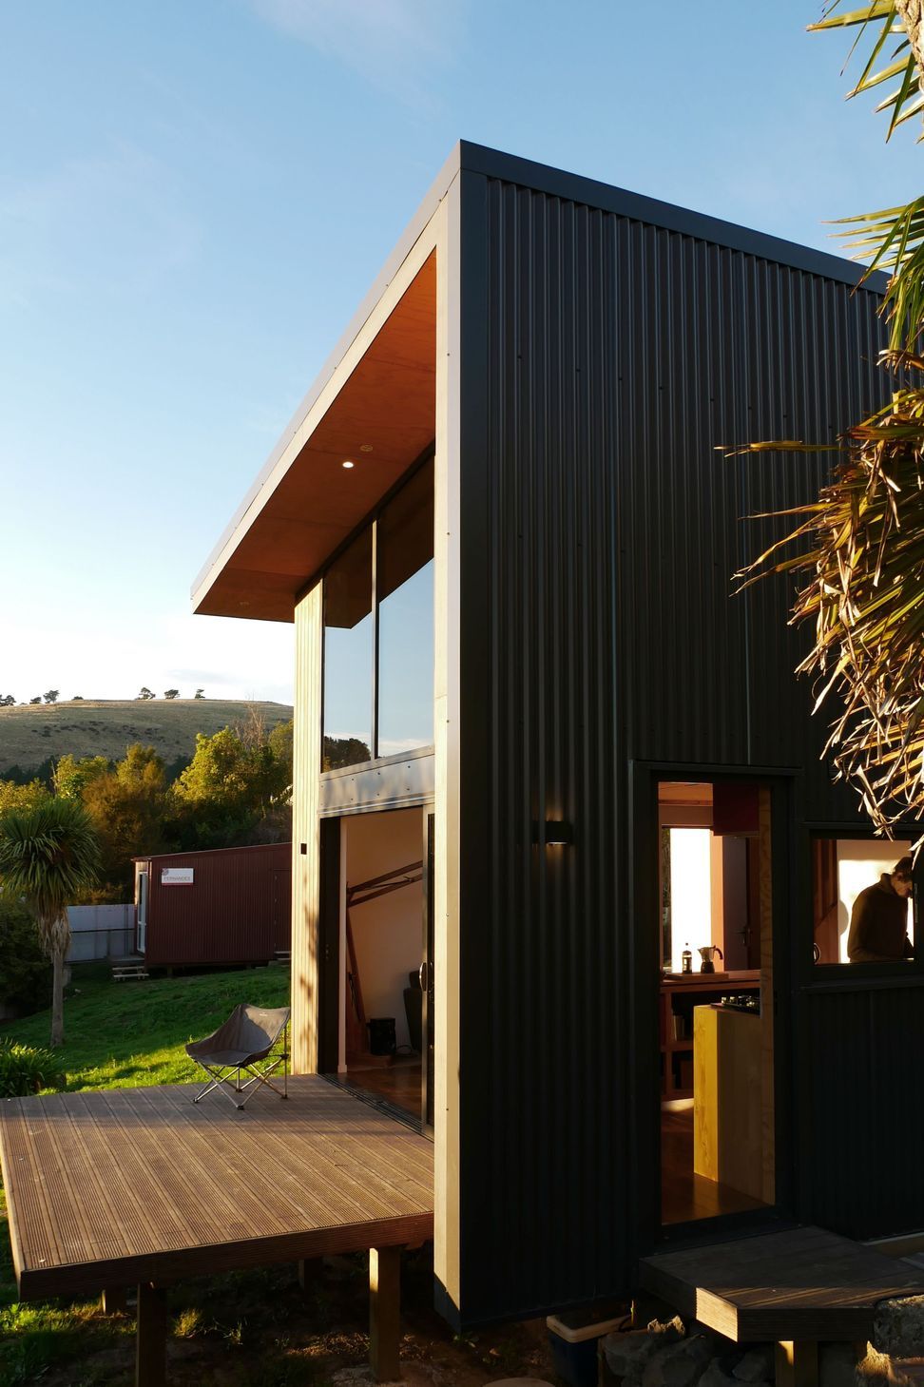
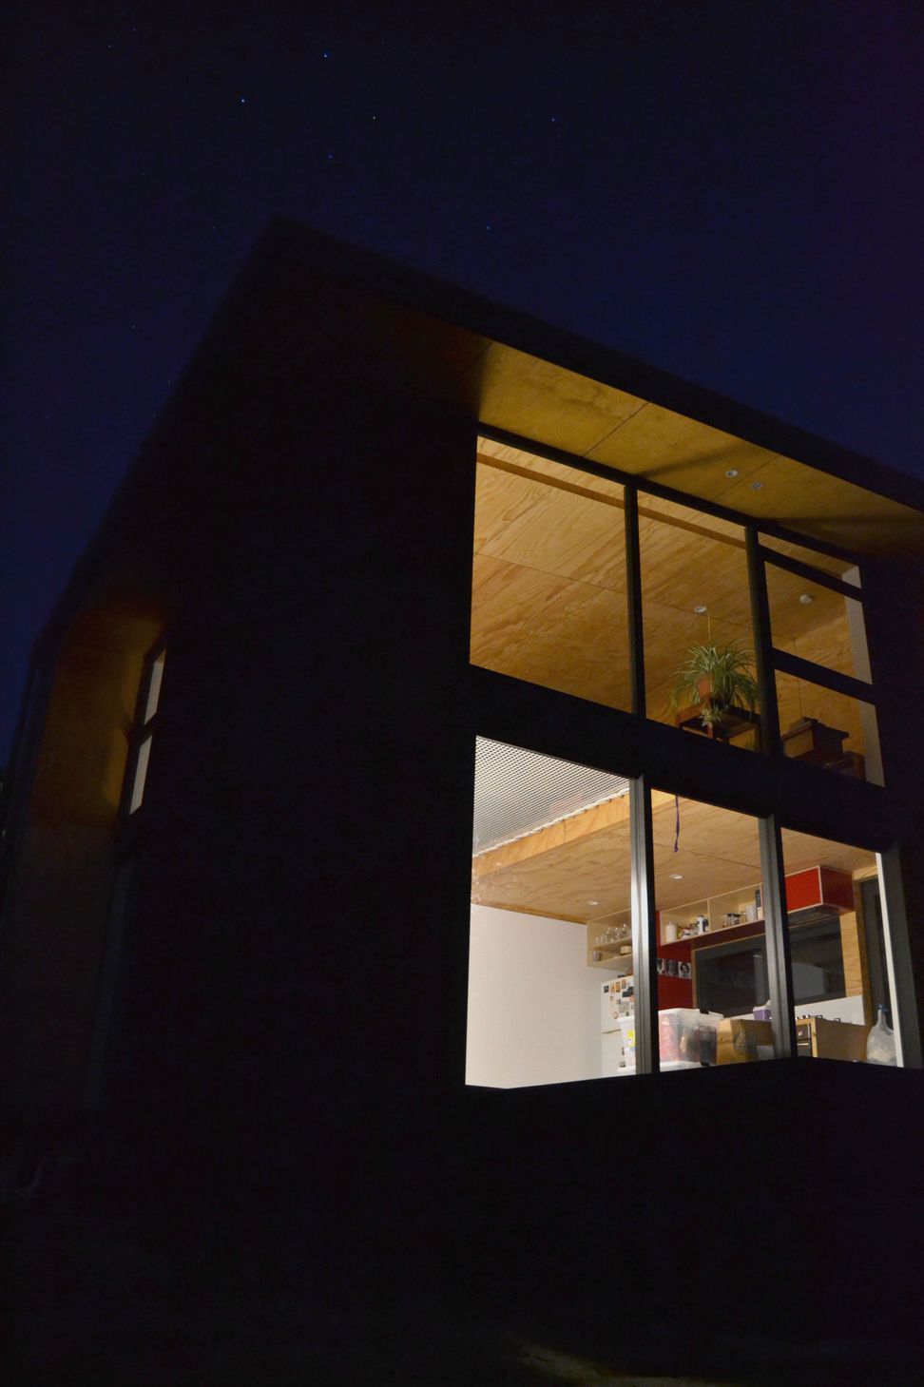
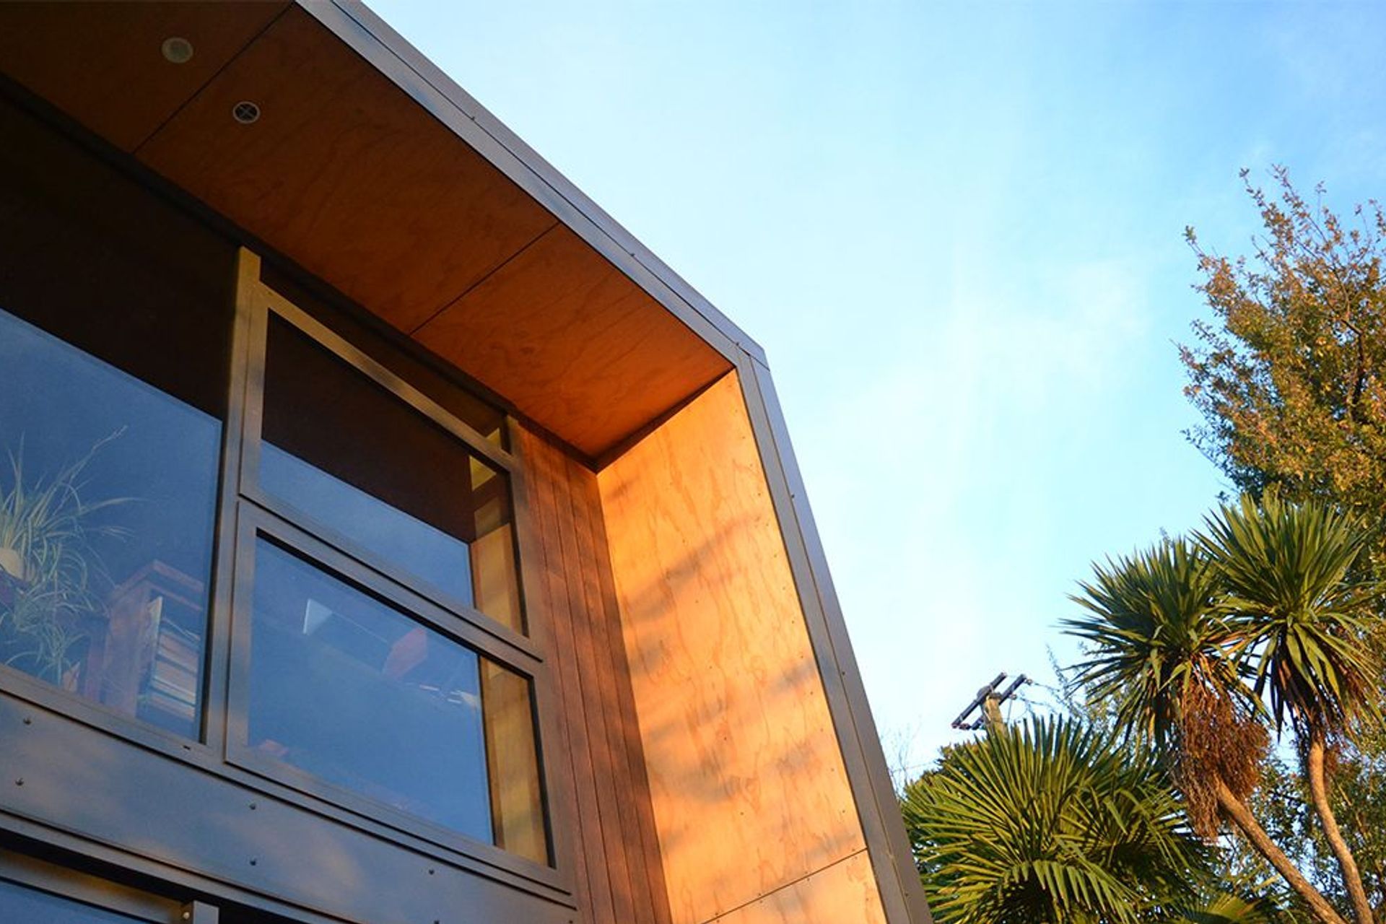
Thoughtfully designed trio of energy-efficient buildings in Huntsbury, Christchurch, featuring a main 2-bedroom house, a small home office, and a unique sleepout, all harmoniously integrated with the landscape and offering stunning views of the city and Alps.
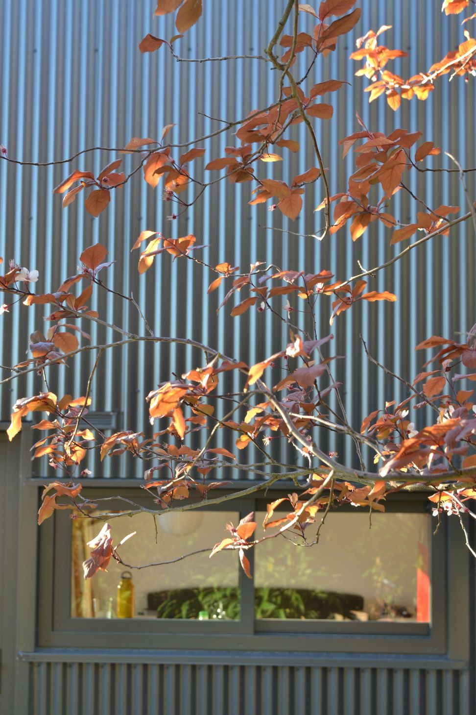
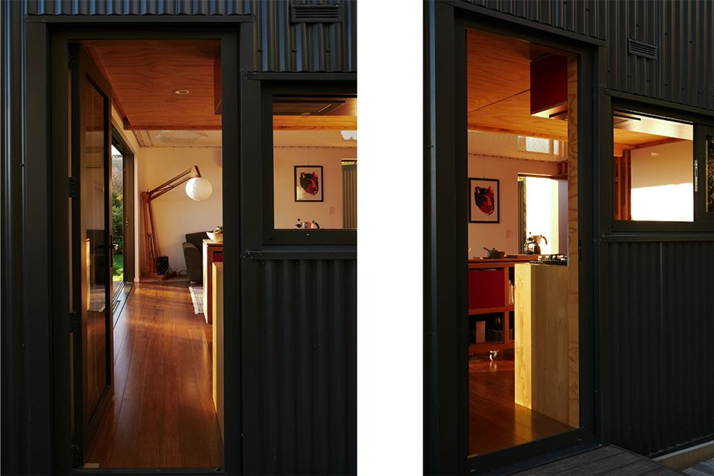
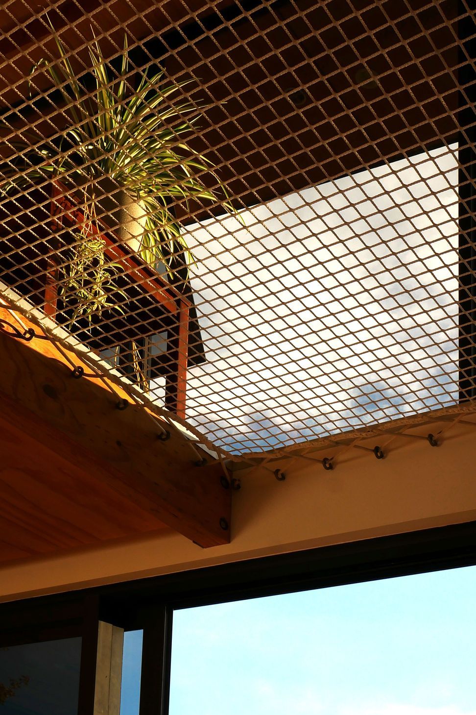
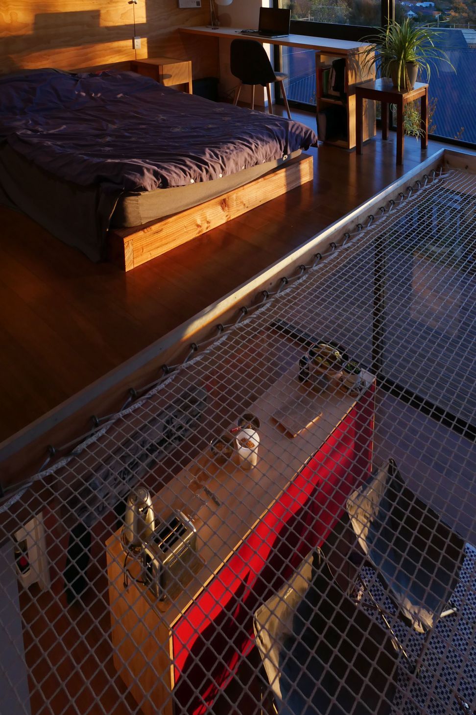
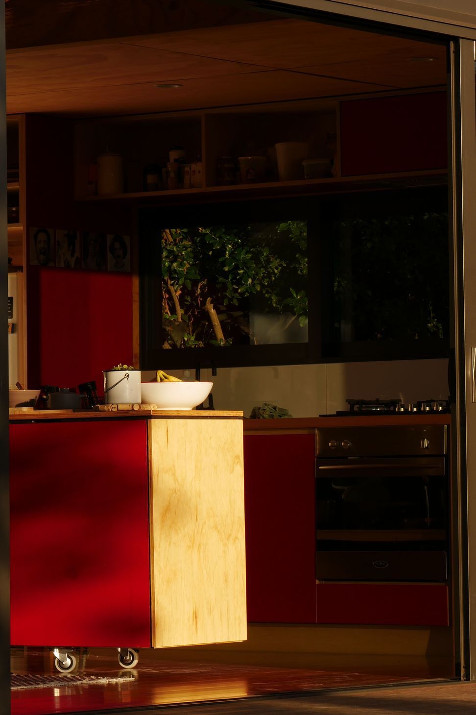
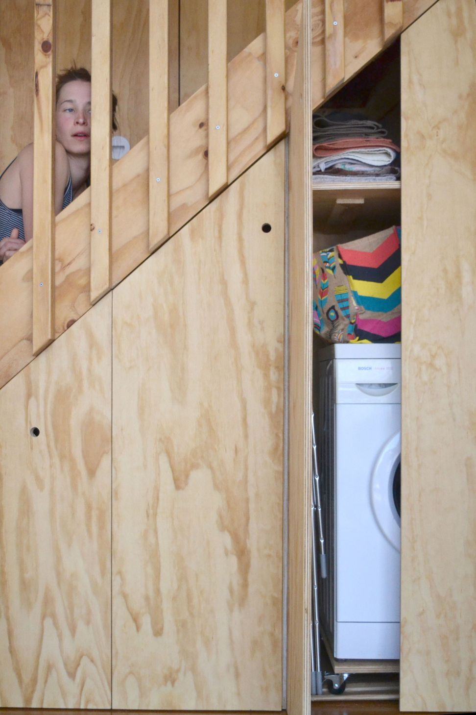
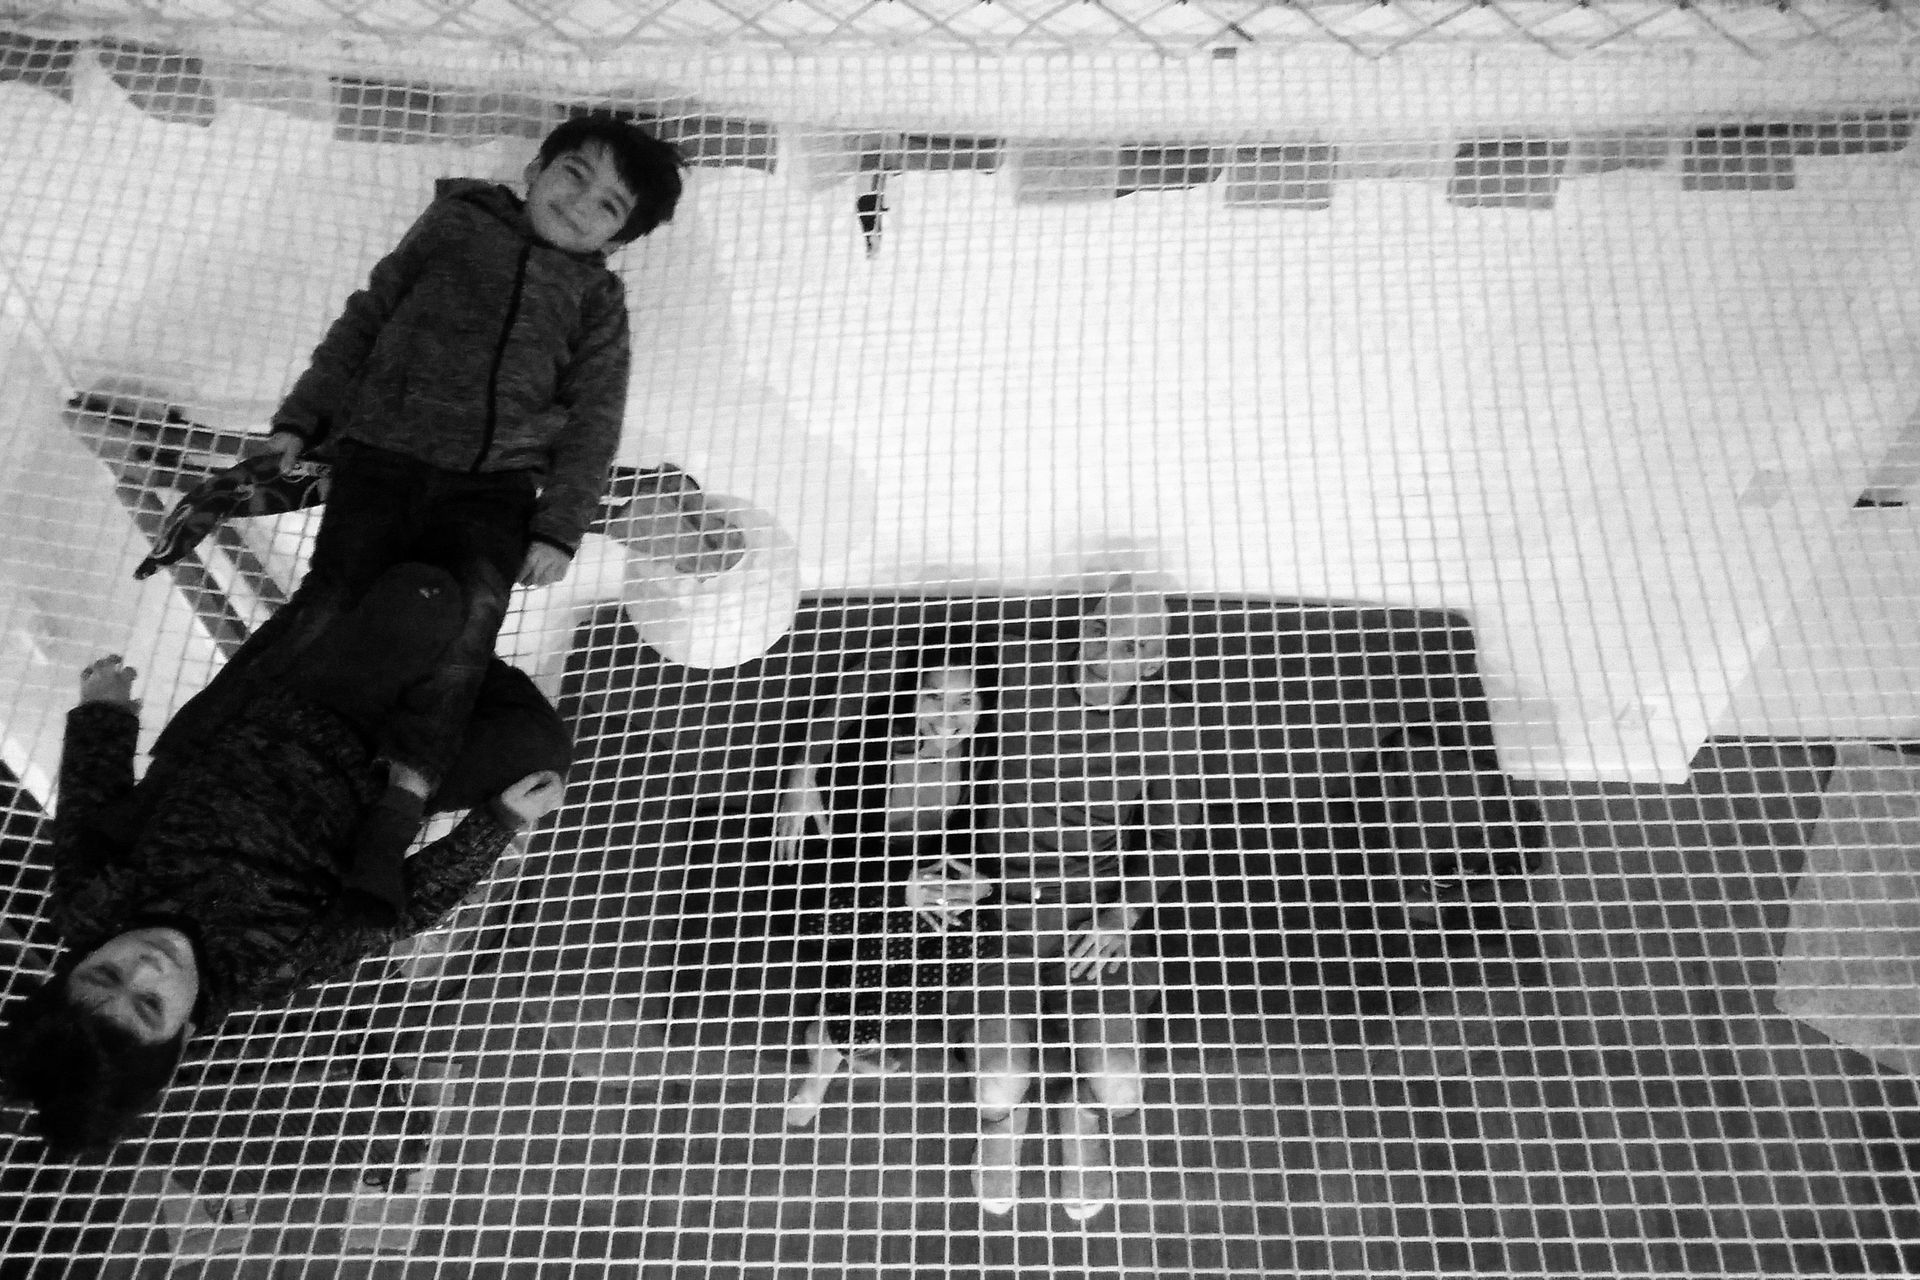
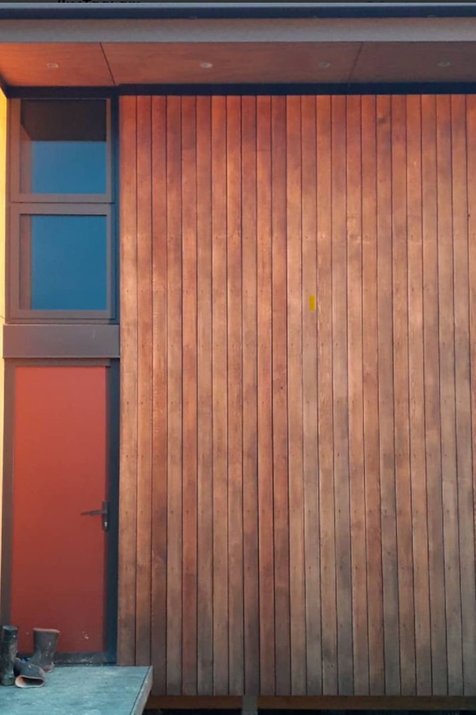
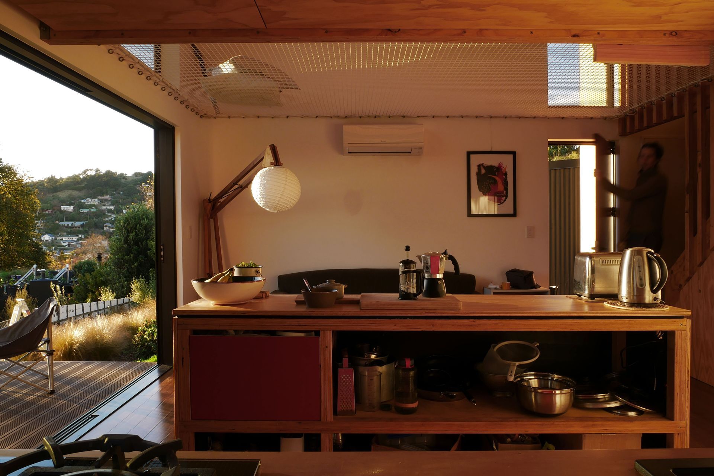
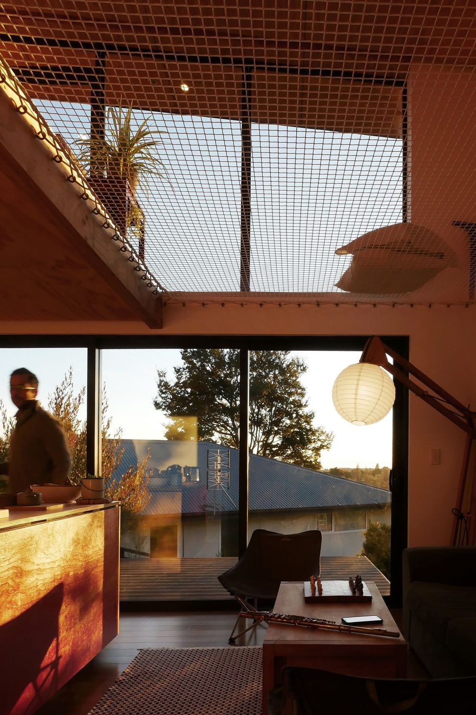
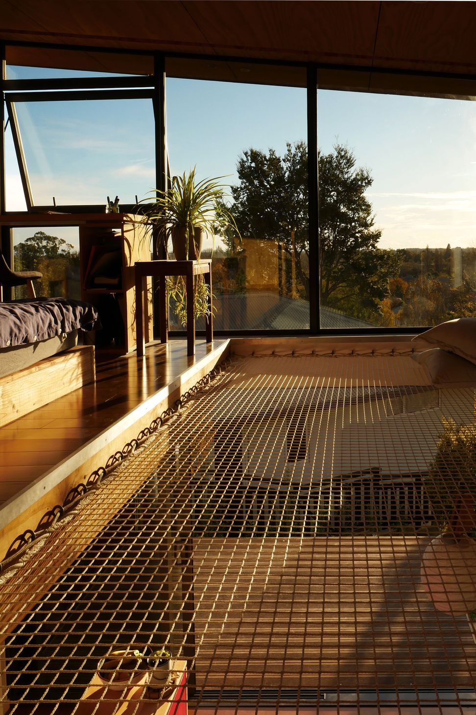
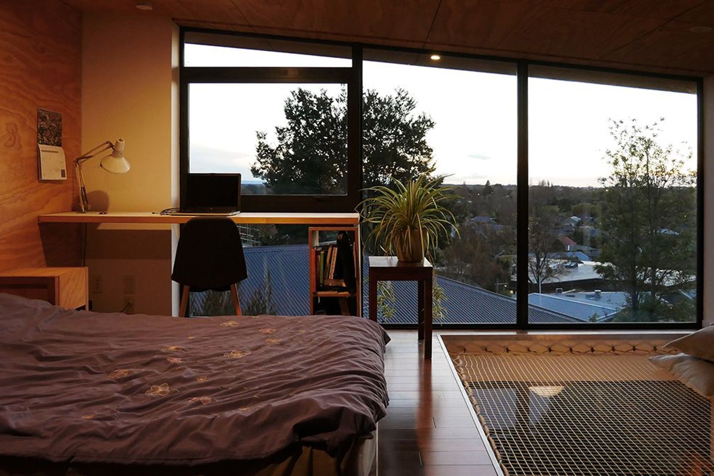
Gently sloped site in Huntsbury, Christchurch on TC2 land with great views over the city and the alps is the location for these 3 small buildings. Small home office to the east, main 2 bedroom house placed in the centre and a sleepout on the west/street front. The buildings are nested on the existing and proposed vegetation, all wide open to the northeastern aspect and with reduced opening to the south for cross ventilation. High insulated energy efficient buildings have this bath/mountain hut feel with plenty of exposed timber with joinery elements on primary colours. Sleepout footprint on the first floor is half mezzanine and half trampoline which makes a unique lounge area.
Like this Project?
Hire Fernandes Architects
Professionals used in
this project
The practices and trades credited on this project.

More projects from
Fernandes Architects
Other work by Fernandes Architects, across every category they build in.


More in
Single House
Everything else in Single House, from every practice on ArchiPro.


Next Project
Keep scrolling