
Project team
- OZAC Architects
- Wade Hong
Product Suppliers
4 TENNYSON — A Balance of Light and Texture
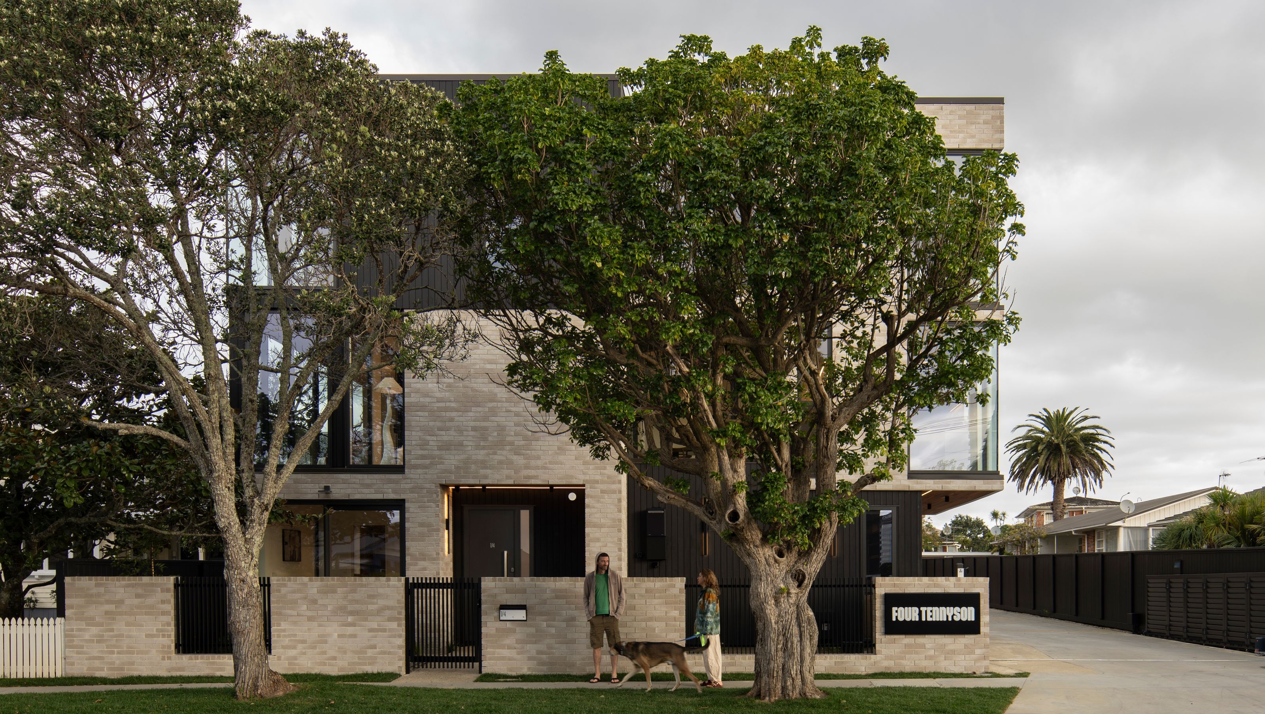
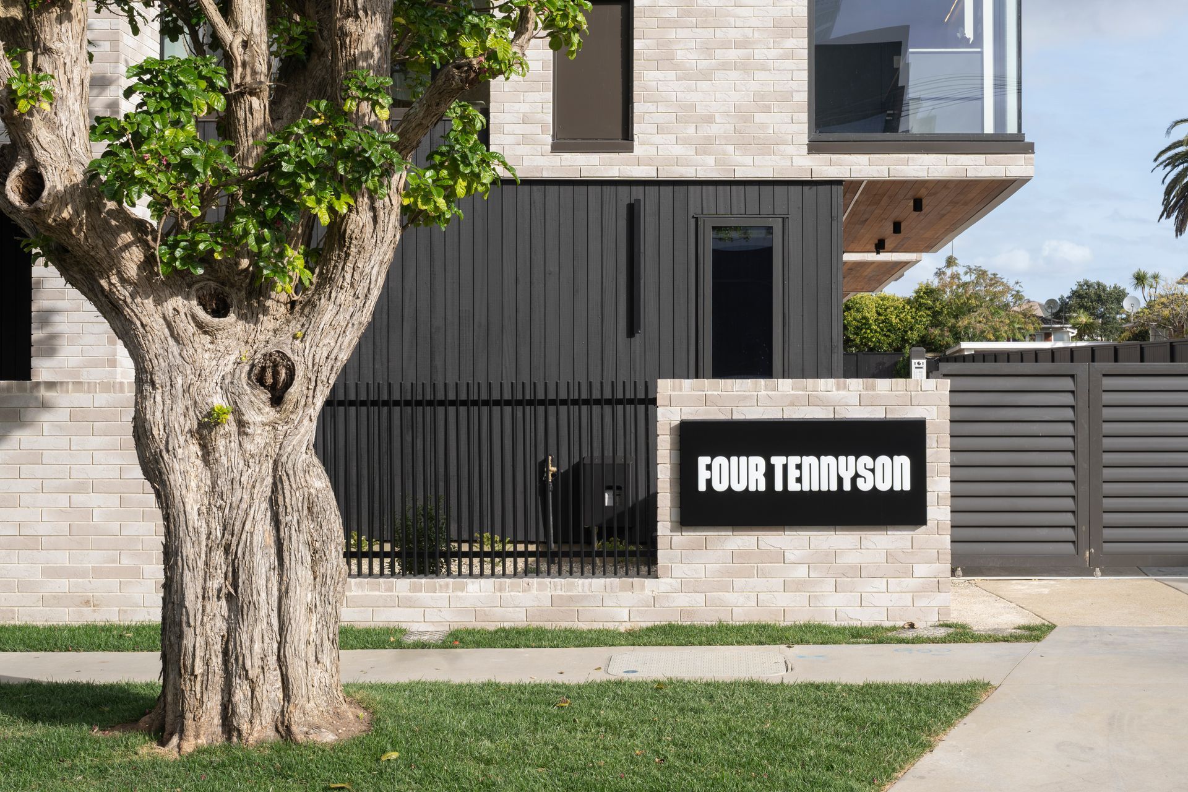
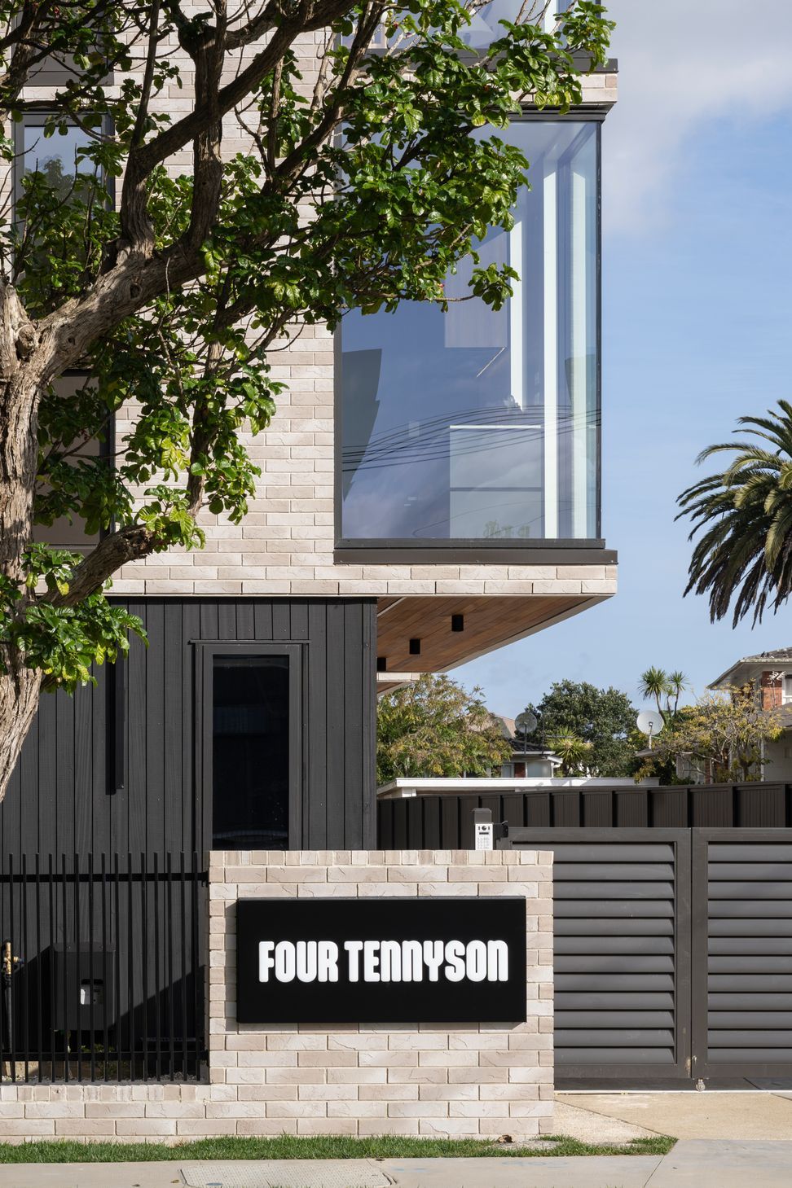
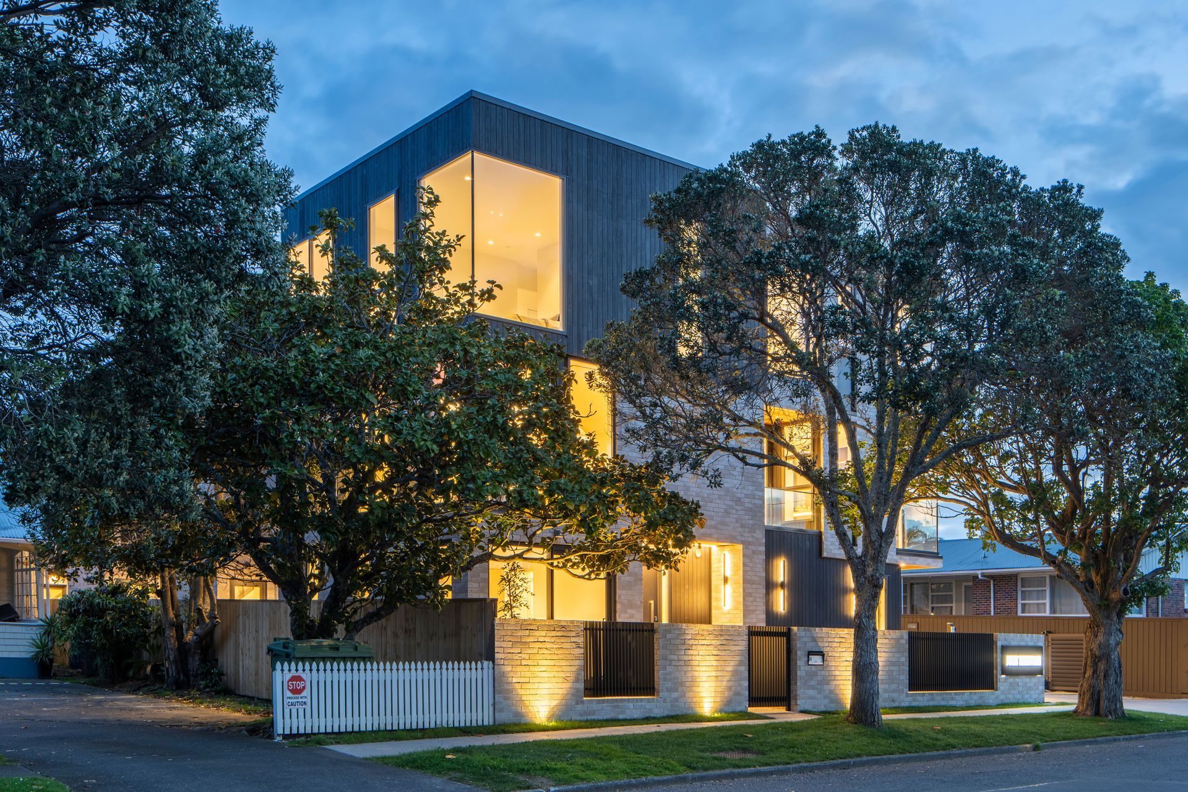
Nestled on a quiet, tree-lined street in Takapuna, 4 Tennyson Avenue by OZAC Architects offers a tranquil retreat within the bustle of the city — a modern residence where urban living meets nature.
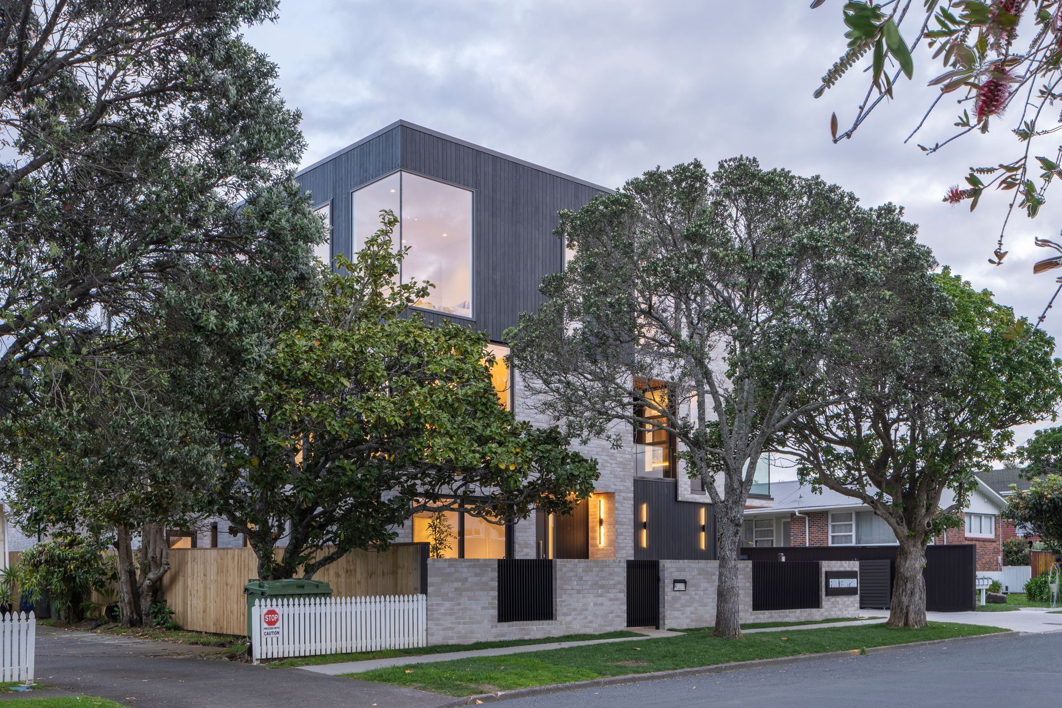
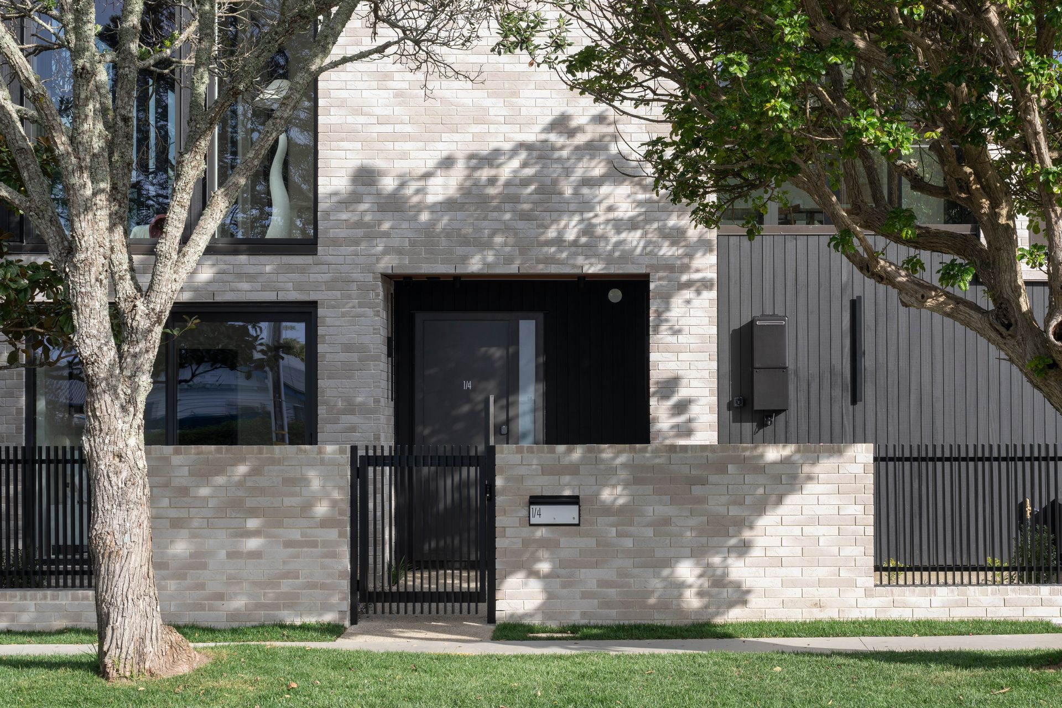
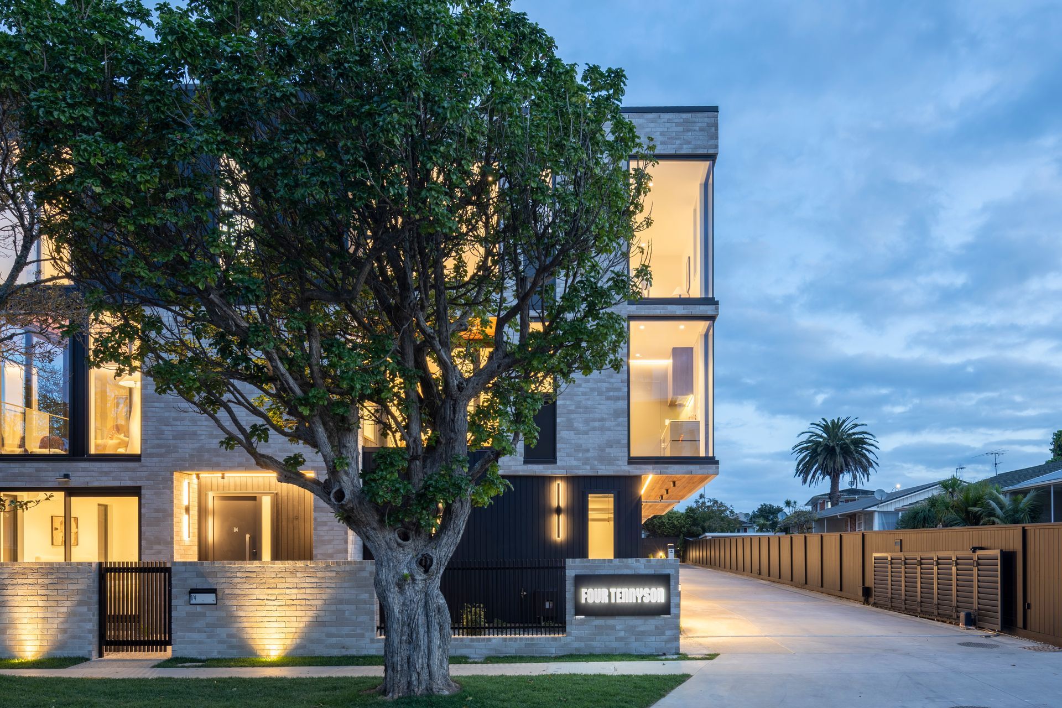
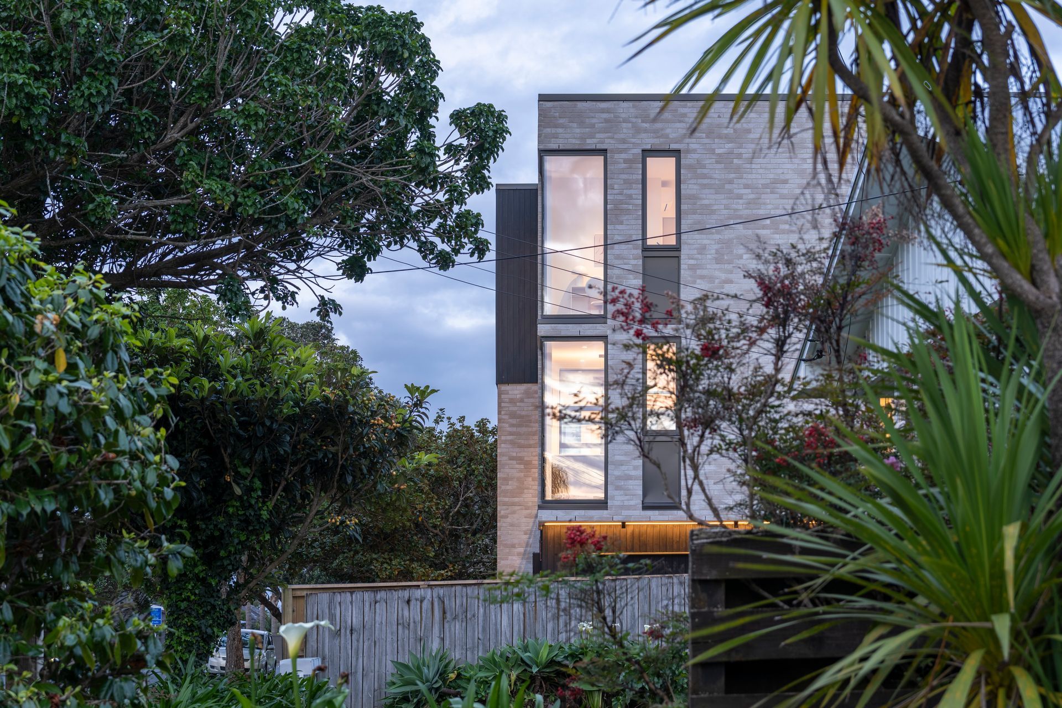
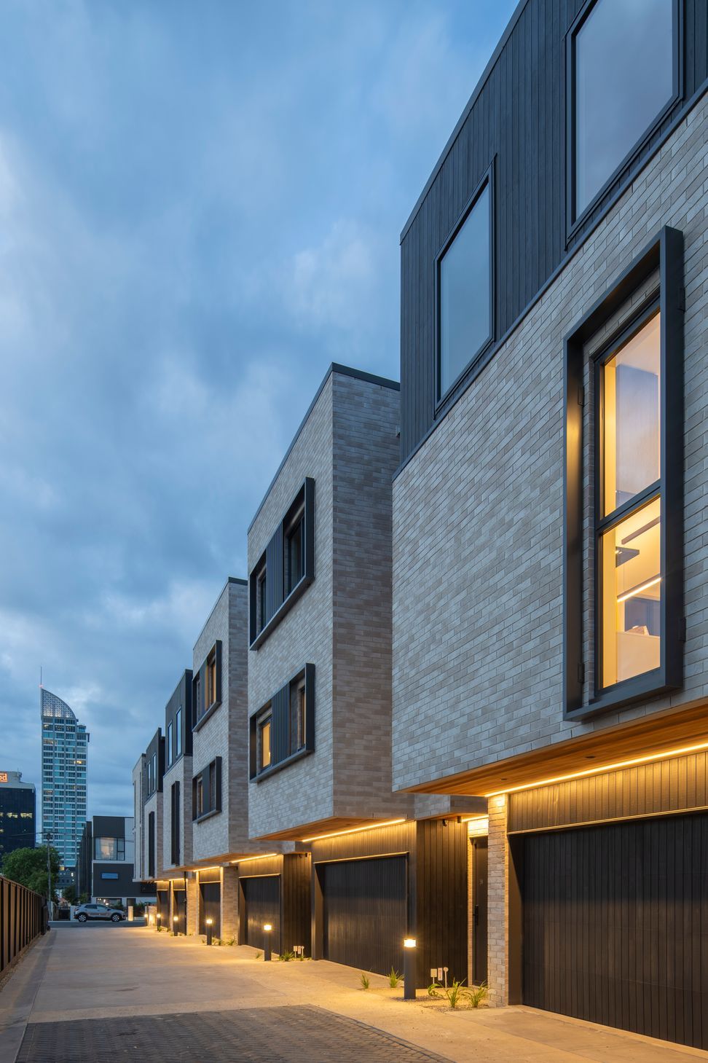
The façade is clad in finely crafted Spanish clay bricks, their subtle texture catching sunlight and mingling with the shadows of street trees. The combination of warm light-grey brick tones and deep timber accents expresses a dialogue between urban refinement and natural warmth, creating a façade that feels both calm and composed.
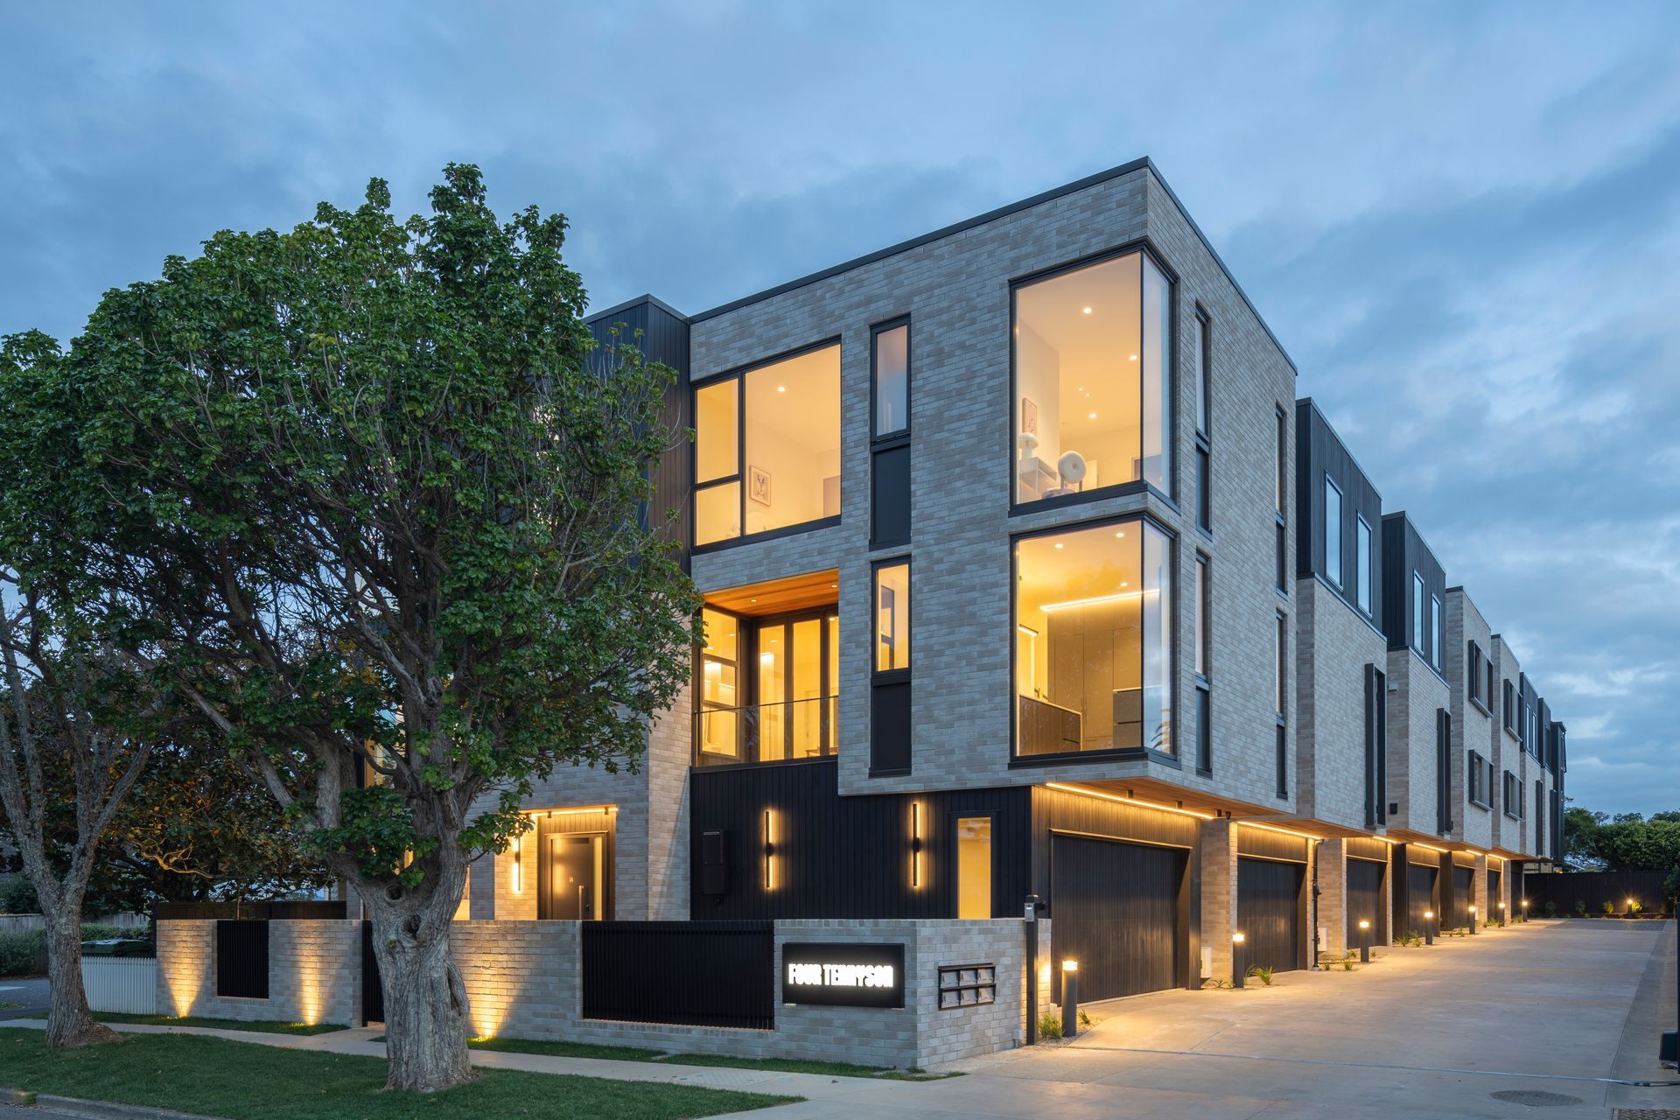
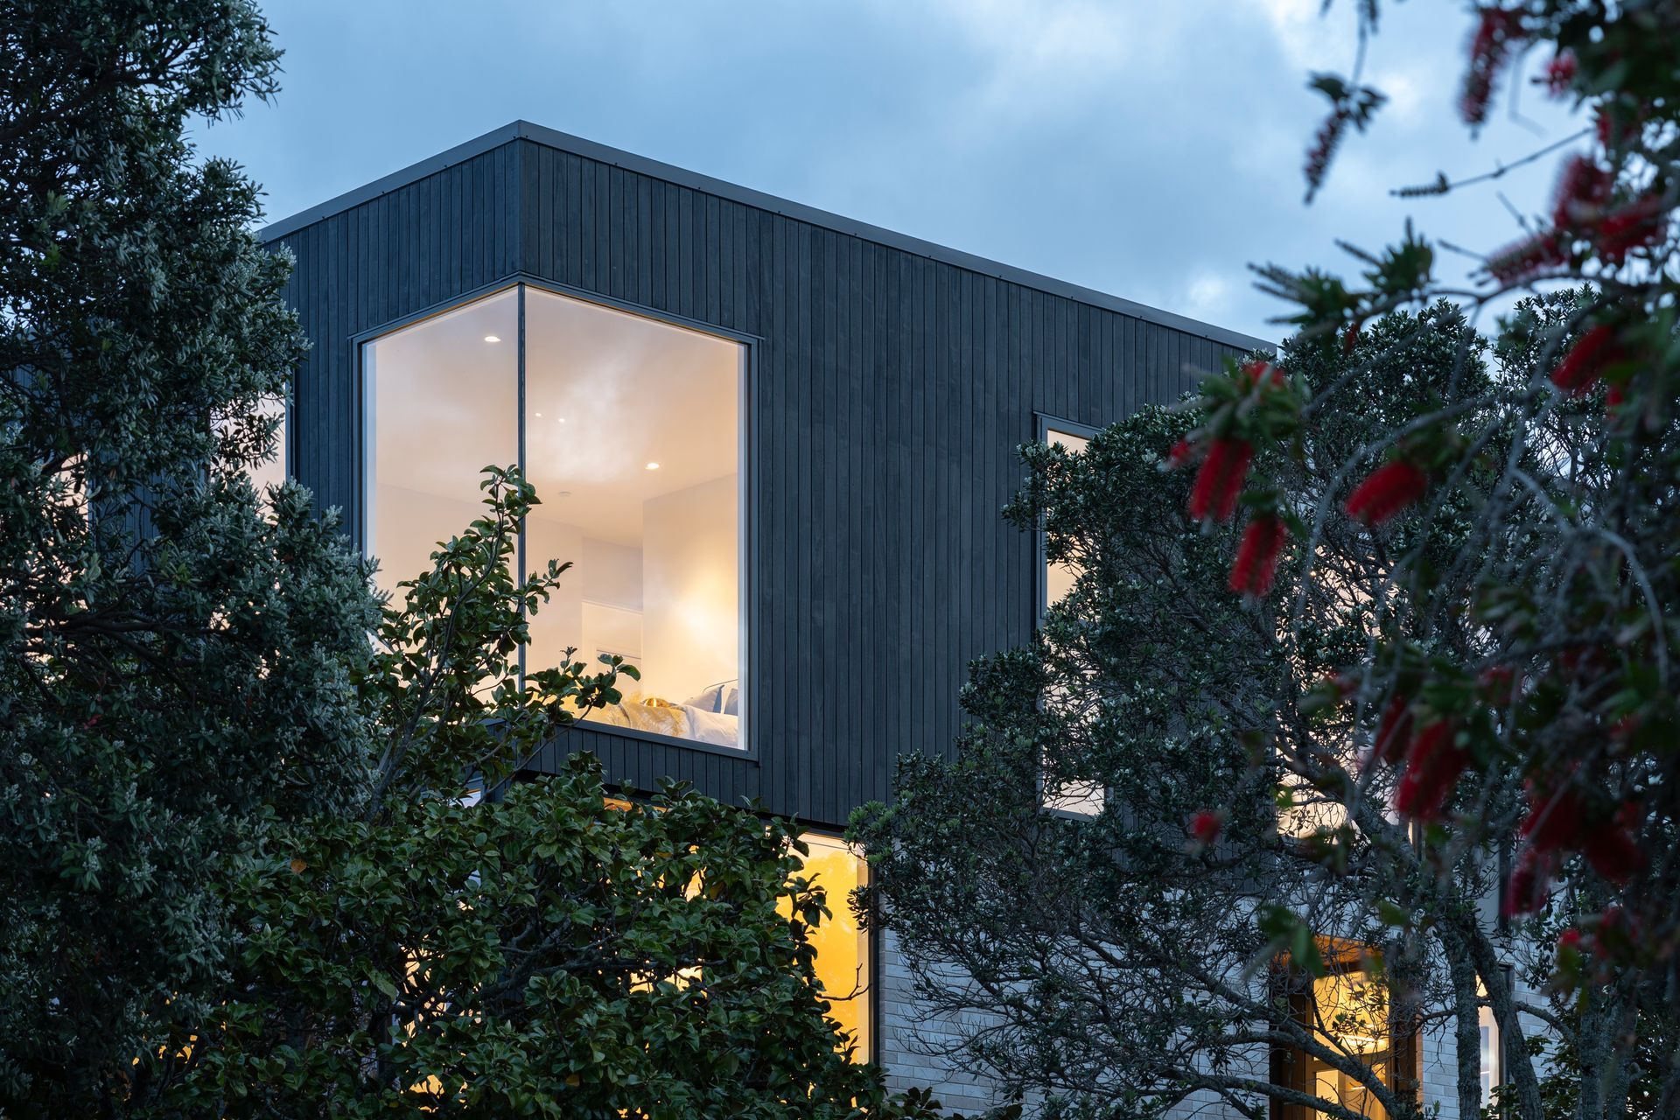
Generous full-height glazing frames the expansive sea views and the Rangitoto Island skyline, drawing the coastal landscape into the interior.
As night falls, gentle lighting traces the form and depth of the architecture, illuminating each step of the homecoming journey with warmth and grace.
Through material and light, the design captures the essence of Takapuna’s contemporary elegance.
- Completed
- 2025
- Building style
- Modern


Like this Project?
Hire OZAC Architects
The products behind the project
One product specified into this build from one supplier, a verified ArchiPro member. Tap through to specifications, suppliers and lead times.

Professionals used in
this project
The practices and trades credited on this project.



More projects from
OZAC Architects
Other work by OZAC Architects, across every category they build in.


More in
Multi-unit Dwelling
Everything else in Multi-unit Dwelling, from every practice on ArchiPro.


Next Project
Keep scrolling