A Fusion of Urban and Rural
A Fusion of Urban and Rural

- 163.2K profile views
- 73 saves
A groundbreaking fusion of urban and rural elements, the award-winning Goodside and B:Hive project in Auckland redefines co-working spaces with innovative design, sustainable landscaping, and a vibrant community atmosphere.
Location: Auckland
Date Completed: 2019
Project Type: Commercial co-working space & green innovation
Awards: For this project, Natural Habitats received the following Landscapes of Distinction Awards:
Supreme Award Winner
Gold - Landscape Design
Gold - Landscape Construction
Gold - Landscape Horticulture
Gold - Garden Management
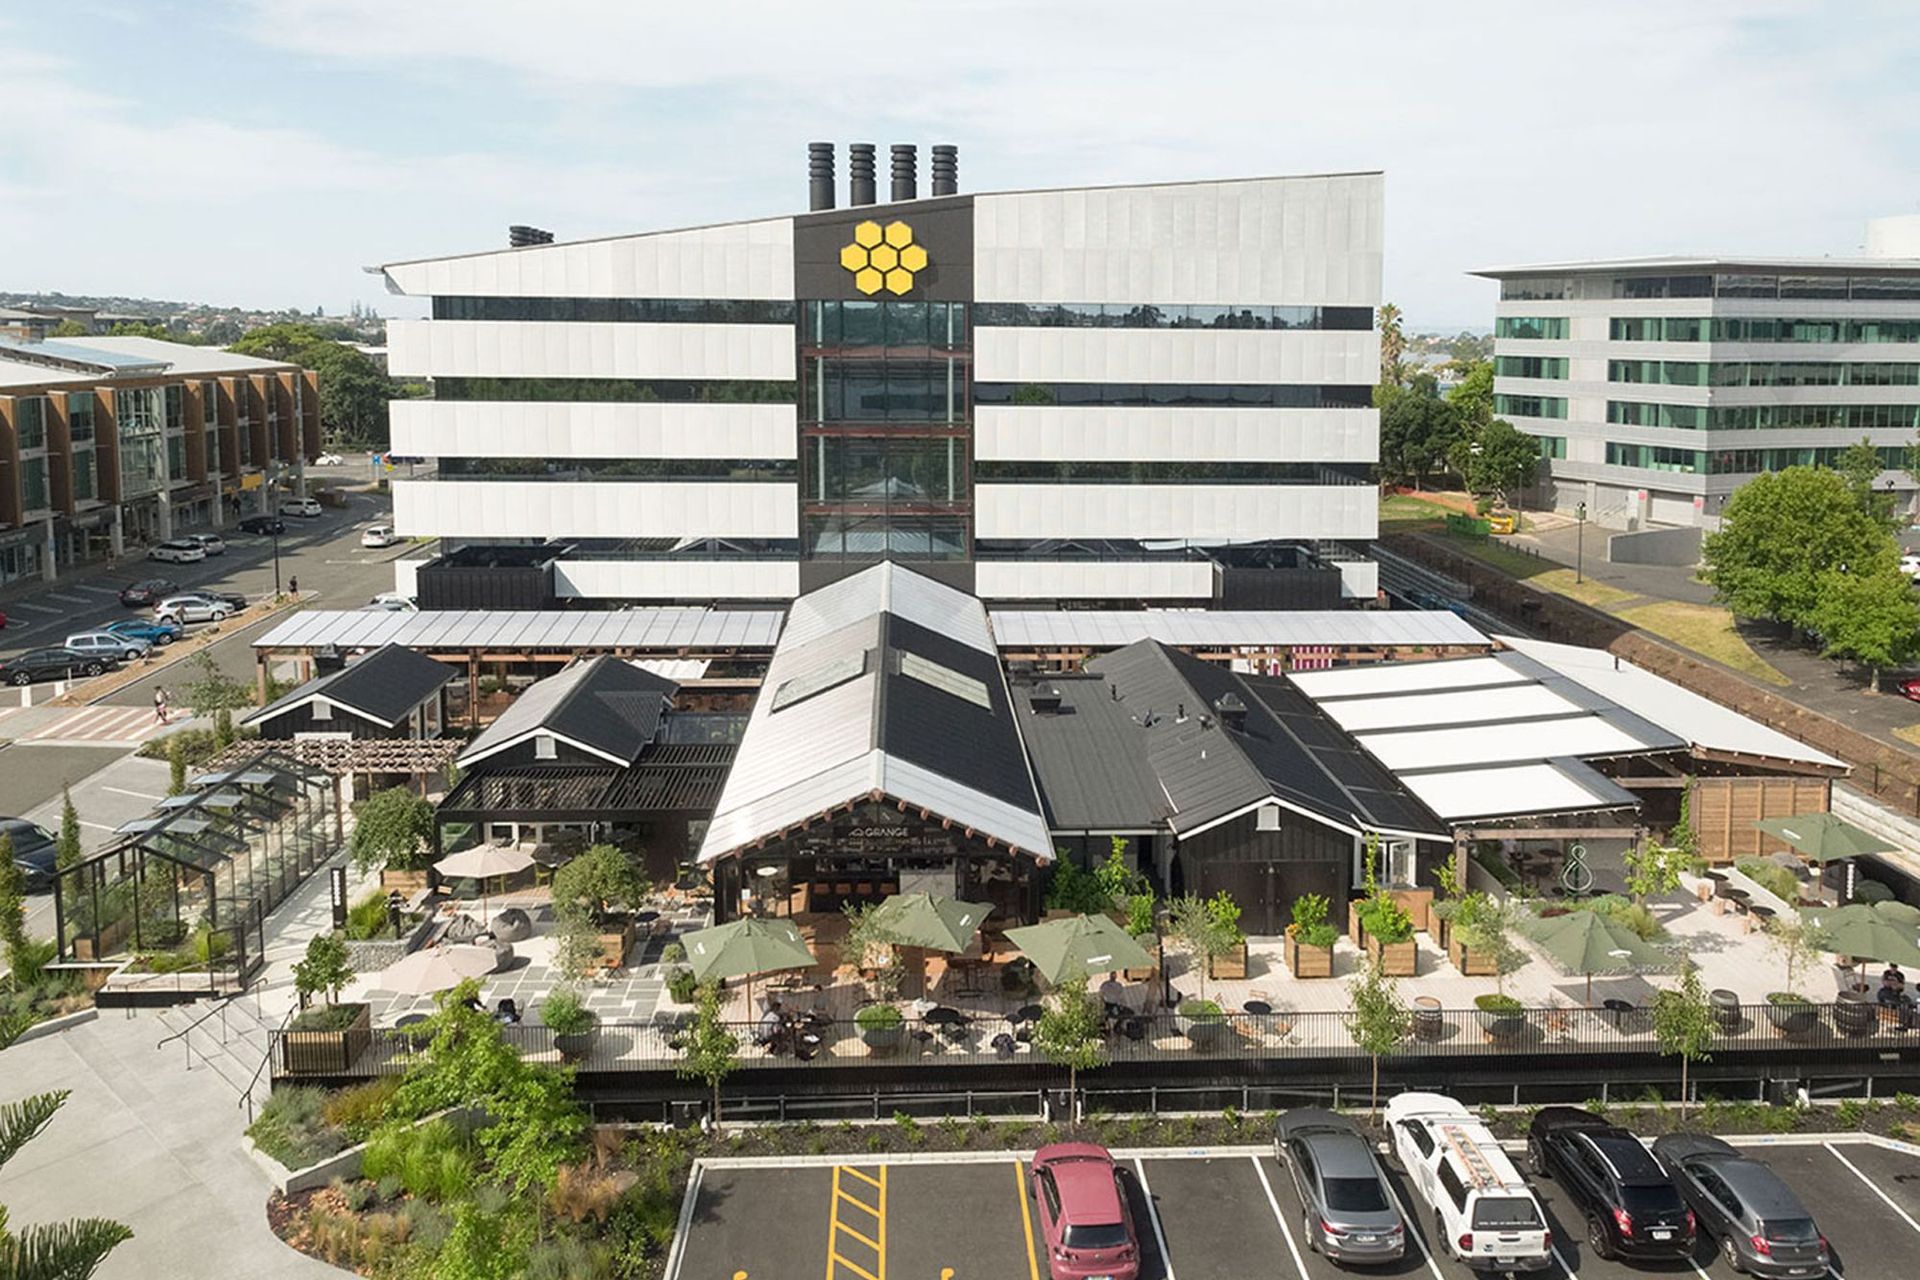
Natural Habitats' Supreme Award-winning landscape at Goodside and B:Hive is part of the Smales Farm business district.
Located on the North Shore in Auckland, the development is Australasia' largest and smartest co-working space, packed with state of the art facilities.
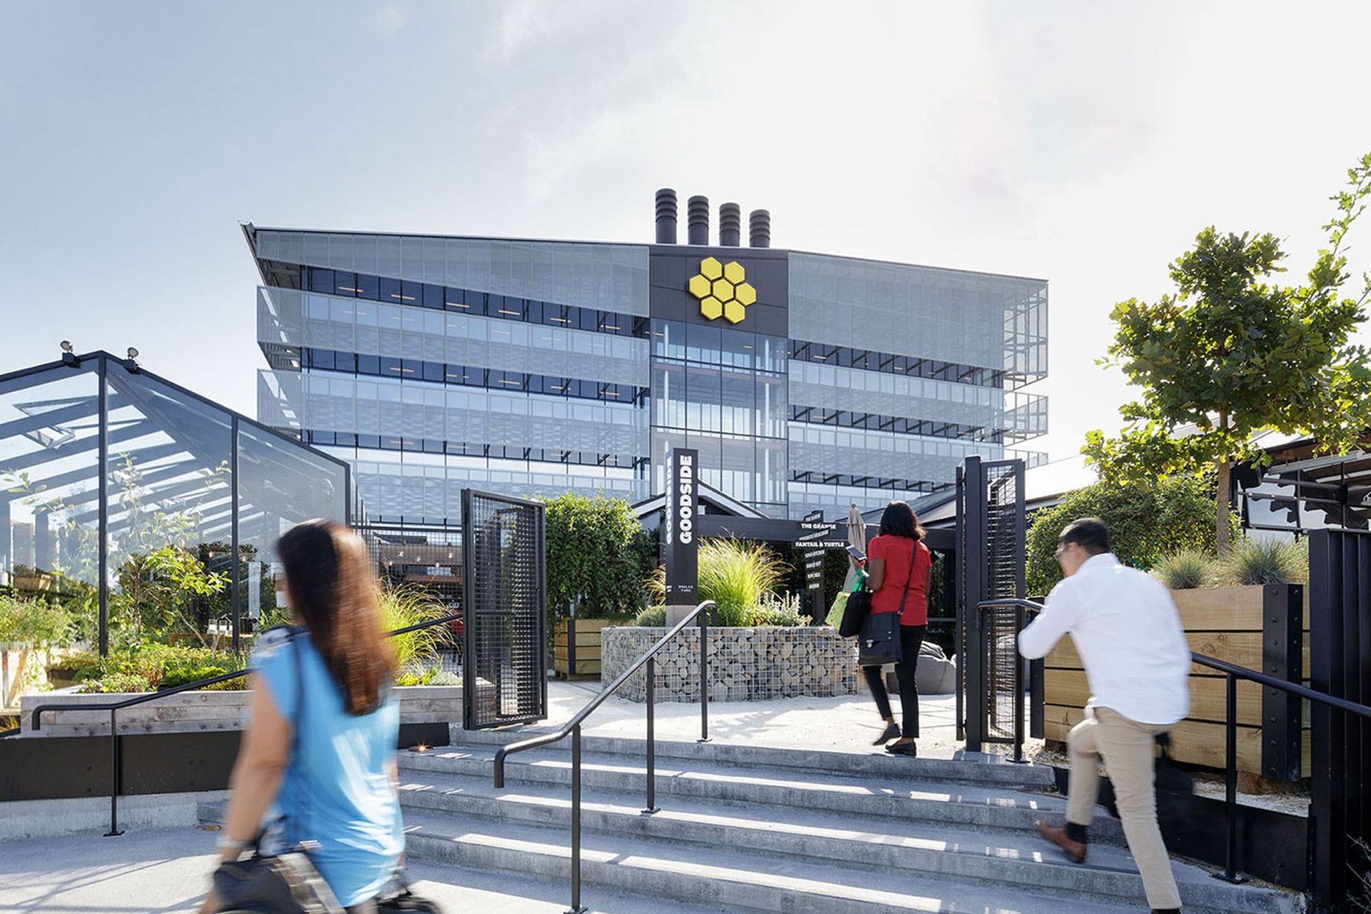
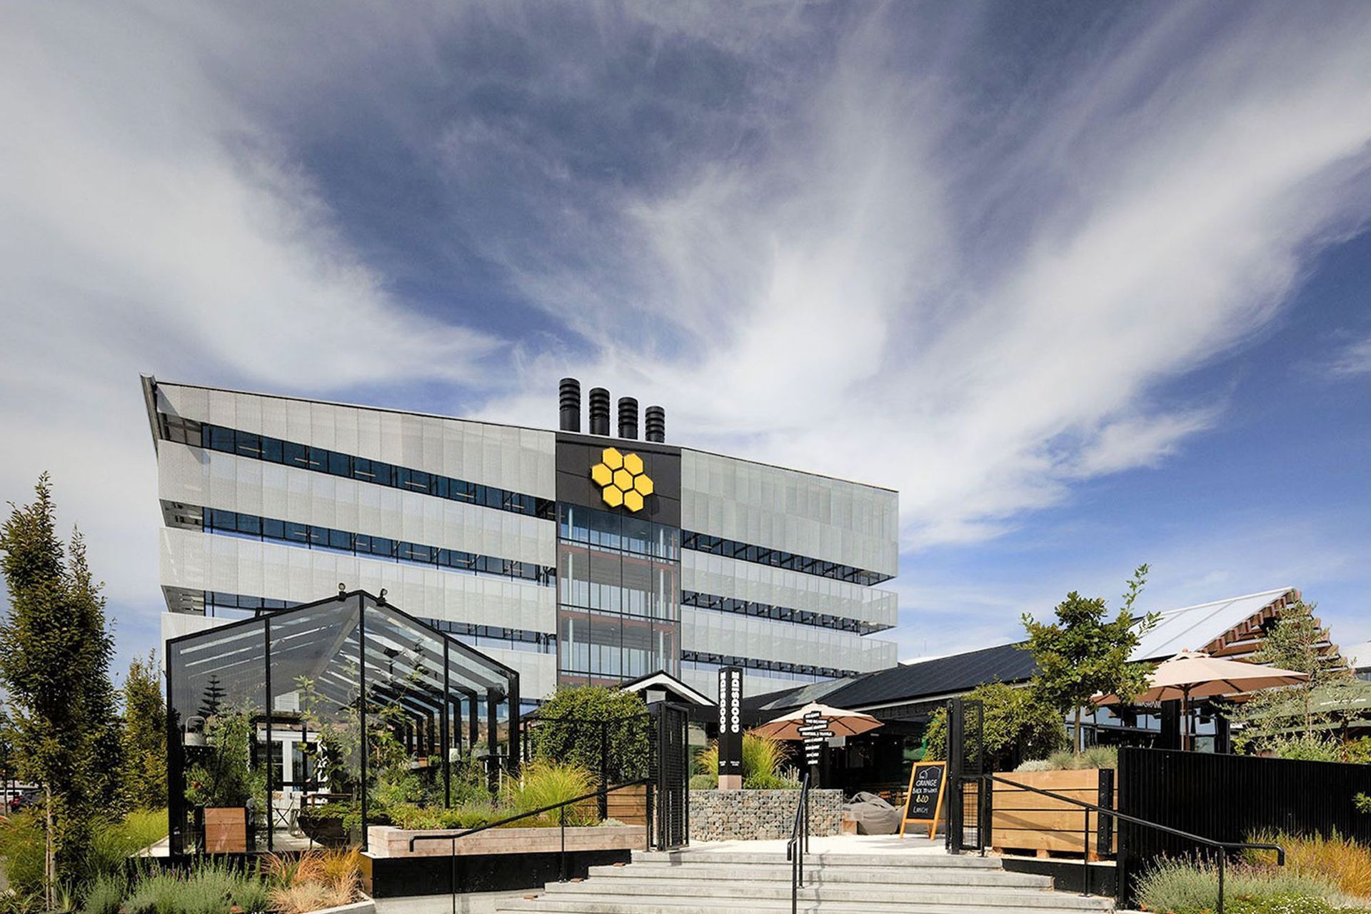
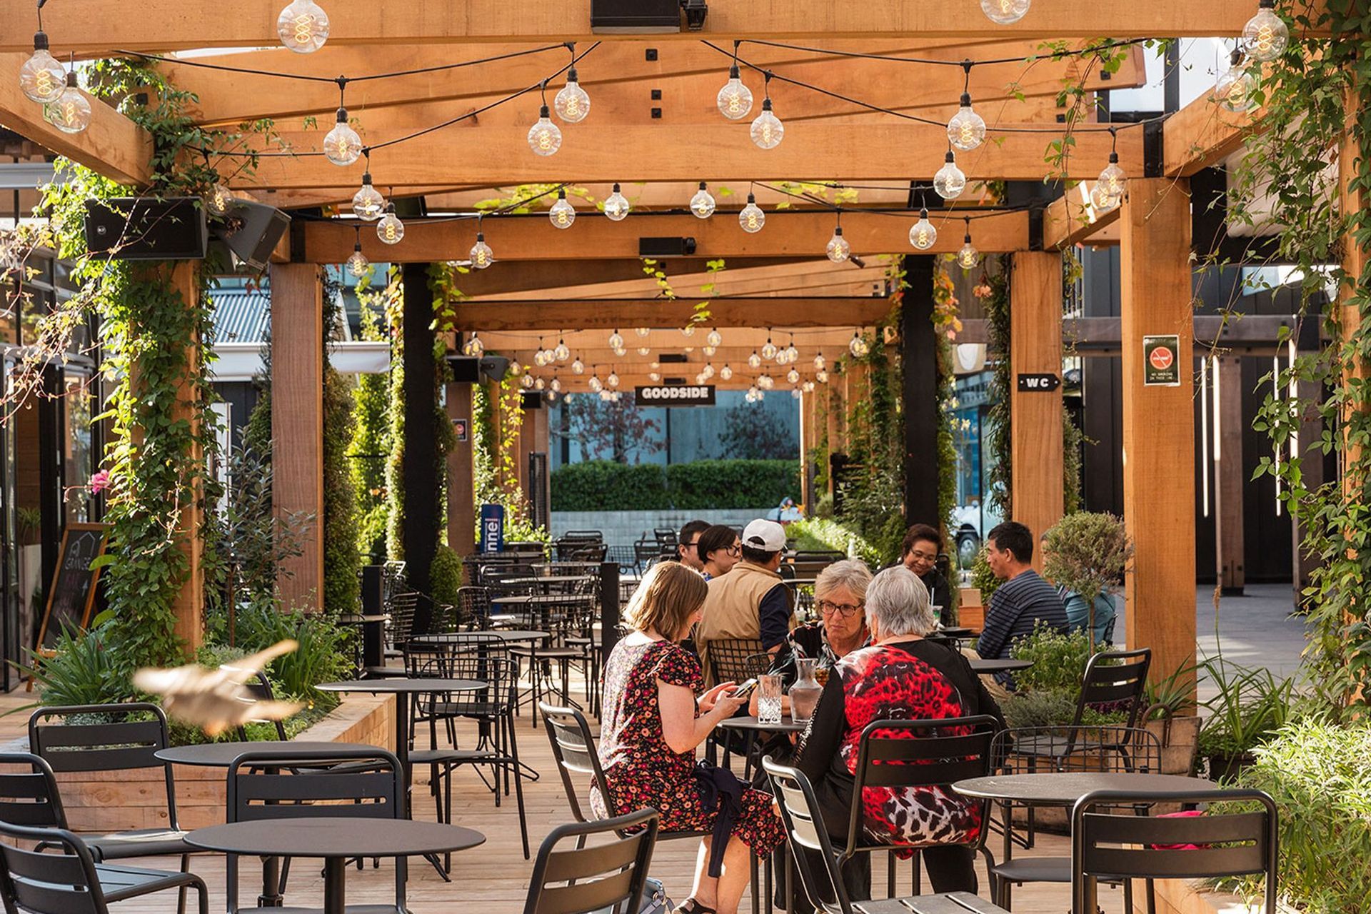
The hospitality precinct, Goodside, houses a brilliant collection of dining options and the 'modern market garden' aims to create a self-sustaining community and dining in a lush, green landscape.
Adjoining Goodside is the vibrant, next-generation co-working space, B:Hive. Together, Goodside and B:Hive delivers a revolutionary space, reimagining how people can work, live and play.
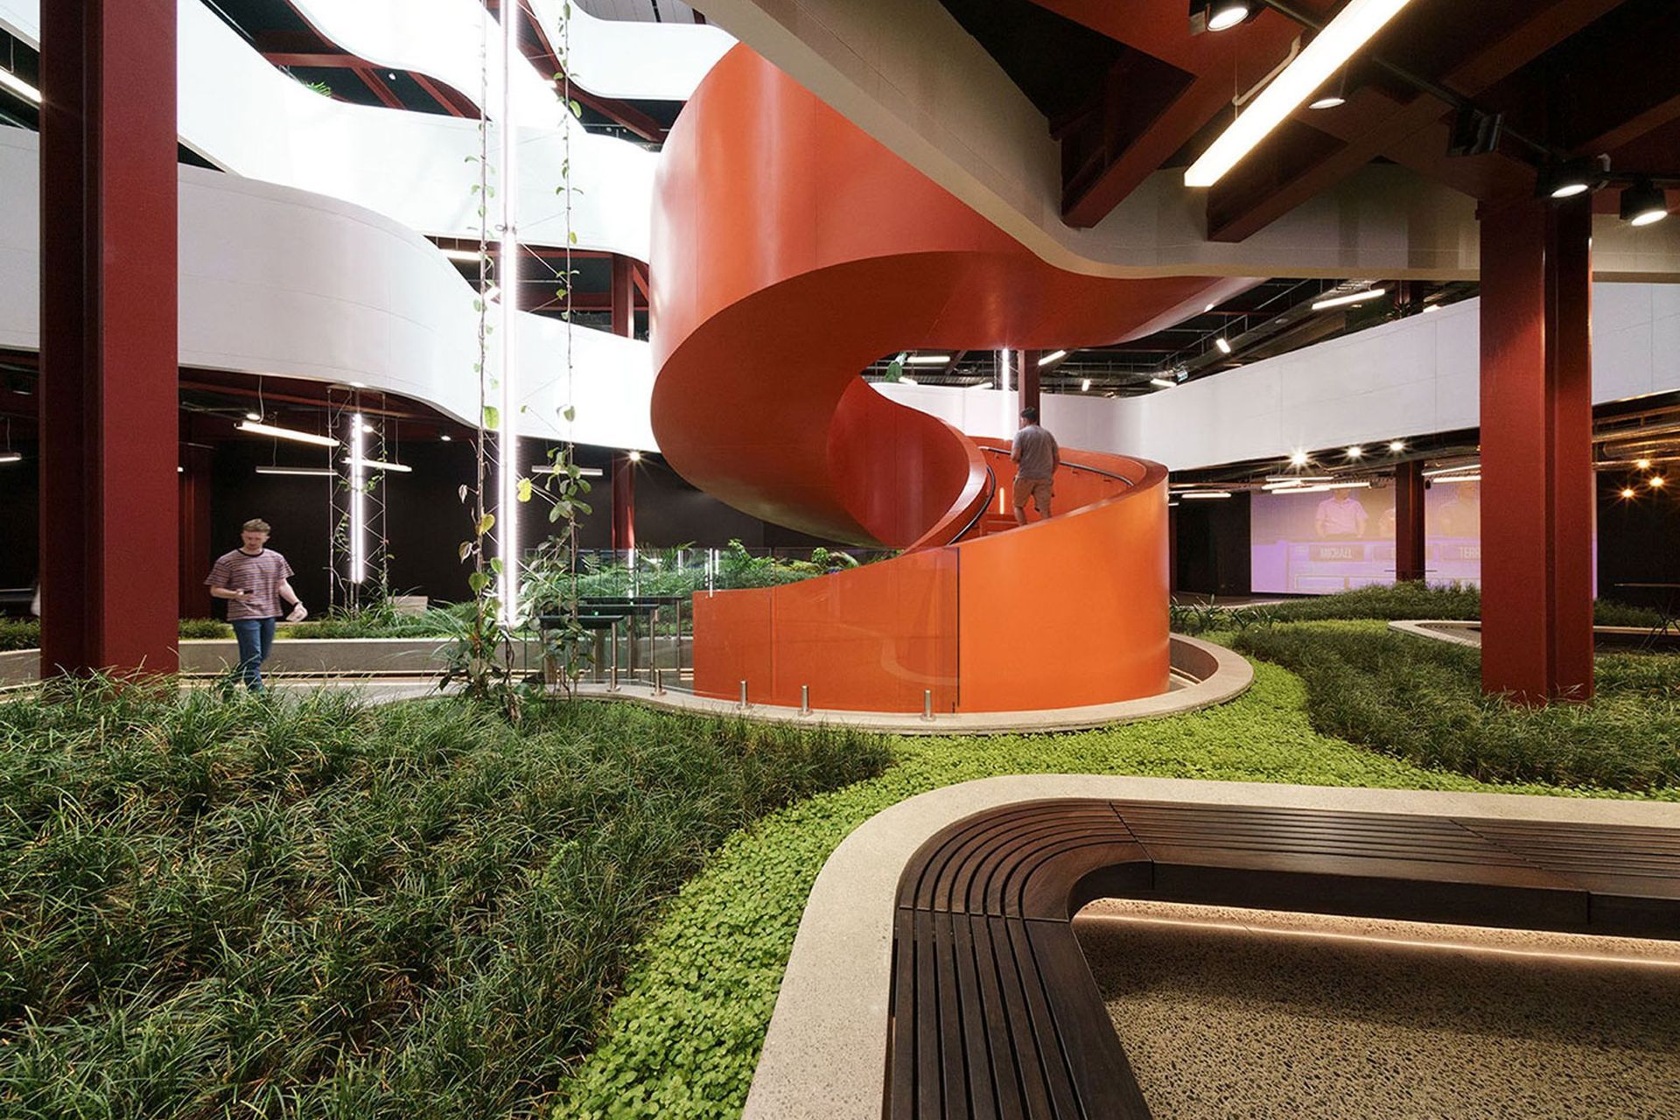
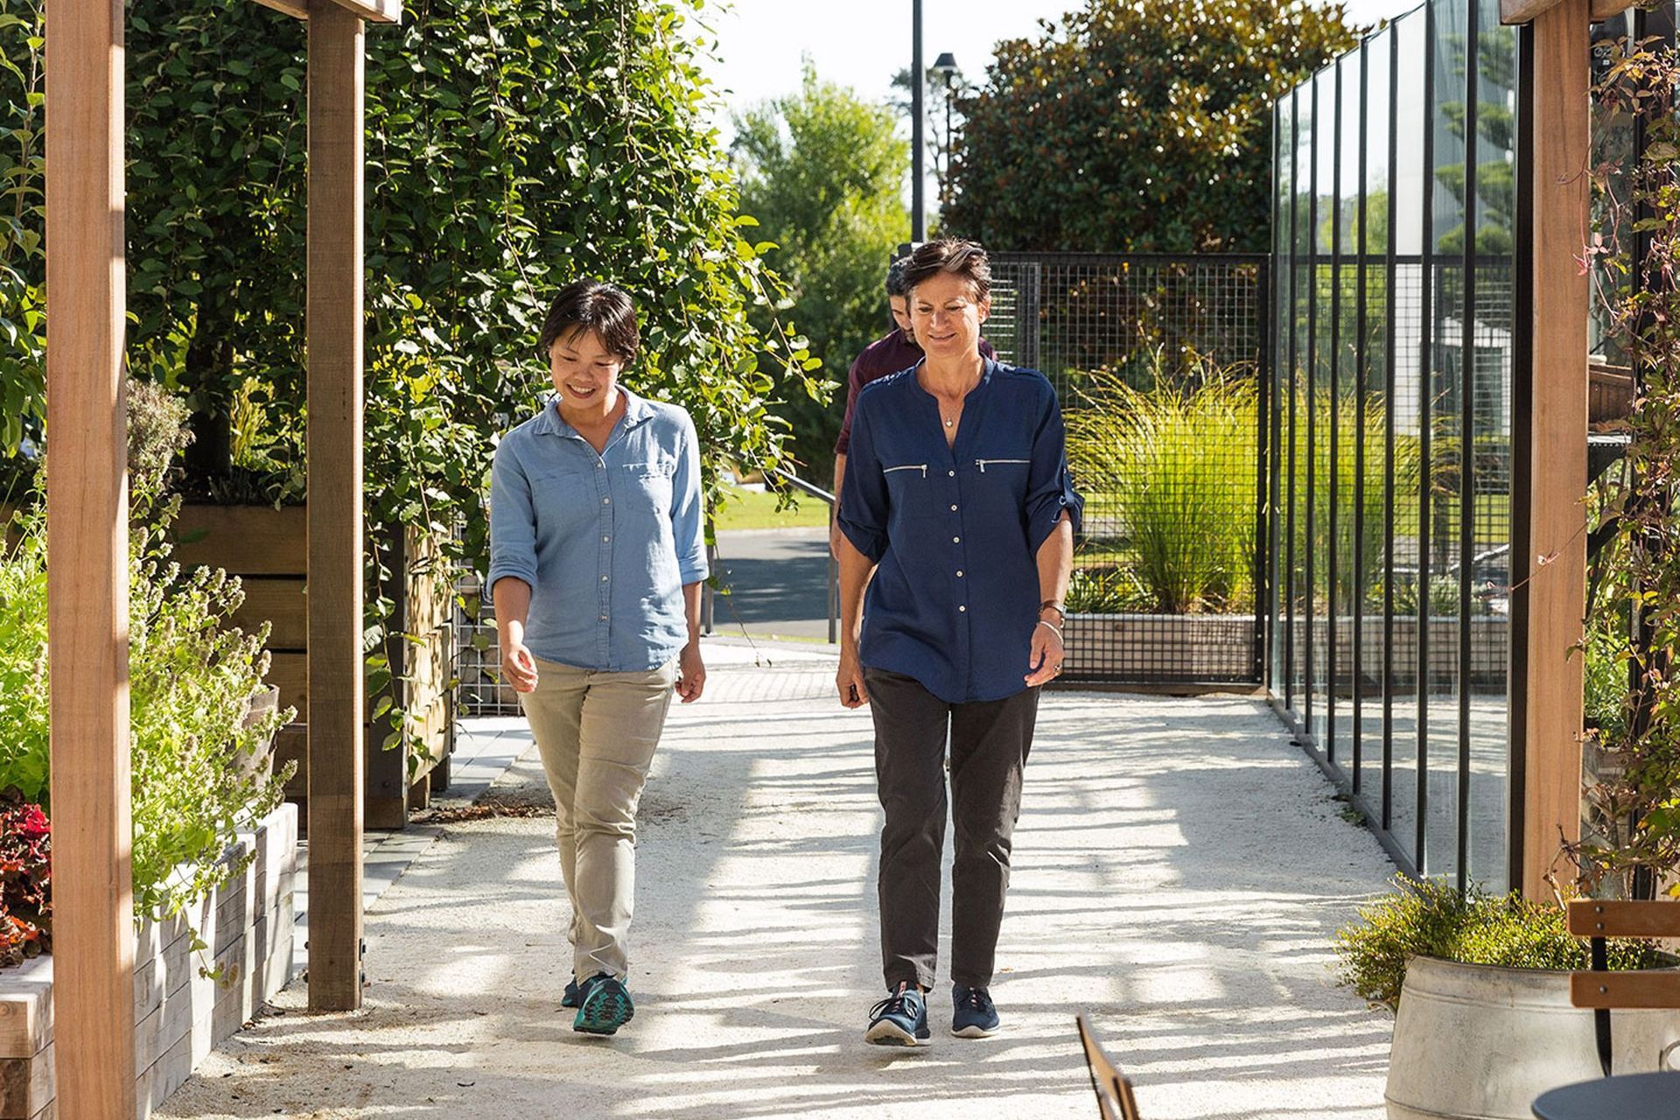
The landscape was designed with the vision to draw on the history of Smales Farm by playing on the idea of 'agricultural farming'. Materials were sourced materials for Goodside such as hoggin, timber, basalt and concrete as they were characteristic to the agricultural industry and country lifestyle, representing a fusion of rural and urban environments. A huge variety of New Zealand native trees and perennial plantings were used to create a biodiverse and sustainable landscape with herb gardens and fruit trees. The greenhouse is not only a stunning feature, but it is also fully functional, providing an environment where produce can thrive over the colder months.
Podium landscapes always seem to present themselves with challenges. However, being consulted during the early project design phase meant we were able to influence the engineering to enable the client’s landscape vision.
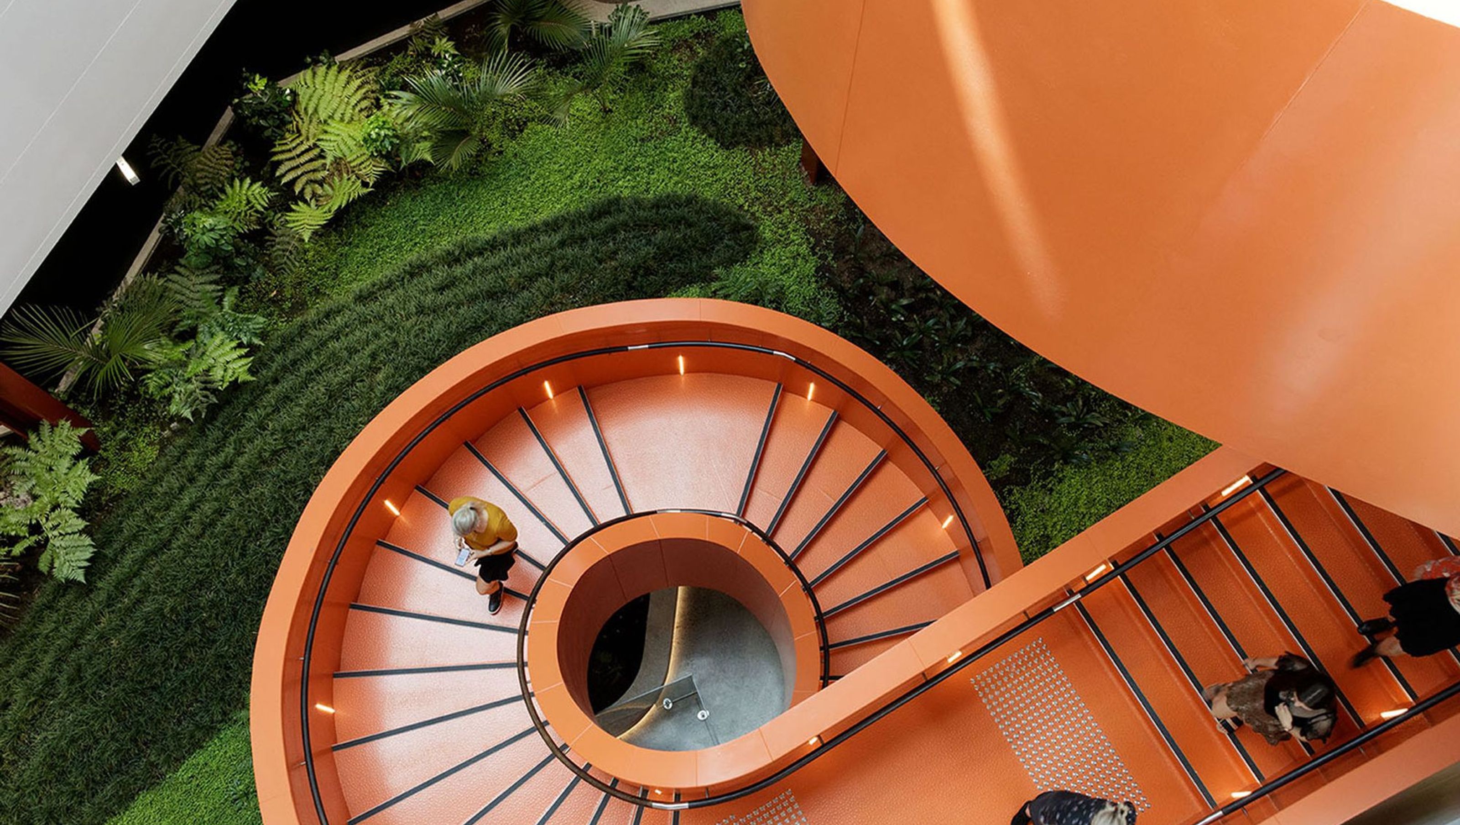

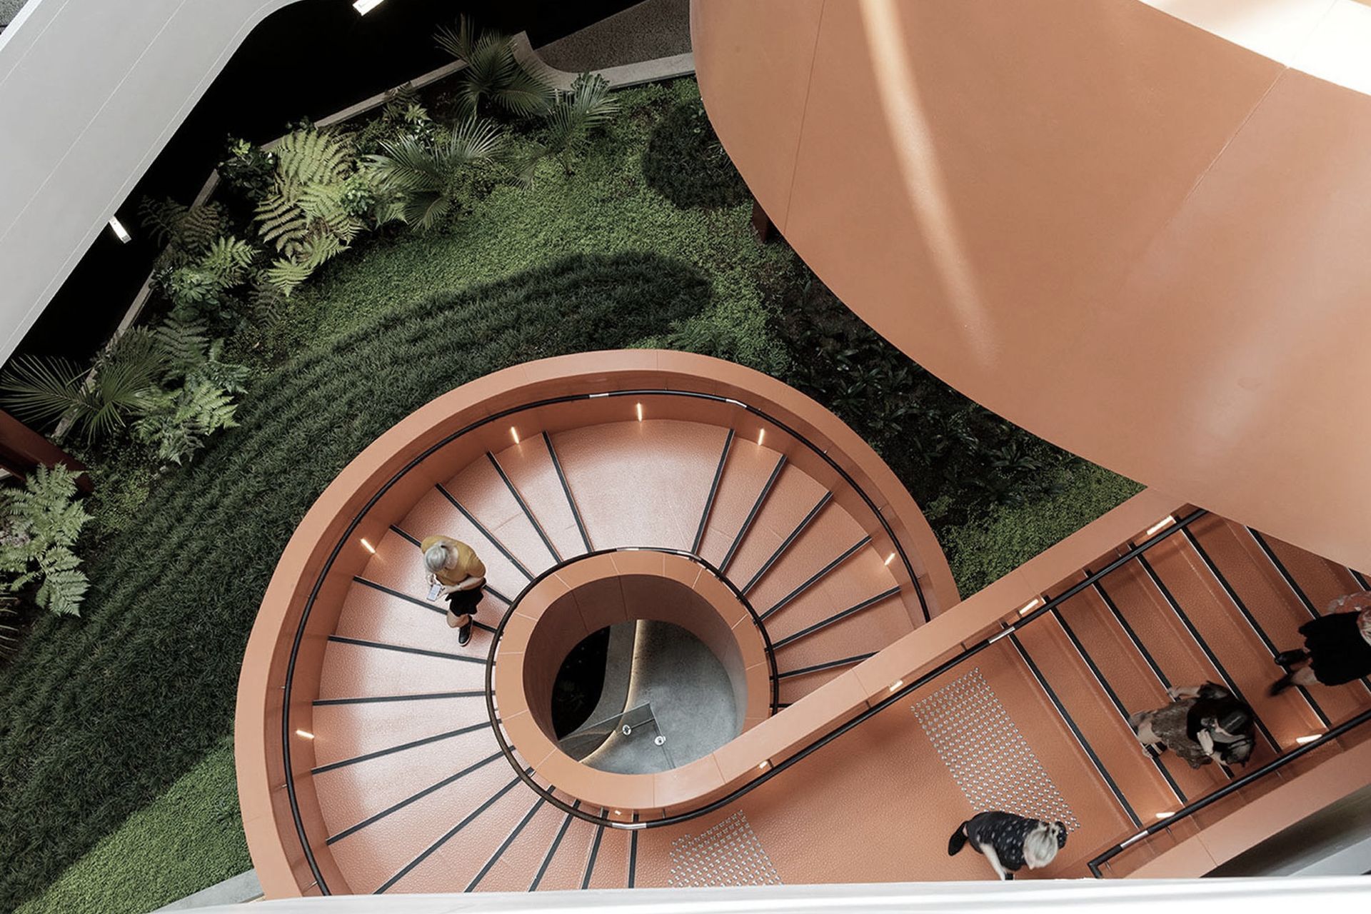
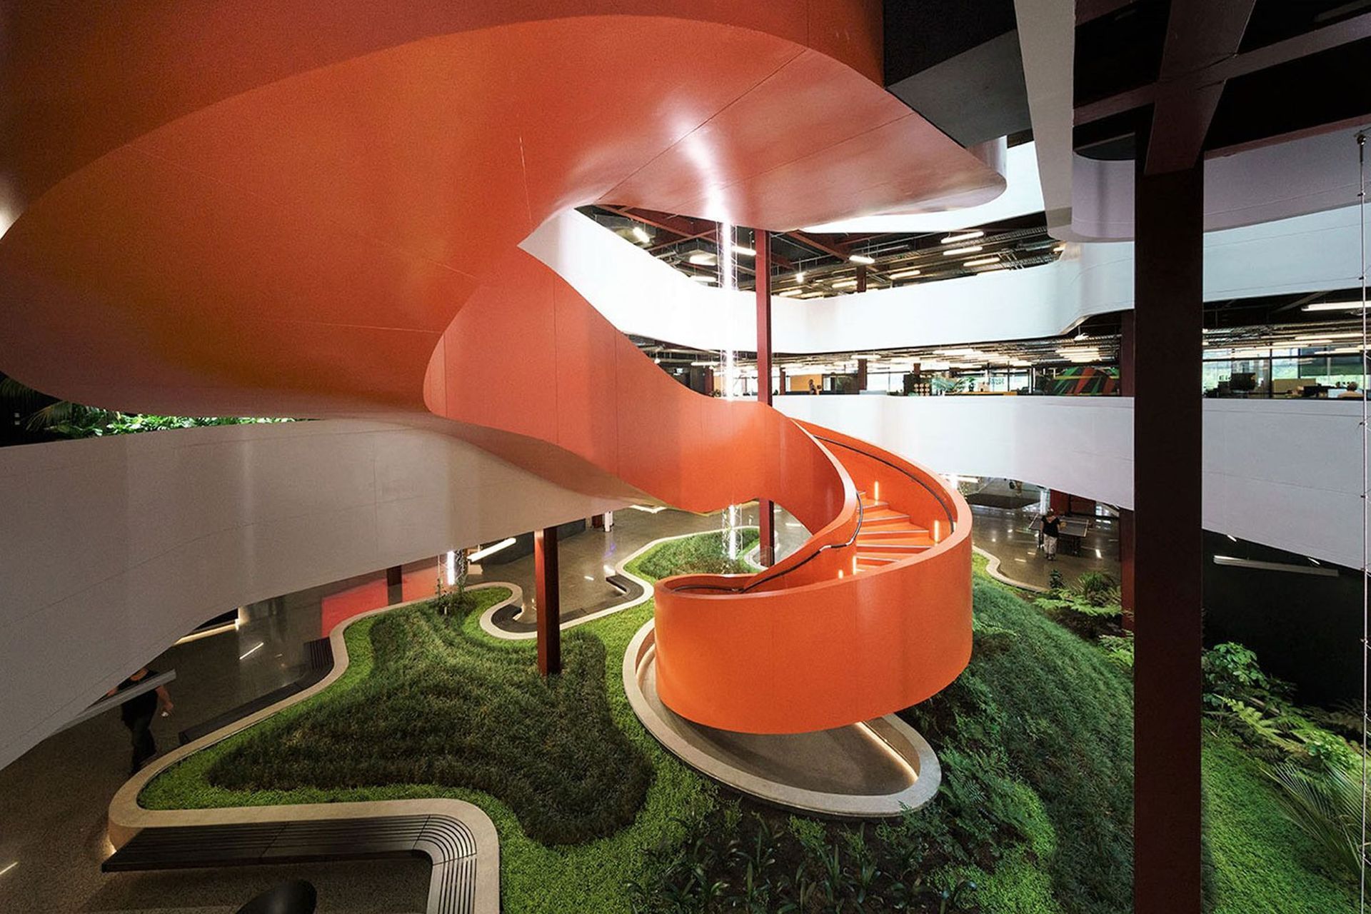
The B:Hive landscape was designed and constructed to create an easy-care, long life garden, creating a soft, green aspect to what would otherwise be concrete, architectural structures. The mondo planters mimic the contours of the islands in the Hauraki Gulf, while steel plant climbing structures complement the vertical nature of the foyer and central stairwell.
The landscape has succeeded in creating a self-sustaining community, a garden-esk indoor atmosphere and supports the Smales Farm idea to bridge the gap between a workplace and living/dining environment.
Like this Project?
Hire Natural Habitats Landscapes
Professional Reviews
Professionals used in
this project
The practices and trades credited on this project.



More projects from
Natural Habitats Landscapes
Other work by Natural Habitats Landscapes, across every category they build in.


More in
Interiors
Everything else in Interiors, from every practice on ArchiPro.


Next Project
Keep scrolling