
Wellington Open Kitchen
Wellington Open Kitchen

- 35.9K profile views
- 2 saves
A contemporary kitchen renovation in Wellington featuring an open-plan layout, a stylish butler’s pantry, and modern finishes that enhance both functionality and aesthetics.
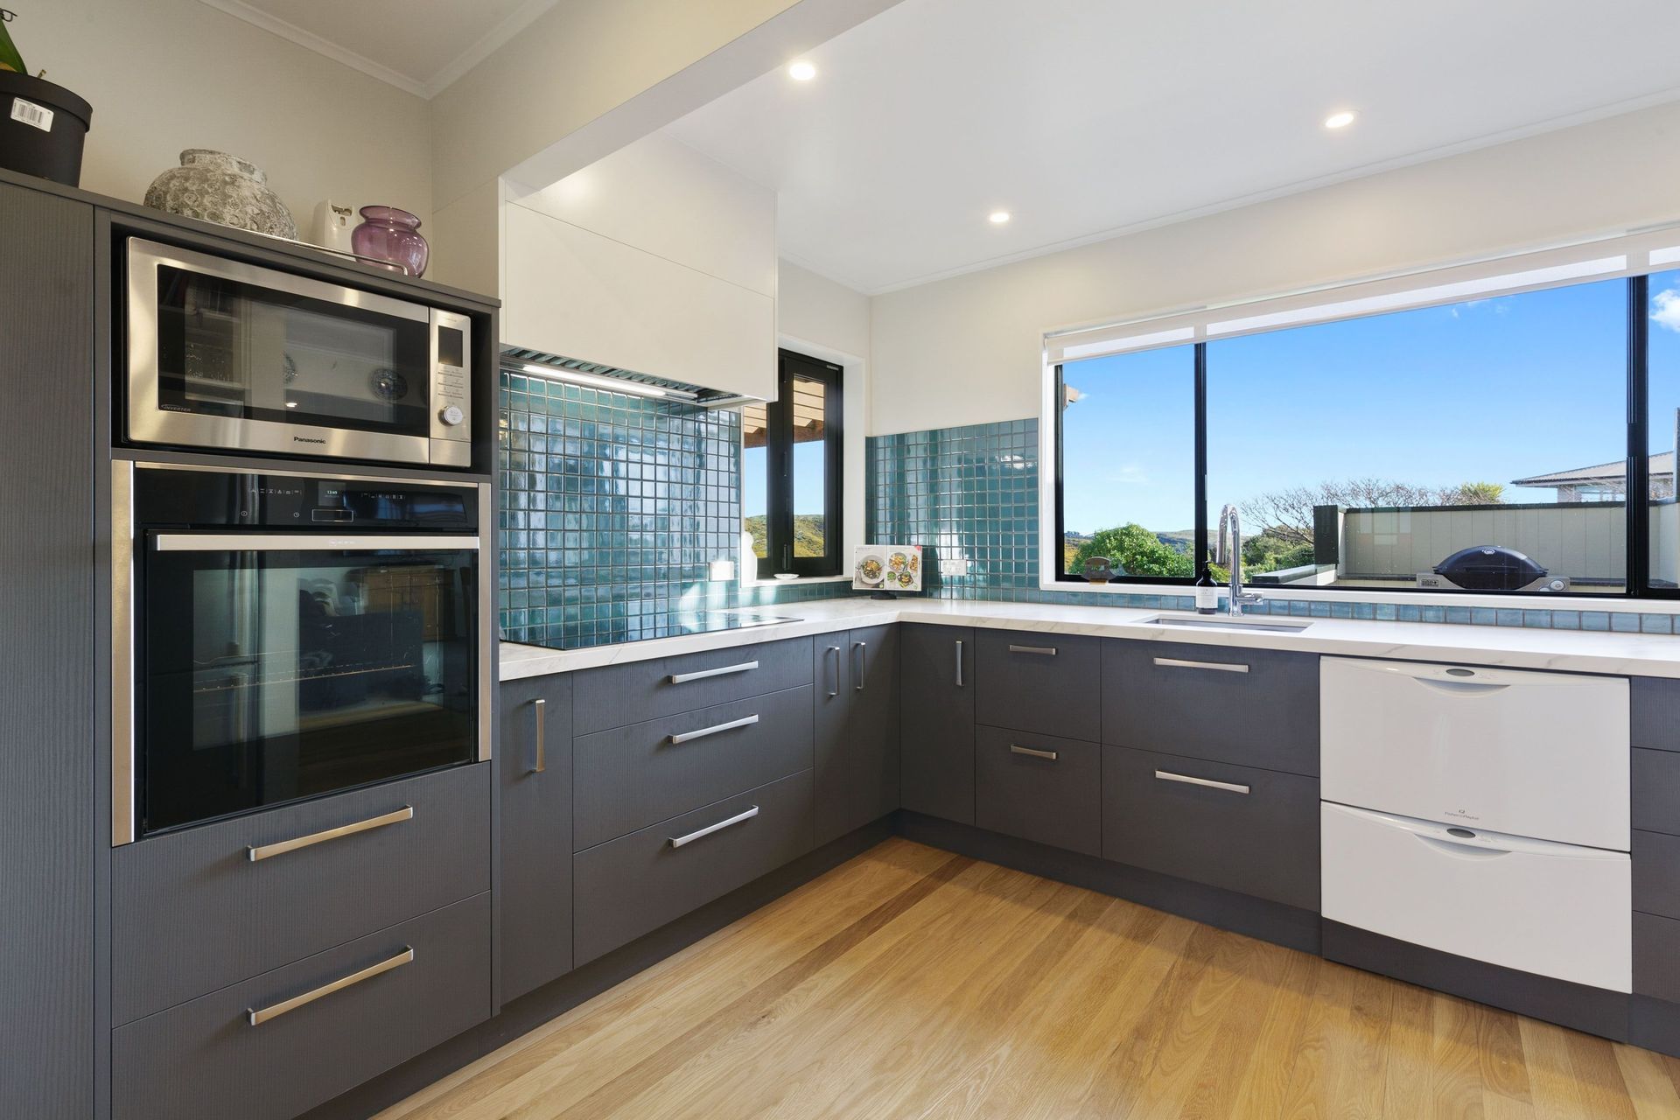
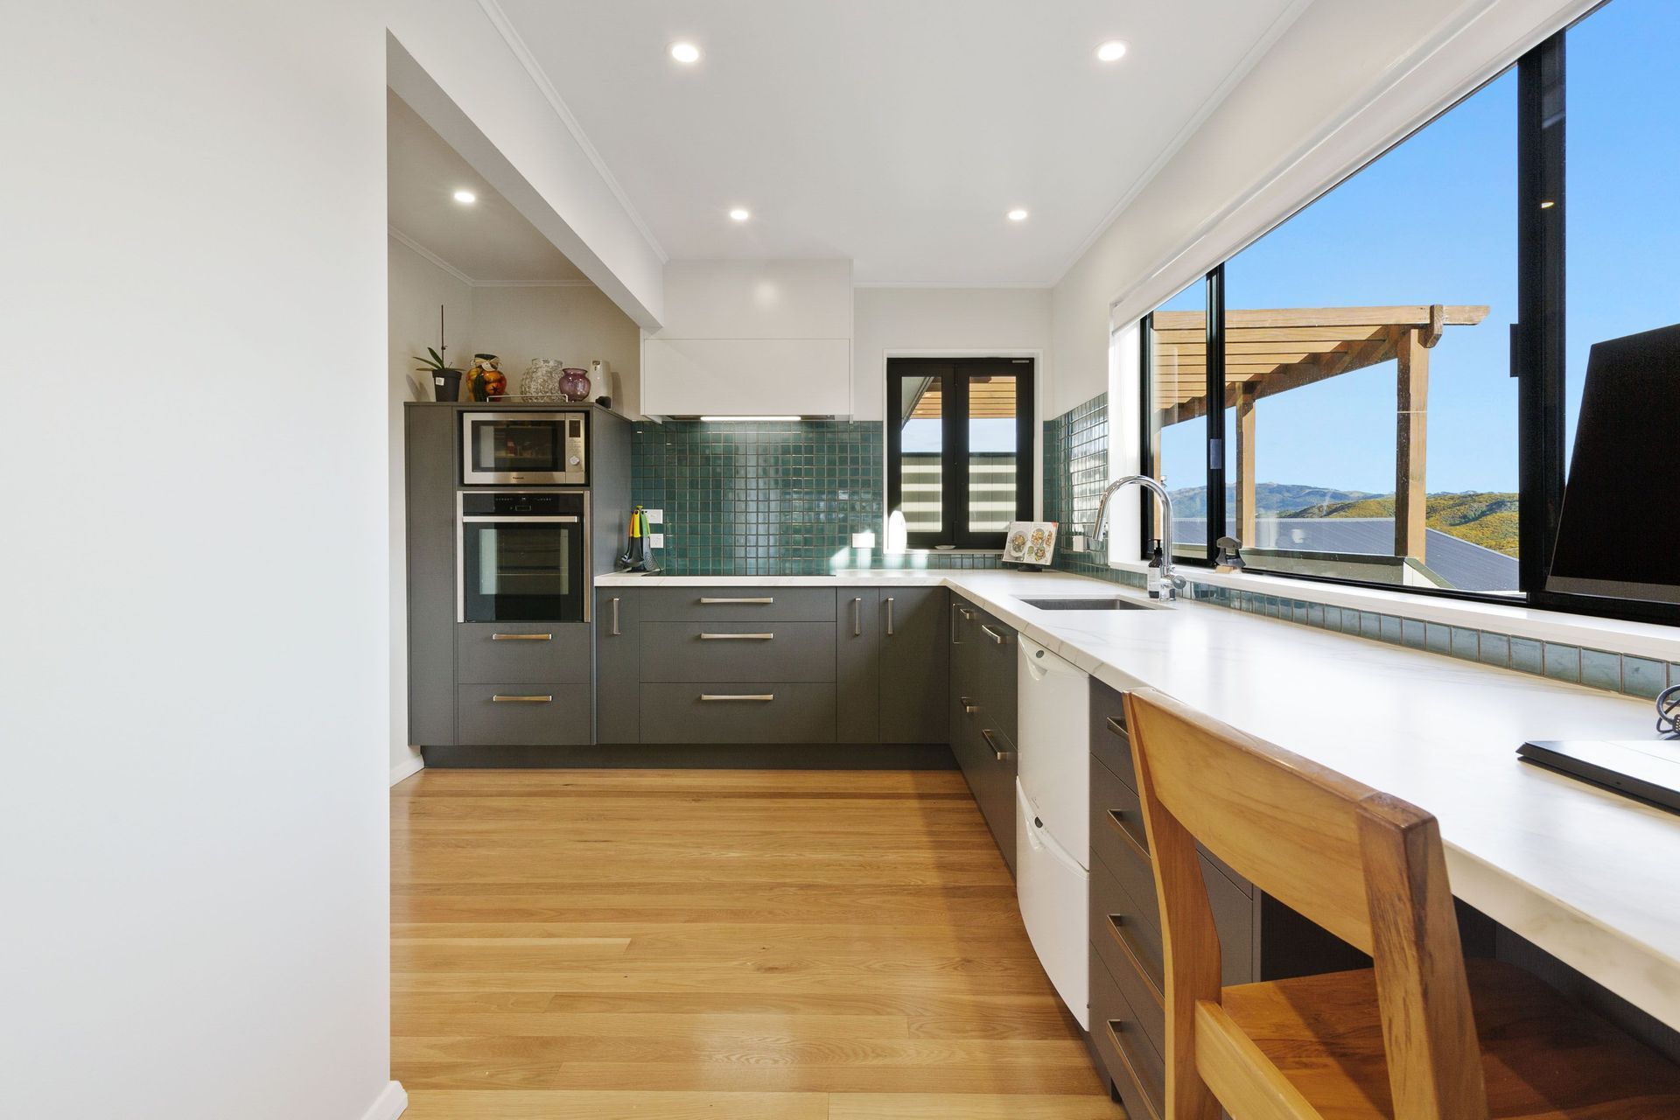
Having been 20 years since its last update, Renovation Partner Lia Boersma had her work cut out for her with this kitchen renovation. The homeowners wanted to take advantage of unused space with a scullery and modernise both the style and functionality of the kitchen.
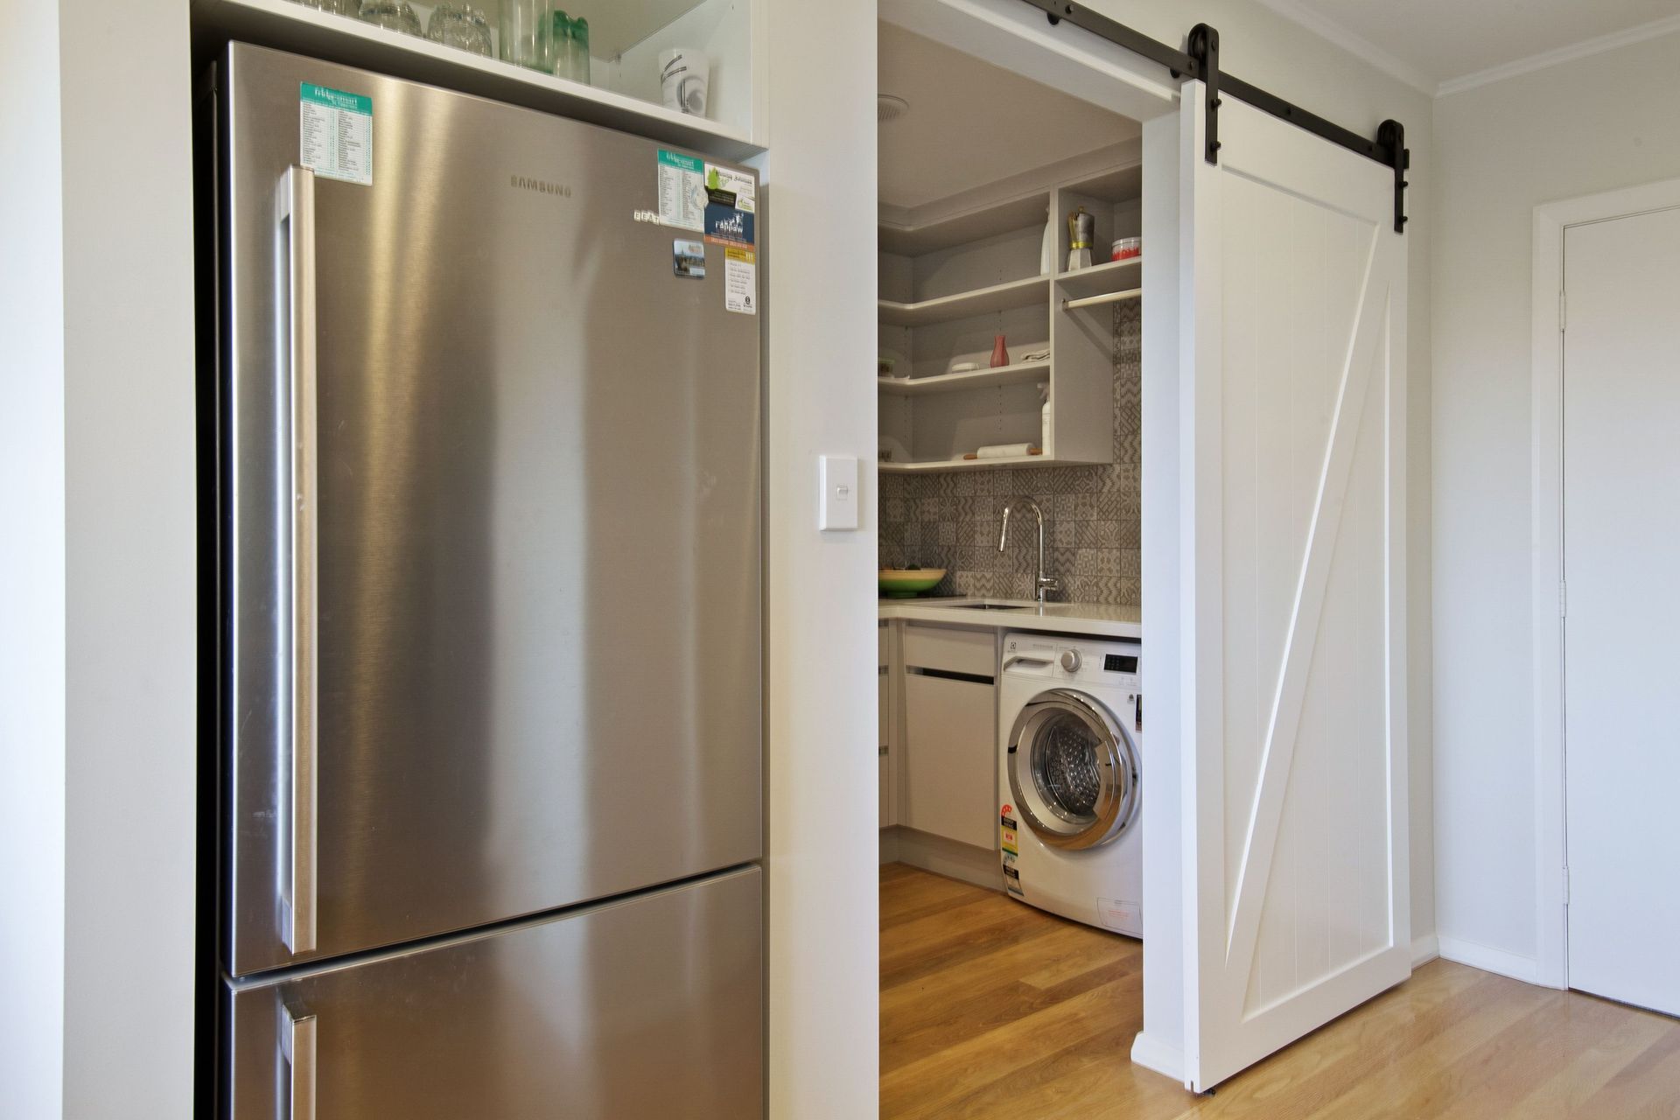
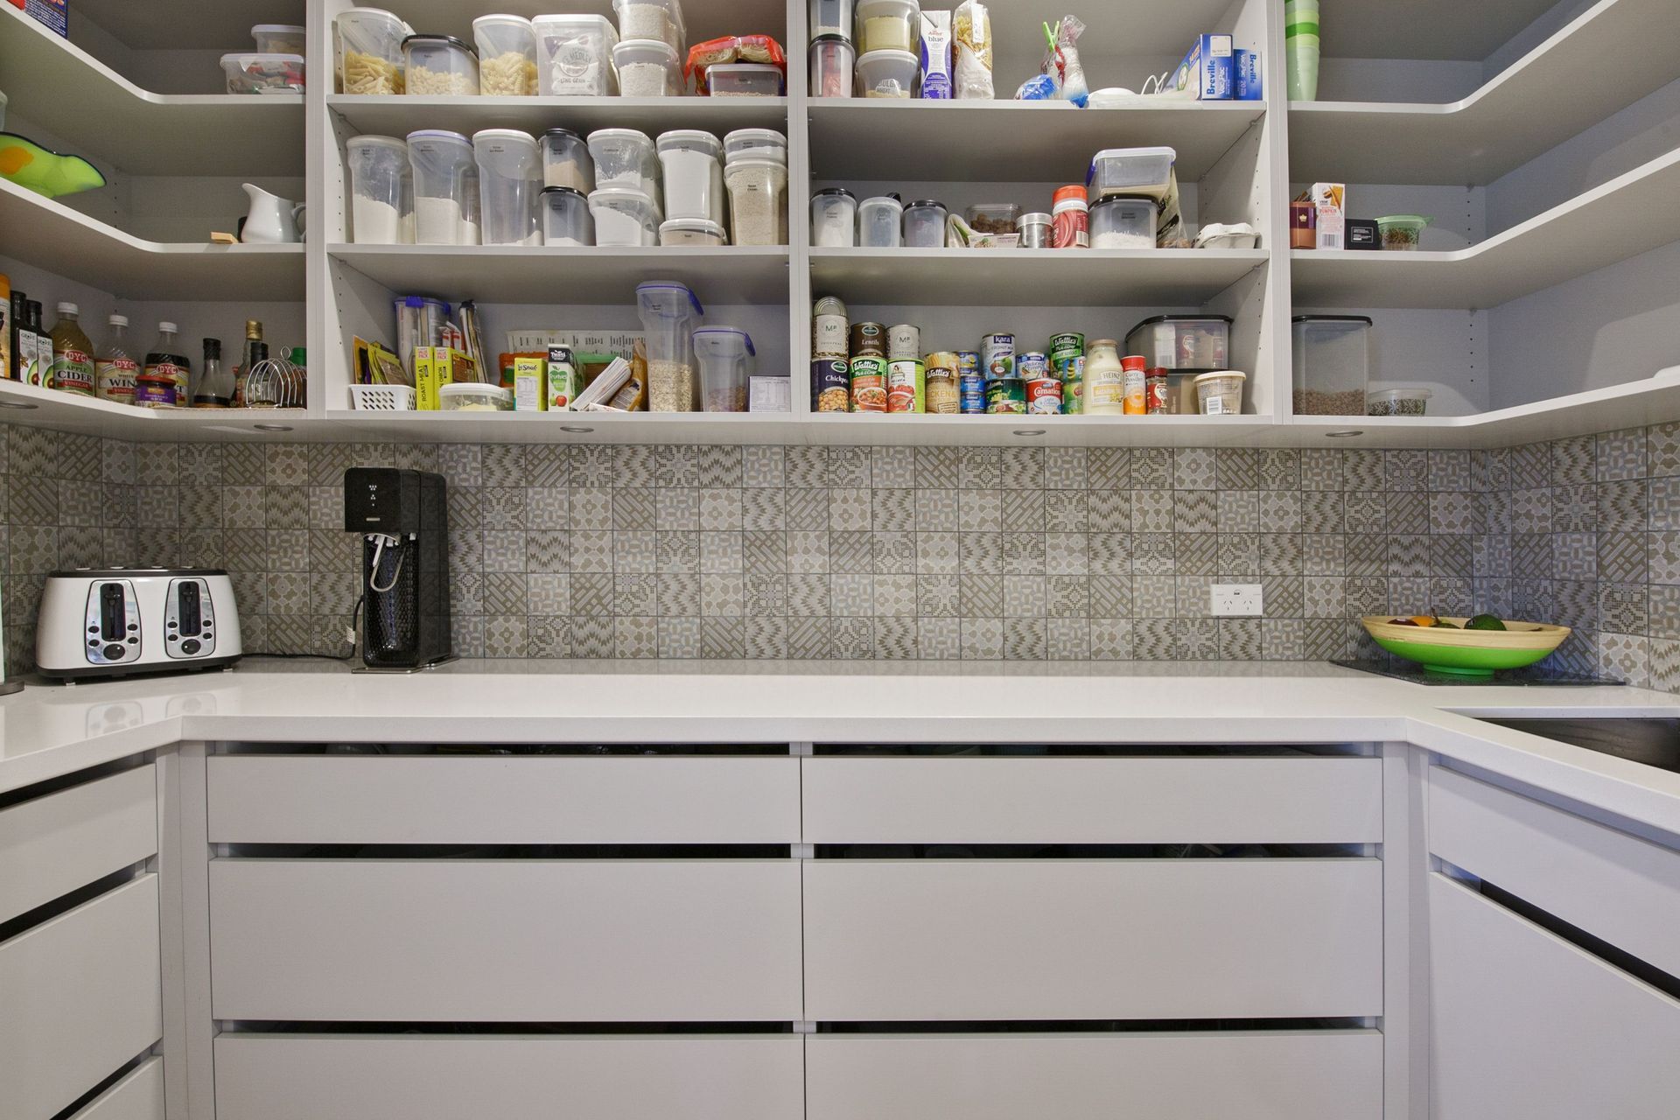
The new butler’s pantry is home to a washing machine and ample storage space. A large sliding barn door keeps any pantry clutter out of sight while making a design statement.
The open-plan kitchen was completed with new floors, cabinetry, appliances and benchtops, achieving the modern look and feel the homeowner’s wanted.
This project is brought to you by Renovation Partner Lia Boersma from Refresh Renovations.
Disclaimers:
- All Refresh Renovations franchises are independently owned and operated.
- The project costs are reflective of the costs at that time and are subject to change.

Like this Project?
Hire Refresh Renovations Wellington
Professional Reviews
Professionals used in
this project
The practices and trades credited on this project.



More projects from
Refresh Renovations Wellington
Other work by Refresh Renovations Wellington, across every category they build in.


More in
Renovations
Everything else in Renovations, from every practice on ArchiPro.


Next Project
Keep scrolling