

A new family home at Acacia Bay, Taupō, built with care by a wonderful team.
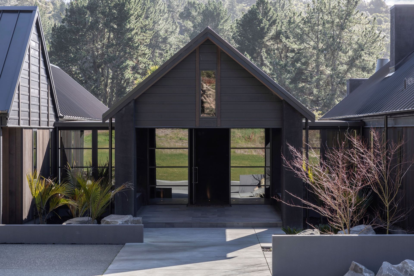
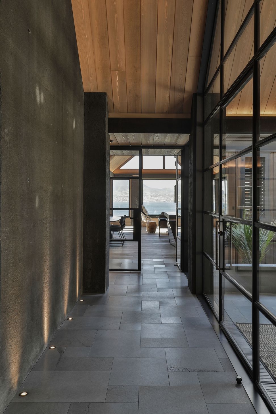
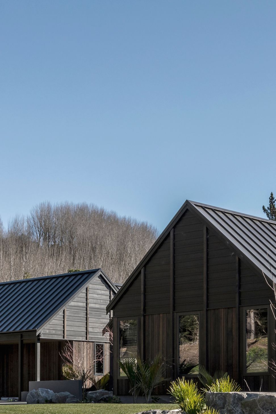
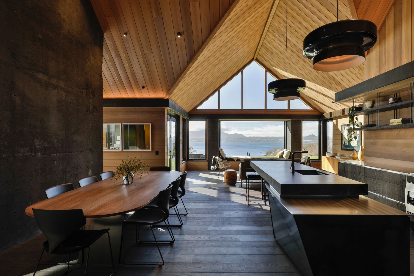
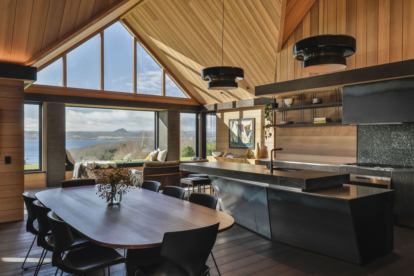
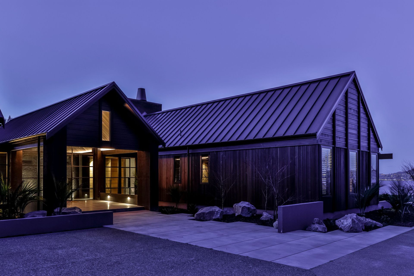
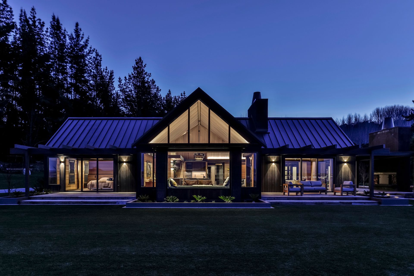
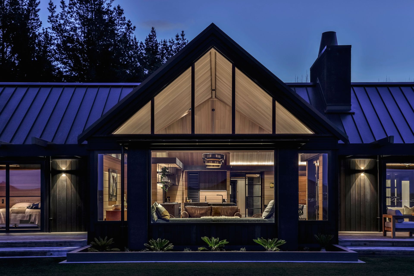
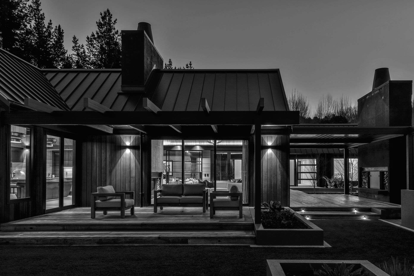
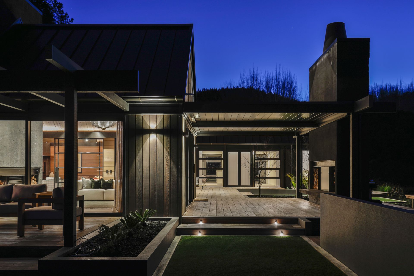
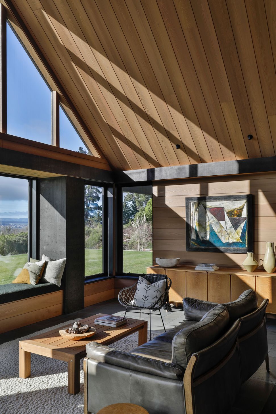
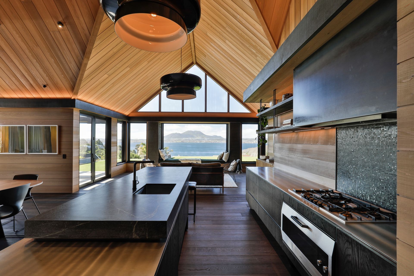
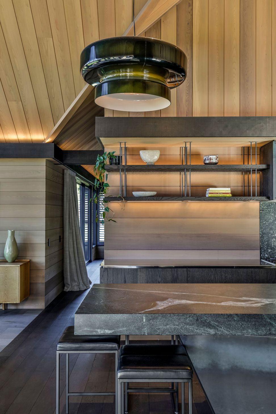
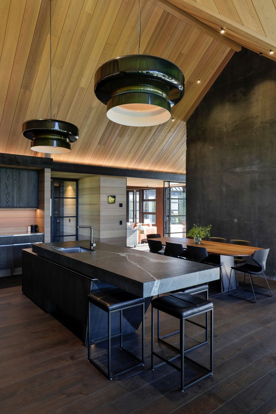
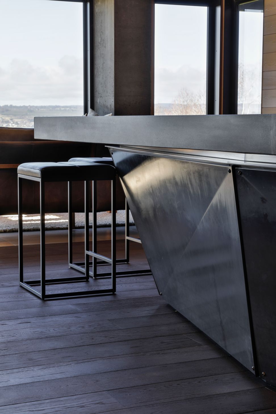
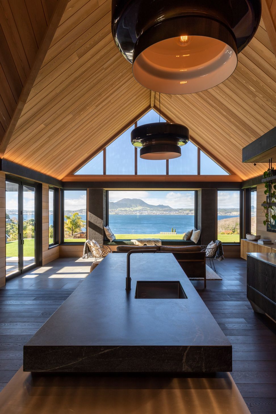
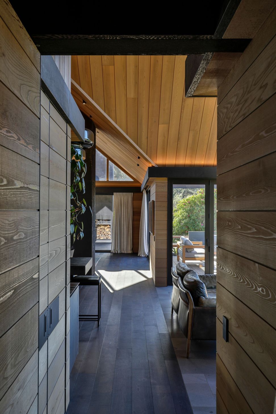
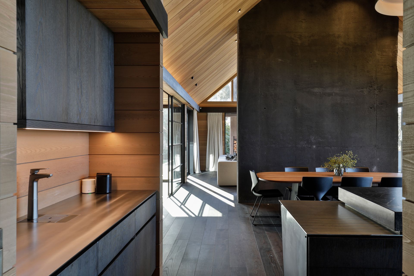
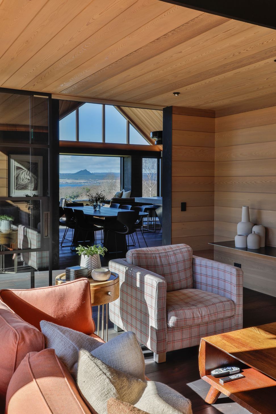
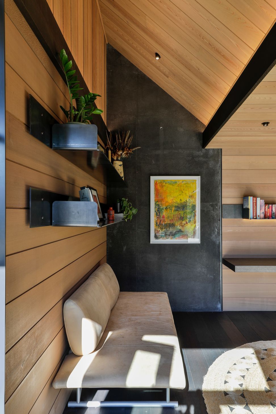
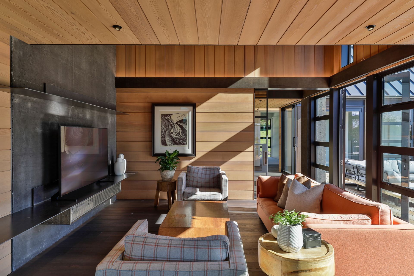
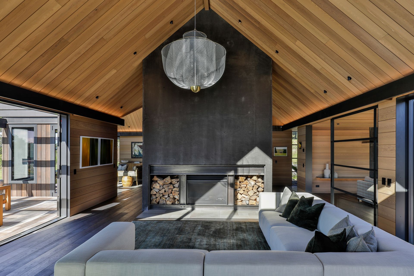
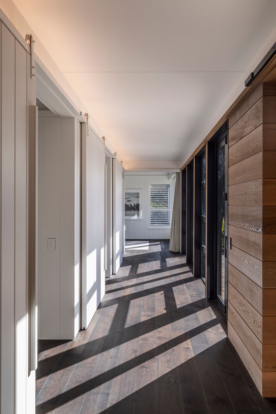
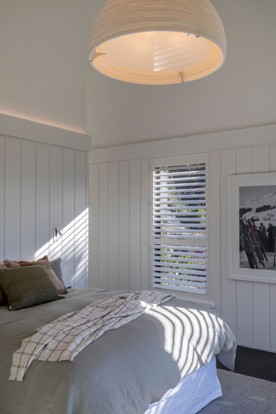
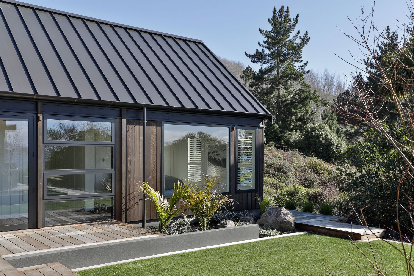
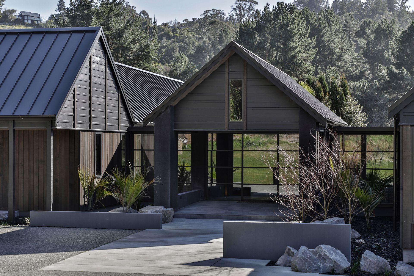
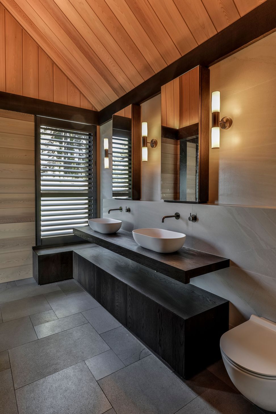
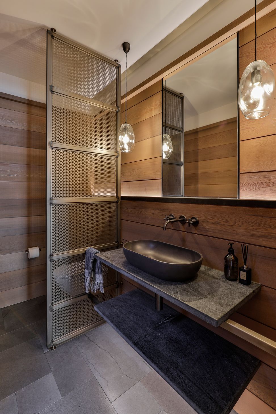
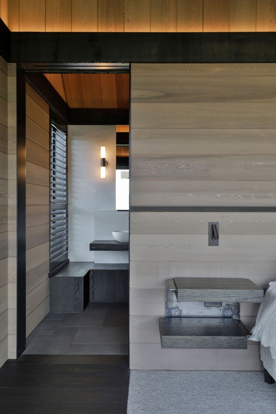
Composed through a clustering of gabled forms, the arrangement creates pockets of appropriately-scaled and welcoming spaces, both inside and out. This sequence of living spaces is partitioned by steel joinery, providing flexibility in the enclosure of each room. Deep black concrete monoliths punctuate the house, with the palette of timber and stone providing warmth in counterpoint.
- Architecture and interior fit-out - Fraser Cameron Architects.
- Builder - The Craftsmen
- Joinery - Cromptons Joinery
- Soft Furnishing - Decor Design
- Landscaping - The Landscape Room
- Photographed by Jamie Cobel









Awards
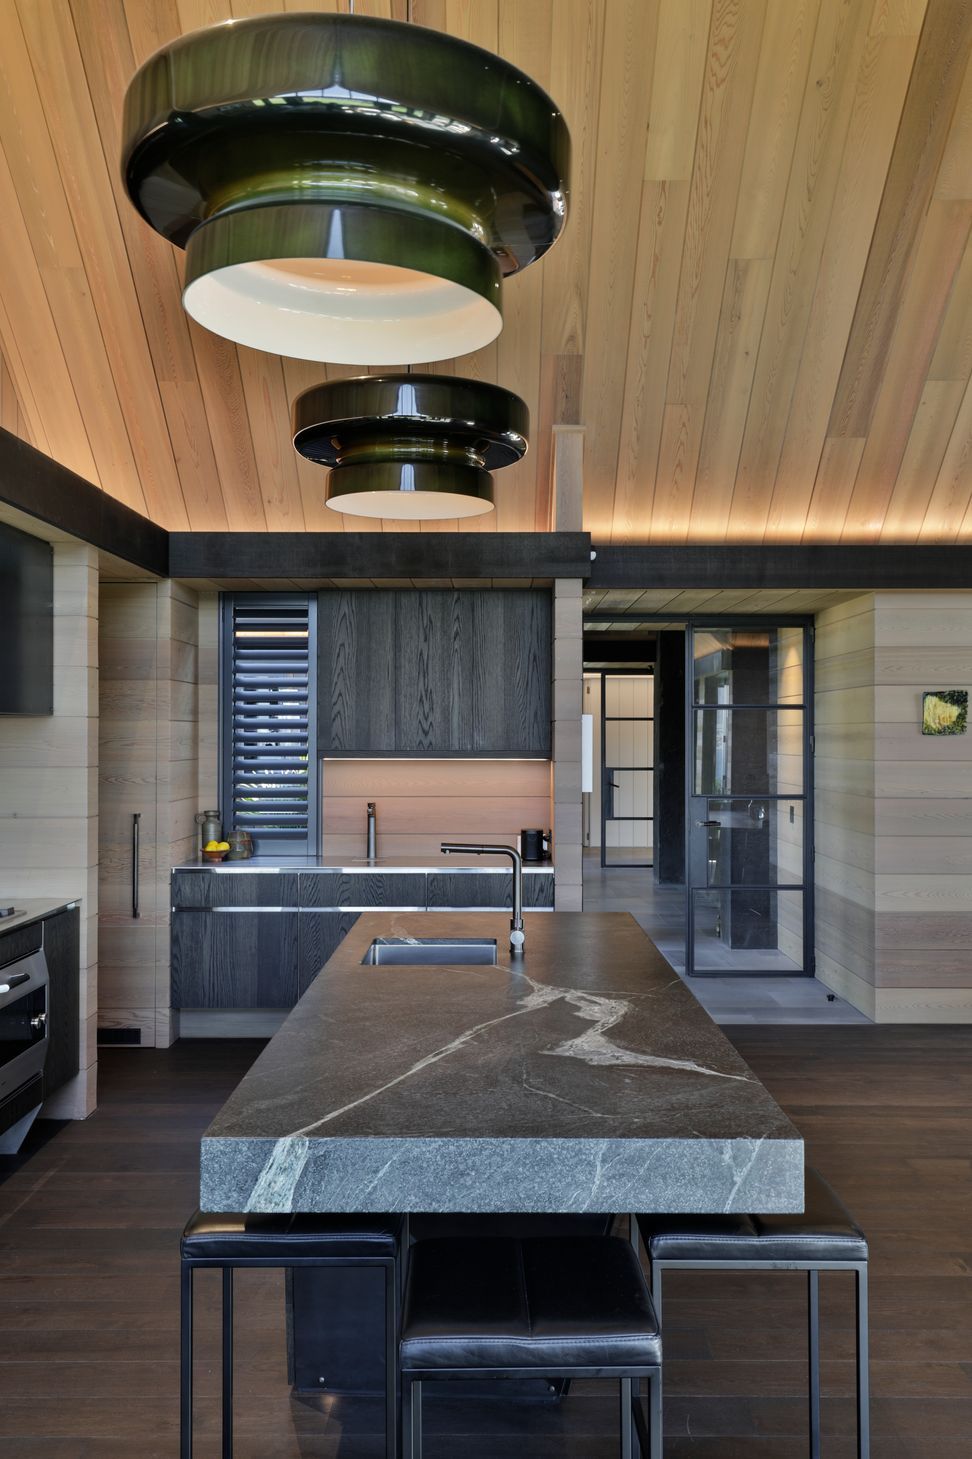
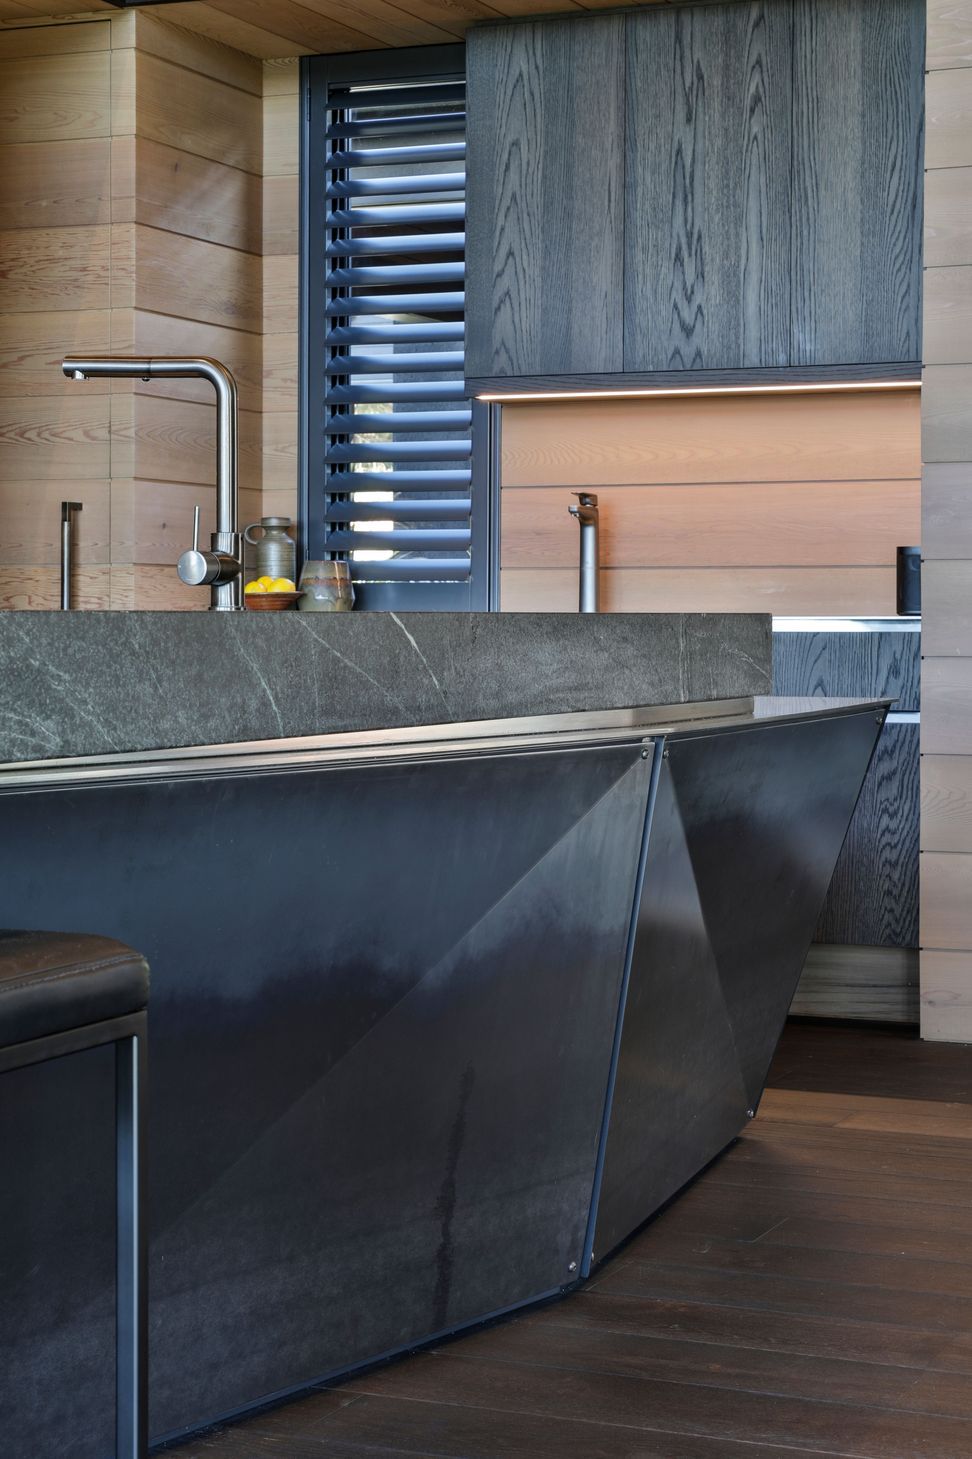
HOME Interior of the Year - Finalist, Kitchen of the Year
HOME Magazine
Waikato / Bay of Plenty Architecture Awards Winner
New Zealand Institute of Architects
Like this Project?
Hire Fraser Cameron Architects
The products behind the project
Eight products specified into this build from six suppliers, verified ArchiPro members. Tap through to specifications, suppliers and lead times.


Professionals used in
this project
The practices and trades credited on this project.









More projects from
Fraser Cameron Architects
Other work by Fraser Cameron Architects, across every category they build in.


More in
Kitchen
Everything else in Kitchen, from every practice on ArchiPro.


Next Project
Keep scrolling